

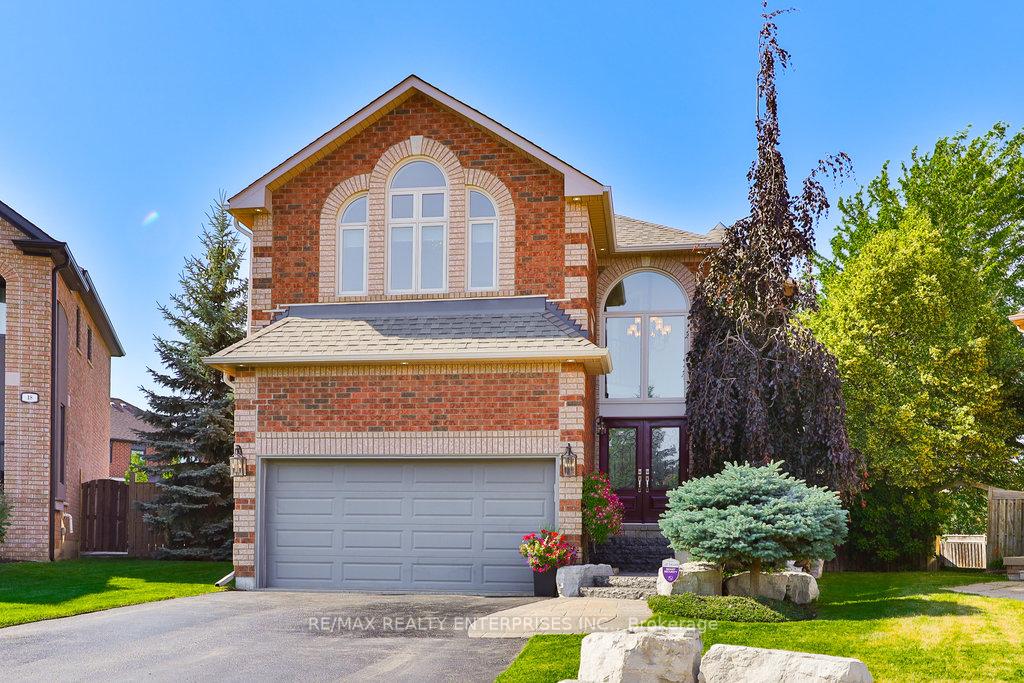
16 May Street
16 May Street
 See all 46 photos
Property history
Facts and features
- BasementUnfinished
- Age of home16–30 years
- Water, sewerMunicipal
- Lot shapeIrregular
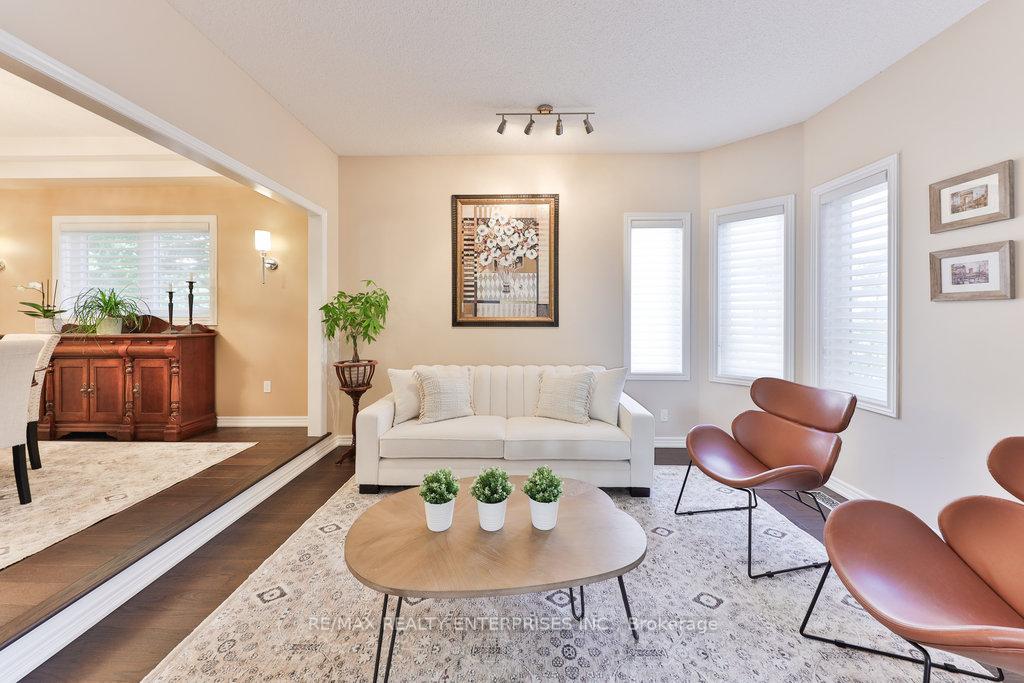
- Hardwood floors
- Fireplace
- Central air
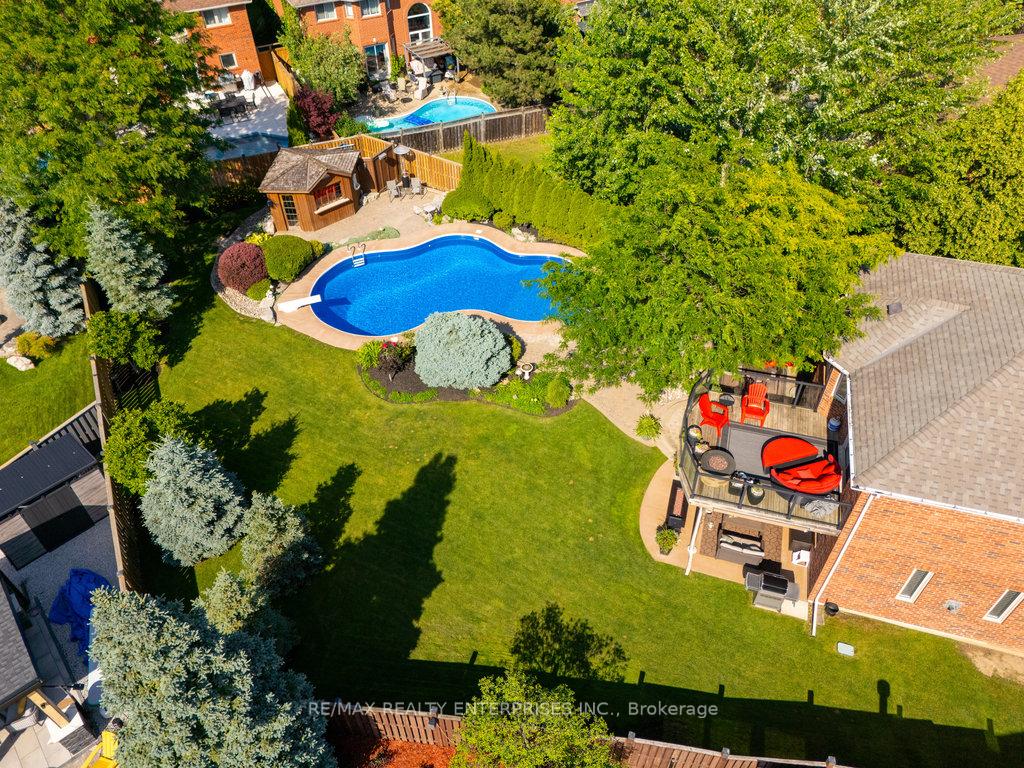
- Inground pool
The homeDetached, 2-storey, Age 16–30 years
- Type: Detached
- Style: 2-storey
- Age: 16–30 years
- Living space: 3,000–3,500 sq ft
- Basement: Full, development potential
- View: Clear, pool, trees/woods, garden
InsideFireplace Yes, family room, natural gas, Tile, Hardwood, Broadloom, Main level
- Fireplace: Yes, family room, natural gas
- Flooring: Tile, Hardwood, Broadloom
- Laundry: Main level
- Features: Auto garage door remote, carpet free, central vacuum, garburator, in-law capability, rough-in bath
- Security: Carbon monoxide detectors, smoke detector
- Rooms above ground: 13
- Rooms in the basement: 2
- Bedrooms: 4
- Bathrooms: 4
- Kitchens: 1
- Family room: Yes
Outside and lotBrick, Asphalt shingle, Poured concrete
- Exterior: Brick
- Roof: Asphalt shingle
- Foundation: Poured concrete
- Pool: Inground
- Features: Deck, landscape lighting, landscaped, lawn sprinkler system, patio, privacy, year round living
- Other structures: Fence - full, garden shed
- Accessibility: Open floor plan, multiple entrances
- Size: 32.55 × 136.91 ft
- Shape: Irregular
- Zoning: LDR1-3
Parking2 Garage, Attached, Private double
- Spaces: 2 Garage
- Garage: Attached
- Driveway: Private double
Heating, water and powerForced air, gas, Central air, Municipal water
- Heating: Forced air, gas
- Cooling: Central air
- Water: Municipal water
- Sewer: Municipal sewer
- Natural gas: Yes
- Hydro: Yes
- Cable: Available
- Telephone: Available
Costs and taxesTaxes $6,656 a year, HST included in the price, Hot water tank & water softener.
- Taxes, 2024: $6,656 a year
- HST: HST included in the price
- Rental items: Hot water tank & water softener.
- Under contract: Hot water heater, water softener
Included in the saleLg french door refrigerator with bottom mount freezer & ice/water dispenser, lg gas stove, upgraded hood fan, ge dishwasher, panasonic microwave. lower level deep freezer., Garage deep freezer, garage samsung french door refrigerator with bottom mount freezer.
- Included: Lg french door refrigerator with bottom mount freezer & ice/water dispenser, lg gas stove, upgraded hood fan, ge dishwasher, panasonic microwave. lower level deep freezer.
- Not included: Garage deep freezer, garage samsung french door refrigerator with bottom mount freezer.
NearbyFenced yard, park, rec./commun.centre, school, wooded/treed, library
- Close to: Fenced yard, park, rec./commun.centre, school, wooded/treed, library
Listing detailsW12270691, Sold, Jul 8, 2025
- MLS® number: W12270691
- Status: Sold
- Listed on: Jul 8, 2025
- Days on market: 56
- Updated: Sep 2, 2025
- Possession: Flexible
- Occupied by: Owner
- Listing brokerage: RE/MAX REALTY ENTERPRISES INC.
About this home
16 May Street, Halton Hills (Georgetown), ON L7G 5T9
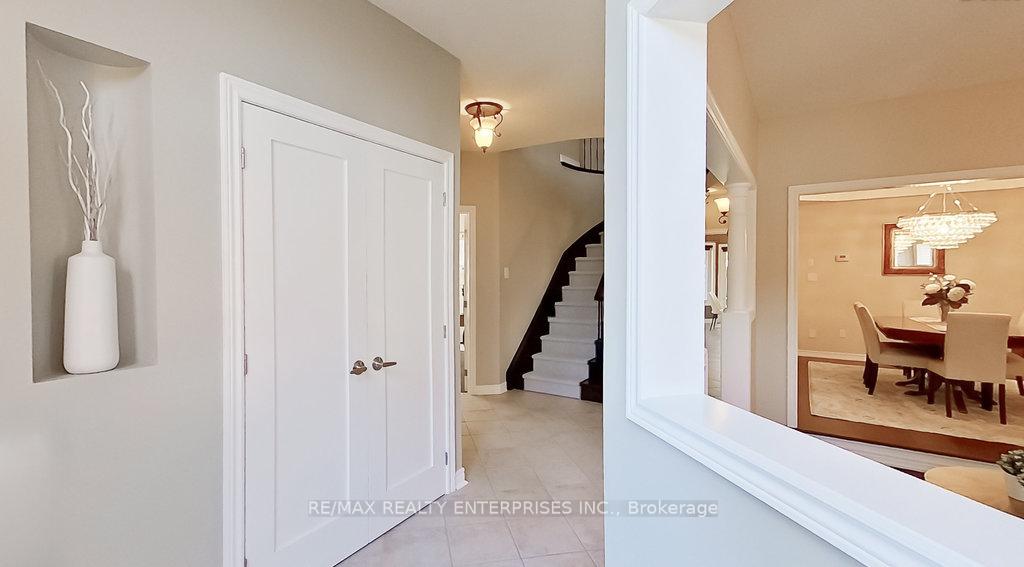
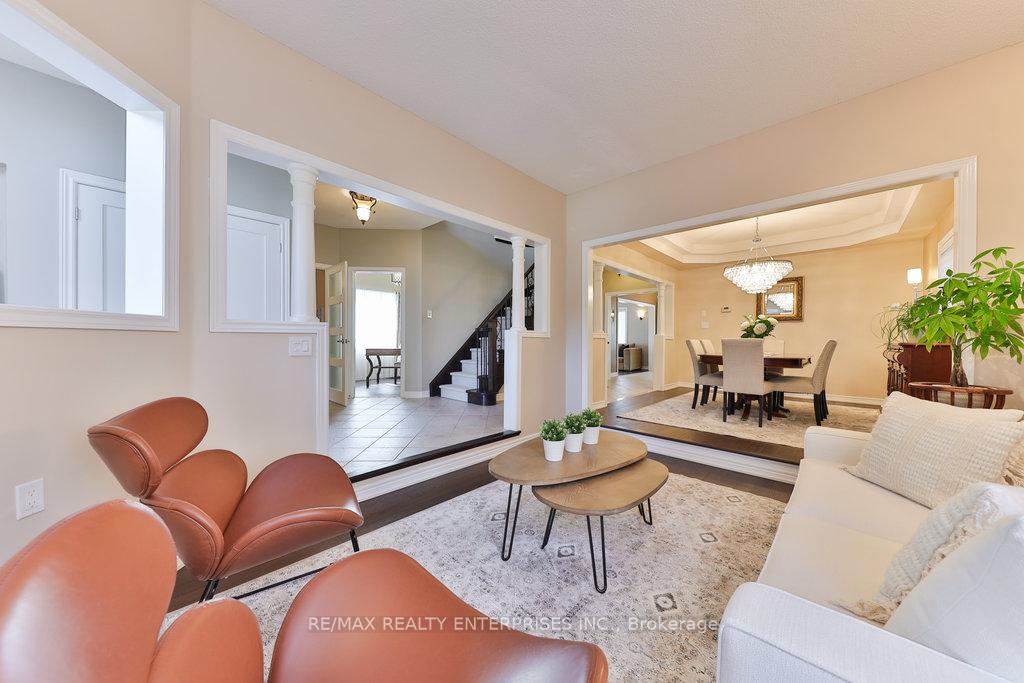
A Rare Offering First Time Ever On The Market! Lovingly Maintained By Its Original Owners, This Truly Special 4-Bedroom Home Sits On A Deep 160' Lot In One Of Georgetown's Most Desirable Neighbourhoods. Tucked Away On A Quiet Street, It Offers The Perfect Balance Of Comfort, Charm, And Outdoor Serenity. Step Into A Bright And Spacious Interior Featuring Rich Hardwood Flooring, A Welcoming Sunken Living Room, An Open-Concept Dining Area, And A Large Eat-In Kitchen With Breakfast Bar Ideal For Family Gatherings And Everyday Living. A Functional Layout Alongside An Everyday Family Room With Gas Fireplace. The Primary Suite Is a Retreat Of Its Own, With A Separate Private Sitting Area, His/Her Closets & A Renovated 5 Pc Spa Ensuite. The 2nd Bedroom Is The Perfect Guest Suite Or Acts As A Secondary Primary Suite With An Exclusive Private 4Pc Ensuite Bath. The 3rd Bedroom Also Features Ensuite Privilege Via A Jack & Jill Bath. The Crown Jewel Of This Home Is The Incredible Backyard Retreat. Professionally Landscaped For Privacy And Relaxation, Features Mature Trees, Multiple Shaded Lounging Areas, And A Sun-Soaked In-ground Pool. Your Own Private Escape Just Steps From The Back Door! Pride Of Ownership Shines In Every Detail. This Is A Once-In-A-Lifetime Opportunity To Own A Warm, Well-Loved Home With Generous Space, Stunning Outdoor Living, And An Unbeatable Location Close To Parks, Schools, And Amenities.
Ask about this home
A HOMEH agent will answer your questions about this home.
Around this home
Daily convenience, out of 100, from the distances below
Schools nearby
School rating, out of 10.
Helpful calculators
Your HOMEH agent

"I would see it this week."