

14389 Ninth Line
14389 Ninth Line
 See all 50 photos
Property history
- $1,599,900ExpiredList: 2025-05-03|End: 2025-08-31|120 daysW12122525
Facts and features
- BasementFinished
- Price per sq ft~$1,231
- Water, sewerWell, septic
- HeatingForced air
- Hardwood floors
- Fireplace
- Central air
The homeDetached, Bungalow, 1,100–1,500 sq ft
- Type: Detached
- Style: Bungalow
- Living space: 1,100–1,500 sq ft
- Basement: Finished
InsideFireplace Yes, wood, Hardwood, Ceramic, Main level
- Fireplace: Yes, wood
- Flooring: Hardwood, Ceramic
- Laundry: Main level
- Features: Primary bedroom - main floor
- Rooms above ground: 7
- Rooms in the basement: 1
- Bedrooms: 3 + 2 in the basement
- Bathrooms: 3
- Kitchens: 1
- Family room: Yes
Outside and lotBrick, vinyl siding, Asphalt shingle, Concrete
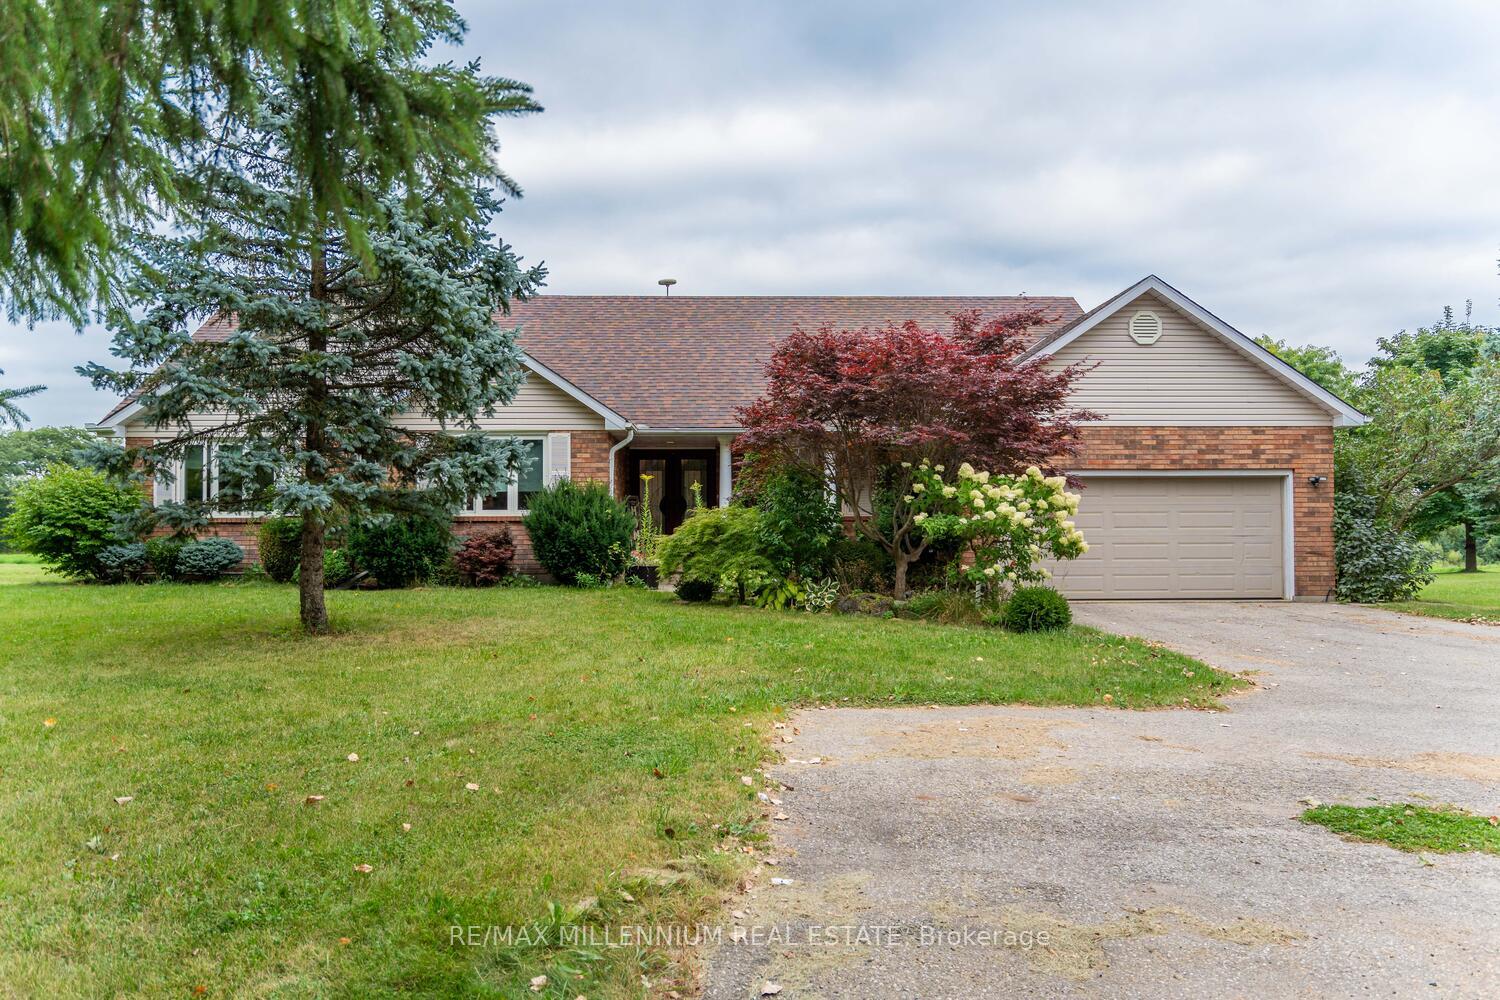
- Exterior: Brick, vinyl siding
- Roof: Asphalt shingle
- Foundation: Concrete
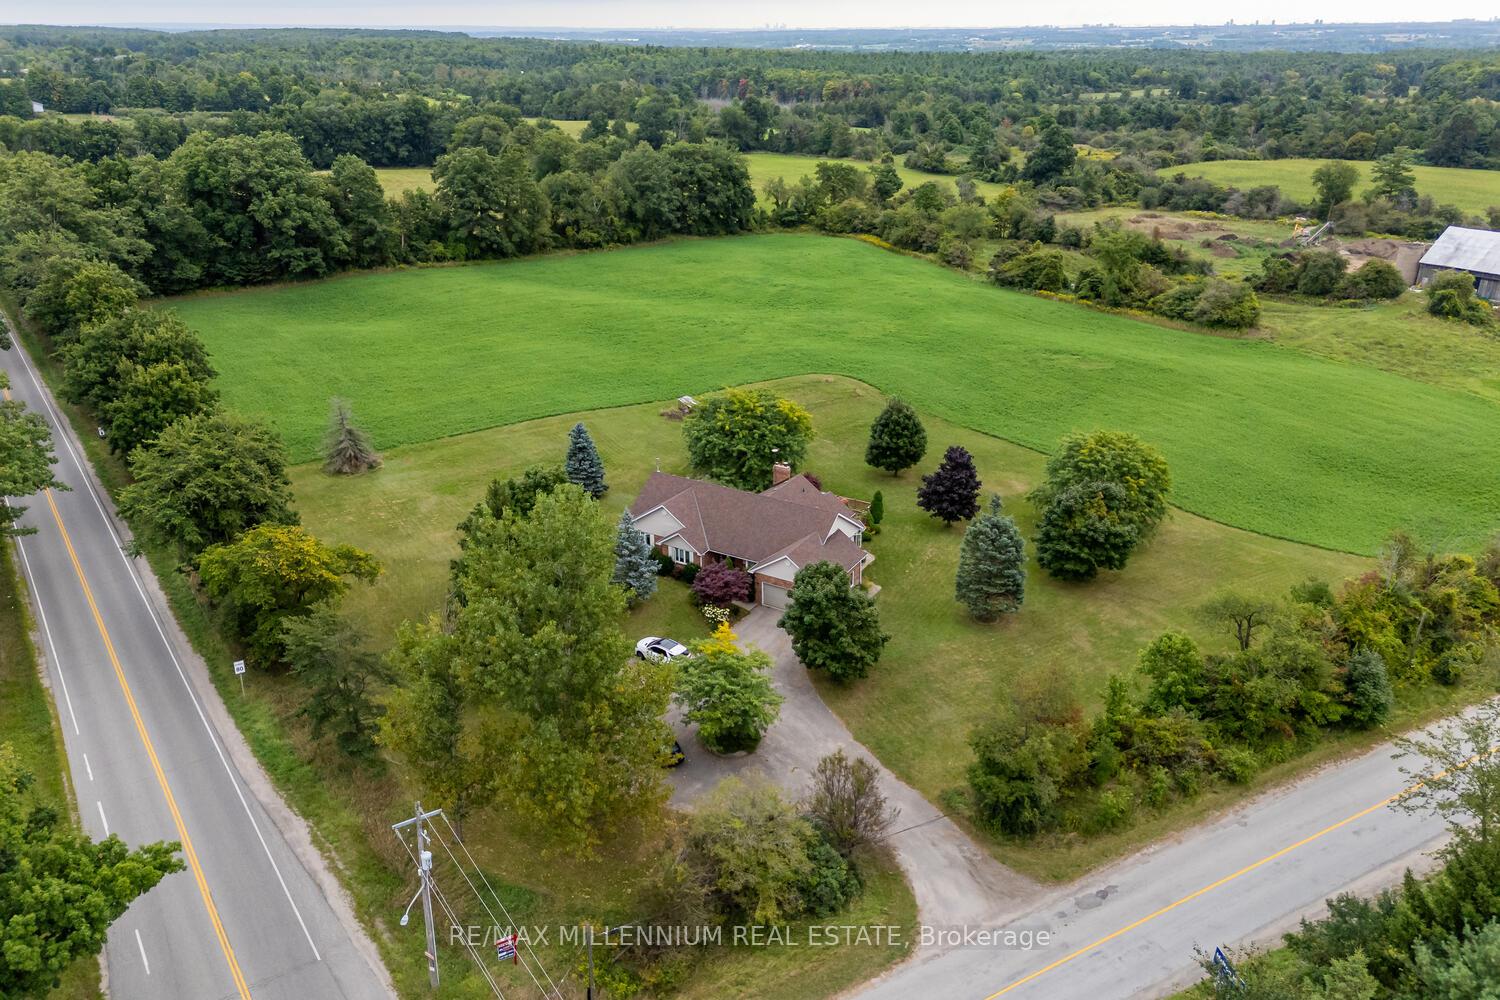
- Size: 211.09 × 270 ft
Parking2 Garage, Attached, Circular drive
- Spaces: 2 Garage
- Garage: Attached
- Driveway: Circular drive
Heating, water and powerForced air, oil, Central air, Well
- Heating: Forced air, oil
- Cooling: Central air
- Water: Well
- Sewer: Septic
Costs and taxesTaxes $6,210 a year, HST included in the price
- Taxes, 2024: $6,210 a year
- HST: HST included in the price
Included in the saleMain floor laundry, sprinkler system, ev car charger. 4 minutes to terra cotta conservation. 20 minutes from brampton. 10 minutes to georgetown. 8 minutes to erin. s/s appliances, elfs, furnace, a/c, hot water tank
- Included: Main floor laundry, sprinkler system, ev car charger. 4 minutes to terra cotta conservation. 20 minutes from brampton. 10 minutes to georgetown. 8 minutes to erin. s/s appliances, elfs, furnace, a/c, hot water tank
NearbyGreenbelt/conservation
- Close to: Greenbelt/conservation
Listing detailsW12122525, Expired, May 3, 2025
- MLS® number: W12122525
- Status: Expired
- Listed on: May 3, 2025
- Days on market: 120
- Updated: Aug 31, 2025
- Possession: Flexible
- Occupied by: Owner
- Listing brokerage: RE/MAX MILLENNIUM REAL ESTATE
About this home
14389 Ninth Line, Halton Hills (Rural Halton Hills), ON L7G 4S8
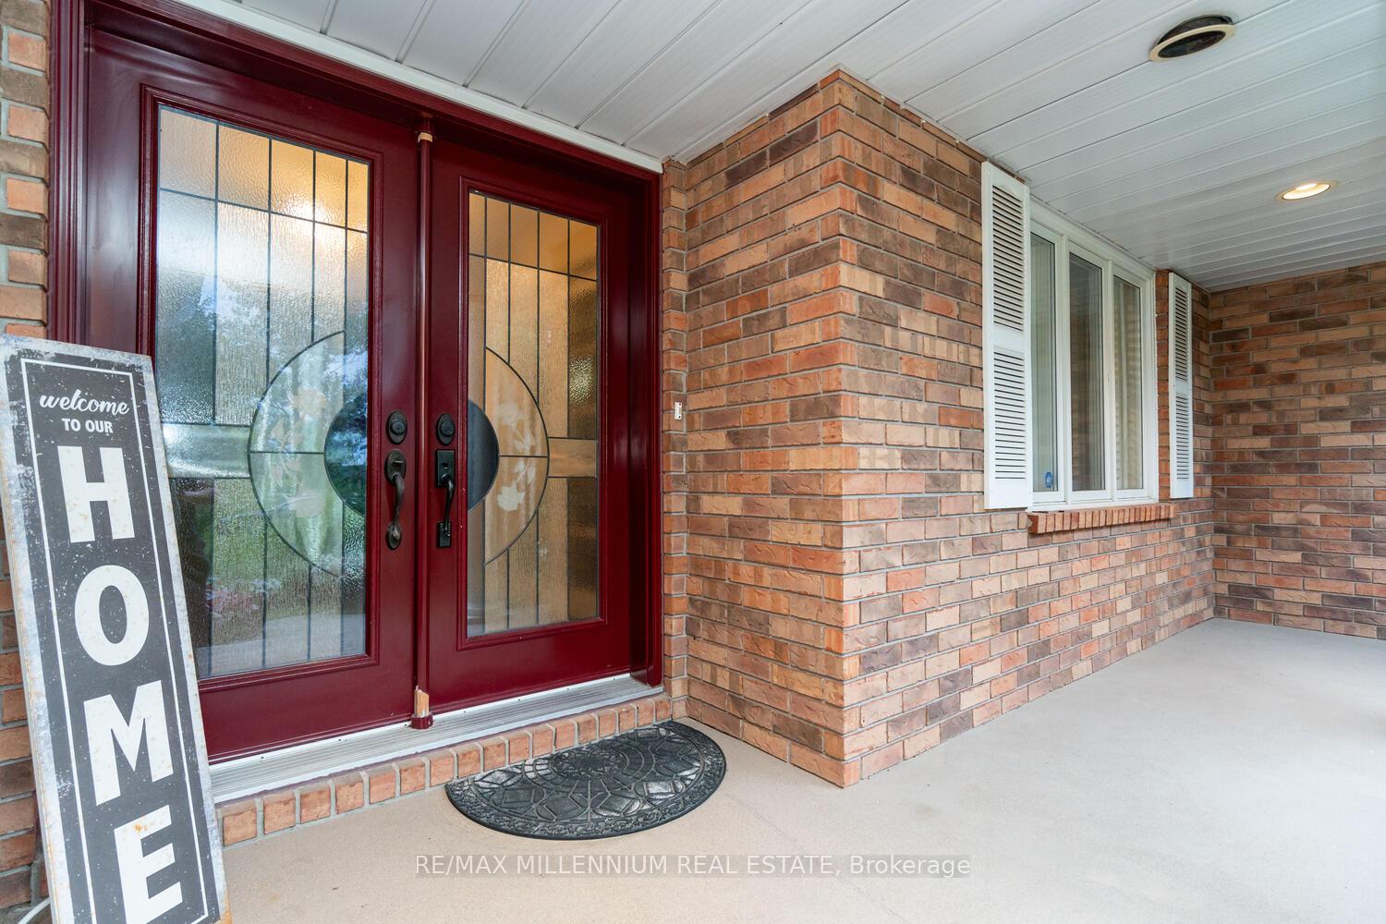
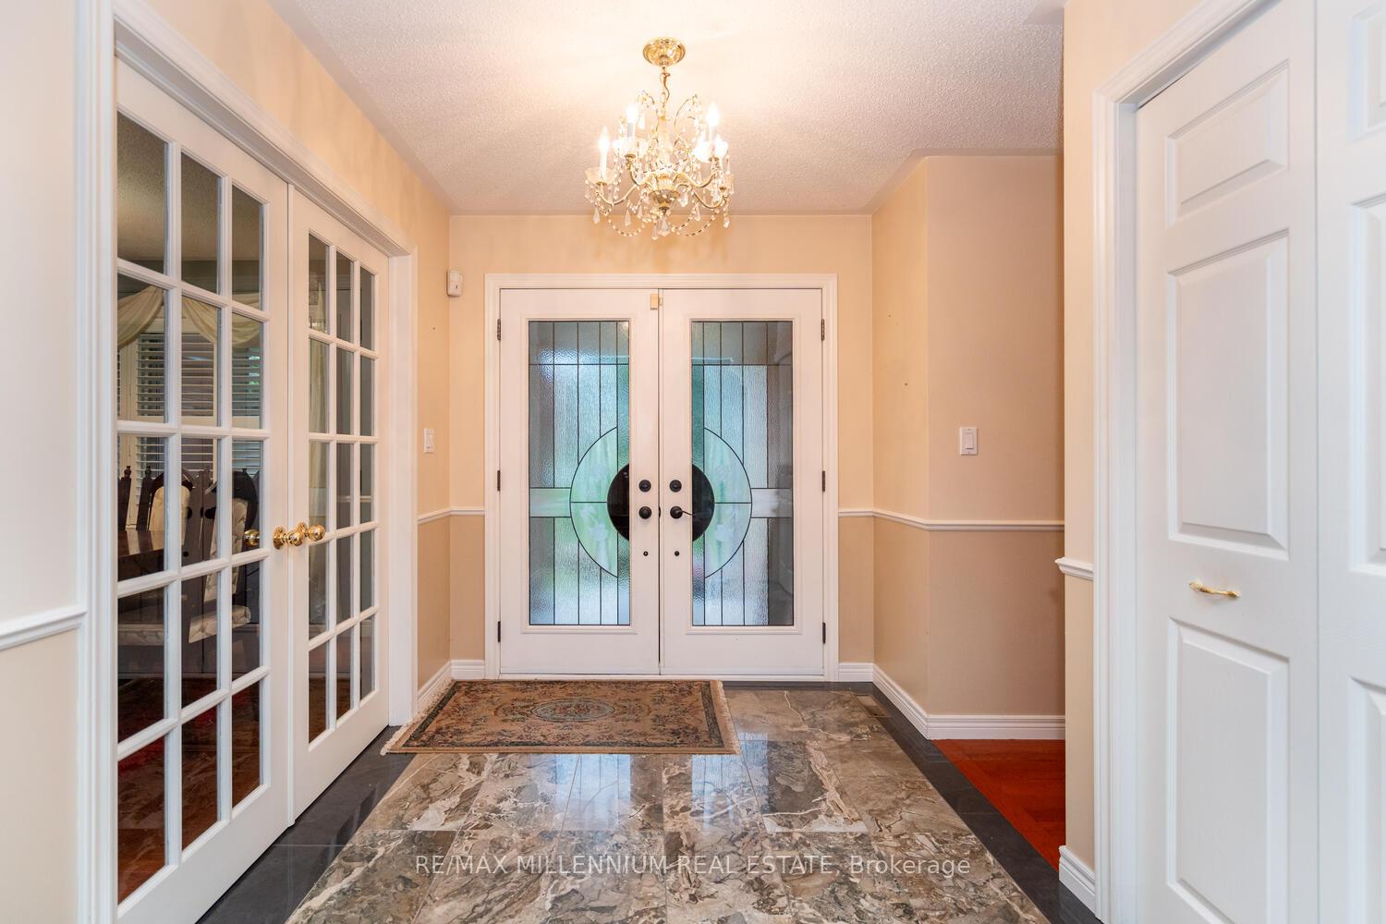
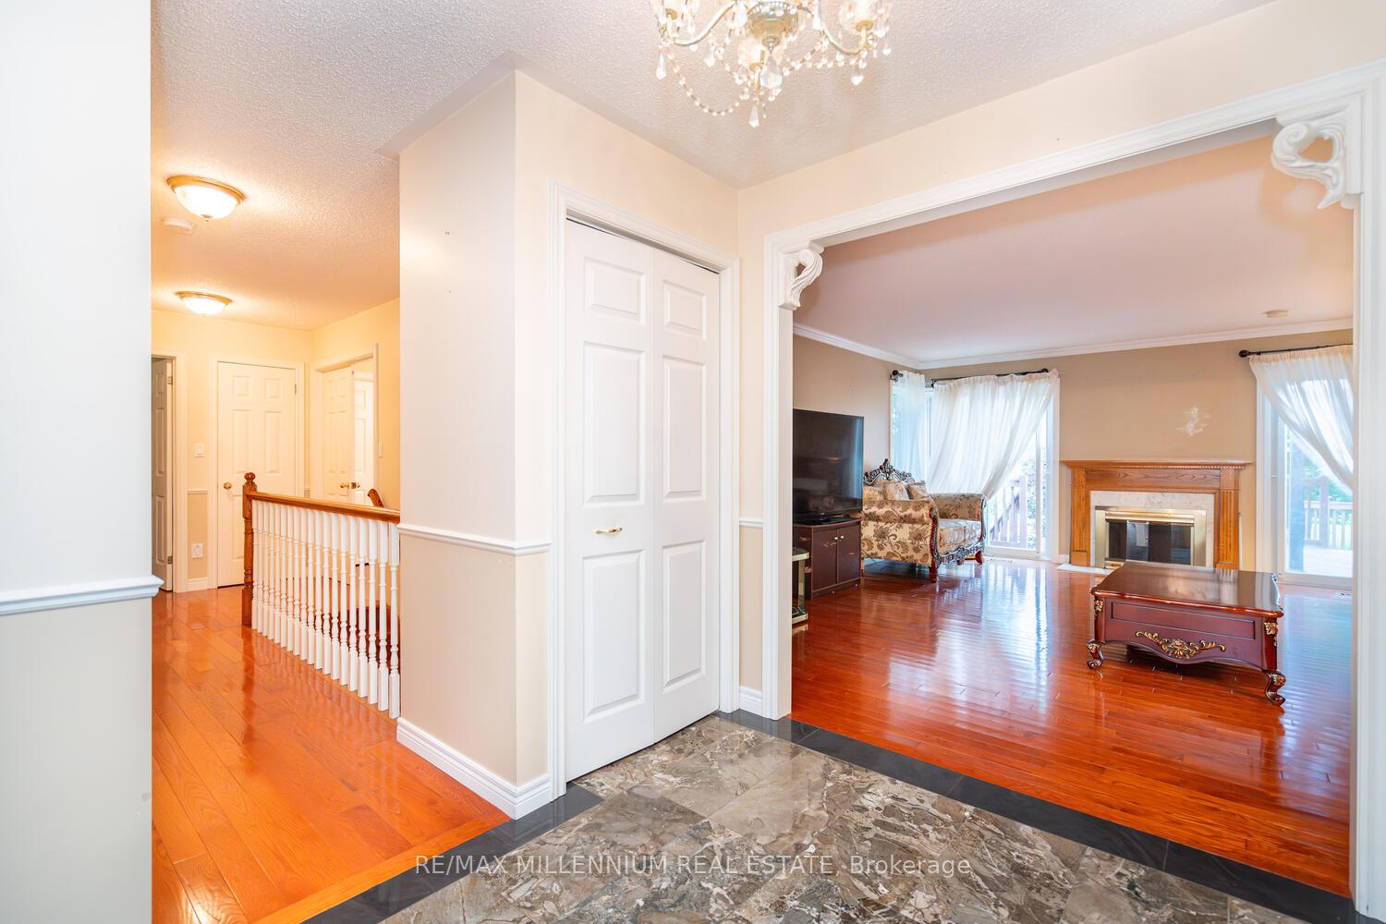
One of a kind custom bungalow with a Halton Hills address! Situated on a 1.57 acre corner lot surrounded by greenery and farmland at the back. Double door entry to spacious living area with 2 sliding doors accessing the backyard. Separate dining room perfect for guests. Gleaming Hardwood all throughout the main floor. Large kitchen with center island & stainless steel appliances. Breakfast area with walk-out to deck. Primary bedroom with 5pc ensuite and walk-in closet. 2 more large bedrooms and full 4pc bathroom. Huge finished basement with 1 bedroom, a den and 4pc bathroom. Leaving ample storage space and open space for potential in-law suite in basement. Large deck with BBQ gas line in the backyard overlooking farmland, perfect for entertaining family & friends with privacy.
Ask about this home
A HOMEH agent will answer your questions about this home.
Around this home
Helpful calculators
Your HOMEH agent

"Priced 37% over the Hestimate. I would see it this week."