

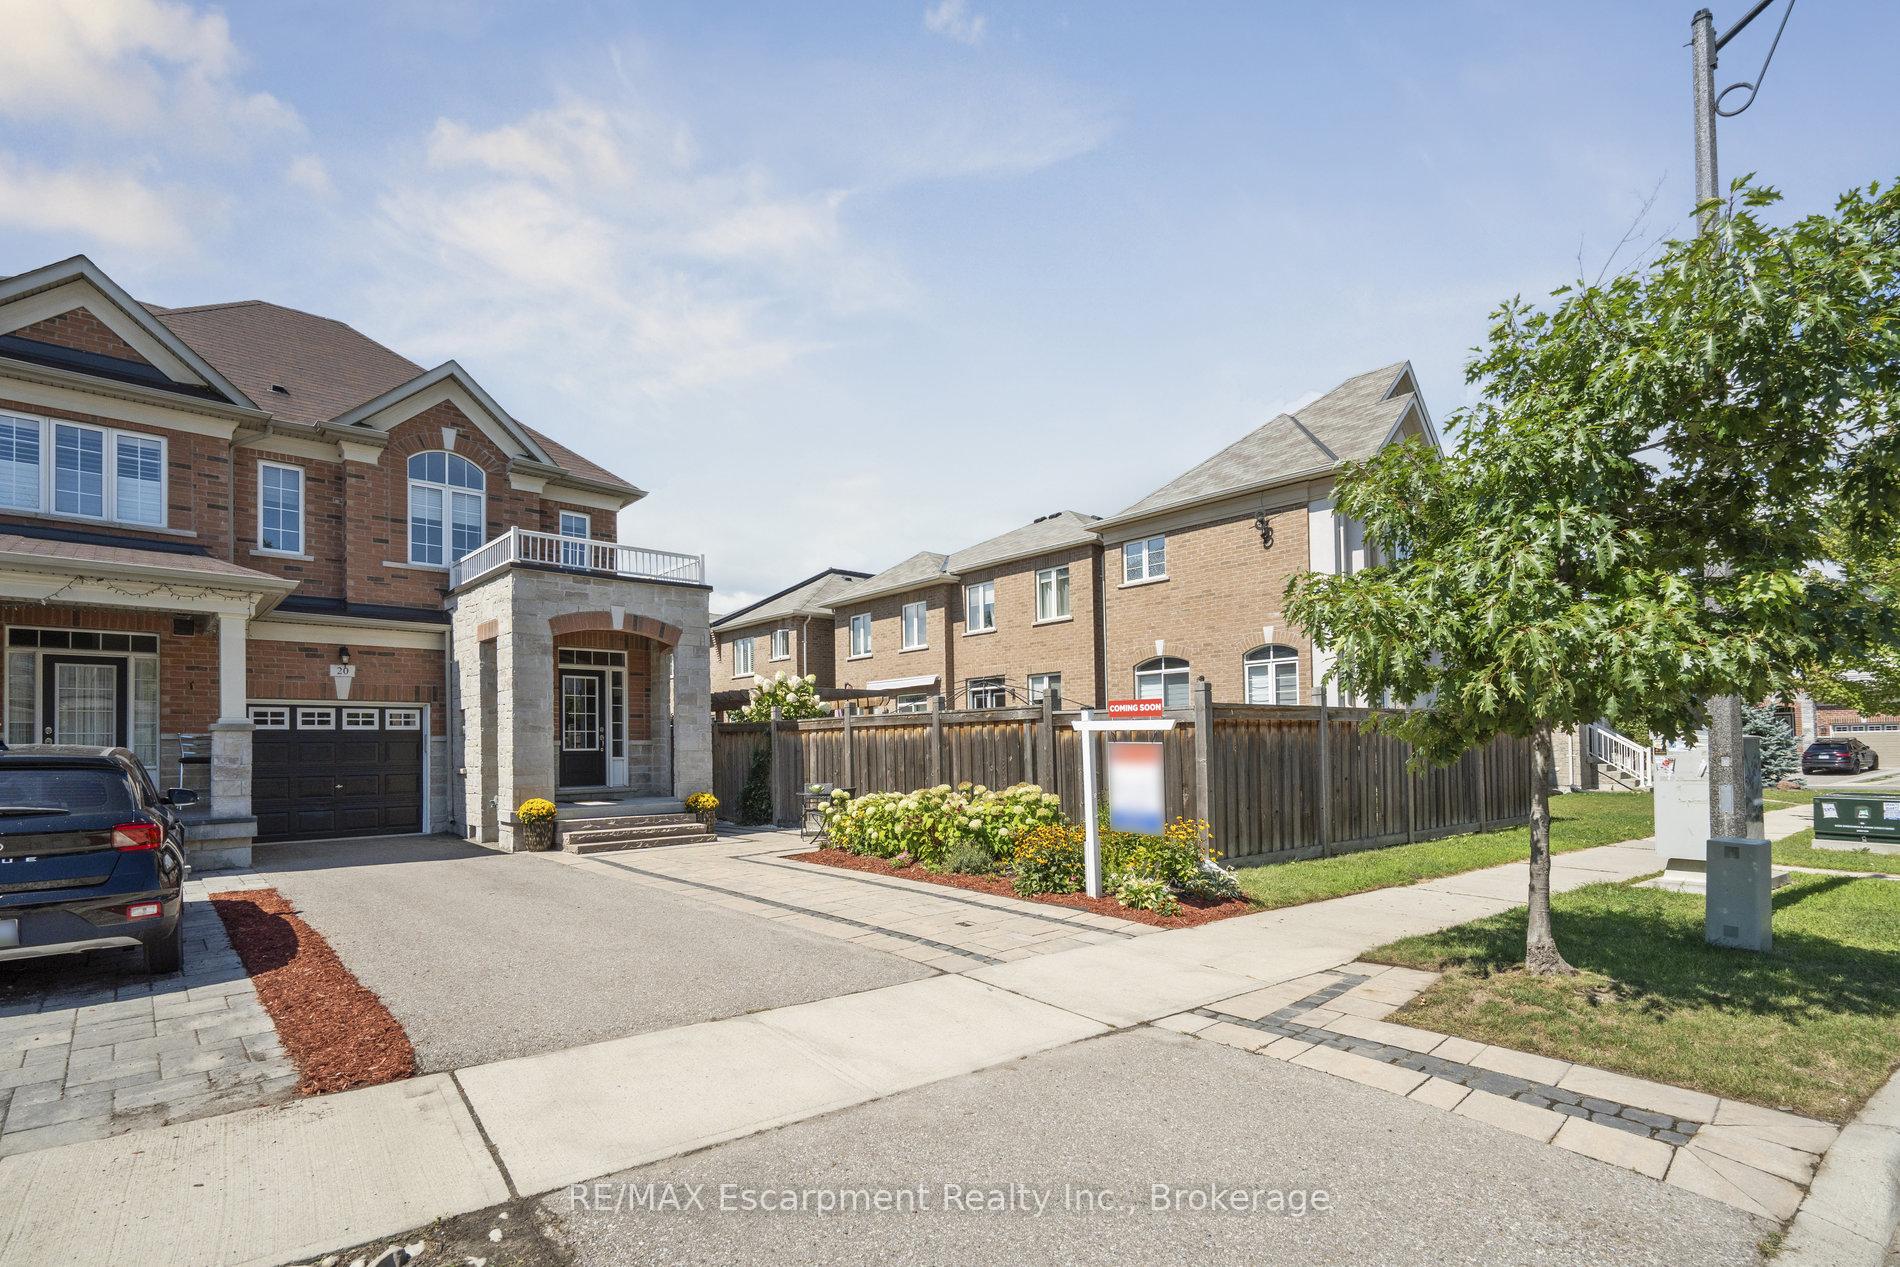
20 Upper Canada Court
20 Upper Canada Court
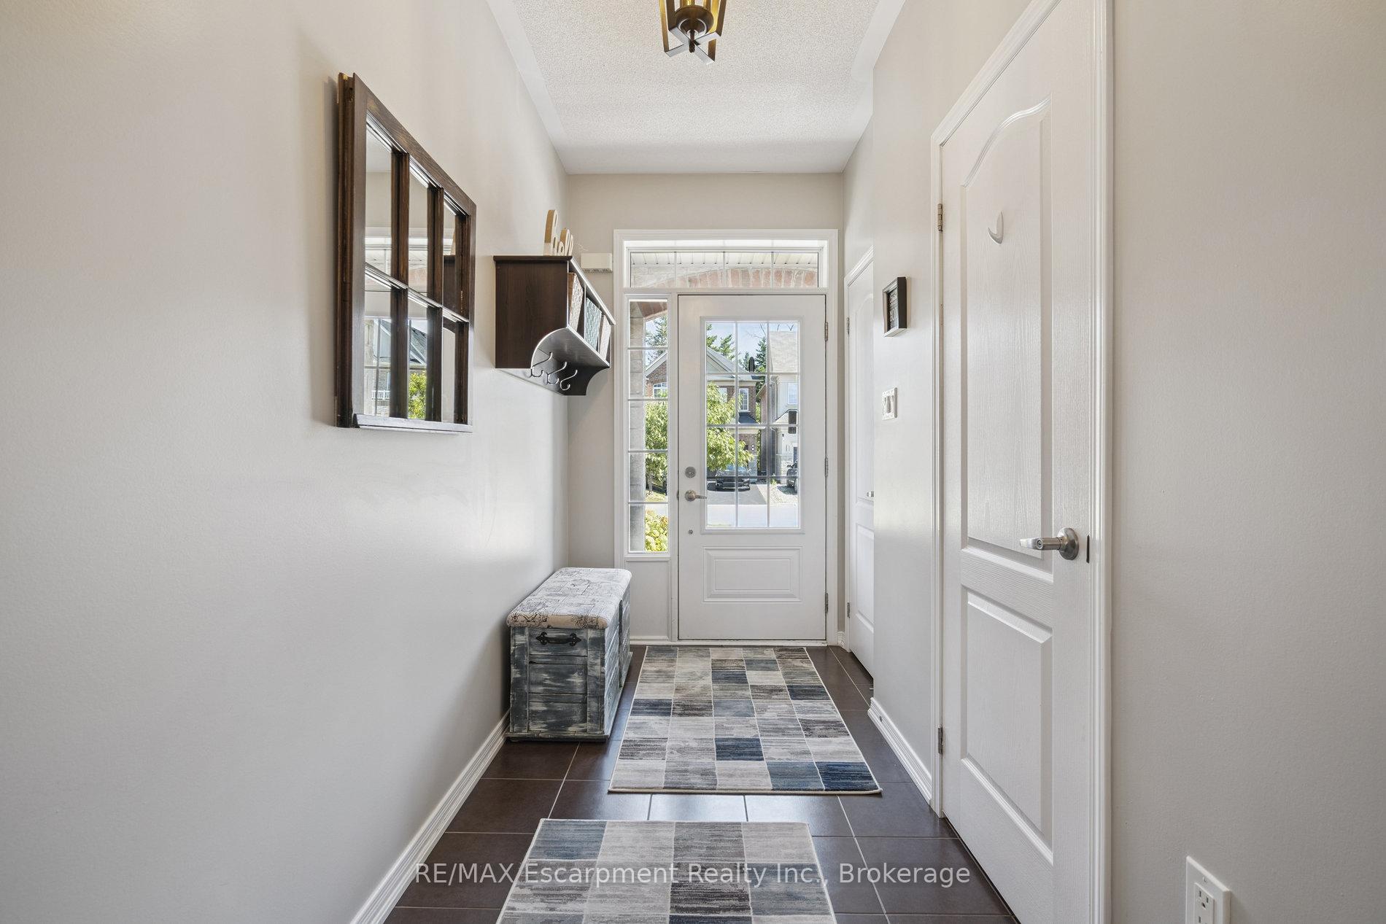
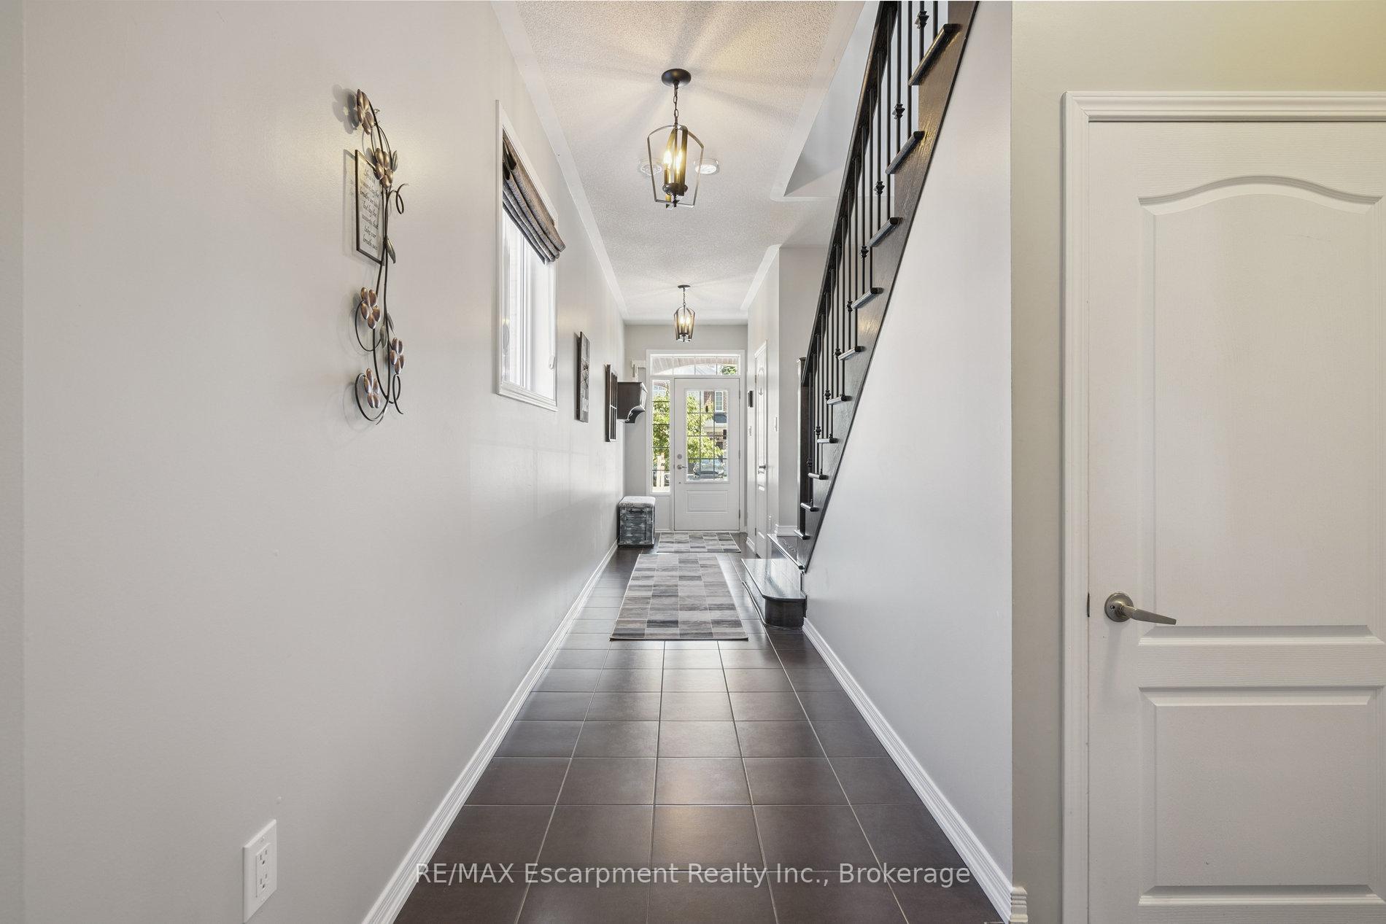
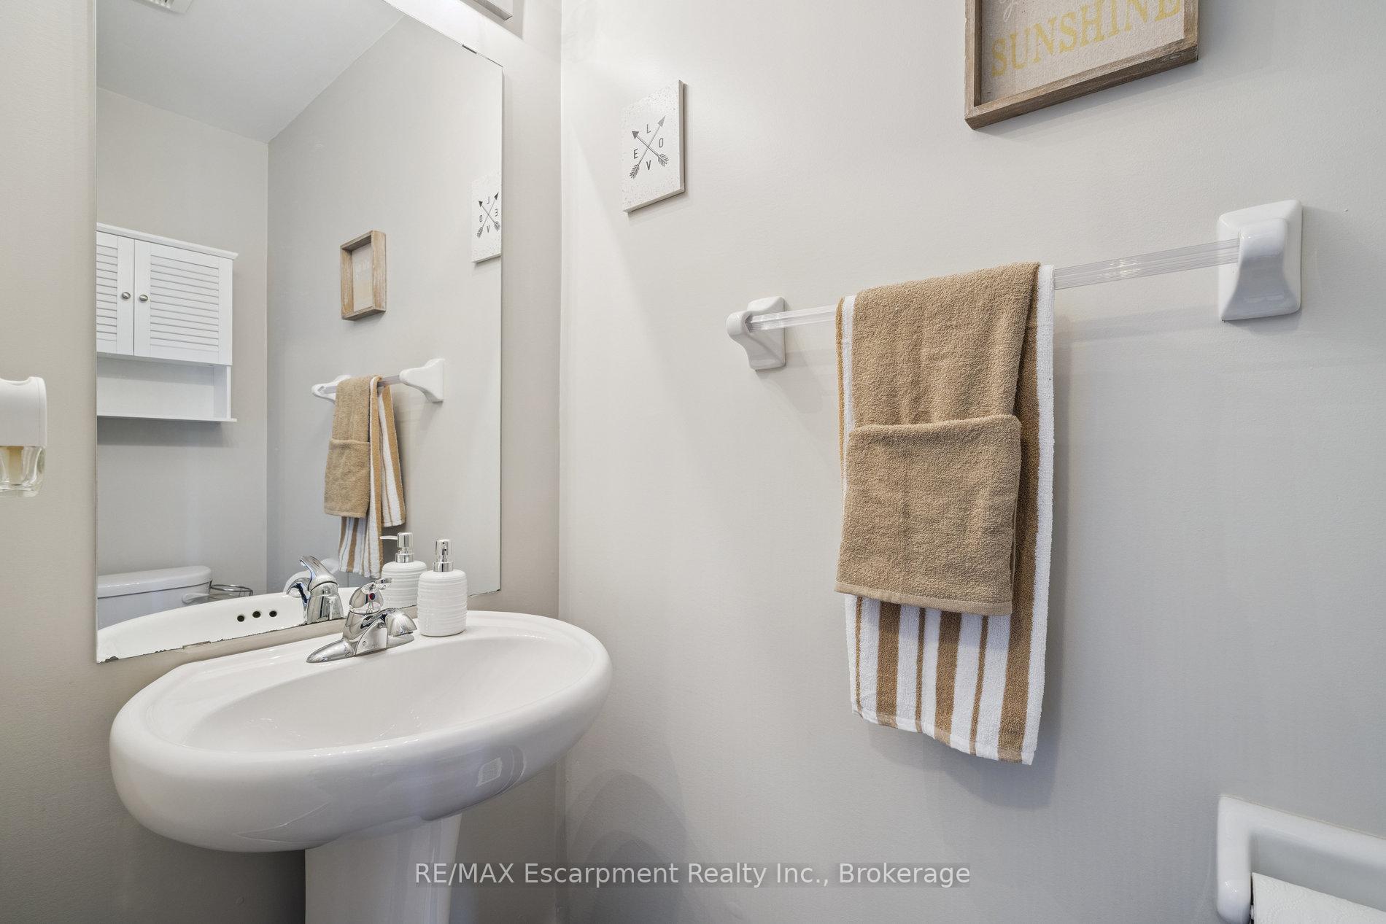
 See all 50 photos
Property history
Facts and features
- BasementFinished
- Age of home6–15 years
- Water, sewerMunicipal
- HeatingForced air
- Second kitchen
- Fireplace
- Central air
The homeFreehold Townhouse, 2-storey, Age 6–15 years
- Type: Freehold Townhouse
- Style: 2-storey
- Age: 6–15 years
- Living space: 1,500–2,000 sq ft
- Basement: Finished, full
- View: Clear, garden
InsideFireplace Yes, family room, natural gas, Broadloom, Tile, Concrete, Lower level
- Fireplace: Yes, family room, natural gas
- Flooring: Broadloom, Tile, Concrete
- Laundry: Lower level
- Features: Air exchanger, auto garage door remote, central vacuum, erv/hrv, floor drain, in-law capability, storage, water heater, water meter, water softener
- Security: Carbon monoxide detectors, smoke detector
- Rooms above ground: 6
- Rooms in the basement: 1
- Bedrooms: 3
- Bathrooms: 4
- Kitchens: 2
Outside and lotBrick, stone, Membrane, shingles, Poured concrete
- Exterior: Brick, stone
- Roof: Membrane, shingles
- Foundation: Poured concrete
- Features: Controlled entry, landscaped, deck, hot tub, lawn sprinkler system, patio, lighting, porch, year round living
- Other structures: Fence - full
- Size: 7.73 × 44.82 ft
- Zoning: Residential
Parking1 Garage, Built-in, Private double
- Spaces: 1 Garage
- Garage: Built-in
- Driveway: Private double
Heating, water and powerForced air, gas, Central air, Municipal water
- Heating: Forced air, gas
- Cooling: Central air
- Water: Municipal water
- Sewer: Municipal sewer
- Natural gas: Yes
- Hydro: Yes
- Cable: Available
- Telephone: Available
Costs and taxesTaxes $4,825 a year, HST included in the price, Rental water heater (enercare) and rental power pipe (enercare)
- Taxes, 2025: $4,825 a year
- HST: HST included in the price
- Rental items: Rental water heater (enercare) and rental power pipe (enercare)
- Under contract: Hot water heater
Included in the saleElectrical light fixtures, all window coverings, two stainless steel fridges, two stainless steel dishwashers, one stainless double oven, one stainless steel standard oven, one stainless steel build-in microwave, one counter-top microwave, one electric fireplace, one backyard lazyboy spa hot tub, one washing machine, one clothes dryer and one water softener system. also included are all the movie-themed pictures along the basement hallway wall only., All seller's personal items and furnishings, including both televisions (primary bedroom and main floor living room), as well as the living room ceiling fan. all patio furniture, including umbrellas and rubbermaid style storage bin.
- Included: Electrical light fixtures, all window coverings, two stainless steel fridges, two stainless steel dishwashers, one stainless double oven, one stainless steel standard oven, one stainless steel build-in microwave, one counter-top microwave, one electric fireplace, one backyard lazyboy spa hot tub, one washing machine, one clothes dryer and one water softener system. also included are all the movie-themed pictures along the basement hallway wall only.
- Not included: All seller's personal items and furnishings, including both televisions (primary bedroom and main floor living room), as well as the living room ceiling fan. all patio furniture, including umbrellas and rubbermaid style storage bin.
NearbyCul de sac/dead end, greenbelt/conservation, park, ravine, rec./commun.centre, school
- Close to: Cul de sac/dead end, greenbelt/conservation, park, ravine, rec./commun.centre, school
Listing detailsW12362365, Sold, Aug 25, 2025
- MLS® number: W12362365
- Status: Sold
- Listed on: Aug 25, 2025
- Days on market: 5
- Updated: Aug 30, 2025
- Possession: 2025-10-30 / Flexible
- Occupied by: Vacant
- Listing brokerage: RE/MAX Escarpment Realty Inc., Brokerage
About this home
20 Upper Canada Court, Halton Hills (Georgetown), ON L7G 0K9
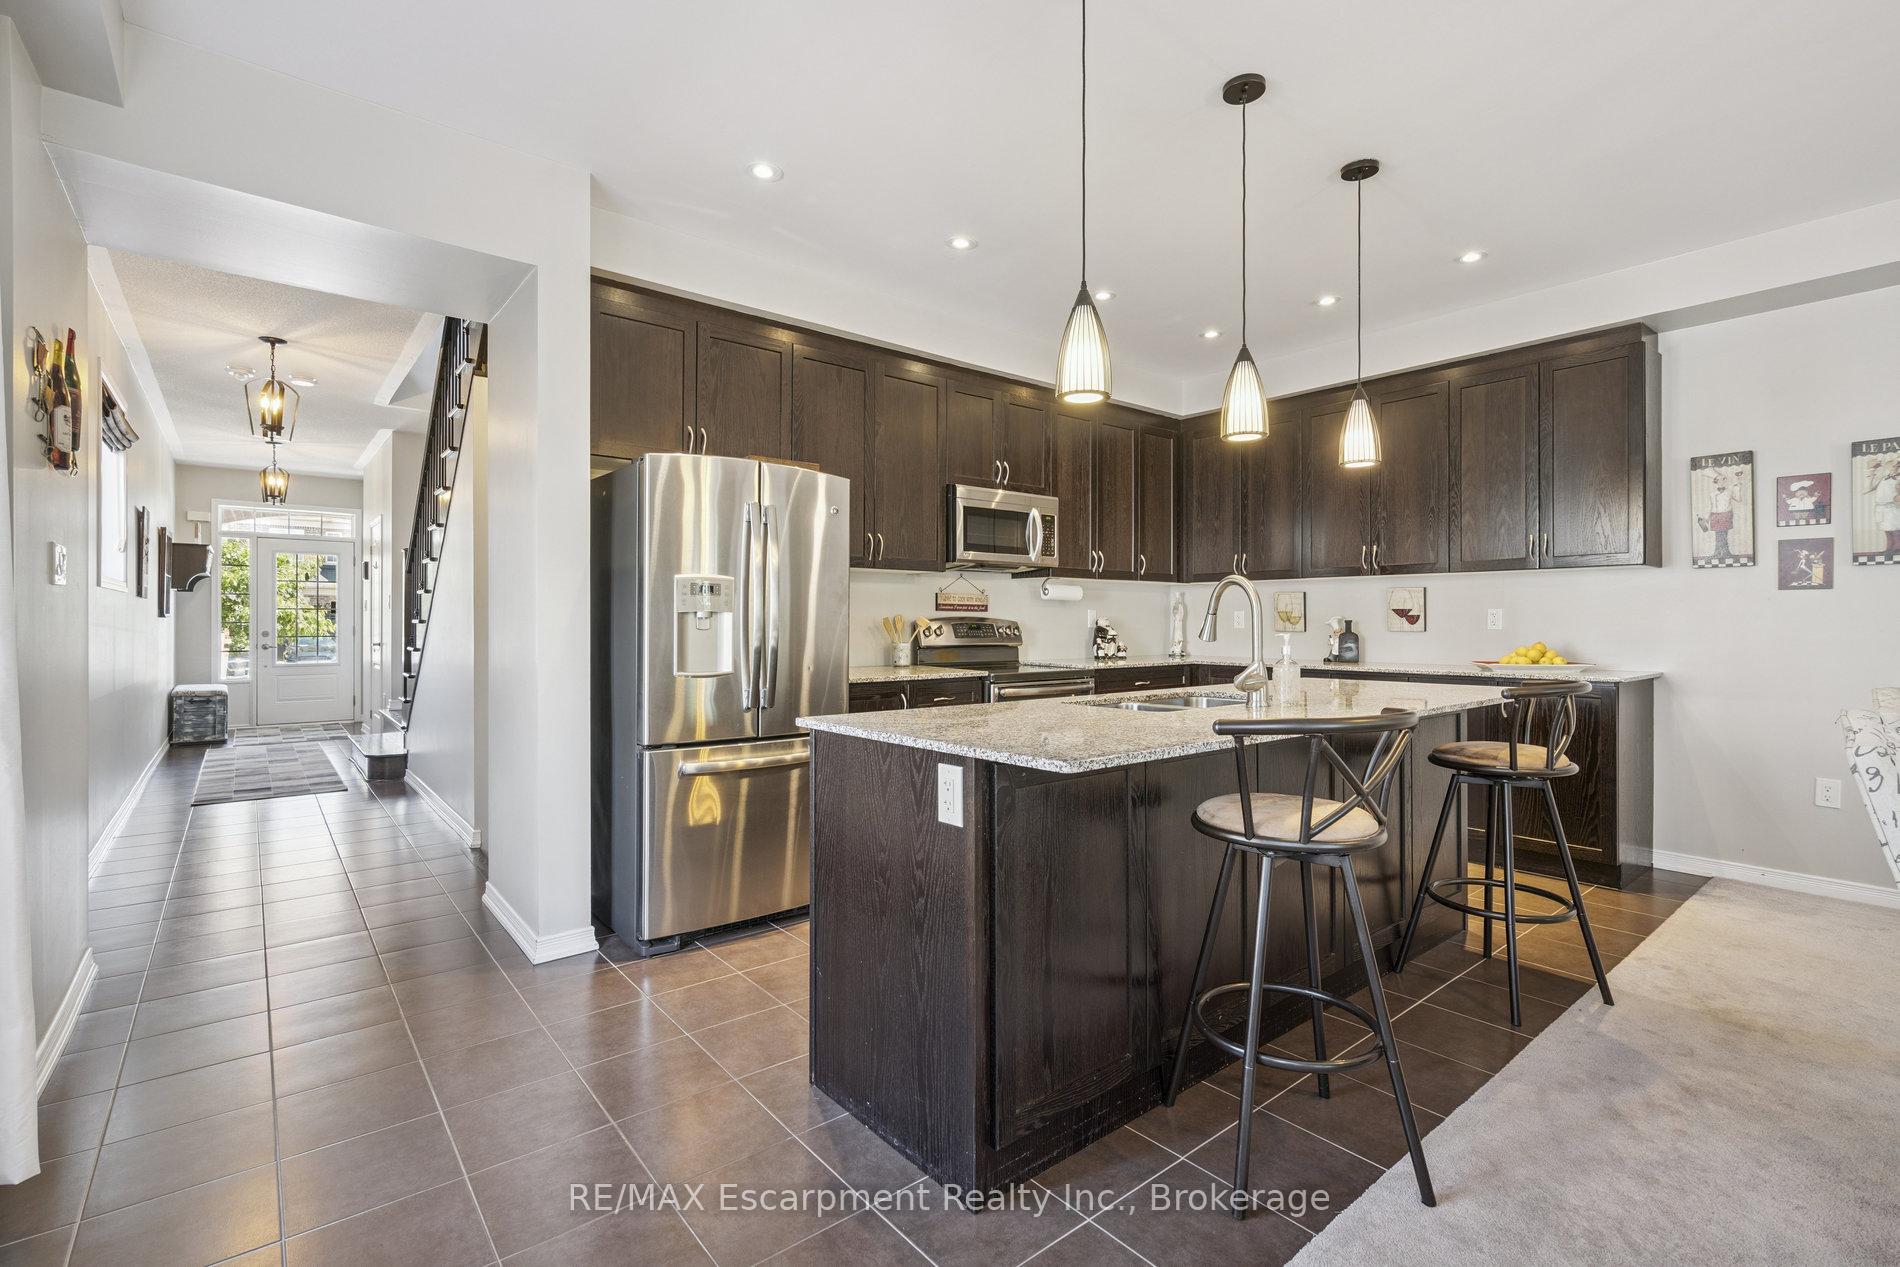
Welcome to 20 Upper Canada Court, a stunning end-unit townhome in the highly sought-after Enclaves of Upper Canada. With over 2,600 sf of finished living space, this 3 bedroom, 4 bath beauty is one of the largest models in the neighbourhood and has been lovingly maintained by the original owner. The interlock front yard offers parking for 3 cars + 1 in the garage. Inside, 9 ceilings and large windows create a bright, open feel. The expansive kitchen features granite counters, s/s appliances including a double oven, deep pot drawers & a large island w/breakfast bar for 4+. The open-concept layout flows into the dining area (fits 7 table) and living room w/gas fireplace & walkout to the deck. Upstairs, the primary retreat boasts a walk-in closet & spa-like 4-pc ensuite. Two more generous bedrooms & a full bath complete this level. The professionally finished basement adds incredible versatility: a kitchenette (fridge, oven, dishwasher), 2-pc bath, separate laundry room, cold cellar, spacious family room w/gas fireplace, games area & cozy reading nook. Step outside to your private oasislandscaped yard w/built-in sprinkler system, patio for entertaining, and a relaxing hot tub. This property combines elegance, comfort & functionalityinside & out. Close to schools, parks, trails & all amenities. Dont miss your chance to live in one of Georgetowns most desirable neighbourhoods!
Ask about this home
A HOMEH agent will answer your questions about this home.
Around this home
Daily convenience, out of 100, from the distances below
Schools nearby
School rating, out of 10.
Helpful calculators
Your HOMEH agent

"I would see it this week."