

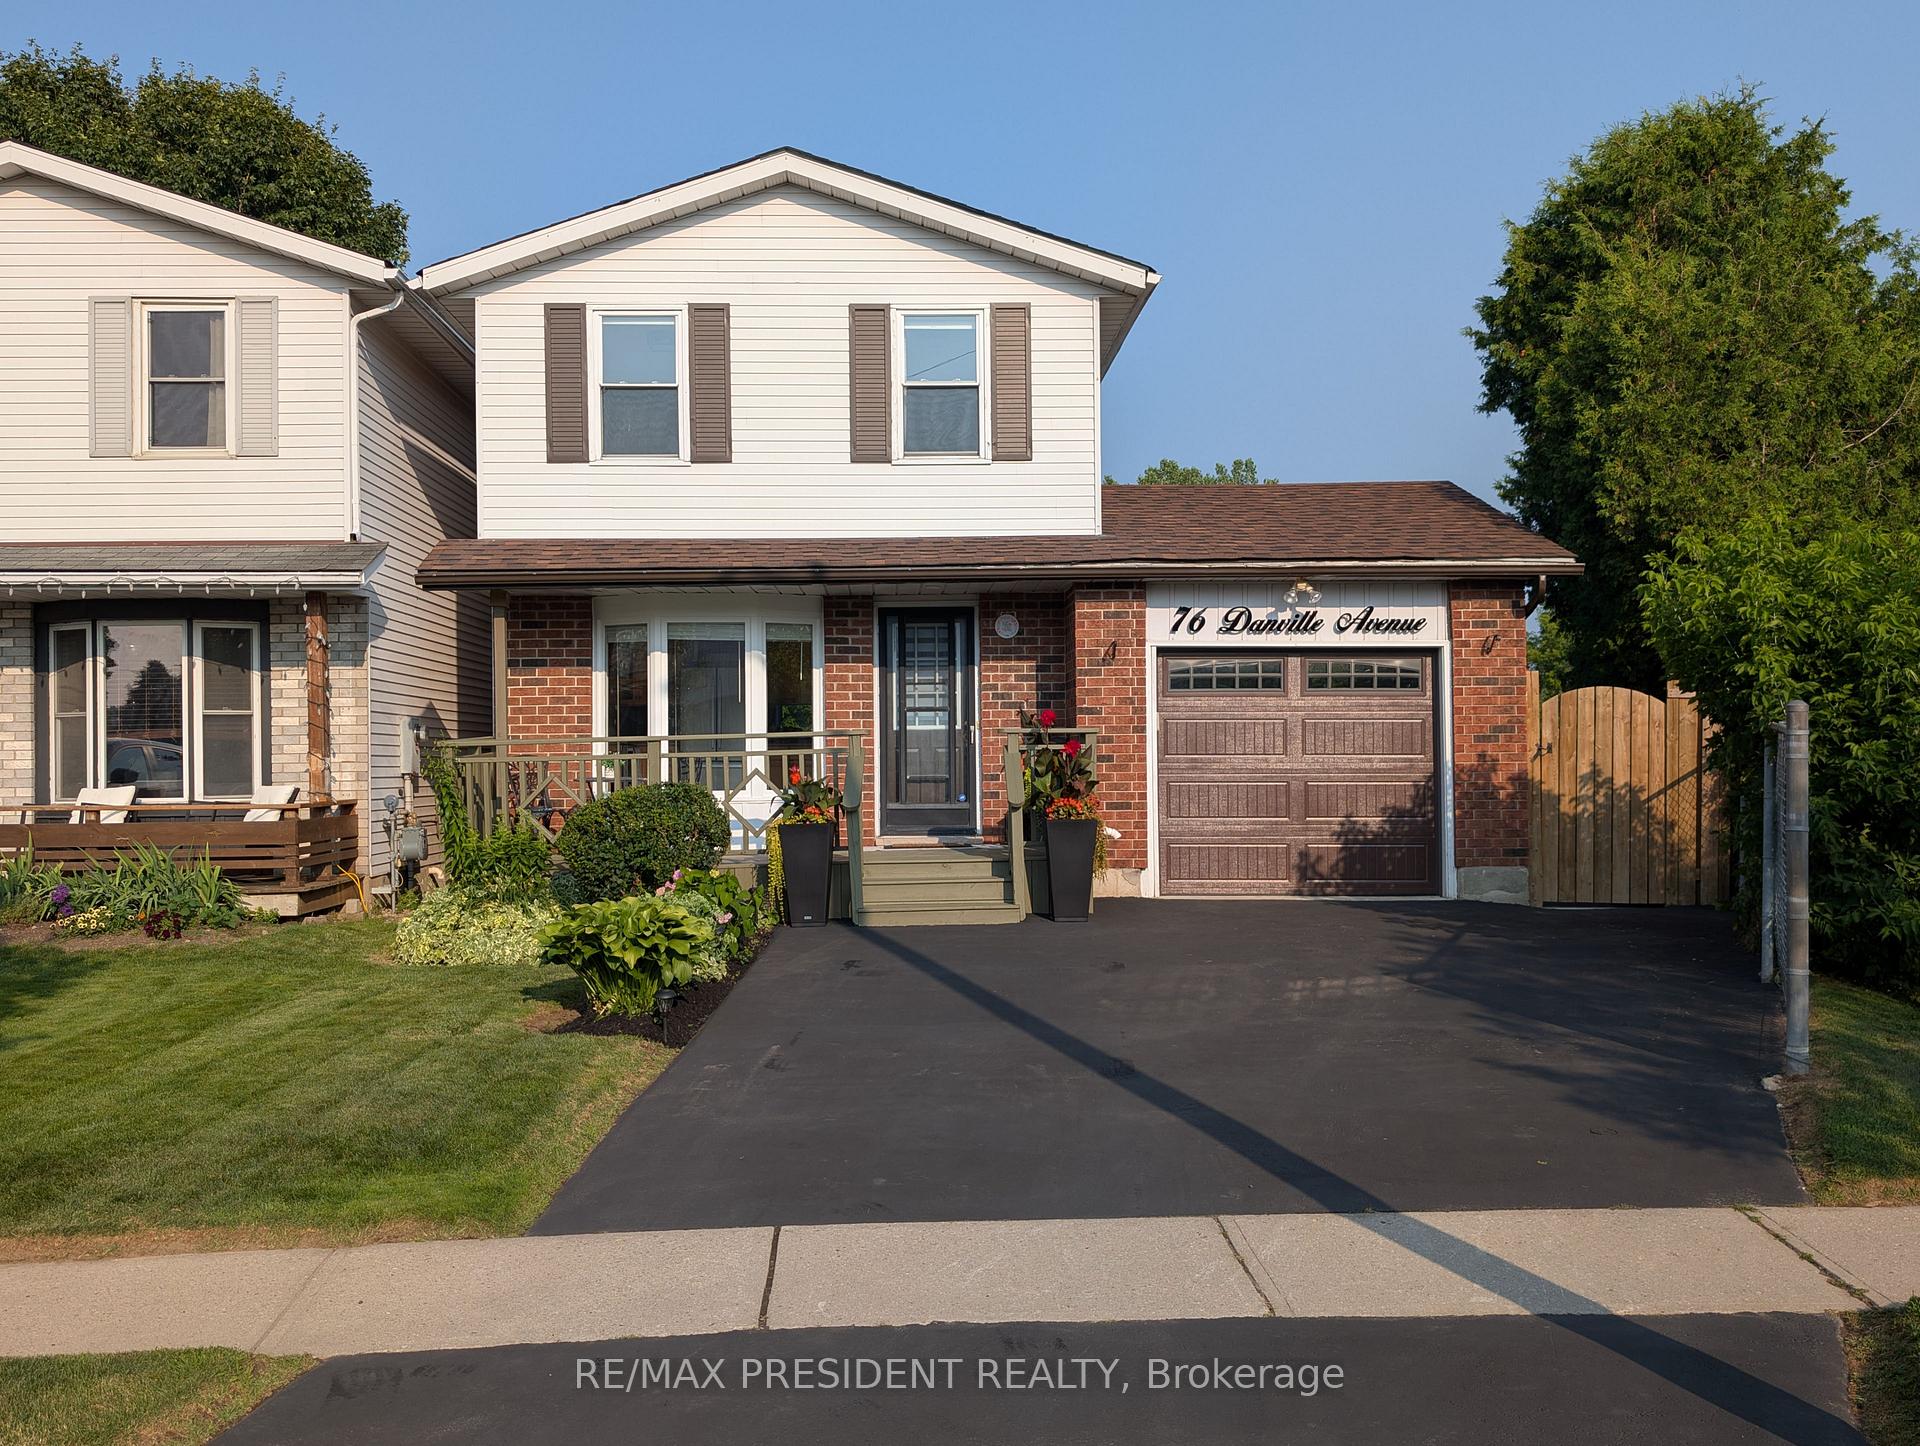
76 Danville Avenue
76 Danville Avenue
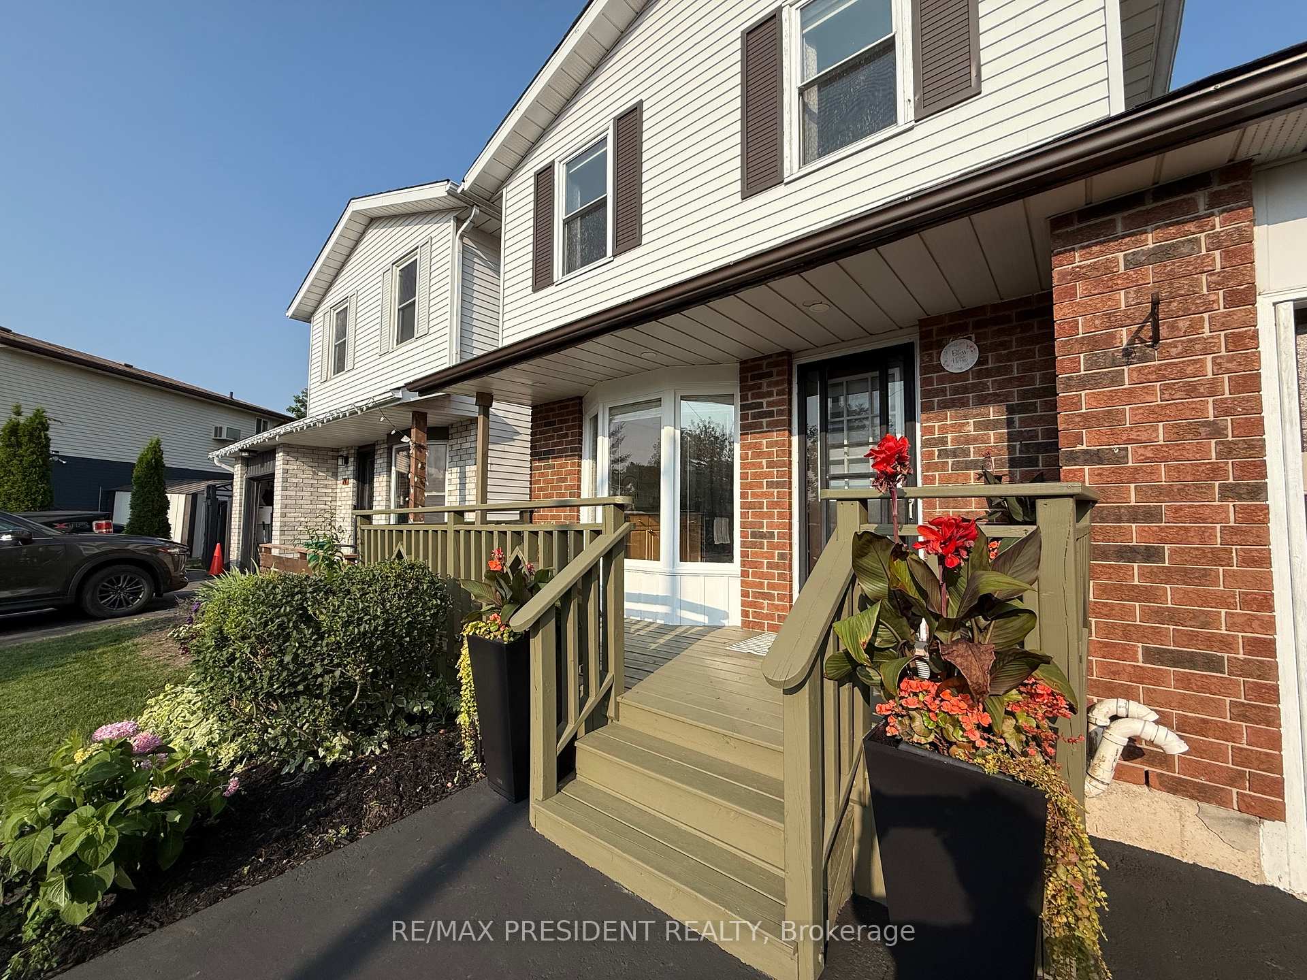
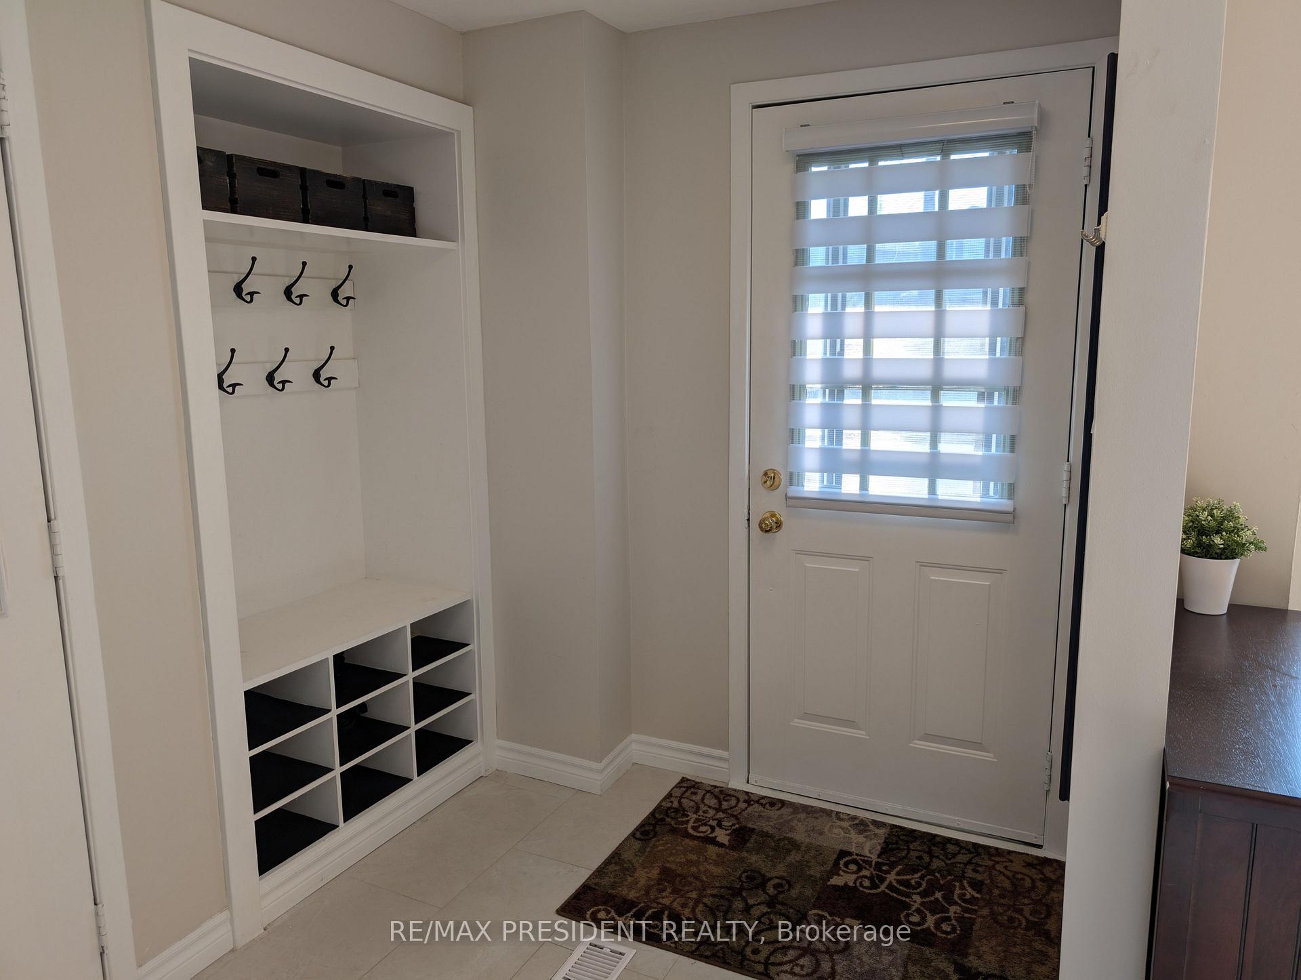
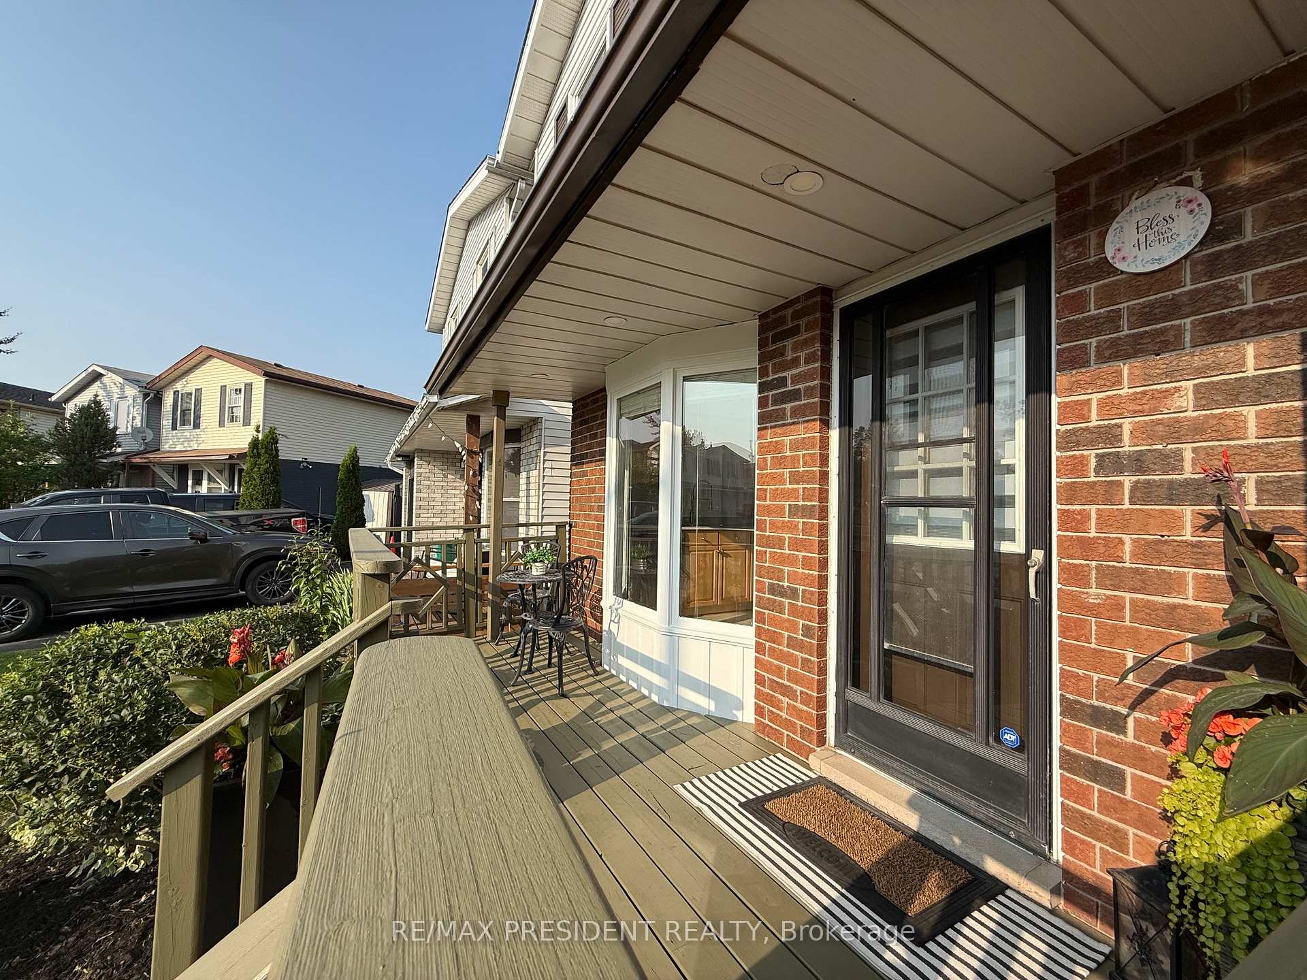
 See all 28 photos
Property history
Facts and features
- BasementFinished
- Water, sewerMunicipal
- HeatingForced air
- CoolingCentral air
- Hardwood floors
- Central air
The homeDetached, 2-storey, 700–1,100 sq ft
- Type: Detached
- Style: 2-storey
- Living space: 700–1,100 sq ft
- Basement: Finished
- View: Clear, hills, park/greenbelt, trees/woods
InsideHardwood, Lower level, Auto garage door remote, carpet free, central vacuum, floor drain, guest accommodations, separate hydro meter, ventilation system, water heater, water meter
- Flooring: Hardwood
- Laundry: Lower level
- Features: Auto garage door remote, carpet free, central vacuum, floor drain, guest accommodations, separate hydro meter, ventilation system, water heater, water meter
- Rooms above ground: 5
- Rooms in the basement: 1
- Bedrooms: 3
- Bathrooms: 2
- Kitchens: 1
Outside and lotBrick, vinyl siding, Asphalt shingle, Concrete, concrete block, slab
- Exterior: Brick, vinyl siding
- Roof: Asphalt shingle
- Foundation: Concrete, concrete block, slab
- Other structures: Garden shed, playground, fence - full
- Size: 25.47 × 105.62 ft
Parking1 Garage, Attached, Private, available, front yard parking
- Spaces: 1 Garage
- Garage: Attached
- Driveway: Private, available, front yard parking
Heating, water and powerForced air, gas, Central air, Municipal water
- Heating: Forced air, gas
- Cooling: Central air
- Water: Municipal water
- Sewer: Municipal sewer
Costs and taxesTaxes $3,679 a year, HST included in the price, Water heater ($30.88/3mo)
- Taxes, 2024: $3,679 a year
- HST: HST included in the price
- Rental items: Water heater ($30.88/3mo)
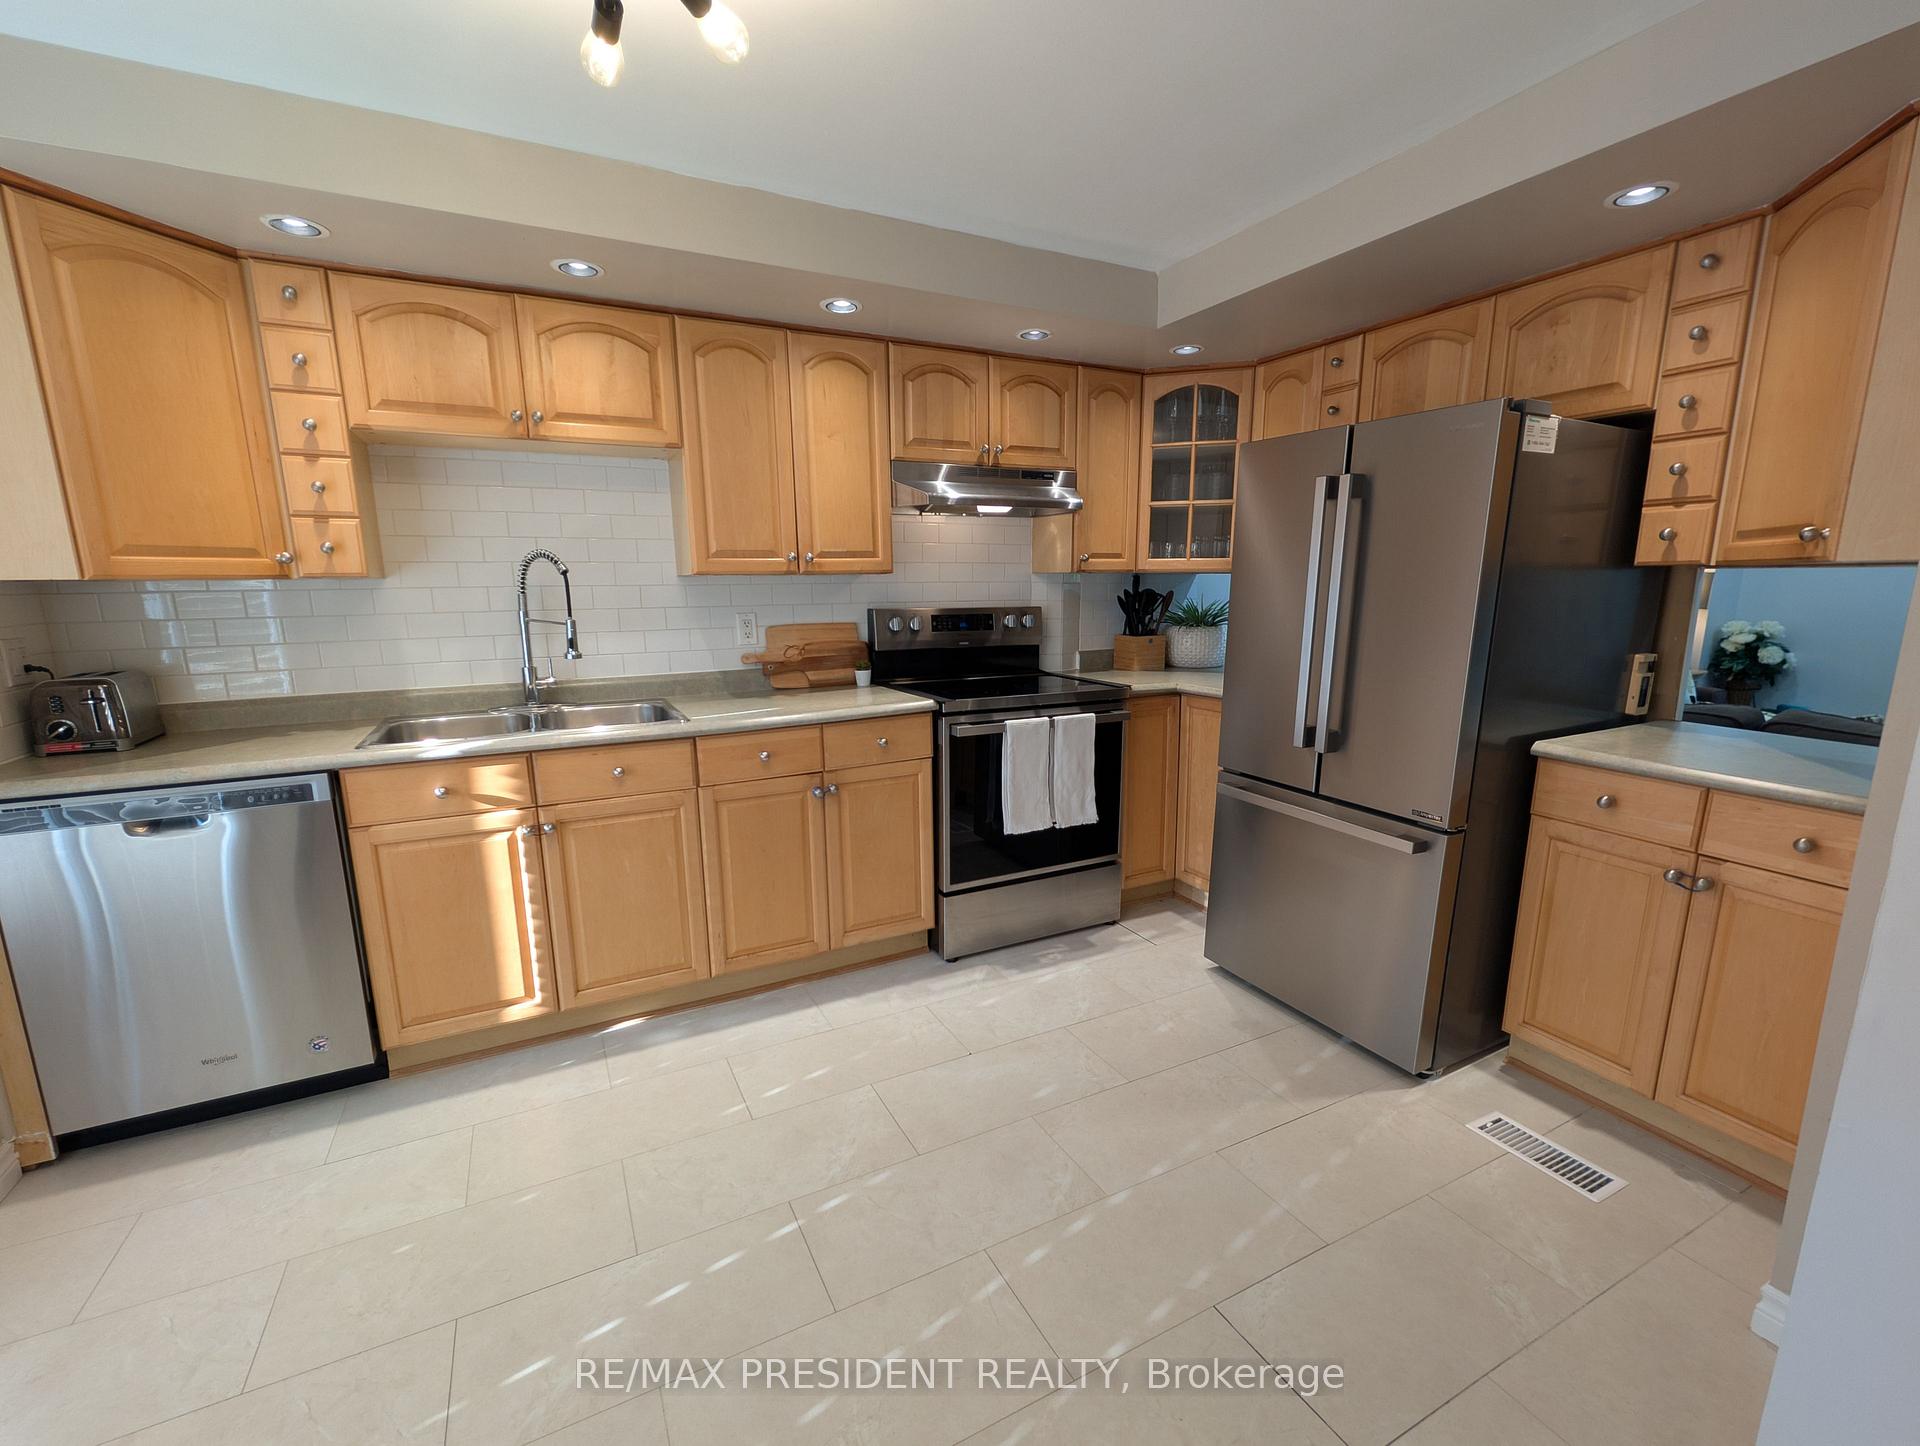
Included in the saleAll elf's, stainless steel fridge/stove/dishwasher/range hood, washer and dryer, garage door opener w/ 2 remotes, Fridge and freezer in garage
- Included: All elf's, stainless steel fridge/stove/dishwasher/range hood, washer and dryer, garage door opener w/ 2 remotes
- Not included: Fridge and freezer in garage
NearbyPark, clear view, cul de sac/dead end, fenced yard, library, public transit
- Close to: Park, clear view, cul de sac/dead end, fenced yard, library, public transit
Listing detailsW12295803, Sold, Jul 19, 2025
- MLS® number: W12295803
- Status: Sold
- Listed on: Jul 19, 2025
- Days on market: 42
- Updated: Aug 30, 2025
- Possession: 2025-10-06 / 30-59 days
- Occupied by: Owner
- Listing brokerage: RE/MAX PRESIDENT REALTY
About this home
76 Danville Avenue, Halton Hills (Acton), ON L7J 2W2
Beautifully maintained 3-bedroom, 2-bath home backing onto conservation in a quiet Acton neighborhood. This move-in-ready property features an open-concept layout with a maple kitchen, pot lights, and stainless steel appliances (fridge 2023, stove 2024). Enjoy a private 12-ft deck overlooking a landscaped yard with a new concrete patio (2024) and garden. Upstairs includes a spacious primary bedroom with hardwood floors, two additional bedrooms, and a modern 4-piece bath. The finished basement offers a bright rec room and 2-piece bath. Key updates include roof, furnace, and A/C (2021), driveway (2023), deck (2024), smart thermostat and outdoor lighting, and a new garage door. Conveniently located near parks, schools, and the GO Train, with easy access to Georgetown, Milton, and Guelph. A solid option for first-time buyers, downsizers, or anyone seeking a low-maintenance home with meaningful upgrades already in place.
Ask about this home
A HOMEH agent will answer your questions about this home.
Around this home
Daily convenience, out of 100, from the distances below
Schools nearby
School rating, out of 10.
Helpful calculators
Your HOMEH agent

"I would see it this week."