

10421 Fourth Line
10421 Fourth Line
 See all 49 photos
Property history
Facts and features
- BasementPart finished
- Water, sewerWell, septic
- Lot shapeRectangular
- HeatingForced air
- Fireplace
- Central air
The homeDetached, Bungalow, 1,500–2,000 sq ft
- Type: Detached
- Style: Bungalow
- Living space: 1,500–2,000 sq ft
- Basement: Partially finished
- Special designation: Other
InsideFireplace Yes, wood, living room, Main level, Other, primary bedroom - main floor
- Fireplace: Yes, wood, living room
- Laundry: Main level
- Features: Other, primary bedroom - main floor
- Rooms above ground: 11
- Bedrooms: 2 + 3 in the basement
- Bathrooms: 2
- Kitchens: 1
Outside and lotBrick, Asphalt shingle, Stone, concrete block
- Exterior: Brick
- Roof: Asphalt shingle
- Foundation: Stone, concrete block
- Other structures: Garden shed, shed, storage
- Size: 165.97 × 265.3 ft
- Shape: Rectangular
- Zoning: A
Parking10 Parking, Front yard parking, private
- Spaces: 10 Parking
- Driveway: Front yard parking, private
Heating, water and powerForced air, gas, Central air, Well
- Heating: Forced air, gas
- Cooling: Central air
- Water: Well
- Sewer: Septic
Costs and taxesTaxes $5,588 a year, HST included in the price, Furnace, a/c, hwt
- Taxes, 2025: $5,588 a year
- HST: HST included in the price
- Rental items: Furnace, a/c, hwt
- Under contract: Hot water heater
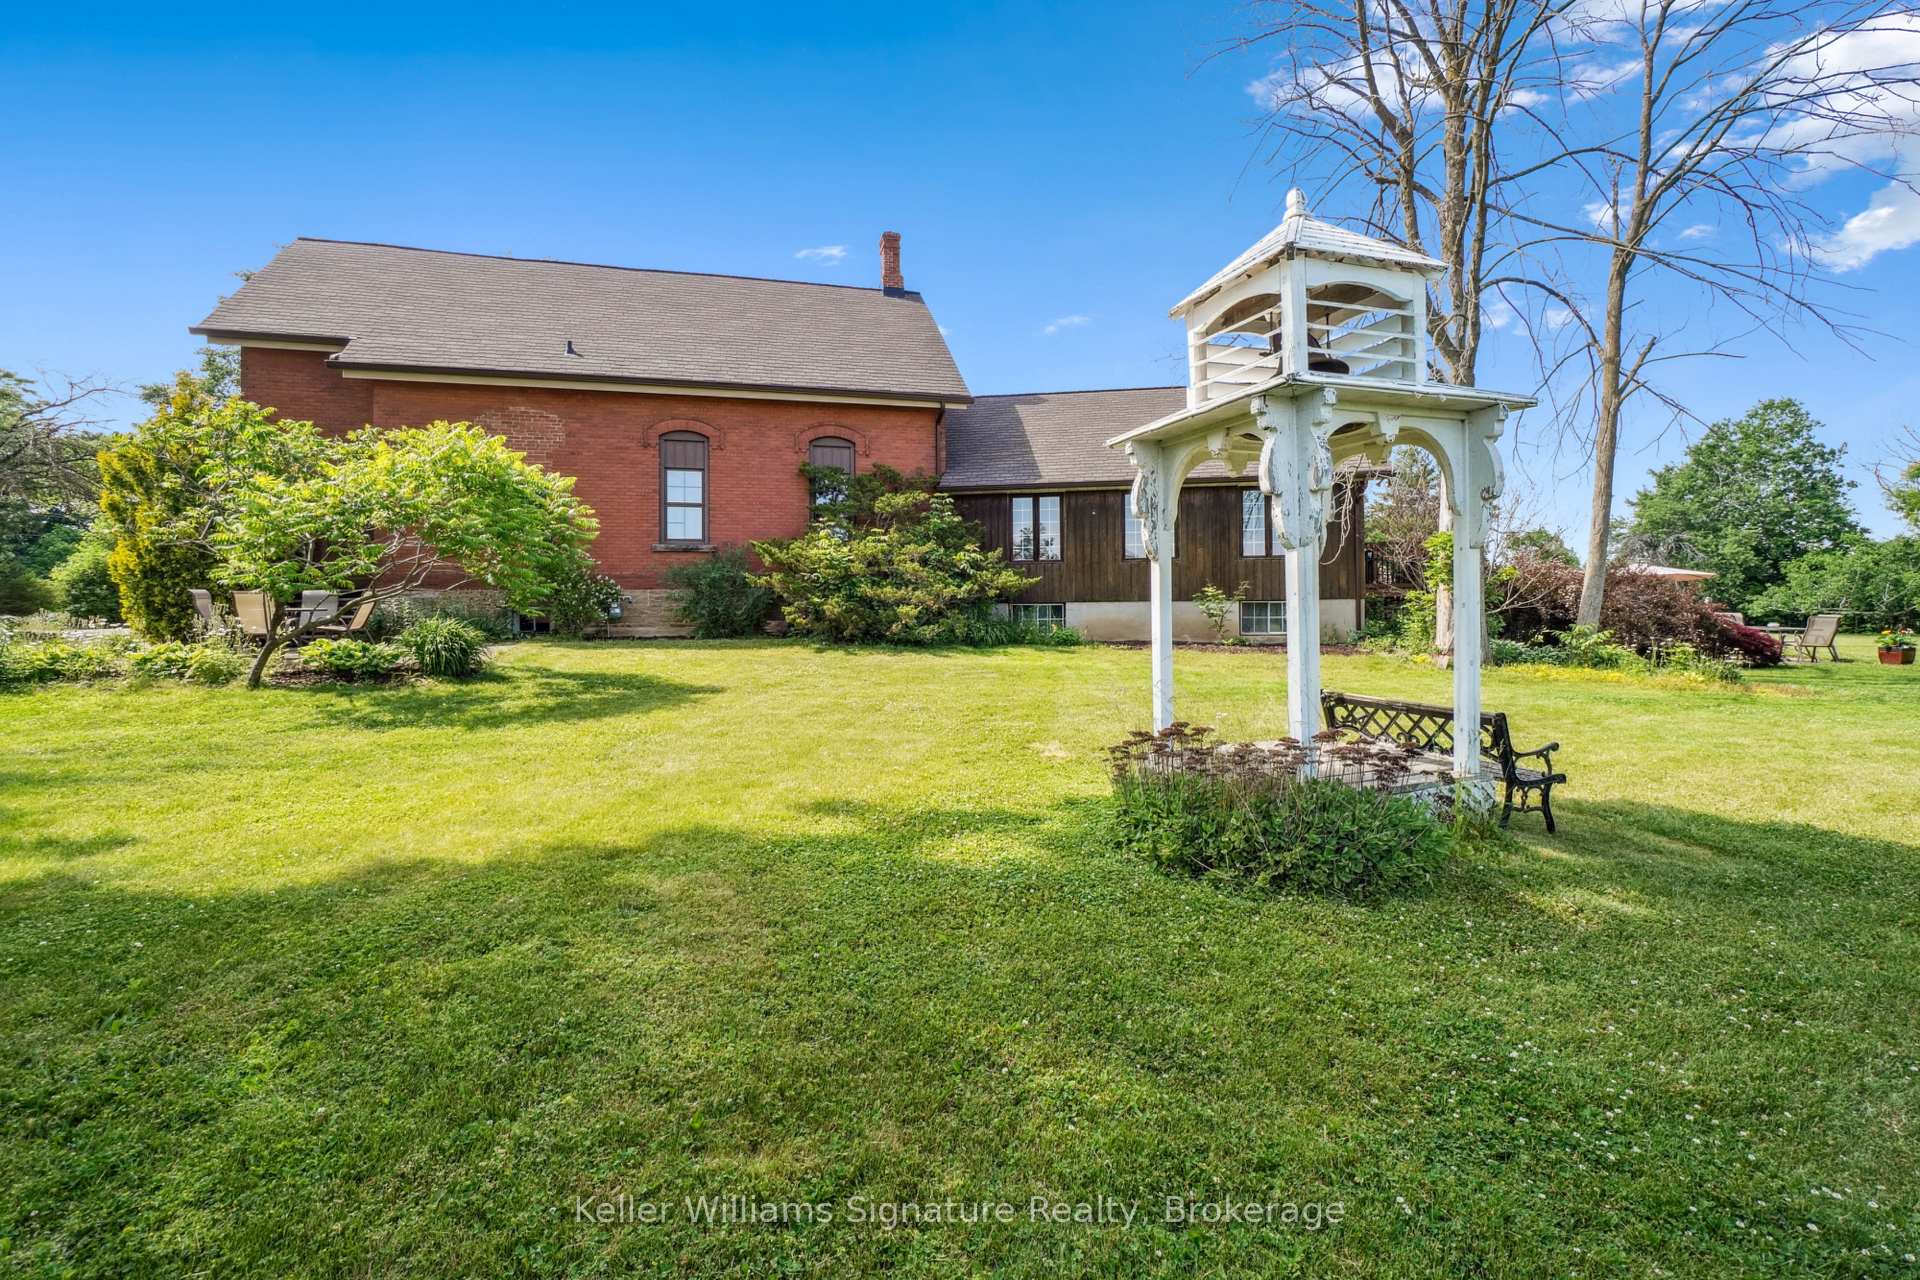
Included in the saleExisting: fridge; stove; dishwasher; clothes washer and dryer; all light fixtures; all window coverings; tv mounts; living room: surround sound speakers, wide pine cabinet, black presentation case, fireplace tools; fridge in mud room; metal & wood shelving in unfinished part of basement; desk in basement bedroom, central vacuum (as-is); outside: bell tower/gazebo, four (4) sheds, chair lift (as-is), wine barrels, cut firewood, Tv's, fridge in living room
- Included: Existing: fridge; stove; dishwasher; clothes washer and dryer; all light fixtures; all window coverings; tv mounts; living room: surround sound speakers, wide pine cabinet, black presentation case, fireplace tools; fridge in mud room; metal & wood shelving in unfinished part of basement; desk in basement bedroom, central vacuum (as-is); outside: bell tower/gazebo, four (4) sheds, chair lift (as-is), wine barrels, cut firewood
- Not included: Tv's, fridge in living room
Listing detailsW12325596, Sold, Aug 5, 2025
- MLS® number: W12325596
- Status: Sold
- Listed on: Aug 5, 2025
- Days on market: 23
- Updated: Aug 28, 2025
- Possession: Flexible
- Occupied by: Owner
- Listing brokerage: Keller Williams Signature Realty, Brokerage
About this home
10421 Fourth Line, Halton Hills (Rural Halton Hills), ON L9T 2X9
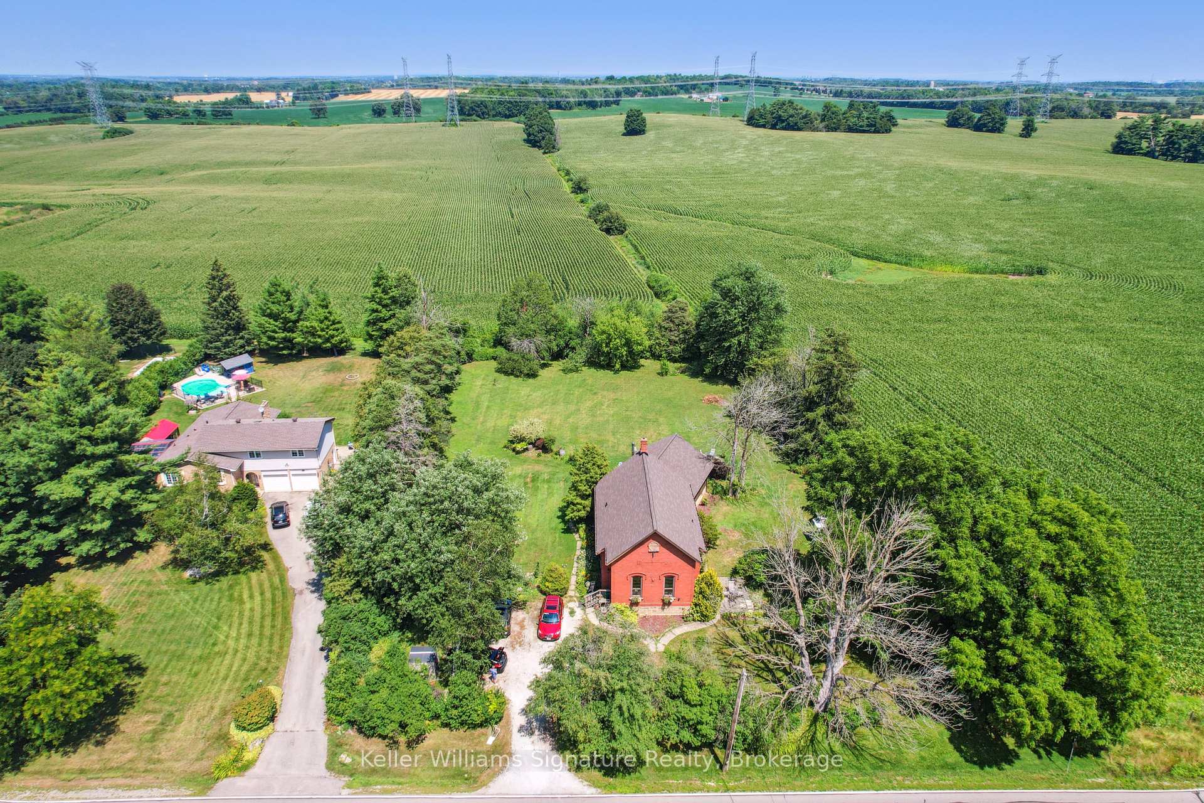
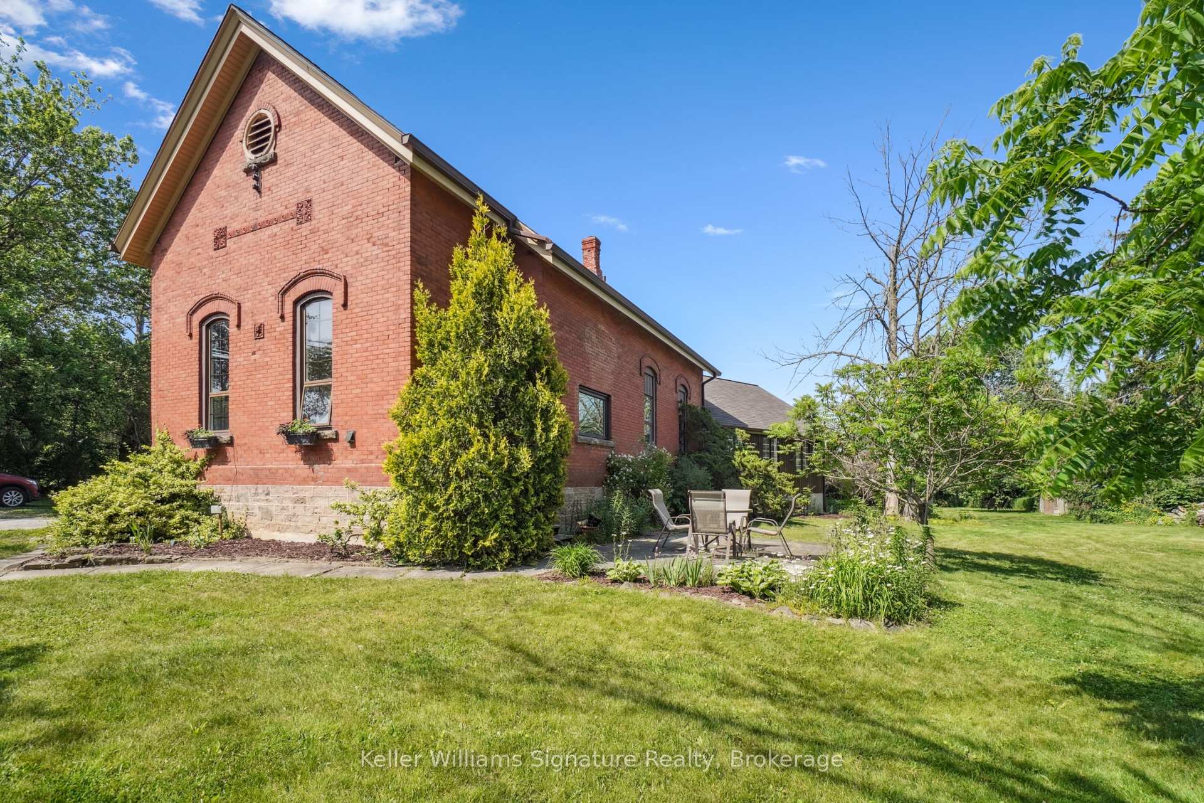
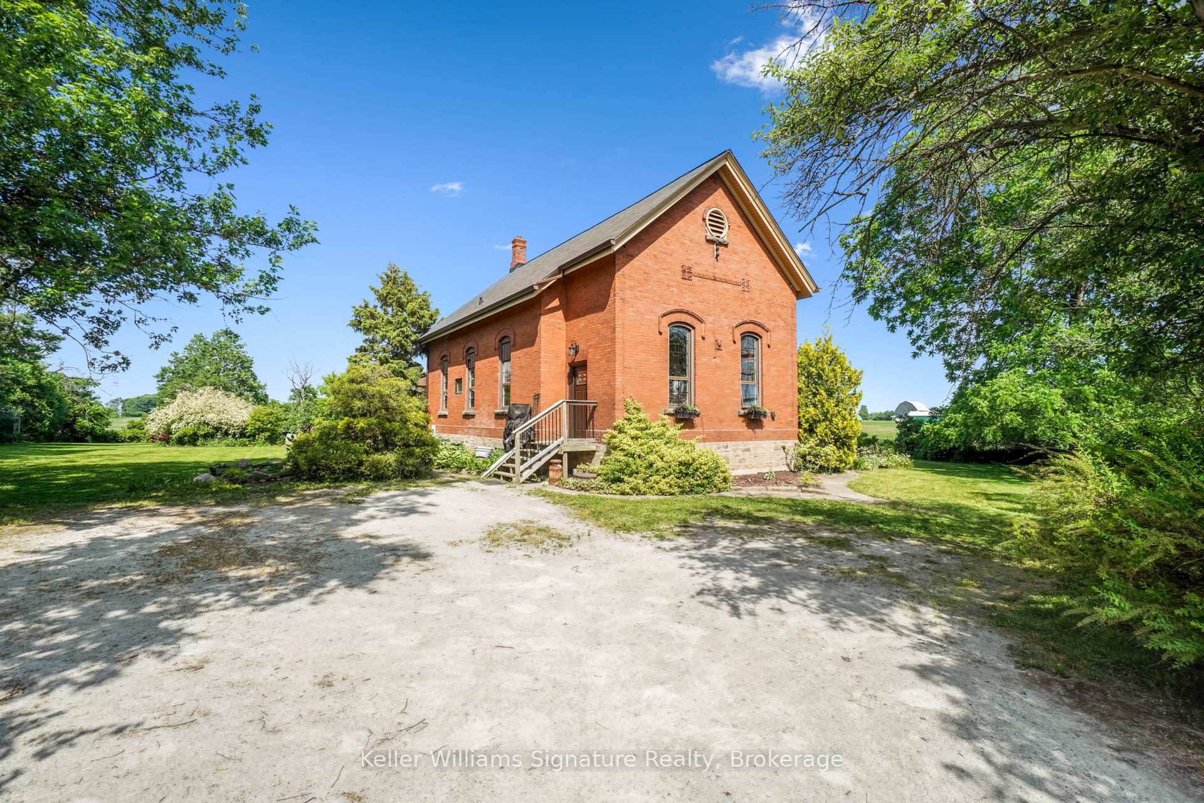
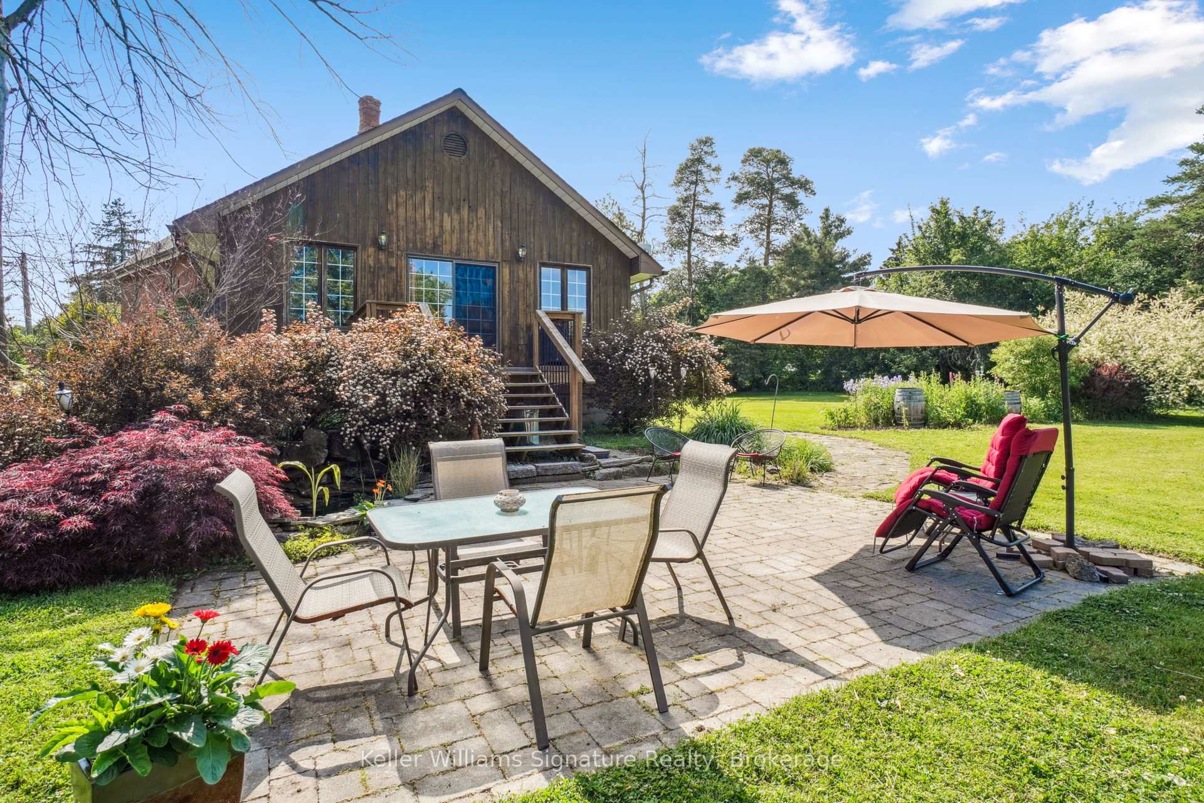
Tucked away on a private 1-acre property, this 5-bedroom retreat offers the perfect blend of nature, comfort, and convenience - your own sanctuary just minutes from daily necessities. Lovingly maintained and move-in ready, it also offers a canvas for updates, personal touches, or even multi-generational living. On the main floor, the bright and spacious living room welcomes you with windows on three sides, a cozy wood-burning fireplace, and a rough-in for a future wet bar, ideal for entertaining! Two comfortable bedrooms plus a dedicated office provide flexible space for guests, family, or a quiet home-based workspace. The kitchen overlooks the gardens through a wide picture window and flows seamlessly into a sunlit dining room, perfect for everyday meals or festive gatherings. A nearby laundry room with a separate entrance adds everyday convenience and could double as a mudroom. The 200-amp electrical panel offers plenty of capacity for future upgrades. Downstairs, a spacious open area connects to three more bedrooms - ideal for extended family, teenagers, or guests, as well as a large unfinished space. Outside is where this property truly shines. Enjoy multiple sitting areas, lush gardens, four versatile sheds, and a wide-open lawn perfect for kids, pets, or outdoor entertaining. An artesian well supplies fresh, naturally filtered water. Parking for up to 10 vehicles means there's always room for visitors or a growing household. Whether you're hosting weekend barbecues, gathering with loved ones, or sipping your morning coffee on the deck, this is more than just a house; it's where meaningful moments are made. Don't miss the chance to explore this one-of-a-kind property - book your private tour today and experience the feeling for yourself.
Ask about this home
A HOMEH agent will answer your questions about this home.
Around this home
Helpful calculators
Your HOMEH agent

"I would see it this week."