

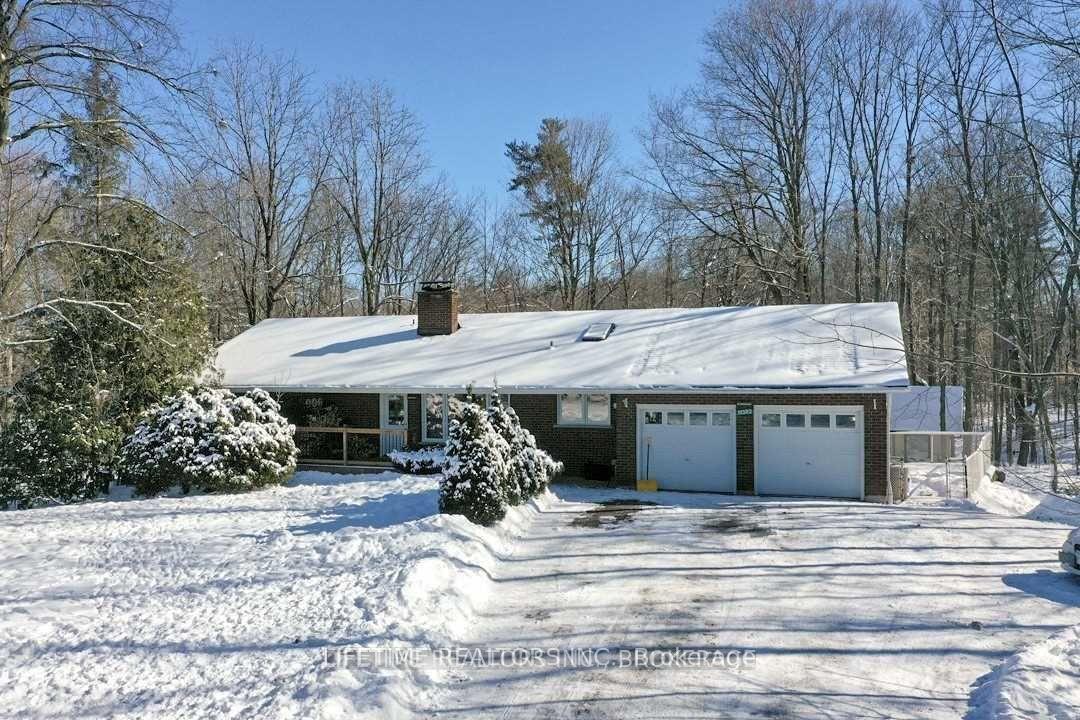
11382 Seventeen Road S
11382 Seventeen Road S
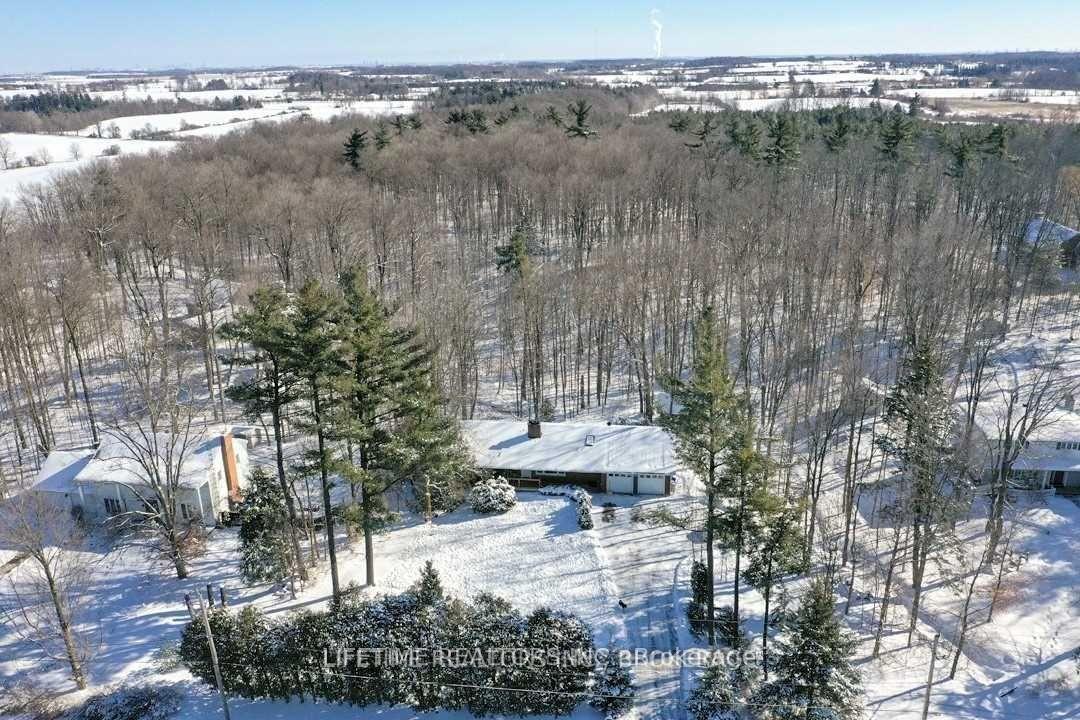
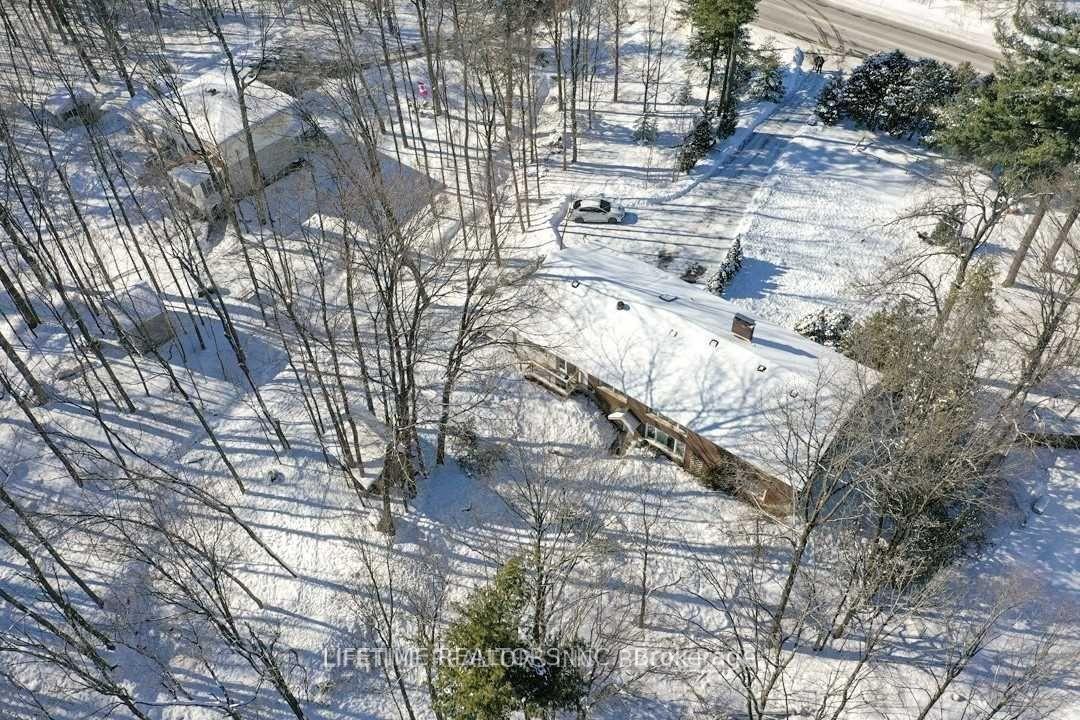
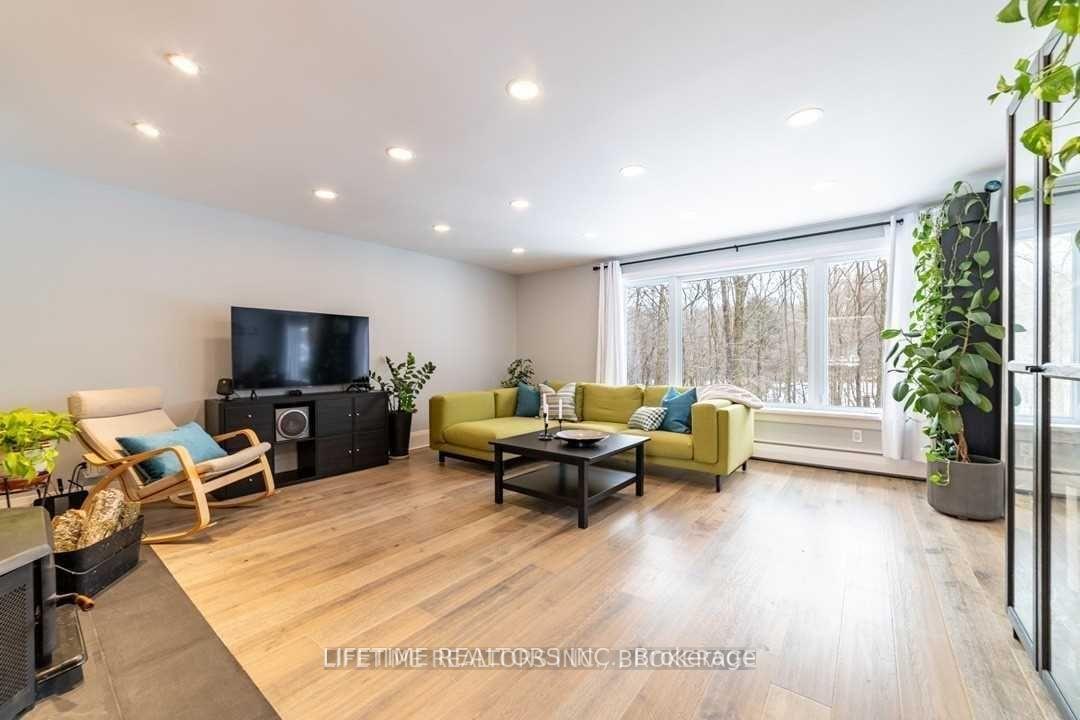
 See all 27 photos
Facts and features
- BasementWalk-out
- Age of home51–99 years
- Water, sewerWell, septic
- HeatingWater
- Second kitchen
- Fireplace
The homeDetached, Bungalow, Age 51–99 years
- Type: Detached
- Style: Bungalow
- Age: 51–99 years
- Living space: 1,500–2,000 sq ft
- Basement: Finished with walk-out
InsideFireplace Yes, Other, Rooms above ground 9
- Fireplace: Yes
- Features: Other
- Rooms above ground: 9
- Rooms in the basement: 2
- Bedrooms: 2 + 2 in the basement
- Bathrooms: 2
- Kitchens: 2
Outside and lotBrick, vinyl siding, Shingles, Concrete
- Exterior: Brick, vinyl siding
- Roof: Shingles
- Foundation: Concrete
- Other structures: Garden shed
- Size: 131.17 × 432.64 ft
Parking2 Garage, Attached, Private double
- Spaces: 2 Garage
- Garage: Attached
- Driveway: Private double
Heating, water and powerWater, other, Window unit(s), Well
- Heating: Water, other
- Cooling: Window unit(s)
- Water: Well
- Sewer: Septic
- Natural gas: No
- Hydro: Yes
- Cable: Yes
- Telephone: Yes
Costs and taxesTaxes $6,531 a year, HST included in the price
- Taxes, 2024: $6,531 a year
- HST: HST included in the price
Included in the sale2 stoves, 2 refrigerators, 2 microwaves/range hoods, 2 washers, 2 dryers, dishwasher, smoke detector, window coverings
- Included: 2 stoves, 2 refrigerators, 2 microwaves/range hoods, 2 washers, 2 dryers, dishwasher, smoke detector, window coverings
NearbyOther, ravine, wooded/treed
- Close to: Other, ravine, wooded/treed
Listing detailsW11962734, Sold, Feb 7, 2025
- MLS® number: W11962734
- Status: Sold
- Listed on: Feb 7, 2025
- Days on market: 200
- Updated: Aug 26, 2025
- Possession: Flexible
- Occupied by: Tenant
- Listing brokerage: LIFETIME REALTORS INC.
About this home
11382 Seventeen Road S, Halton Hills (Rural Halton Hills), ON L0P 1H0
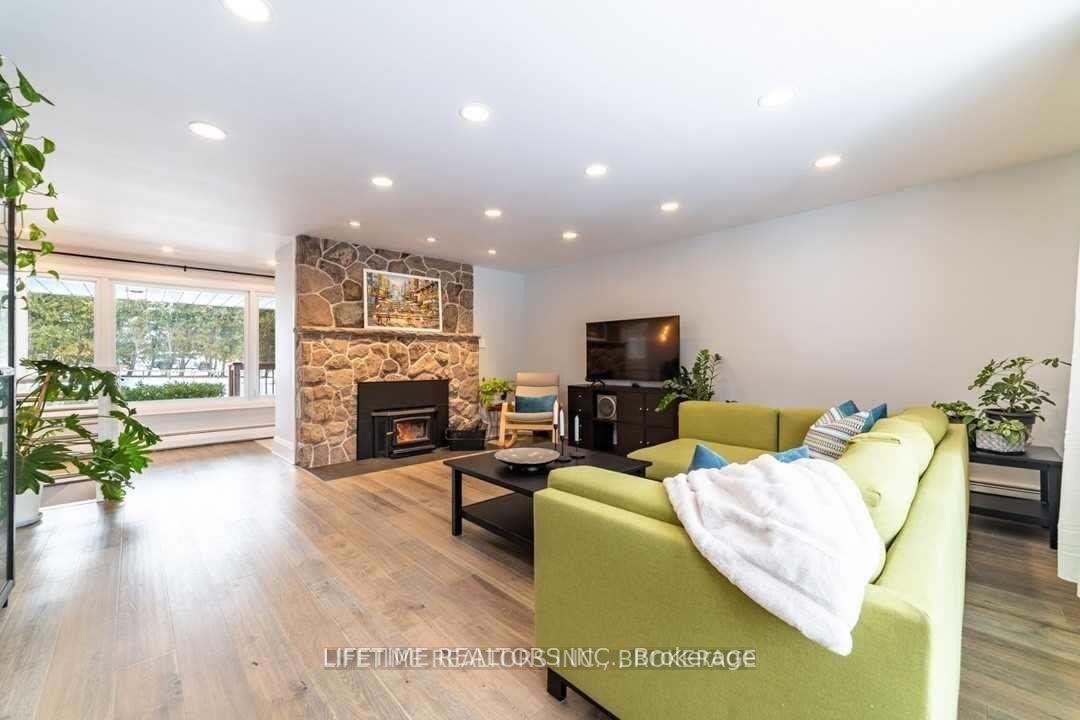
1.35-Acre Ravine Lot. A Must-See Property! Beautifully 2022 renovated bungalow offering over 1,500 sq. ft. of living space with large windows on both levels, providing breathtaking views from every room. This 4-bedroom (2+2), 2-bath home features a separate entrance, a walk-out basement, and two kitchensperfect for multi-generational living or rental potential.Interior Highlights:Hardwood flooring throughout with meticulous attention to detail in the finishes.Cozy wood-burning insert set in a granite stone fireplace on the main level.Energy-efficient pellet stove on the lower level.Sunroom/3-season room with walkout to a spacious deck and backyard.Upgrades & Features:New shingles (2022) & highly upgraded insulation for energy efficiency.Invisible fencing for pets.A charming shed, ready for storage or creative use.Nestled in a serene wooded setting for ultimate privacy and noise reduction, this home offers rural tranquility just minutes from Georgetown, Milton, and Highway 401.An incredible opportunitydont miss out! Currently rented for $4,500 + Utilities to AAA tenants.
Ask about this home
A HOMEH agent will answer your questions about this home.
Around this home
Schools nearby
School rating, out of 10.
Helpful calculators
Your HOMEH agent

"I would see it this week."