

224 Mason Boulevard
224 Mason Boulevard
 See all 33 photos
Property history
Facts and features
- BasementUnfinished
- Age of home51–99 years
- Water, sewerMunicipal
- HeatingForced air
- Central air
The homeDetached, 1 1/2 storey, Age 51–99 years
- Type: Detached
- Style: 1 1/2 storey
- Age: 51–99 years
- Living space: 700–1,100 sq ft
- Basement: Unfinished
- Waterfront: None
InsideMain level, Water heater, Rooms above ground 7
- Laundry: Main level
- Features: Water heater
- Rooms above ground: 7
- Bedrooms: 2
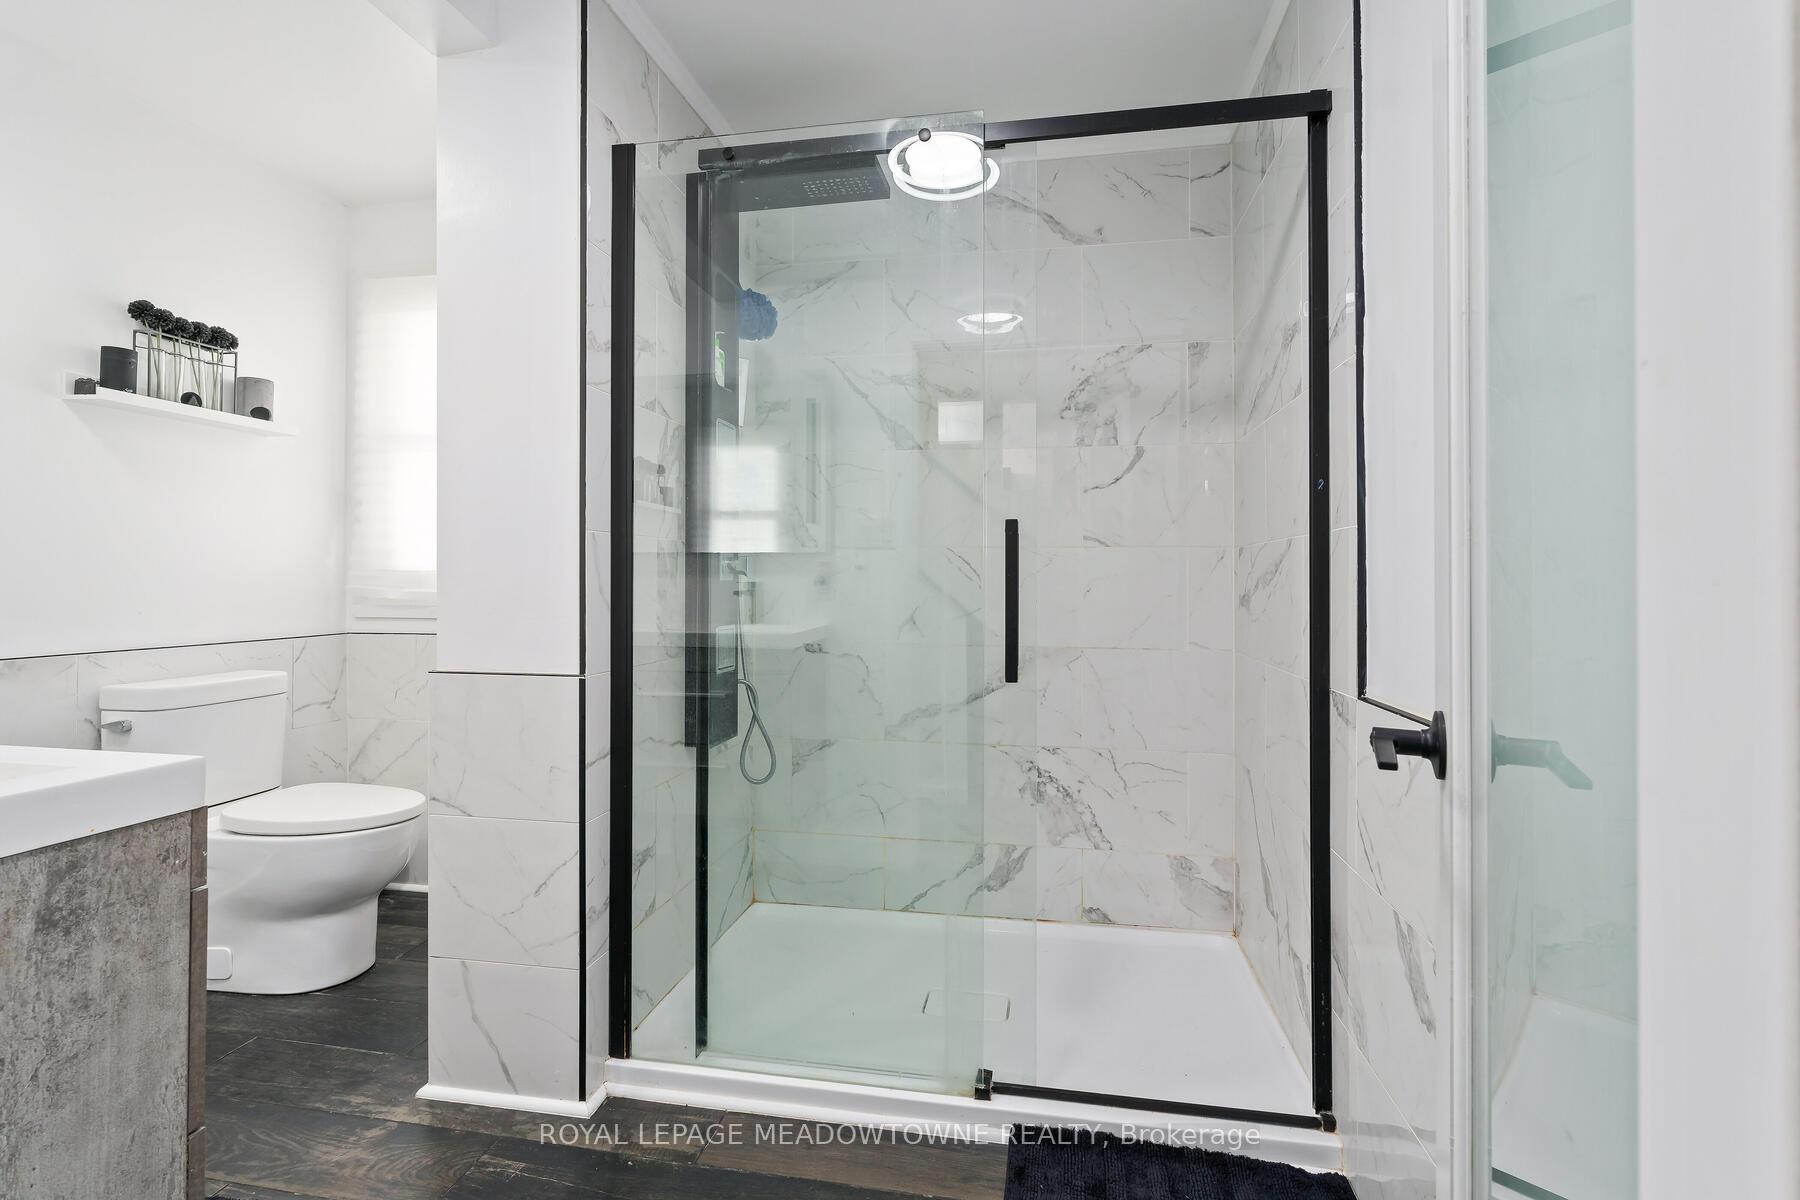
- Bathrooms: 1
- Kitchens: 1
Outside and lotVinyl siding, Asphalt shingle, Concrete
- Exterior: Vinyl siding
- Roof: Asphalt shingle
- Foundation: Concrete
- Size: 90.12 × 110.78 ft
Parking1 Garage, Detached
- Spaces: 1 Garage
- Garage: Detached
Heating, water and powerForced air, gas, Central air, Municipal water
- Heating: Forced air, gas
- Cooling: Central air
- Water: Municipal water
- Sewer: Municipal sewer
- Natural gas: Yes
- Hydro: Yes
- Cable: Available
- Telephone: Available
Costs and taxesTaxes $3,103 a year, HST included in the price
- Taxes, 2025: $3,103 a year
- HST: HST included in the price
Included in the saleFridge. stove, dishwasher, washer, dryer, all electric light fixtures, all window coverings, hot water heater.
- Included: Fridge. stove, dishwasher, washer, dryer, all electric light fixtures, all window coverings, hot water heater.
NearbyFenced yard, golf, library, park, school
- Close to: Fenced yard, golf, library, park, school
Listing detailsW12286371, Sold, Jul 15, 2025
- MLS® number: W12286371
- Status: Sold
- Listed on: Jul 15, 2025
- Days on market: 41
- Updated: Aug 25, 2025
- Possession: 90+ days
- Occupied by: Owner
- Listing brokerage: ROYAL LEPAGE MEADOWTOWNE REALTY
About this home
224 Mason Boulevard, Halton Hills (Acton), ON L7J 1A8
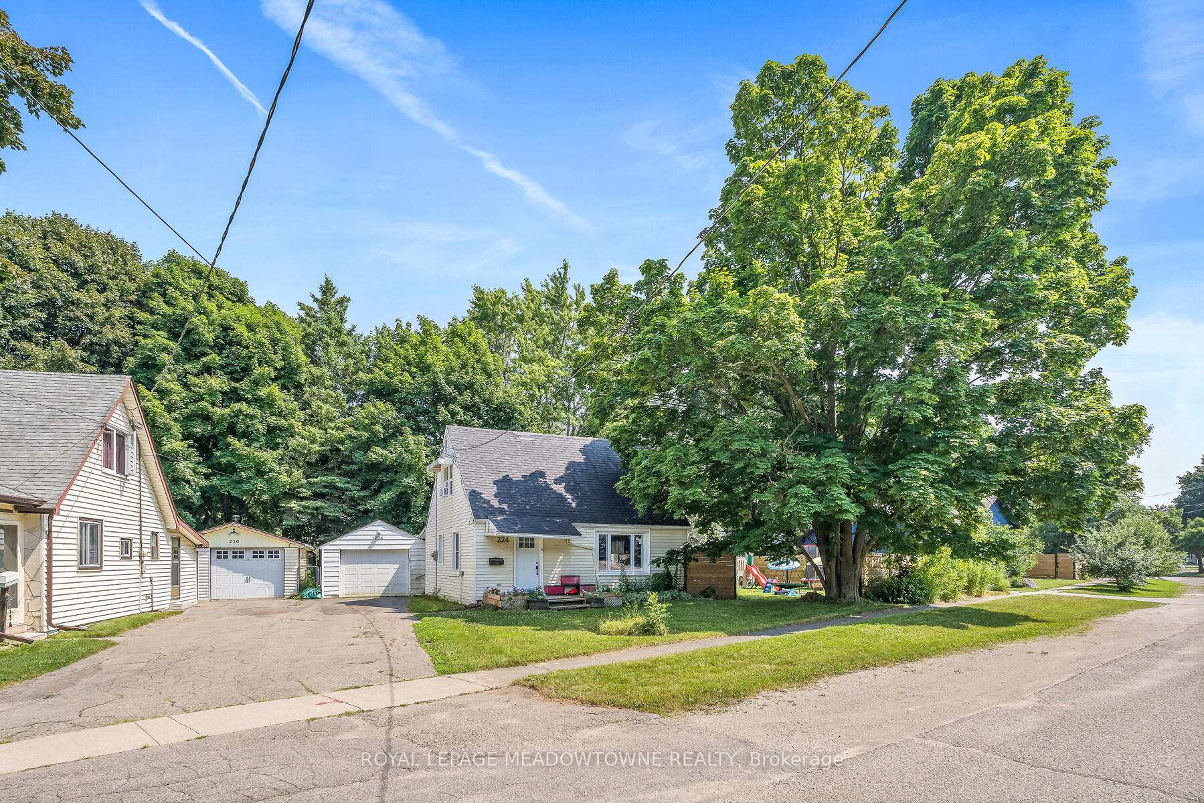
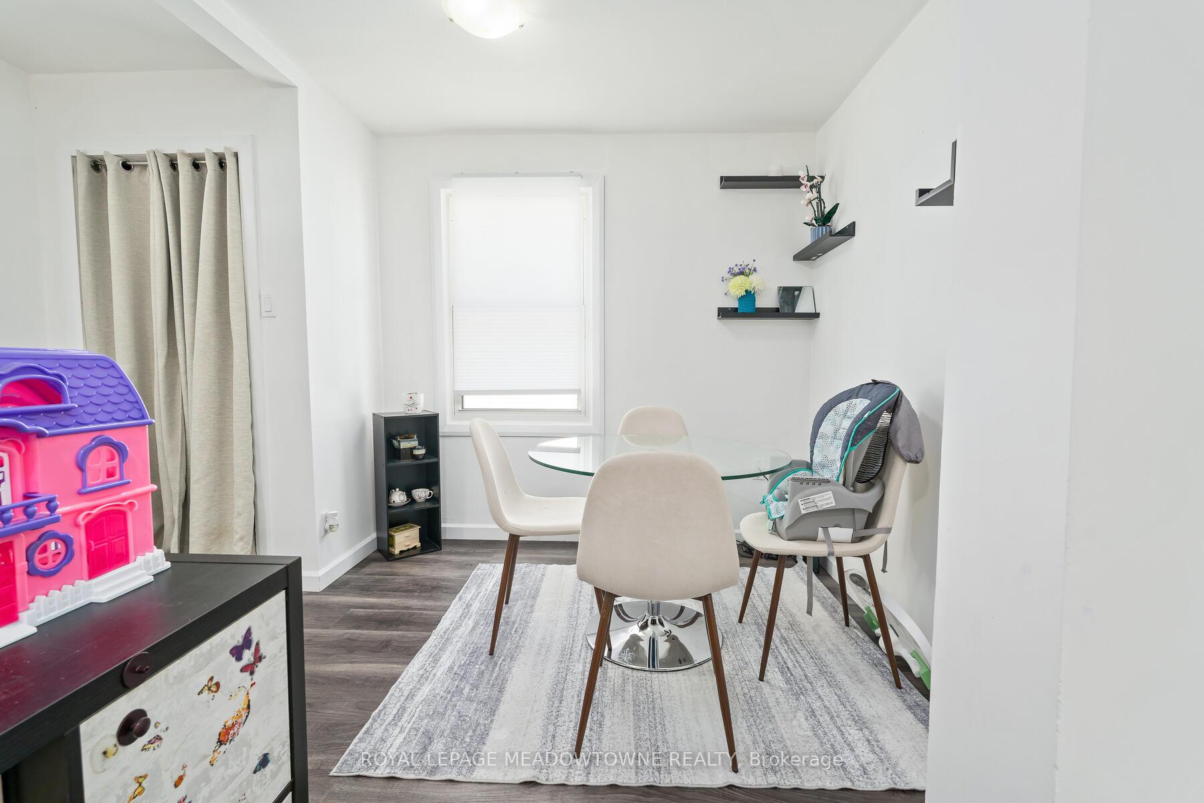
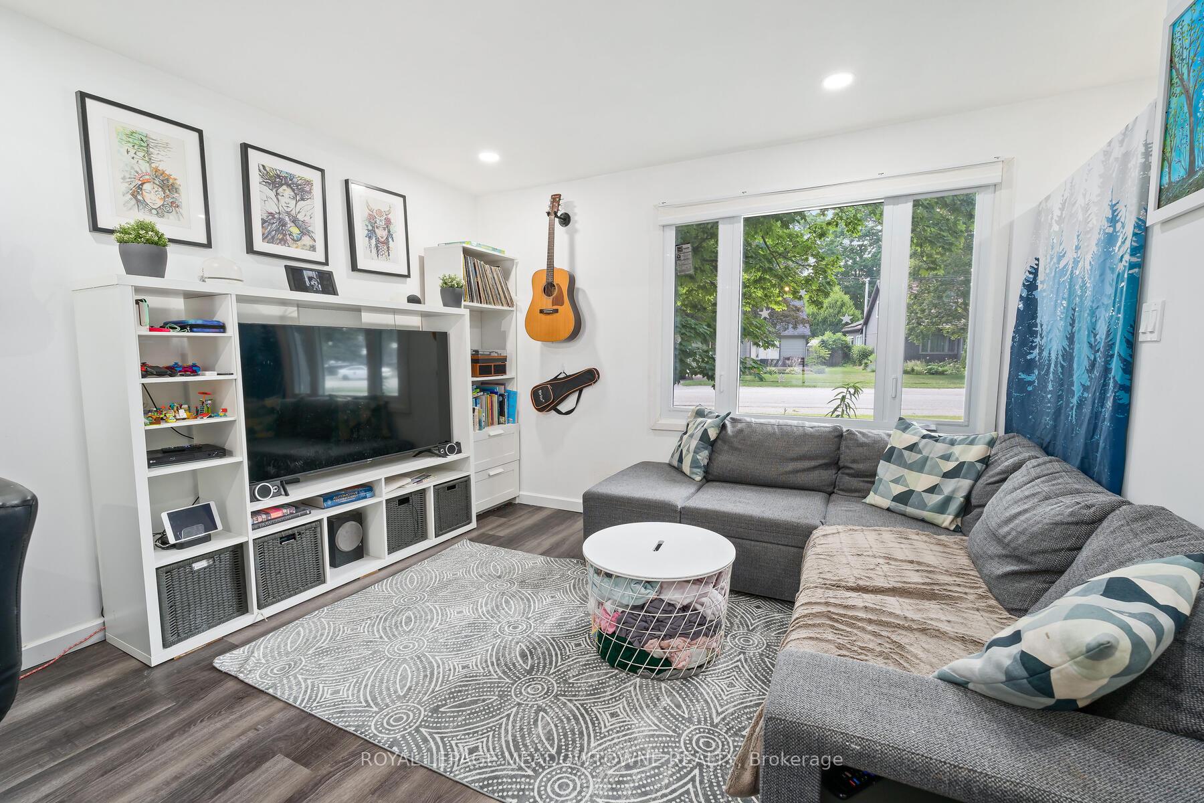
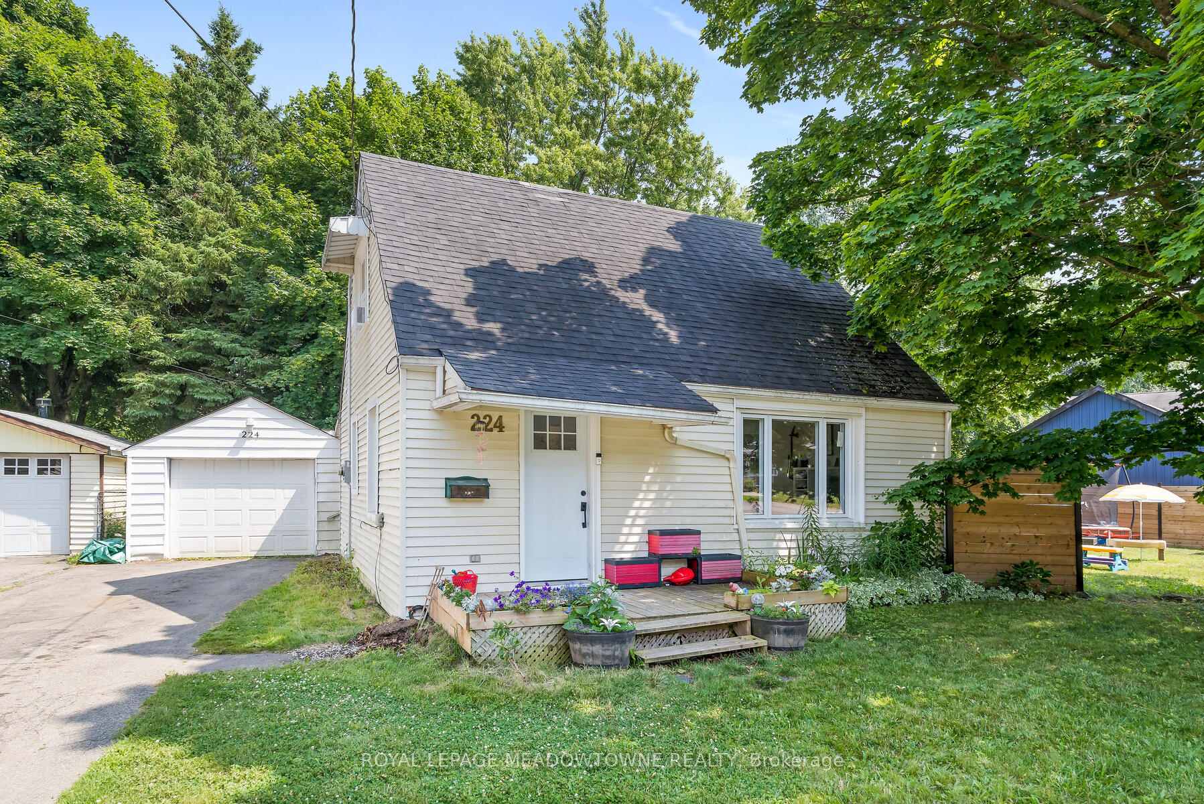
Opportunity knocks in the heart of Acton with this charming 1.5-storey home situated on a generous 90' x 110' lot in a family-friendly neighbourhood. With great curb appeal and a large, private backyard, this property offers the perfect opportunity to get your foot in the market and build equity. The home welcomes you with a covered front porch that leads into a private foyer, thoughtfully designed with a closet and built-in storage to keep coats and shoes neatly tucked away as you enter. The bright eat-in kitchen is complete with new cabinetry, beautiful appliances, and sliding glass doors that walk out to the deck and oversized backyard. The kitchen also features a breakfast bar that's perfect for entertaining or casual family meals. This space flows seamlessly into the comfortable living room, which boasts a large front-facing window and new laminate flooring. The main floor also includes a 4-piece bath and a convenient laundry area equipped with brand-new machines and a deep laundry sink -- making everyday chores a breeze. Upstairs, you'll find two bedrooms that offer cozy retreats, ideal for a small family, couple, or investor. The bones of the home are strong, with a roof replaced in 2009 and updated windows as recently as 2013. The oversized detached single-car garage and a driveway that comfortably fits four vehicles add extra value. Located just minutes from downtown and close to excellent schools from kindergarten through grade 12, this home offers both comfort and convenience in a desirable location at an affordable price.
Ask about this home
A HOMEH agent will answer your questions about this home.
Around this home
Daily convenience, out of 100, from the distances below
Schools nearby
School rating, out of 10.
Helpful calculators
Your HOMEH agent

"I would see it this week."