

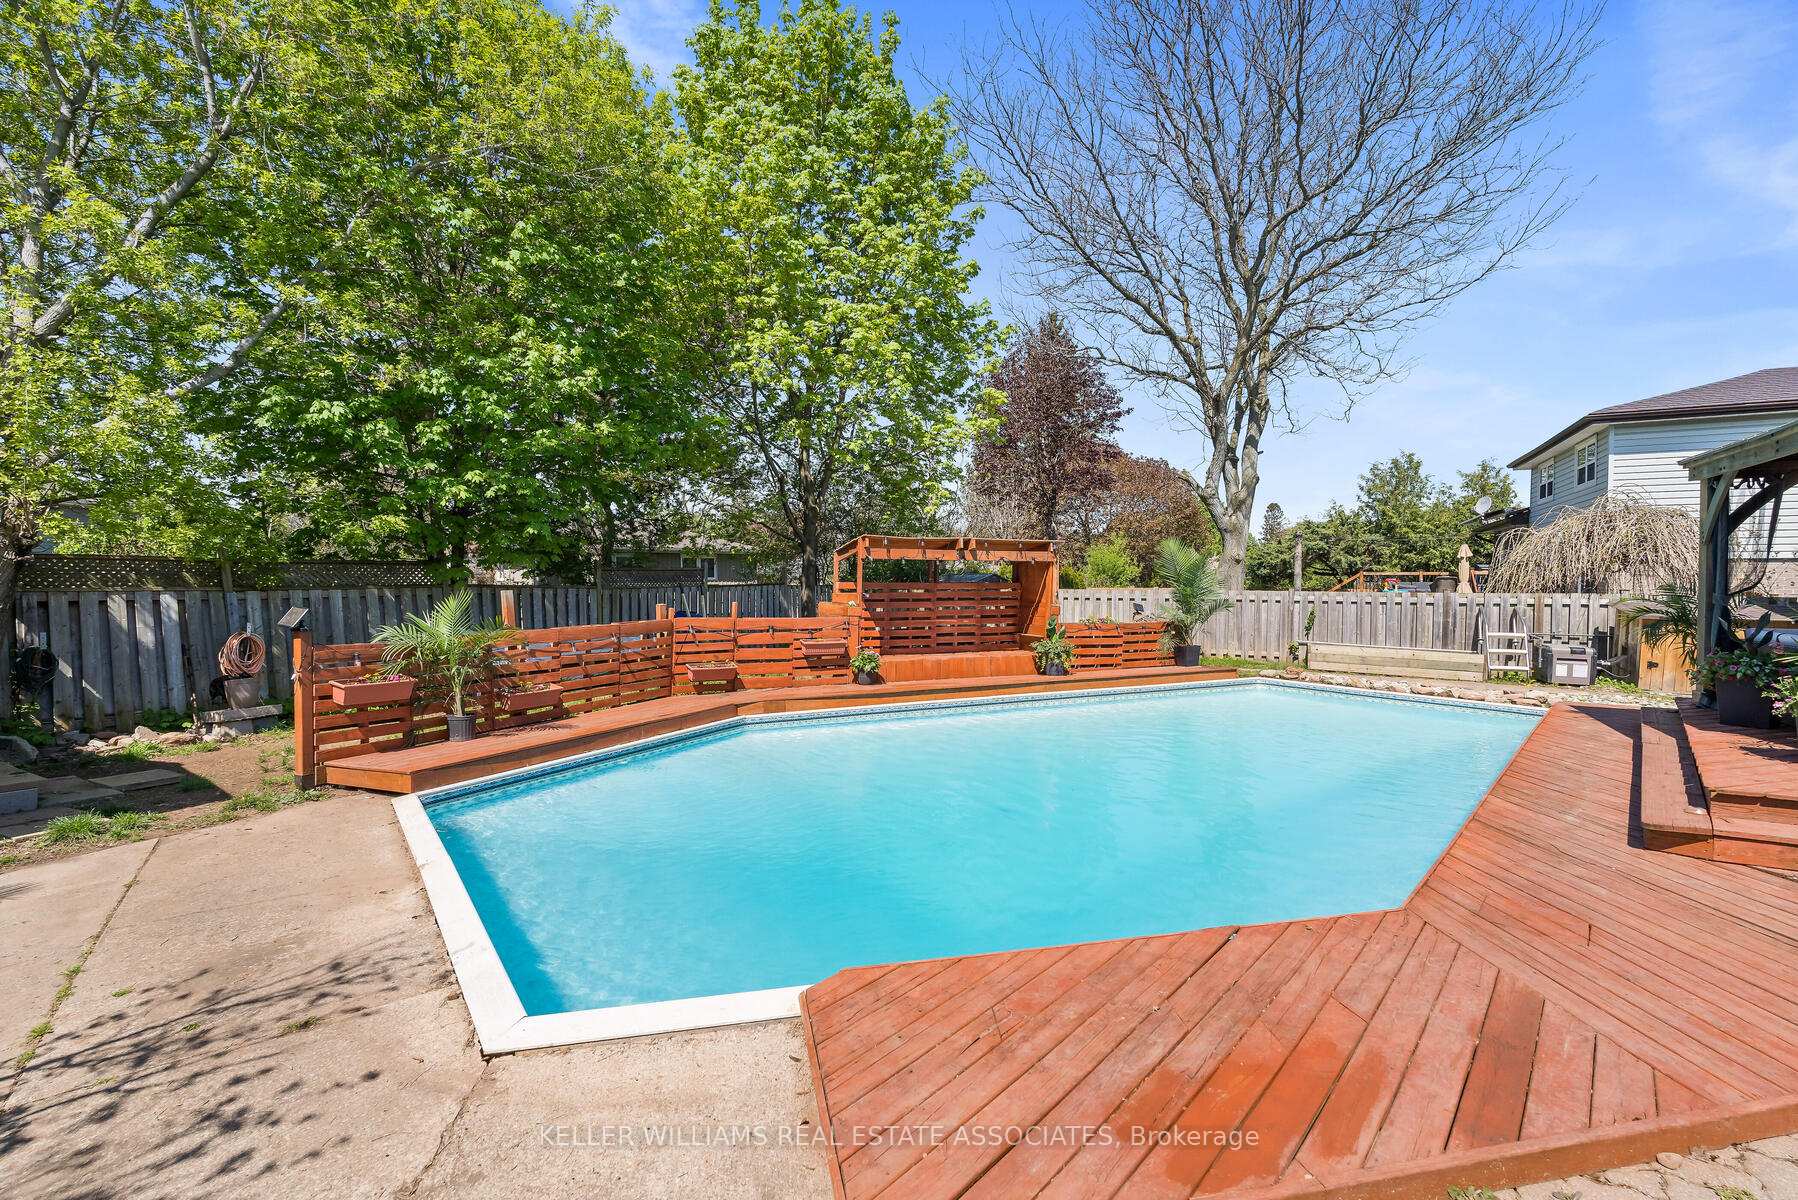
102 Moore Park Crescent
102 Moore Park Crescent
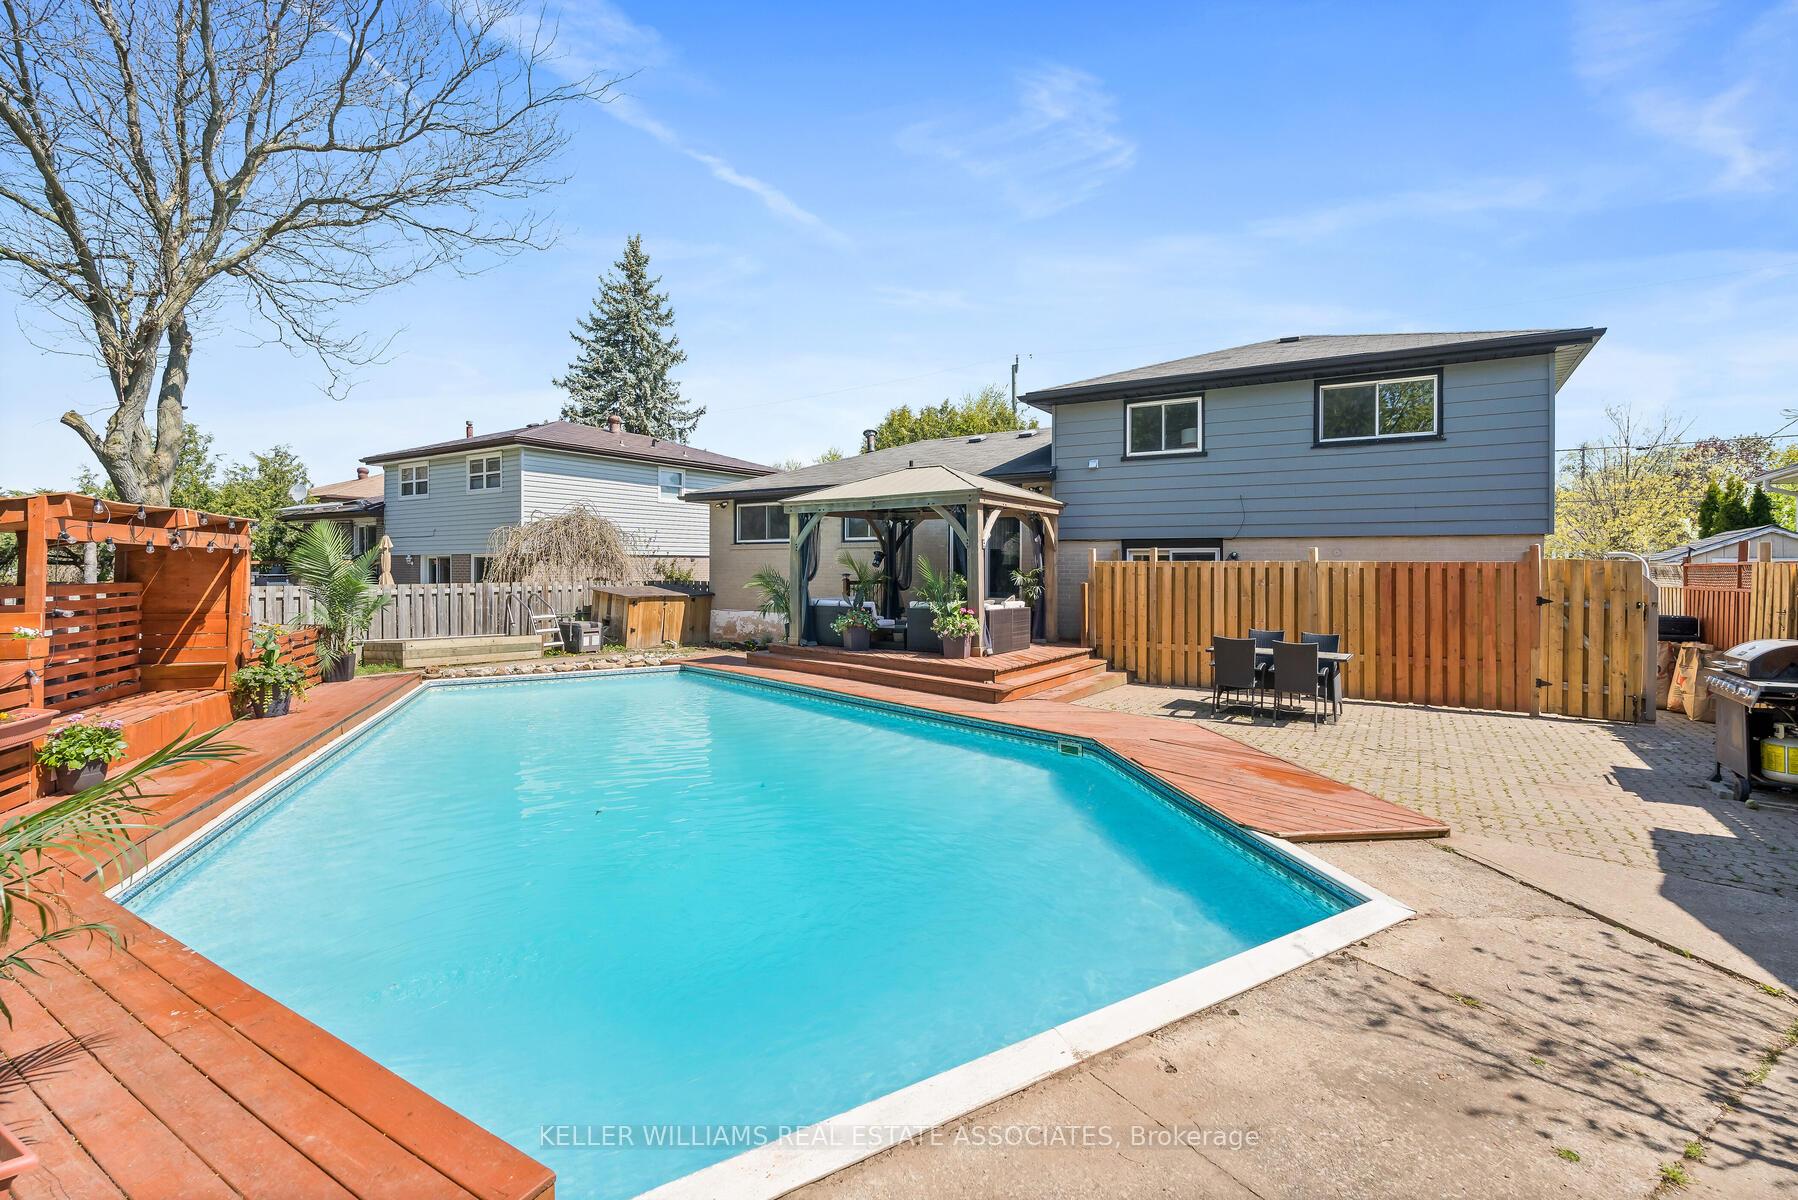 See all 2 photos
Property history
Facts and features
- BasementFinished
- Water, sewerMunicipal
- Lot shapeRectangular
- HeatingForced air
- Second kitchen
- Separate entrance
- Hardwood floors
- Central air
- Inground pool
The homeDetached, Sidesplit 4, 1,500–2,000 sq ft
- Type: Detached
- Style: Sidesplit 4
- Living space: 1,500–2,000 sq ft
- Basement: Finished, separate entrance
InsideHardwood, Broadloom, Lower level, Auto garage door remote, in-law capability, other, water heater owned, water softener
- Flooring: Hardwood, Broadloom
- Laundry: Lower level
- Features: Auto garage door remote, in-law capability, other, water heater owned, water softener
- Rooms above ground: 9
- Rooms in the basement: 1
- Bedrooms: 4
- Bathrooms: 2
- Kitchens: 2
- Family room: Yes
Outside and lotBrick, aluminum siding, Asphalt shingle, Poured concrete
- Exterior: Brick, aluminum siding
- Roof: Asphalt shingle
- Foundation: Poured concrete
- Pool: Inground
- Other structures: Fence - full, shed
- Size: 60 × 110 ft
- Shape: Rectangular
- Zoning: Residential
Parking1 Garage, Built-in, Private double
- Spaces: 1 Garage
- Garage: Built-in
- Driveway: Private double
Heating, water and powerForced air, gas, Central air, Municipal water
- Heating: Forced air, gas
- Cooling: Central air
- Water: Municipal water
- Sewer: Municipal sewer
- Natural gas: Yes
- Hydro: Yes
Costs and taxesTaxes $5,179 a year, HST included in the price, N/a
- Taxes, 2025: $5,179 a year
- HST: HST included in the price
- Rental items: N/a
Included in the saleAll elfs, appliances in the kitchen (beer fridge, s/s dishwasher, s/s wolf gas stove, s/s b/i microwave, & s/s fridge), appliances in the kitchenette (s/s fridge, s/s microwave, dishwasher & stove), washer, dryer, window coverings, water softener and hot water tank., Ring camera, google door bell, tv mounts & basement freezer.
- Included: All elfs, appliances in the kitchen (beer fridge, s/s dishwasher, s/s wolf gas stove, s/s b/i microwave, & s/s fridge), appliances in the kitchenette (s/s fridge, s/s microwave, dishwasher & stove), washer, dryer, window coverings, water softener and hot water tank.
- Not included: Ring camera, google door bell, tv mounts & basement freezer.
NearbyFenced yard, hospital, park, library
- Close to: Fenced yard, hospital, park, library
Listing detailsW12249376, Sold, Jun 27, 2025
- MLS® number: W12249376
- Status: Sold
- Listed on: Jun 27, 2025
- Days on market: 59
- Updated: Aug 25, 2025
- Possession: Flexible
- Occupied by: Owner
- Listing brokerage: KELLER WILLIAMS REAL ESTATE ASSOCIATES
About this home
102 Moore Park Crescent, Halton Hills (Georgetown), ON L7G 2T4
If you've been searching for a fully renovated home with character, function, and a pool to dive into this summer, this is it! Welcome to 102 Moore Park Crescent, a charming 4-level sidesplit tucked into a well-loved Georgetown neighbourhood. The open-concept main floor is anchored by a chef-inspired kitchen featuring quartz countertops, a custom backsplash, stainless steel appliances, a built-in microwave, an oversized sink, and a premium Wolf gas range. A bar-height centre island offers the perfect spot for casual meals or hosting, while pot lights keep the space bright and welcoming. Upstairs, you'll and four good-sized bedrooms, three with double closets, and a shared 4-piece renovated bathroom. The lower level offers in-law suite potential with a kitchenette, cozy breakfast area, and a family room that includes pot lights, access to the garage, and a walkout to the backyard. There's also a rough-in for a bathroom, which could easily double as a pantry or extra storage. The finished basement includes a bright rec room with above-grade windows, wall-to-wall closets, and a 5-piece ensuite, ideal for a guest space or extra entertainment, plus there is a dedicated laundry room with a laundry sink & storage. Outside, enjoy your fully fenced backyard oasis featuring a cabana and an inground pool with a glass filtration system. The home also includes a single-car garage, a private double driveway, and best of all, no rental items. Located just minutes from schools, parks, the GO Station, and downtown Georgetown, and more! Extras: Laminate Flooring in Bsmt (2025). Renovated Kitchen (2020). New Carpet in Bedrooms (2025). Renovated Main Bath (2025). Freshly Painted (2025). Pool Heater (2024). Lighting (2025). Shed (2024).
Ask about this home
A HOMEH agent will answer your questions about this home.
Around this home
Daily convenience, out of 100, from the distances below
Schools nearby
School rating, out of 10.
Helpful calculators
Your HOMEH agent

"I would see it this week."