

43 Dominion Gardens Drive
43 Dominion Gardens Drive
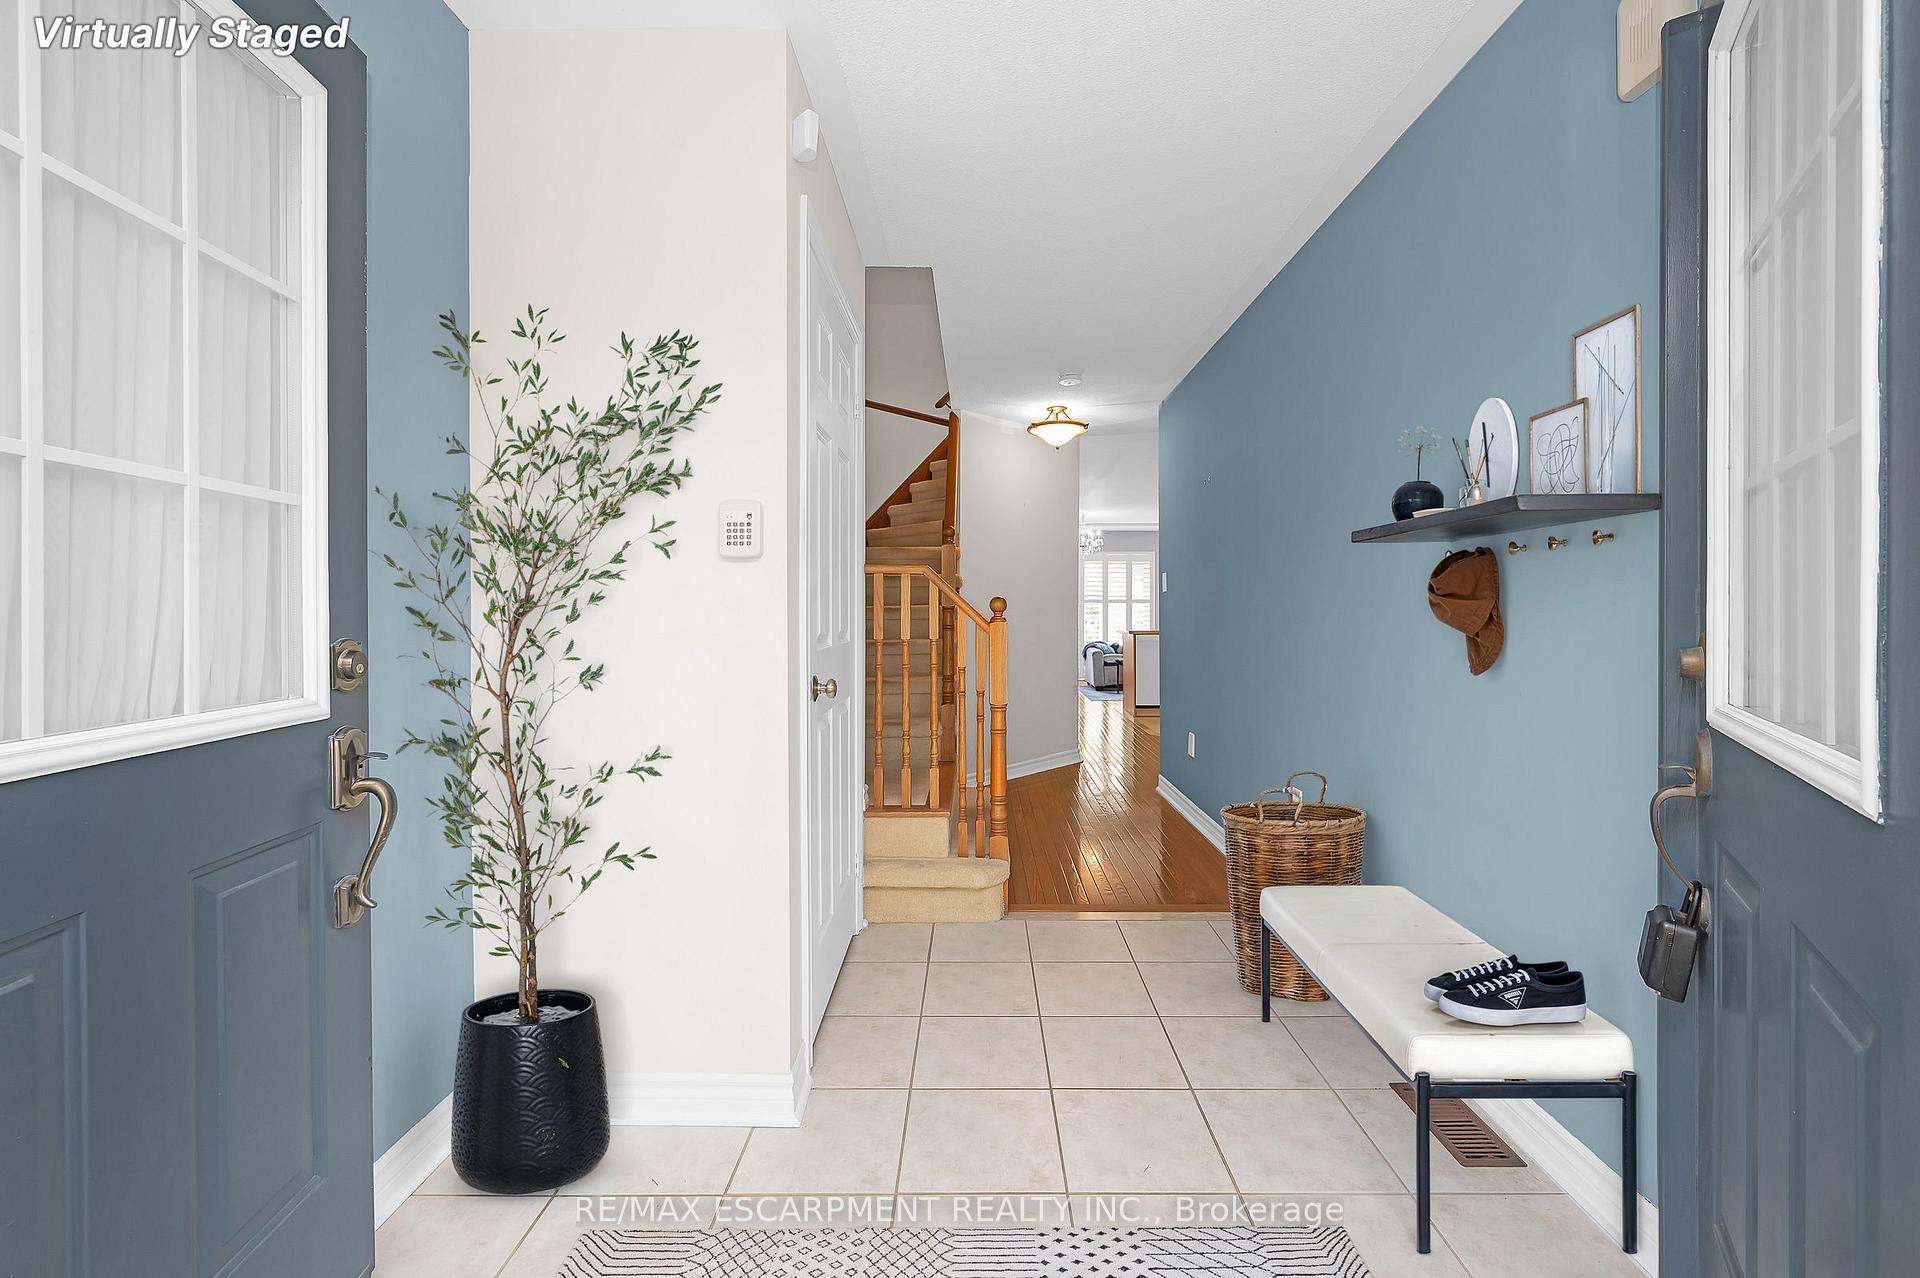 See all 27 photos
Property history
Facts and features
- BasementUnfinished
- Age of home16–30 years
- Water, sewerMunicipal
- HeatingForced air
- Central air
The homeFreehold Townhouse, 2-storey, Age 16–30 years
- Type: Freehold Townhouse
- Style: 2-storey
- Age: 16–30 years
- Living space: 1,100–1,500 sq ft
- Basement: Unfinished
InsideRooms above ground 6, Bedrooms 2, Bathrooms 2
- Rooms above ground: 6
- Bedrooms: 2
- Bathrooms: 2
- Kitchens: 1
Outside and lotBrick, Asphalt shingle, Poured concrete
- Exterior: Brick
- Roof: Asphalt shingle
- Foundation: Poured concrete
- Size: 18.04 × 100.07 ft
Parking1 Garage, Built-in
- Spaces: 1 Garage
- Garage: Built-in
Heating, water and powerForced air, gas, Central air, Municipal water
- Heating: Forced air, gas
- Cooling: Central air
- Water: Municipal water
- Sewer: Municipal sewer
Costs and taxesTaxes $3,860 a year, HST included in the price, Furnace, air conditioner and water heater
- Taxes, 2025: $3,860 a year
- HST: HST included in the price
- Rental items: Furnace, air conditioner and water heater
Included in the saleAll existing appliances (fridge, stove, dishwasher, microwave) washer and dryer. all existing electrical light fixtures. all existing window coverings., Mirror in main floor bathroom
- Included: All existing appliances (fridge, stove, dishwasher, microwave) washer and dryer. all existing electrical light fixtures. all existing window coverings.
- Not included: Mirror in main floor bathroom
Listing detailsW12401662, Sold, Sep 12, 2025
- MLS® number: W12401662
- Status: Sold
- Listed on: Sep 12, 2025
- Days on market: 6
- Updated: Sep 18, 2025
- Possession: Immediate
- Occupied by: Vacant
- Listing brokerage: RE/MAX ESCARPMENT REALTY INC.
About this home
43 Dominion Gardens Drive, Halton Hills (Georgetown), ON L7G 6B2
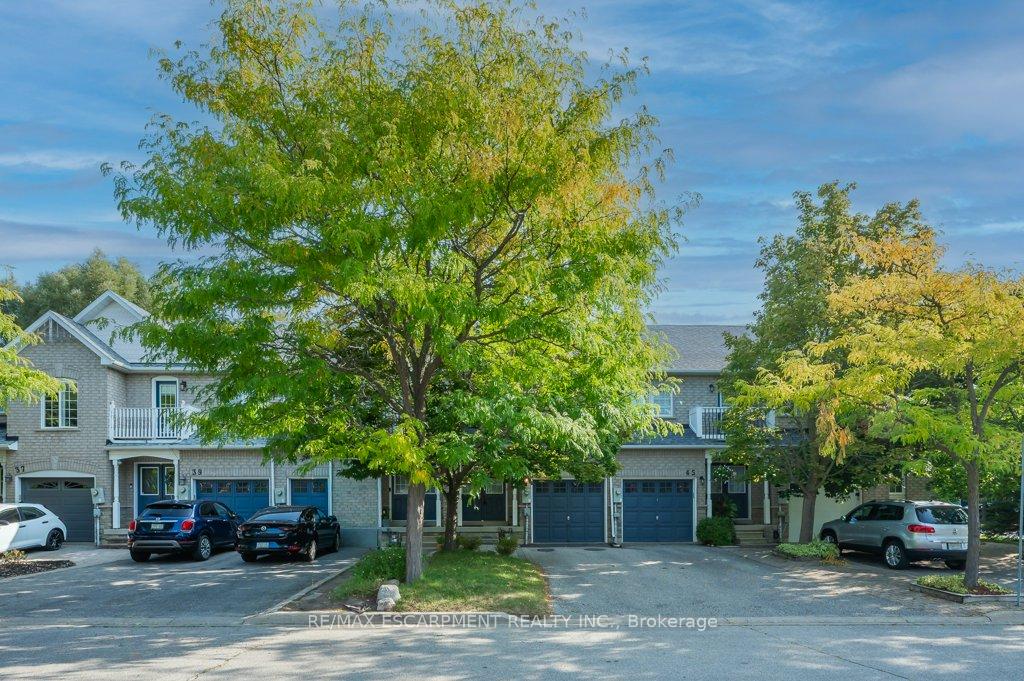
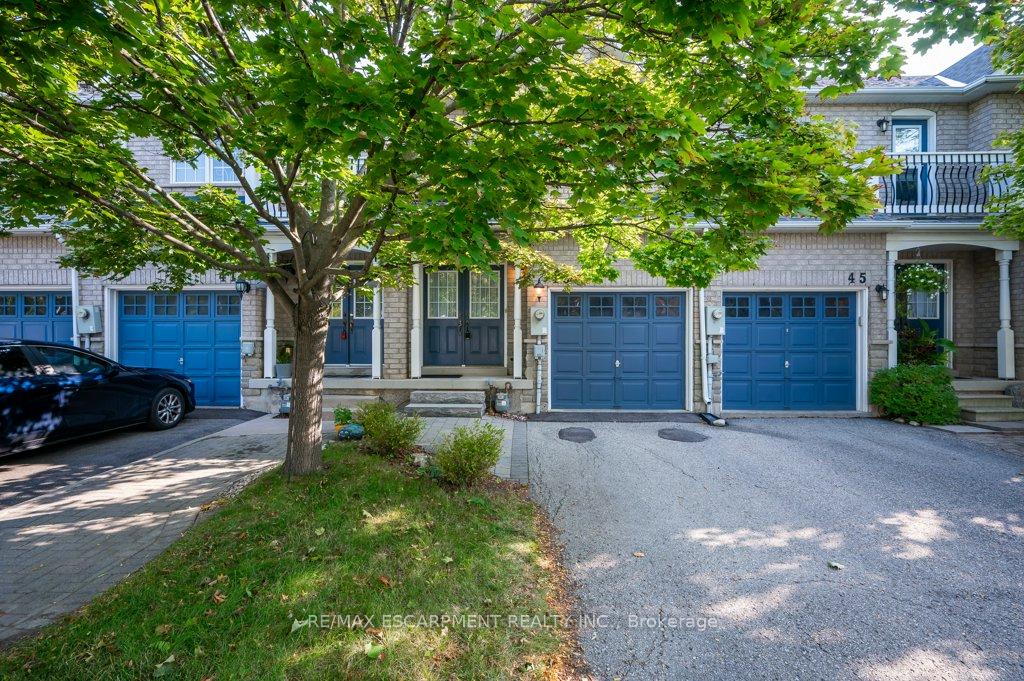
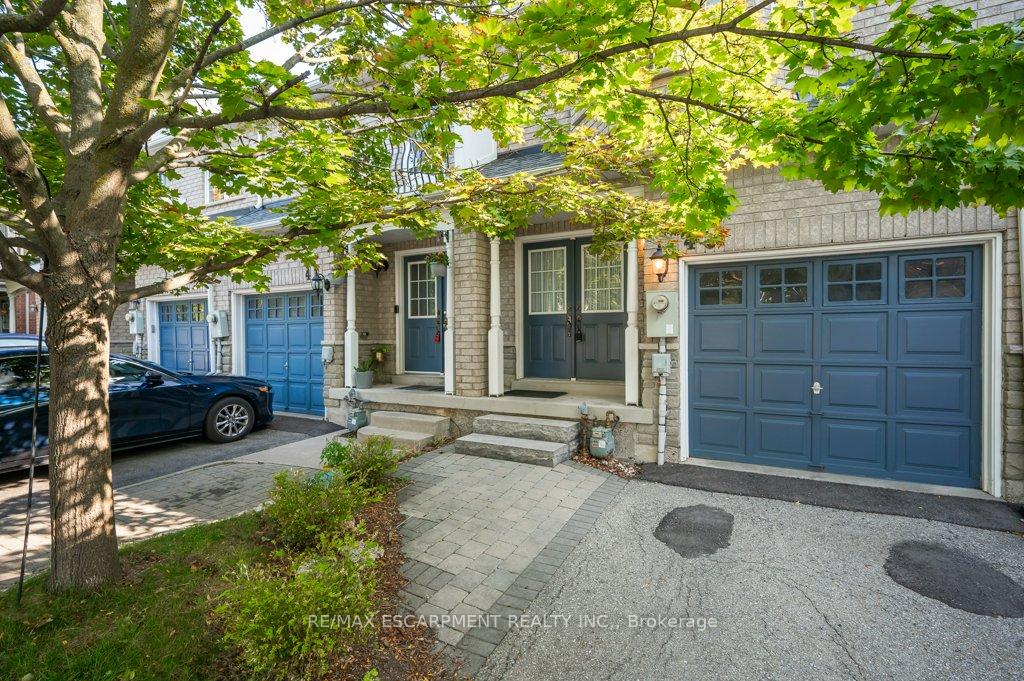
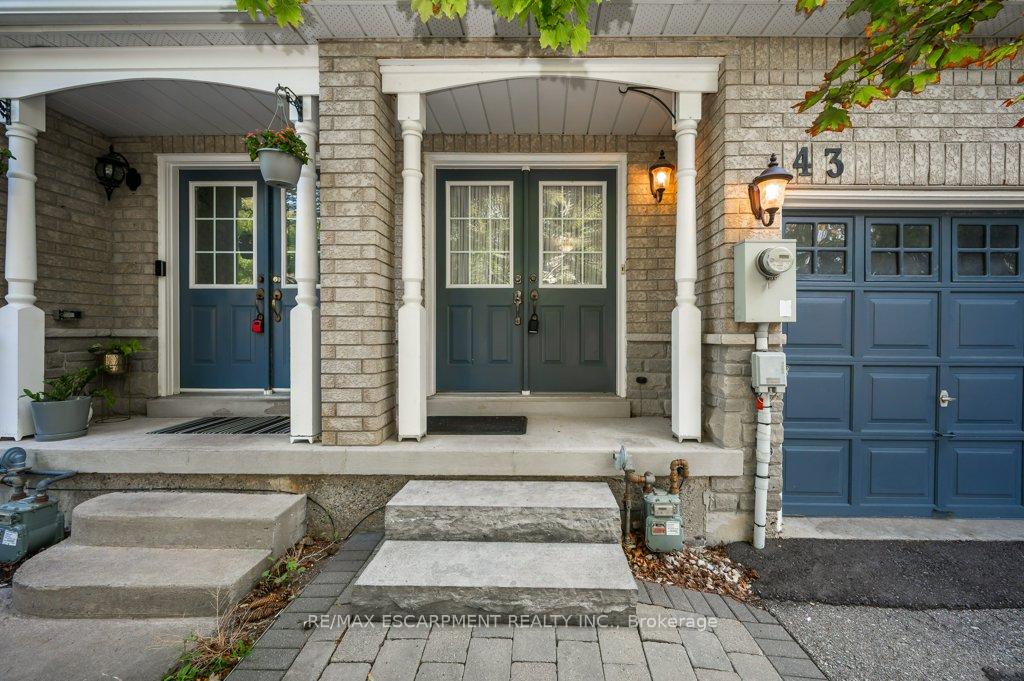
Welcome to 43 Dominion Gardens Drive, a charming two-storey freehold townhouse nestled in one of Georgetown's most sought-after family-friendly communities. This inviting home features a built-in single-car garage and a private driveway with space for two additional vehicles offering the rare convenience of three total parking spots. Step inside to a bright foyer that opens into a spacious, open-concept main floor, perfect for both relaxed living and entertaining. The combined living, dining, and kitchen areas create a seamless flow, complemented by a convenient 2-piece powder room. Upstairs, discover two generously sized bedrooms, each with ample closet space. The primary bedroom showcases a lovely bay window that invites abundant natural light and adds architectural charm, while the second bedroom offers two oversized windows and generous closet space for comfort and functionality. Originally designed as a three-bedroom, the home was thoughtfully converted to two bedrooms but can be easily restored to its original layout. A full 4-piece bathroom completes the upper level. While the home retains its original finishes, it offers a fantastic opportunity to refresh and customize to your taste. Outside, enjoy a private backyard oasis ideal for summer barbecues, playtime, or quiet evenings under the stars. Located within walking distance to parks, schools, playgrounds, shopping, and public transit, with quick access to the hospital, grocery stores, and major commuter routes. This is a wonderful opportunity to own a home with timeless potential in a vibrant, well-connected community. Everyday conveniences and outdoor recreation are right at your doorstep, making this a perfect choice for families and professionals alike.
Ask about this home
A HOMEH agent will answer your questions about this home.
Around this home
Daily convenience, out of 100, from the distances below
Schools nearby
School rating, out of 10.
Helpful calculators
Your HOMEH agent

"I would see it this week."