

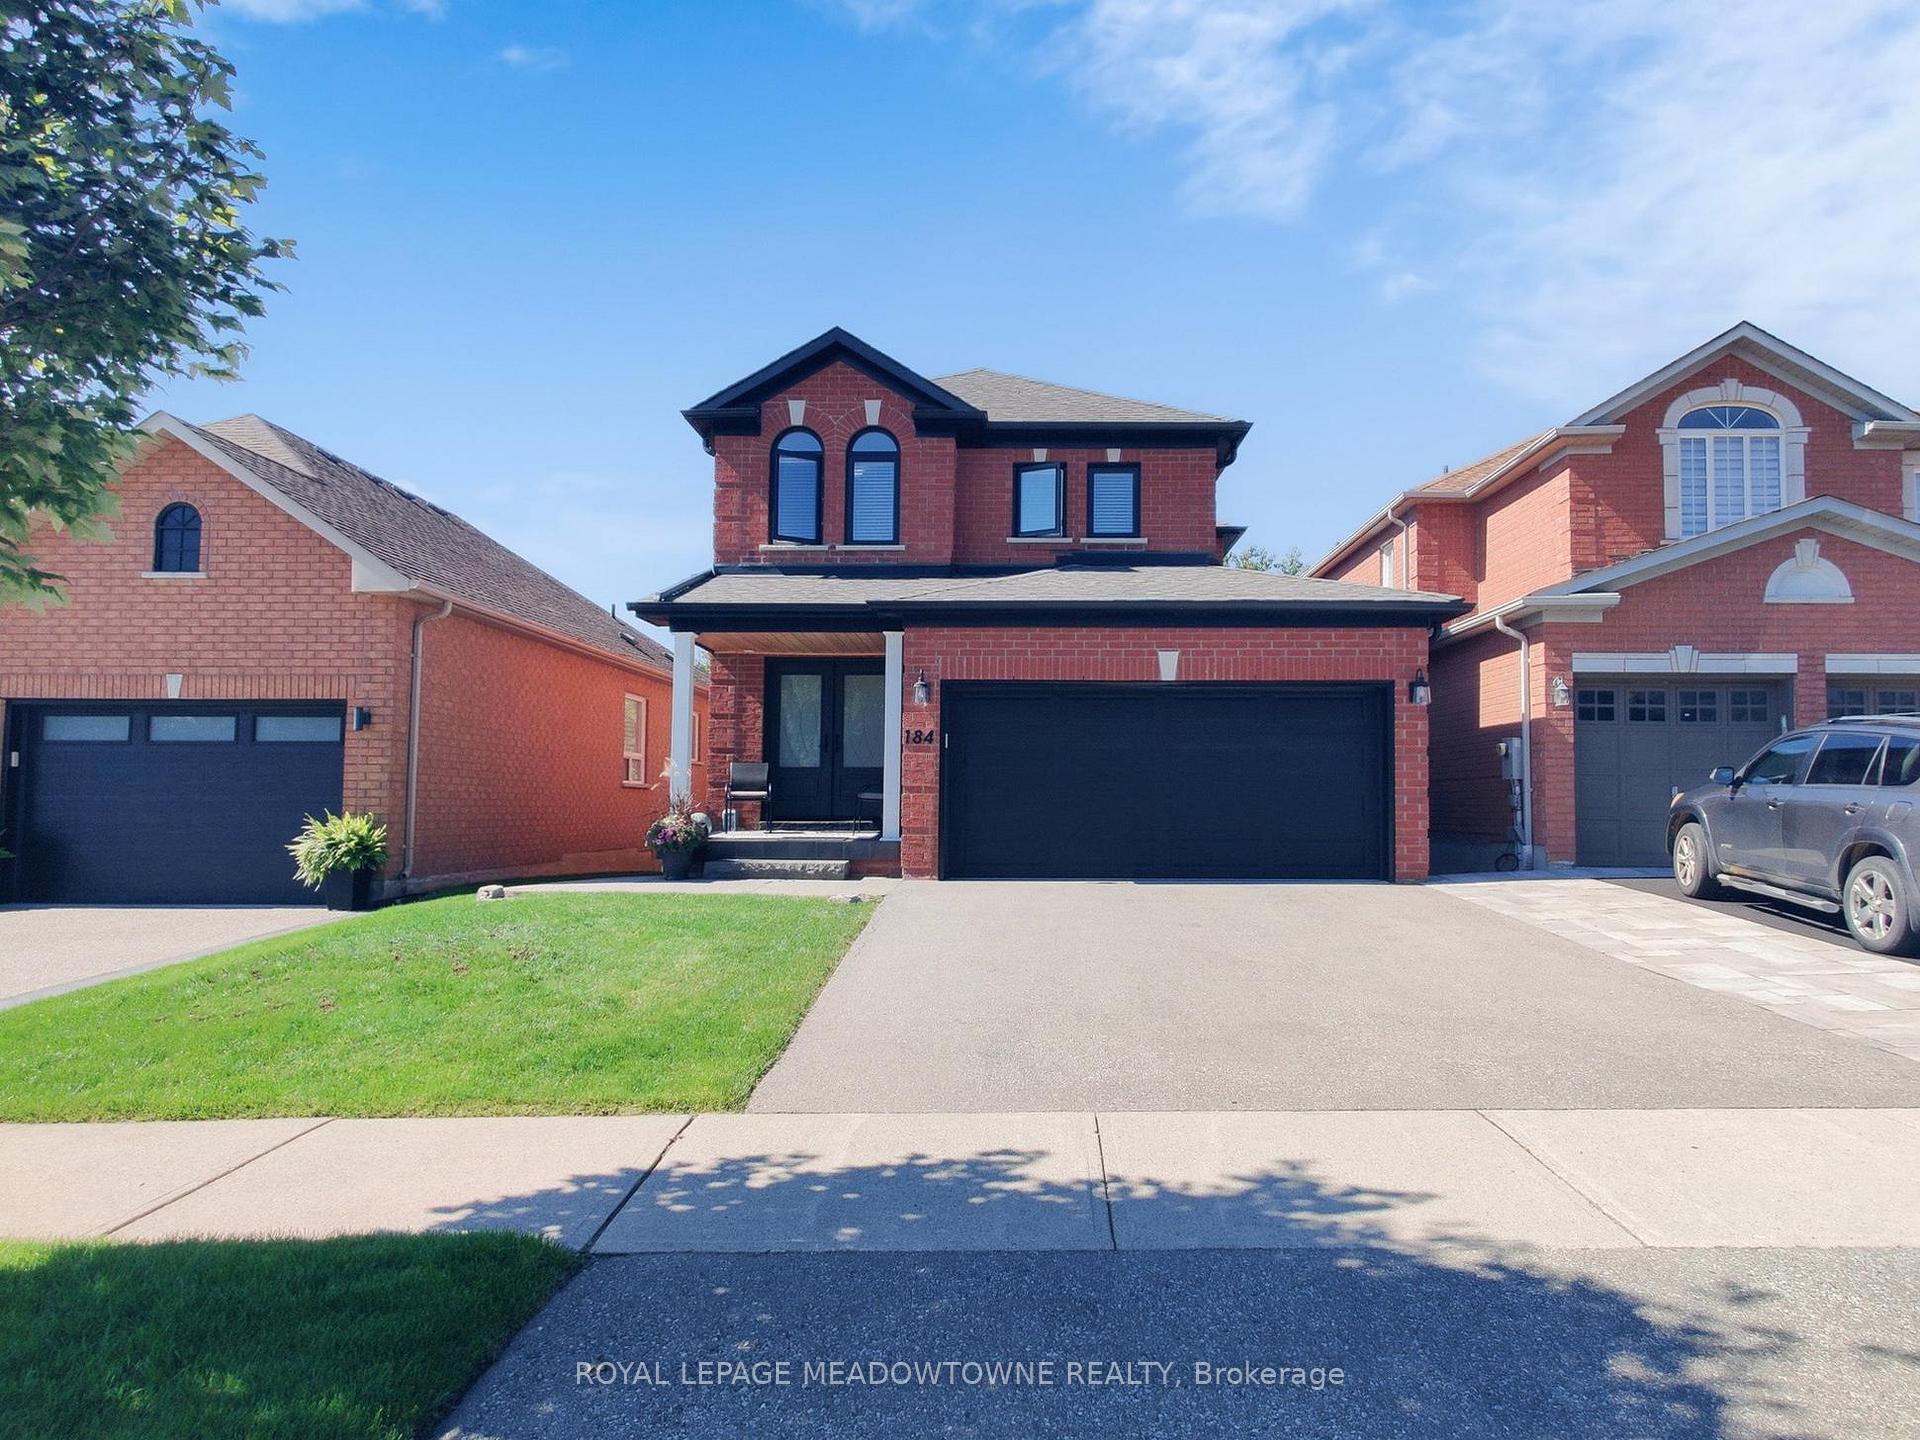
184 Mowat Crescent
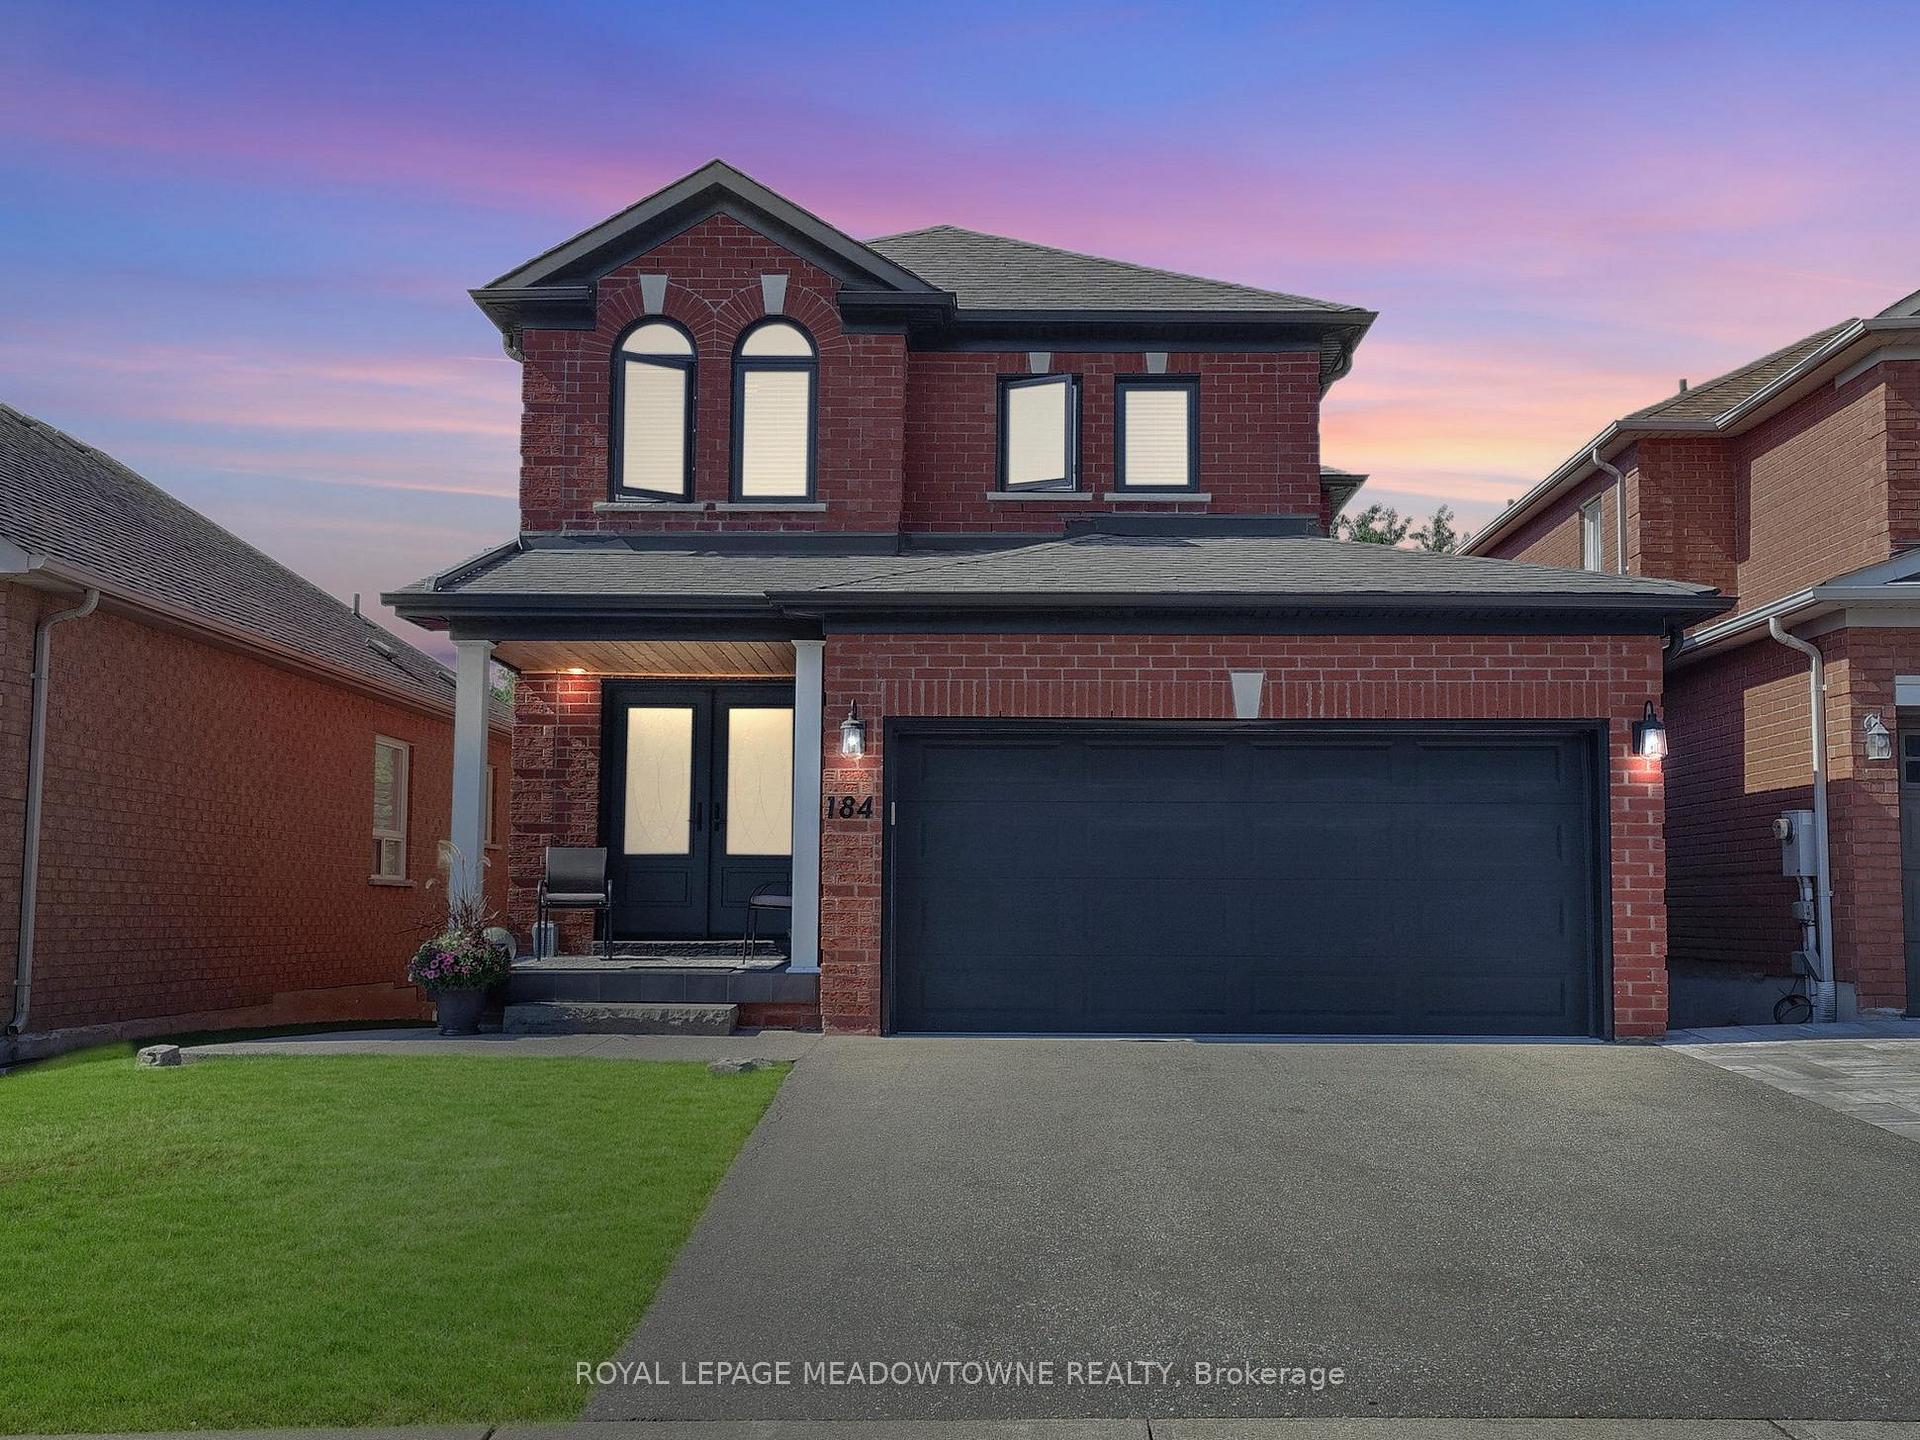
184 Mowat Crescent
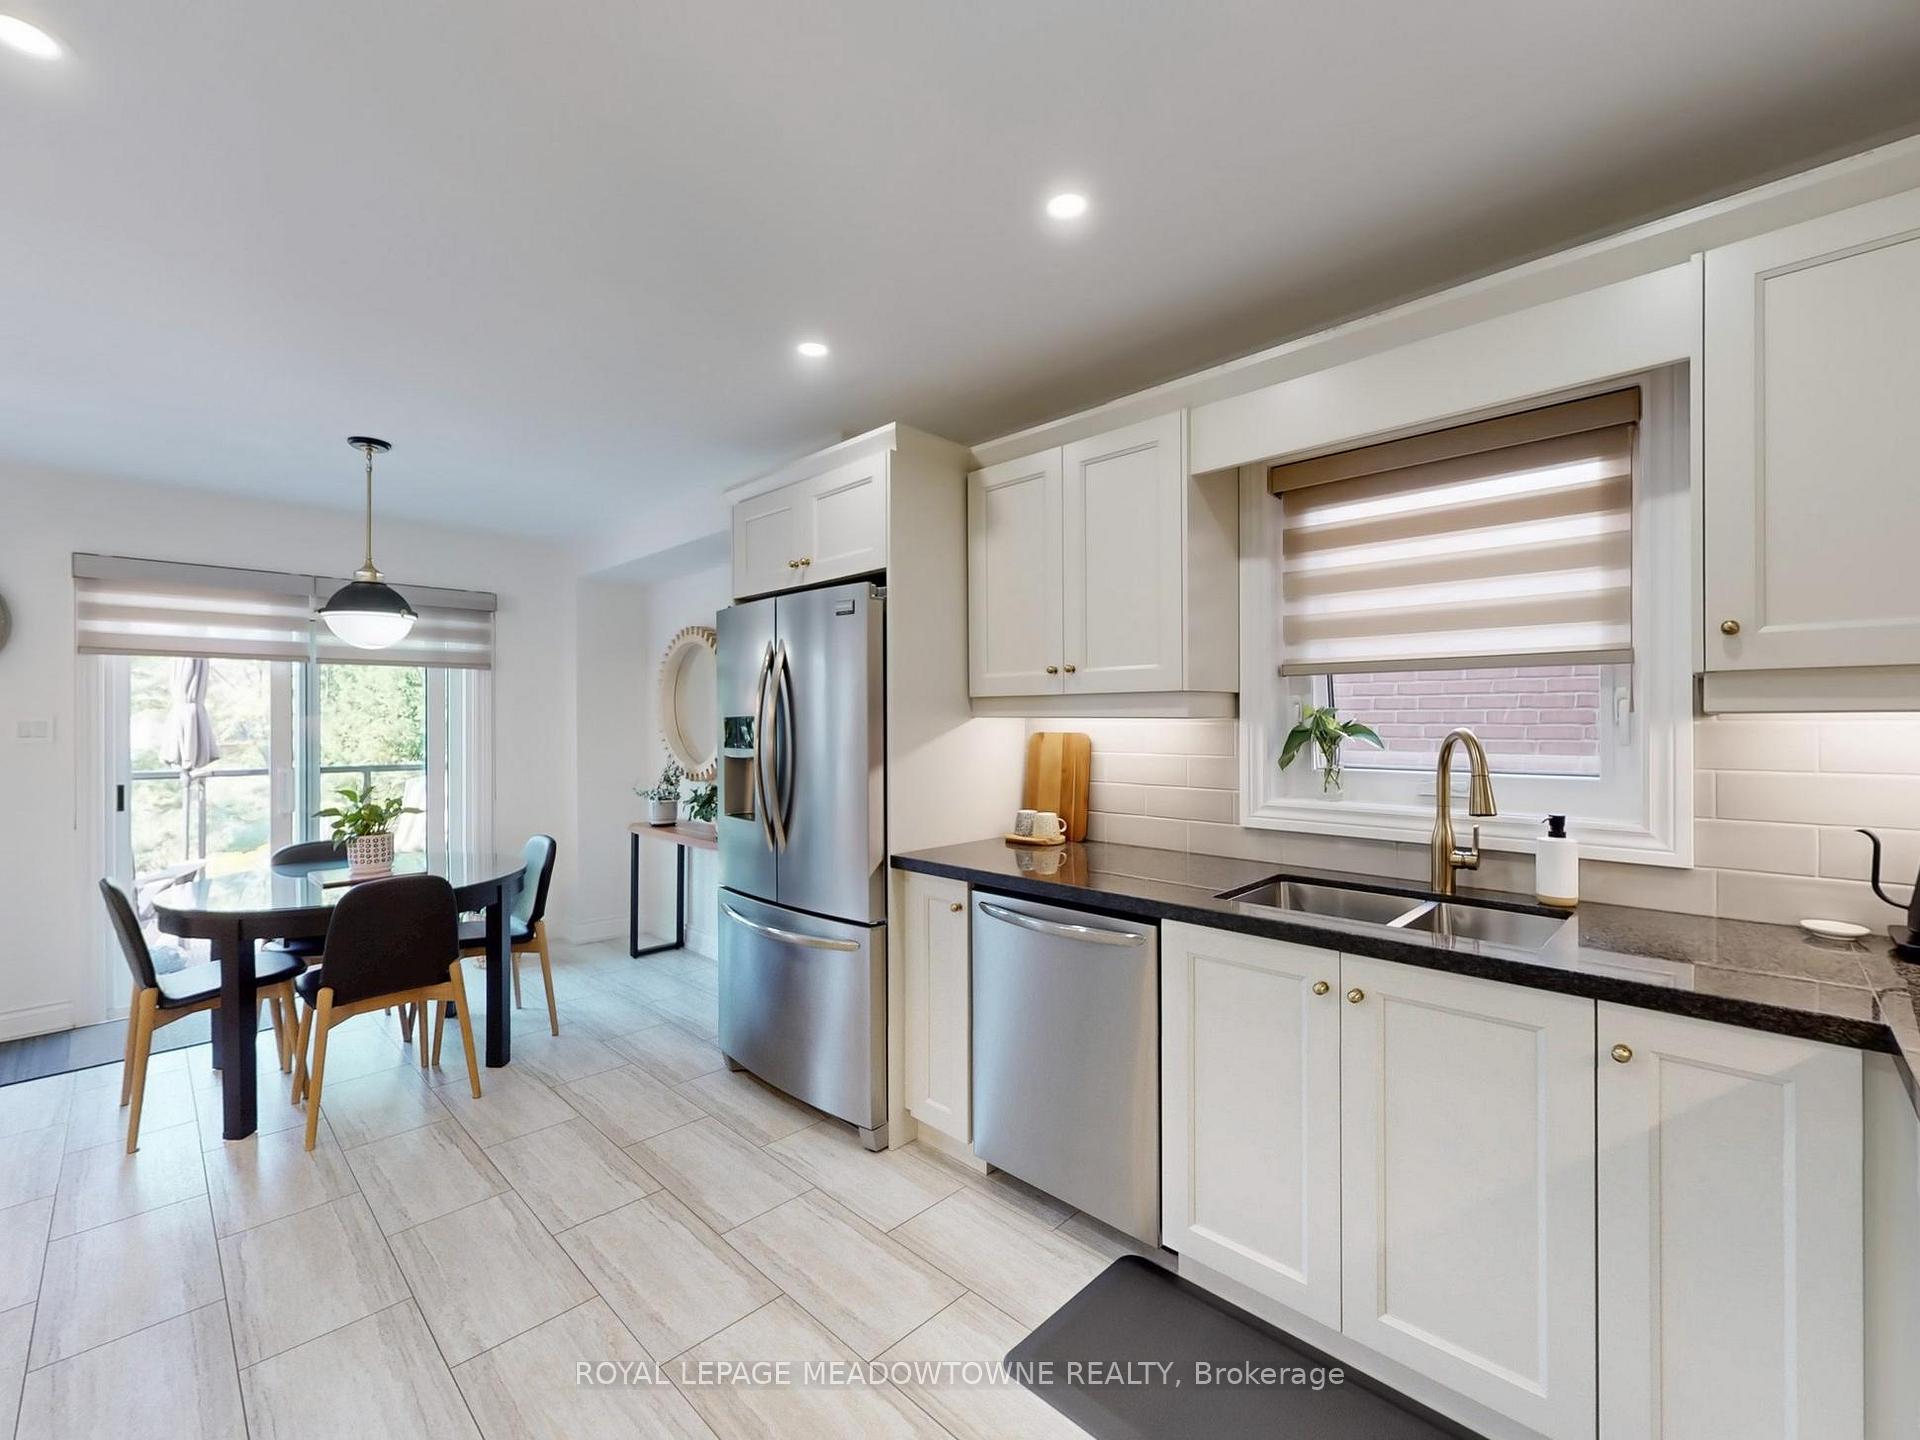 See all 39 photos
Property history
Facts and features
- BasementWalk-out
- Age of home16–30 years
- Water, sewerMunicipal
- HeatingForced air
- Hardwood floors
- Fireplace
- Central air
The homeDetached, 2-storey, Age 16–30 years
- Type: Detached
- Style: 2-storey
- Age: 16–30 years
- Living space: 1,500–2,000 sq ft
- Basement: Finished with walk-out, finished
- View: Garden, trees/woods, valley
InsideFireplace Yes, natural gas, living room, Carpet free, Tile, Hardwood, Main level
- Fireplace: Yes, natural gas, living room
- Flooring: Carpet free, Tile, Hardwood
- Laundry: Main level
- Features: Auto garage door remote, carpet free, upgraded insulation, water softener
- Security: Smoke detector, security system, monitored, carbon monoxide detectors, alarm system
- Rooms above ground: 11
- Rooms in the basement: 4
- Bedrooms: 4
- Bathrooms: 3
- Kitchens: 1
Outside and lotBrick, Asphalt shingle, Poured concrete
- Exterior: Brick
- Roof: Asphalt shingle
- Foundation: Poured concrete
- Features: Patio, porch, landscaped, backs on green belt
- Other structures: Garden shed
- Size: 35.02 × 108.1 ft
- Zoning: LDR1-3, LDR1-4
Parking2 Garage, Built-in, Private double, inside entry
- Spaces: 2 Garage
- Garage: Built-in
- Driveway: Private double, inside entry
Heating, water and powerForced air, gas, Central air, Municipal water
- Heating: Forced air, gas
- Cooling: Central air
- Water: Municipal water
- Sewer: Municipal sewer
- Natural gas: Yes
- Hydro: Yes
- Cable: Available
- Telephone: Available
Costs and taxesTaxes $5,924 a year, HST No HST, Hot water tank
- Taxes, 2025: $5,924 a year
- HST: No HST
- Rental items: Hot water tank
- Under contract: Hot water tank-gas
Included in the saleExisting electrical light fixtures; power window blinds; window coverings; ceiling fans with remote[s]; frigidaire gallery stainless steel refrigerator, built in dishwasher, microwave oven and stove; whirlpool clothes washer and dryer; tv mounts [excludes tvs]; garage door opener and remote; cabinet in the 2nd bedroom; basement bookshelves; water softener; central air conditioning;, 2 metal cabinets in the garage; japanese maple bush in backyard; lights in garden; monitored security cameras;
- Included: Existing electrical light fixtures; power window blinds; window coverings; ceiling fans with remote[s]; frigidaire gallery stainless steel refrigerator, built in dishwasher, microwave oven and stove; whirlpool clothes washer and dryer; tv mounts [excludes tvs]; garage door opener and remote; cabinet in the 2nd bedroom; basement bookshelves; water softener; central air conditioning;
- Not included: 2 metal cabinets in the garage; japanese maple bush in backyard; lights in garden; monitored security cameras;
NearbyFenced yard, park, ravine, school, wooded/treed, hospital
- Close to: Fenced yard, park, ravine, school, wooded/treed, hospital
Listing detailsW12386662, Sold, Sep 6, 2025
- MLS® number: W12386662
- Status: Sold
- Listed on: Sep 6, 2025
- Days on market: 16
- Updated: Sep 22, 2025
- Possession: 30-59 days
- Occupied by: Owner
- Listing brokerage: ROYAL LEPAGE MEADOWTOWNE REALTY
About this home
184 Mowat Crescent, Halton Hills (Georgetown), ON L7G 6A4
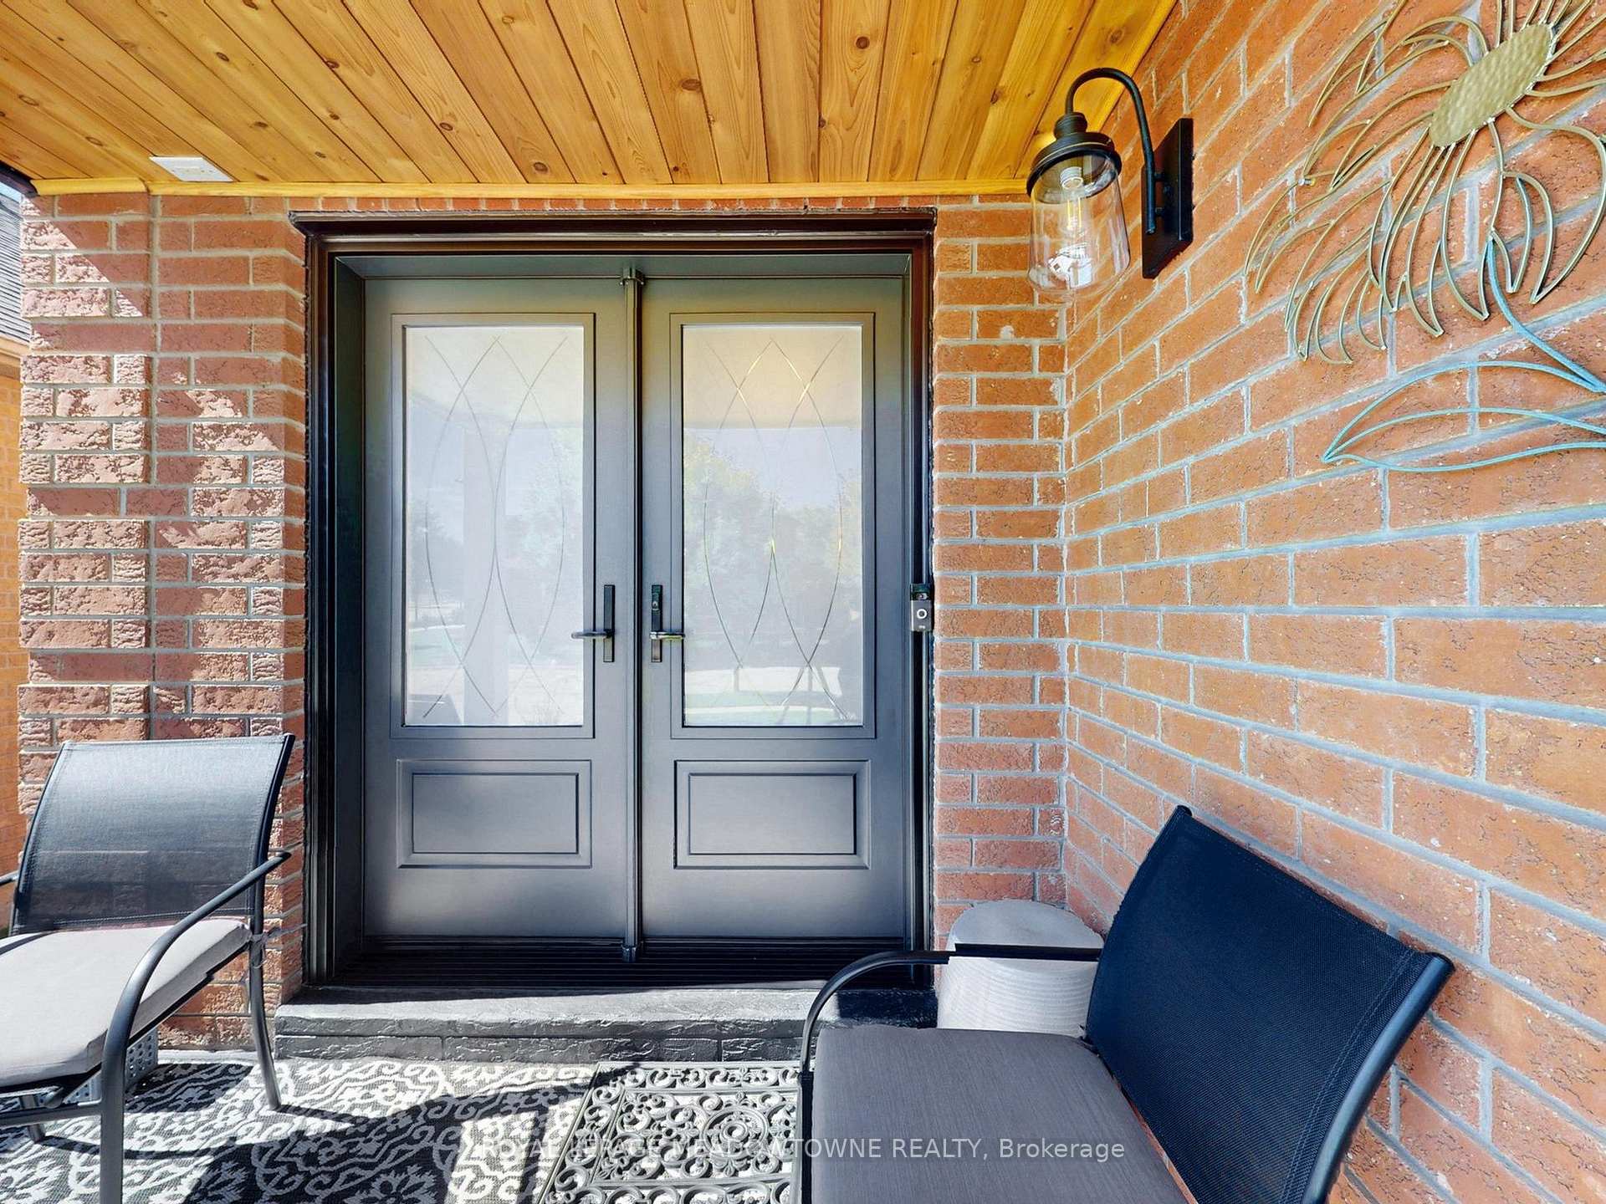
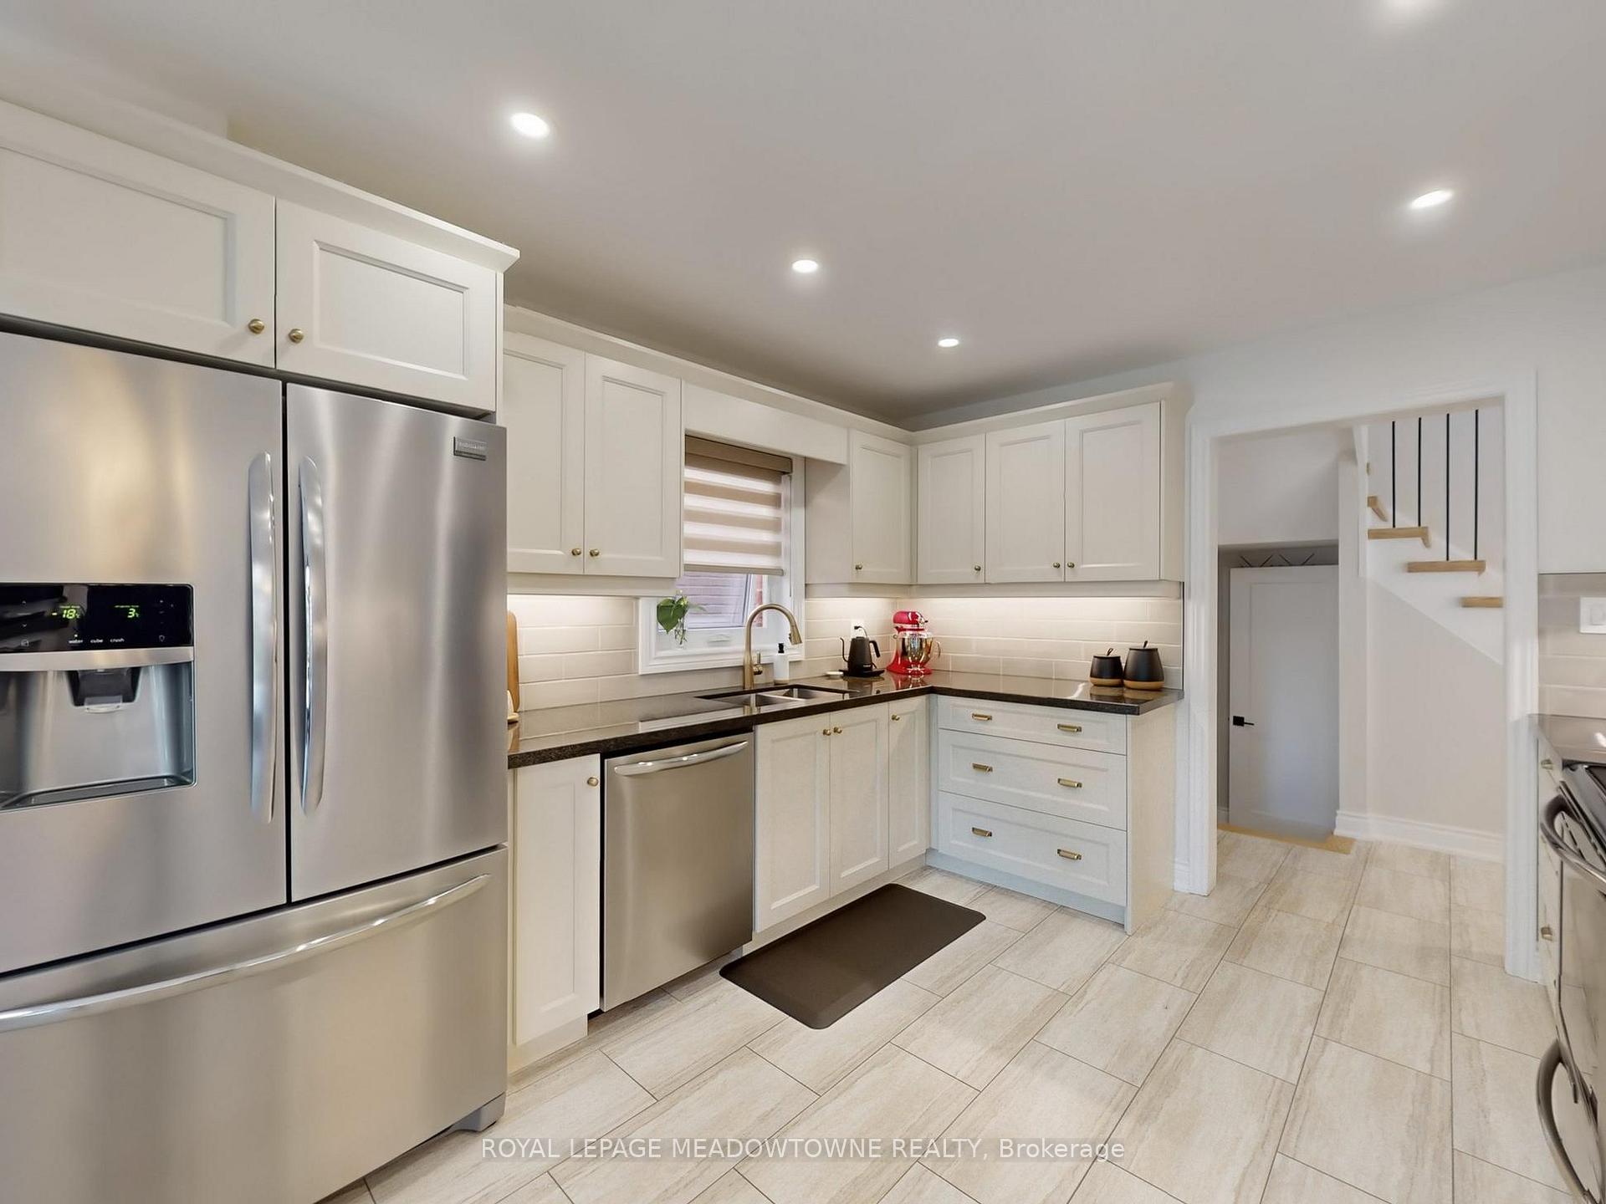
This is a stunning ravine-backing home located in one of Georgetown's most desirable neighbourhoods. Offering 1,890 sq. ft. above grade plus a walk-out basement, this residence has been fully updated with no detail overlooked. This carpet-free home features elegant flooring and high-end finishes throughout. The gourmet kitchen showcases granite counters, updated cabinetry, durable luxury vinyl tile flooring, stainless steel appliances, and a walk-out to a private deck overlooking the ravine perfect for both daily living and entertaining. The welcoming front foyer leads to the main floor, which includes a laundry room, Hunter Douglas powered blinds, access to the two-car garage, and a stylish powder room. Upstairs, the expansive principal retreat offers a double door entrance, walk-in closet and a luxurious 5-piece ensuite with spa-inspired finishes. Engineered hardwood, crown moulding, double closets, and smooth ceilings accent the additional spacious bedrooms. The finished walk-out basement provides bright, versatile living space with ample room to work, play and relax. A fenced backyard with a covered porch creates a private setting to enjoy the ravine views year-round. Every aspect of this home has been thoughtfully enhanced, including smooth ceilings, 2nd floor 7-inch baseboards, crown moulding, triple-pane windows, updated interior doors, fully renovated bathrooms, powered blinds on the main floor, a rebuilt wooden staircase, and secure exterior doors. With so many upgrades, the property truly offers worry-free living. With its blend of modern updates, timeless design, and premium ravine setting, 184 Mowat Crescent is completely move-in ready. Ideally located near top-rated schools, parks, the local hospital, and Downtown Georgetown shops and restaurants, this is a rare opportunity to own a home where quality, convenience, and natural beauty come together.
Ask about this home
A HOMEH agent will answer your questions about this home.
Around this home
Daily convenience, out of 100, from the distances below
Schools nearby
School rating, out of 10.
Helpful calculators
Your HOMEH agent

"I would see it this week."