

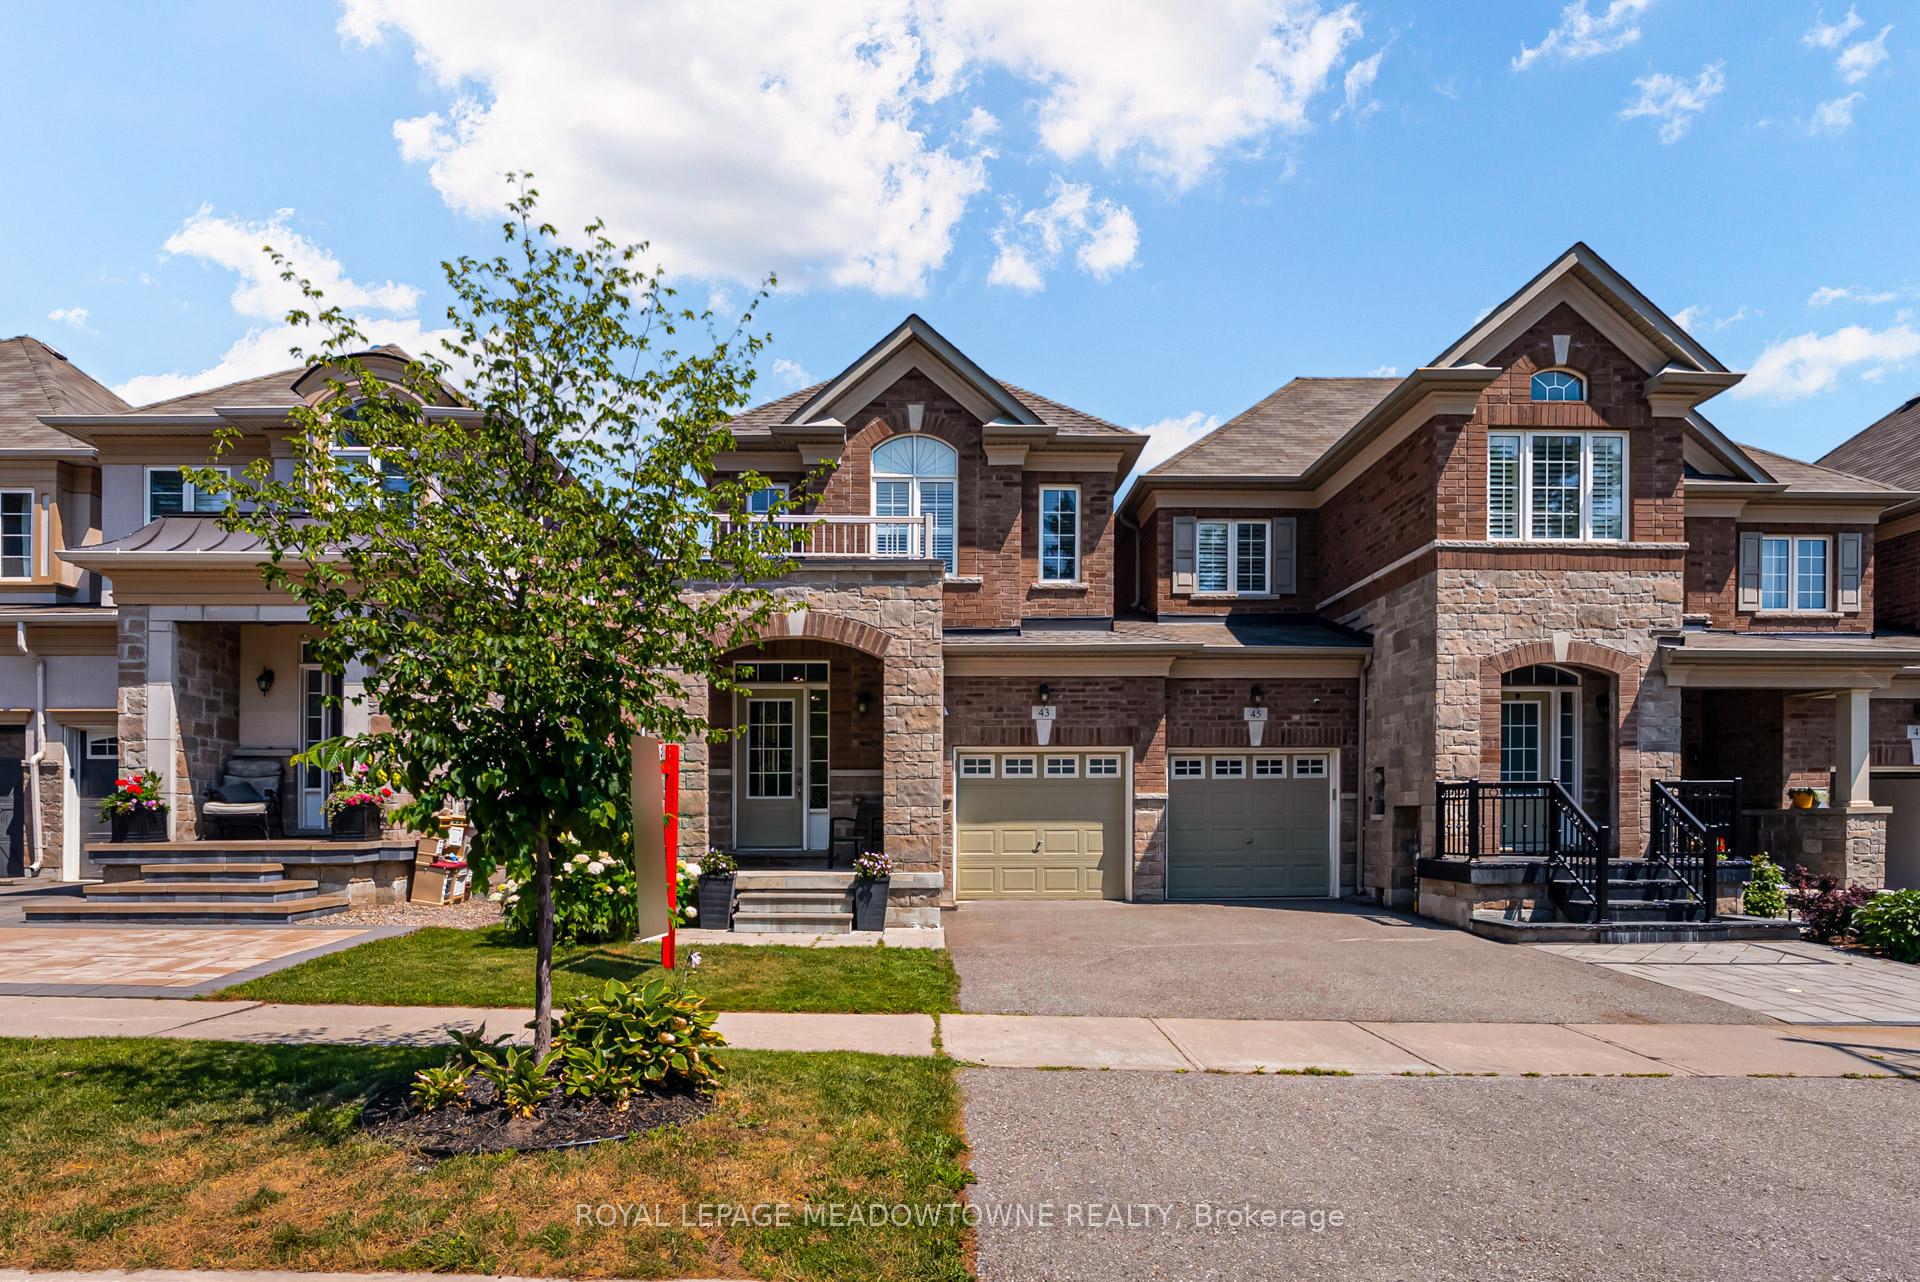
43 Ridgegate Crescent
43 Ridgegate Crescent
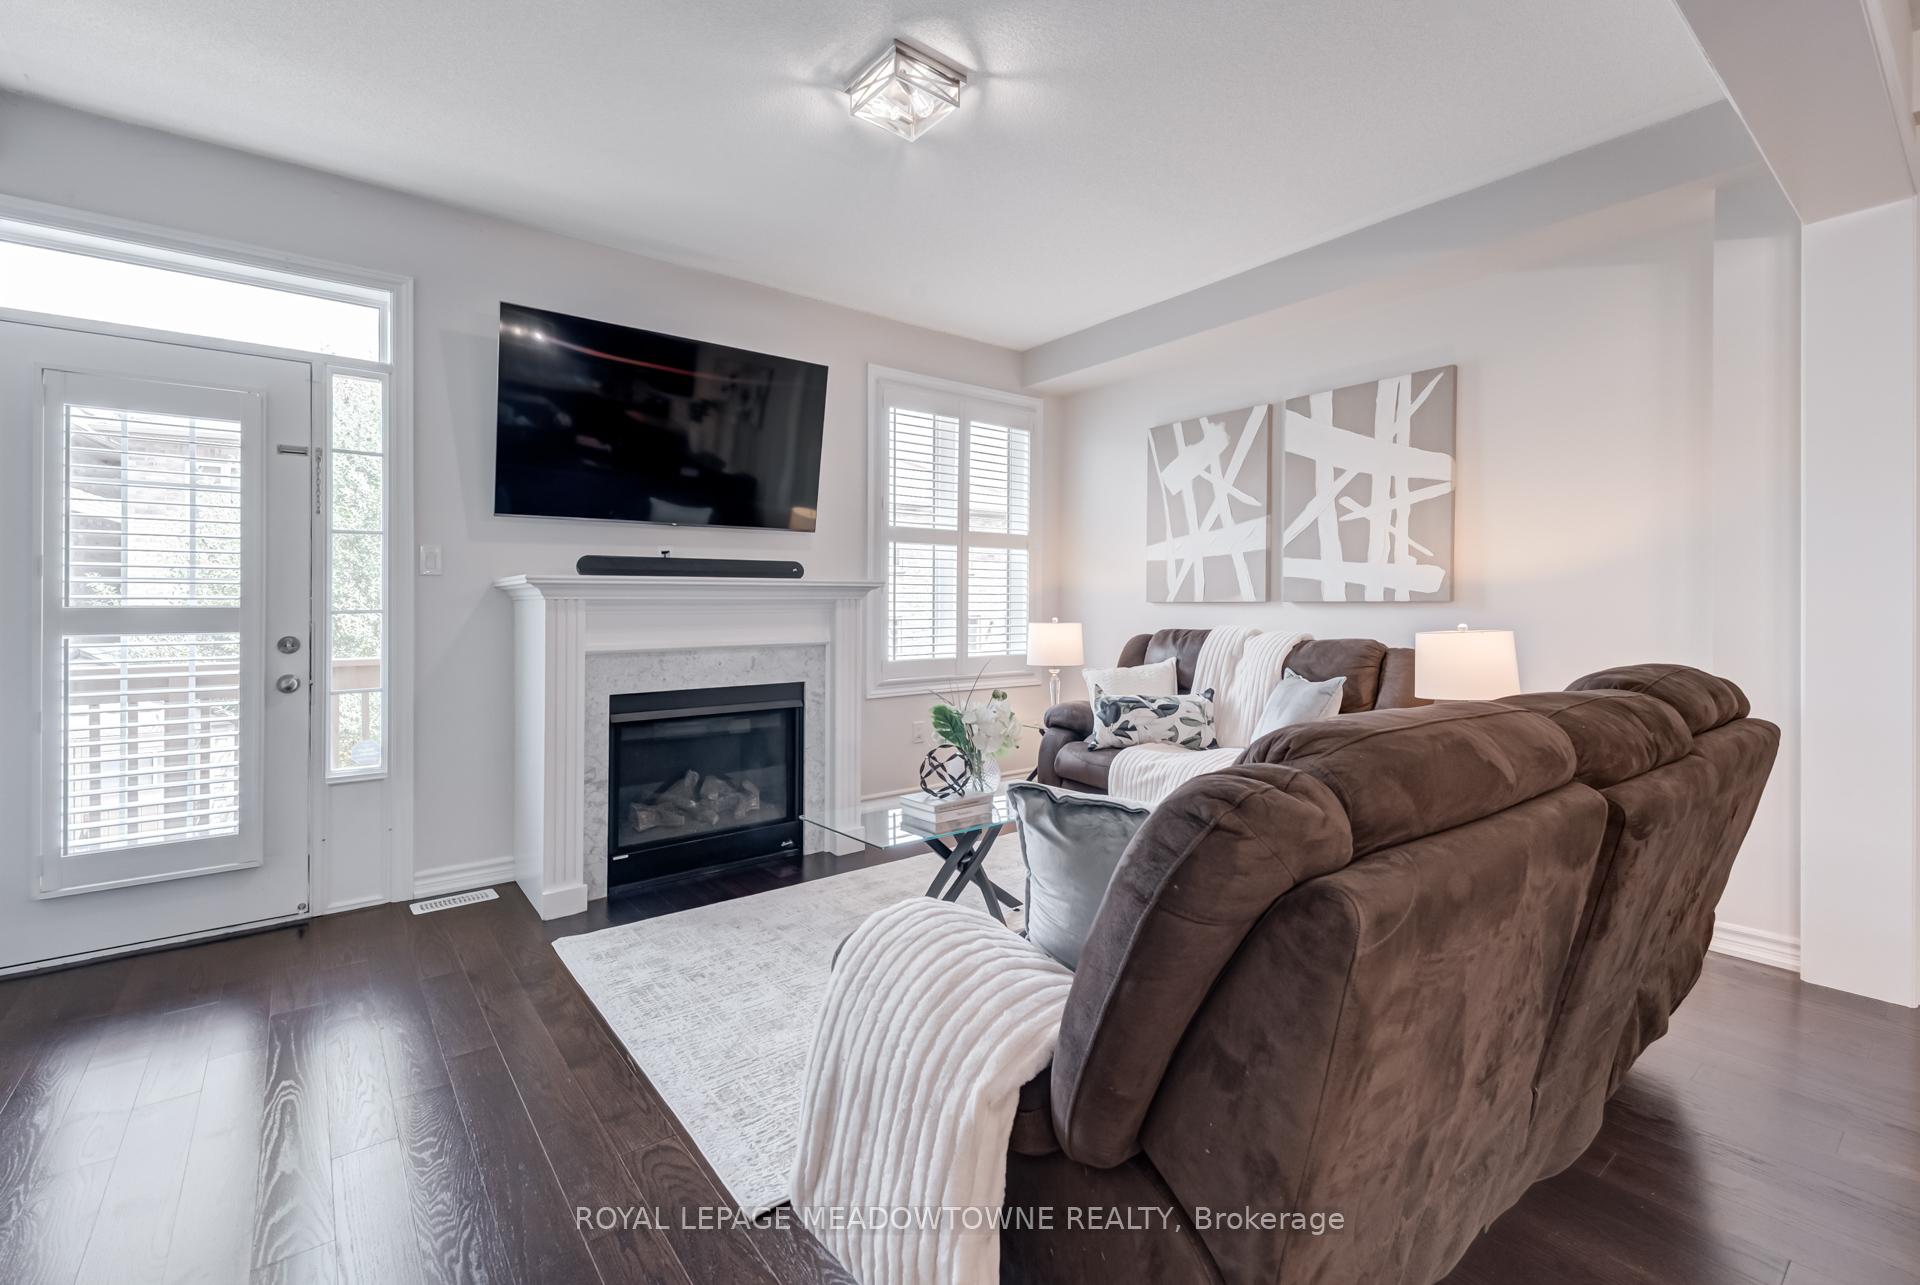 See all 49 photos
Property history
Facts and features
- BasementUnfinished
- Water, sewerMunicipal
- Lot shapeRectangular
- HeatingForced air
- Hardwood floors
- Fireplace
- Central air
The homeFreehold Townhouse, 2-storey, 1,500–2,000 sq ft
- Type: Freehold Townhouse
- Style: 2-storey
- Living space: 1,500–2,000 sq ft
- Basement: Unfinished
- View: Trees/woods
InsideFireplace Yes, living room, natural gas, fireplace insert, Hardwood, Broadloom, Lower level
- Fireplace: Yes, living room, natural gas, fireplace insert
- Flooring: Hardwood, Broadloom
- Laundry: Lower level
- Features: Auto garage door remote, in-law capability, rough-in bath, ventilation system, water heater, water softener
- Rooms above ground: 9
- Bedrooms: 3
- Bathrooms: 3
- Kitchens: 1
Outside and lotBrick, stone, Asphalt shingle, Poured concrete
- Exterior: Brick, stone
- Roof: Asphalt shingle
- Foundation: Poured concrete
- Features: Porch, deck
- Other structures: Garden shed, fence - full
- Size: 25.18 × 109.59 ft
- Shape: Rectangular
Parking1 Garage, Built-in, Private, inside entry
- Spaces: 1 Garage
- Garage: Built-in
- Driveway: Private, inside entry
Heating, water and powerForced air, gas, Central air, Municipal water
- Heating: Forced air, gas
- Cooling: Central air
- Water: Municipal water
- Sewer: Municipal sewer
- Natural gas: Available
- Hydro: Available
- Cable: Available
- Telephone: Available
Costs and taxesTaxes $4,432 a year, HST included in the price
- Taxes, 2024: $4,432 a year
- HST: HST included in the price
Included in the saleStainless steel frigidaire gallery appliances (fridge, glass top stove and dishwasher), lg washer and dryer (2024), all new elf and all window covers (california shutters), central vacuum rough-in, shelves in garage, garage door opener, wired exterior cameras, backyard shed, new roof (june 2025)
- Included: Stainless steel frigidaire gallery appliances (fridge, glass top stove and dishwasher), lg washer and dryer (2024), all new elf and all window covers (california shutters), central vacuum rough-in, shelves in garage, garage door opener, wired exterior cameras, backyard shed, new roof (june 2025)
NearbyGreenbelt/conservation, park, place of worship, rec./commun.centre, school, school bus route
- Close to: Greenbelt/conservation, park, place of worship, rec./commun.centre, school, school bus route
Listing detailsW12398111, Sold, Sep 11, 2025
- MLS® number: W12398111
- Status: Sold
- Listed on: Sep 11, 2025
- Days on market: 14
- Updated: Sep 25, 2025
- Possession: Flexible
- Occupied by: Owner
- Listing brokerage: ROYAL LEPAGE MEADOWTOWNE REALTY
About this home
43 Ridgegate Crescent, Halton Hills (Georgetown), ON L7G 4B6
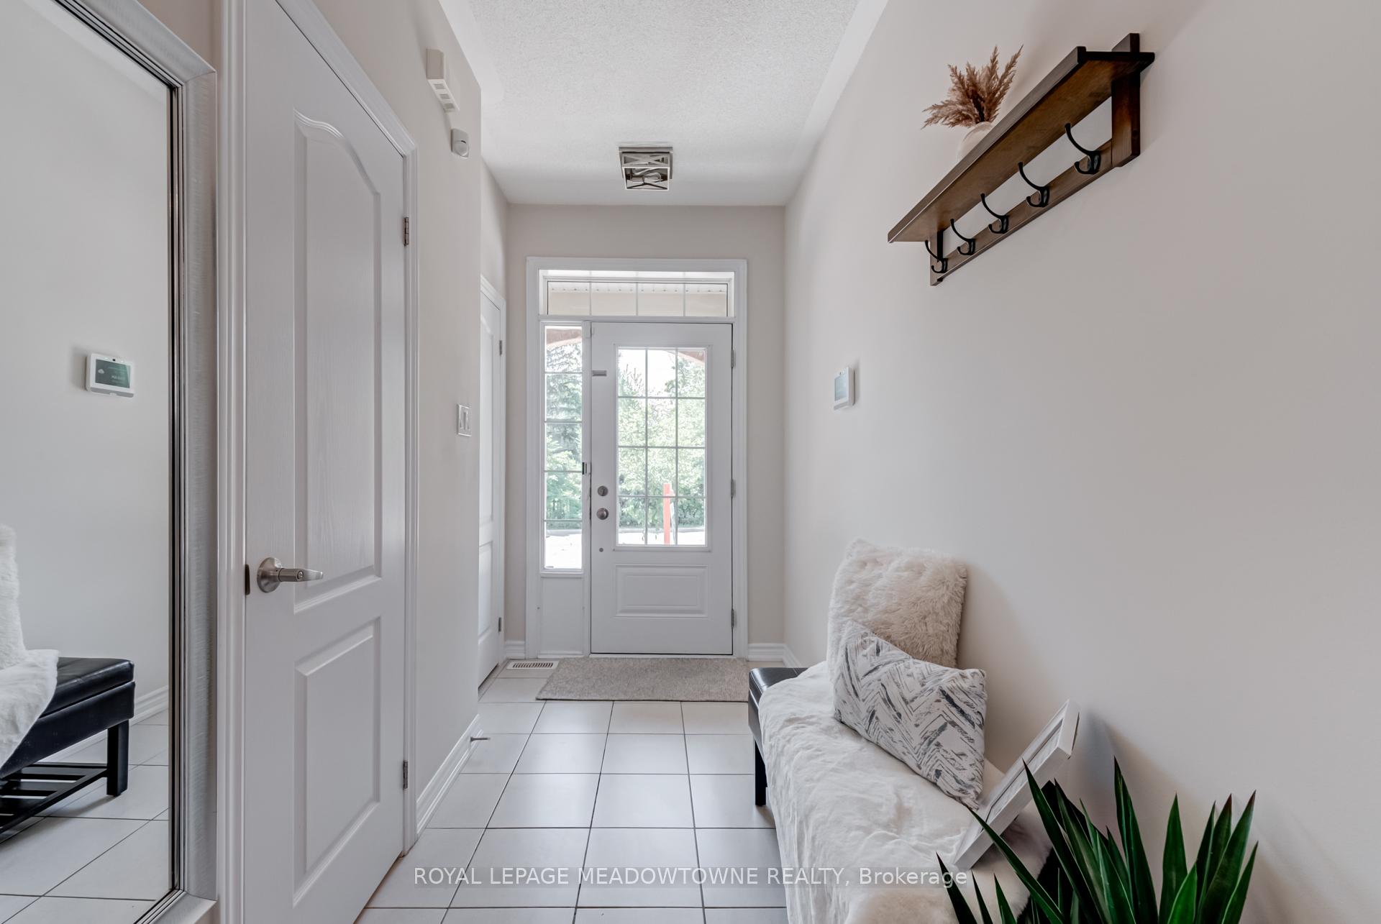
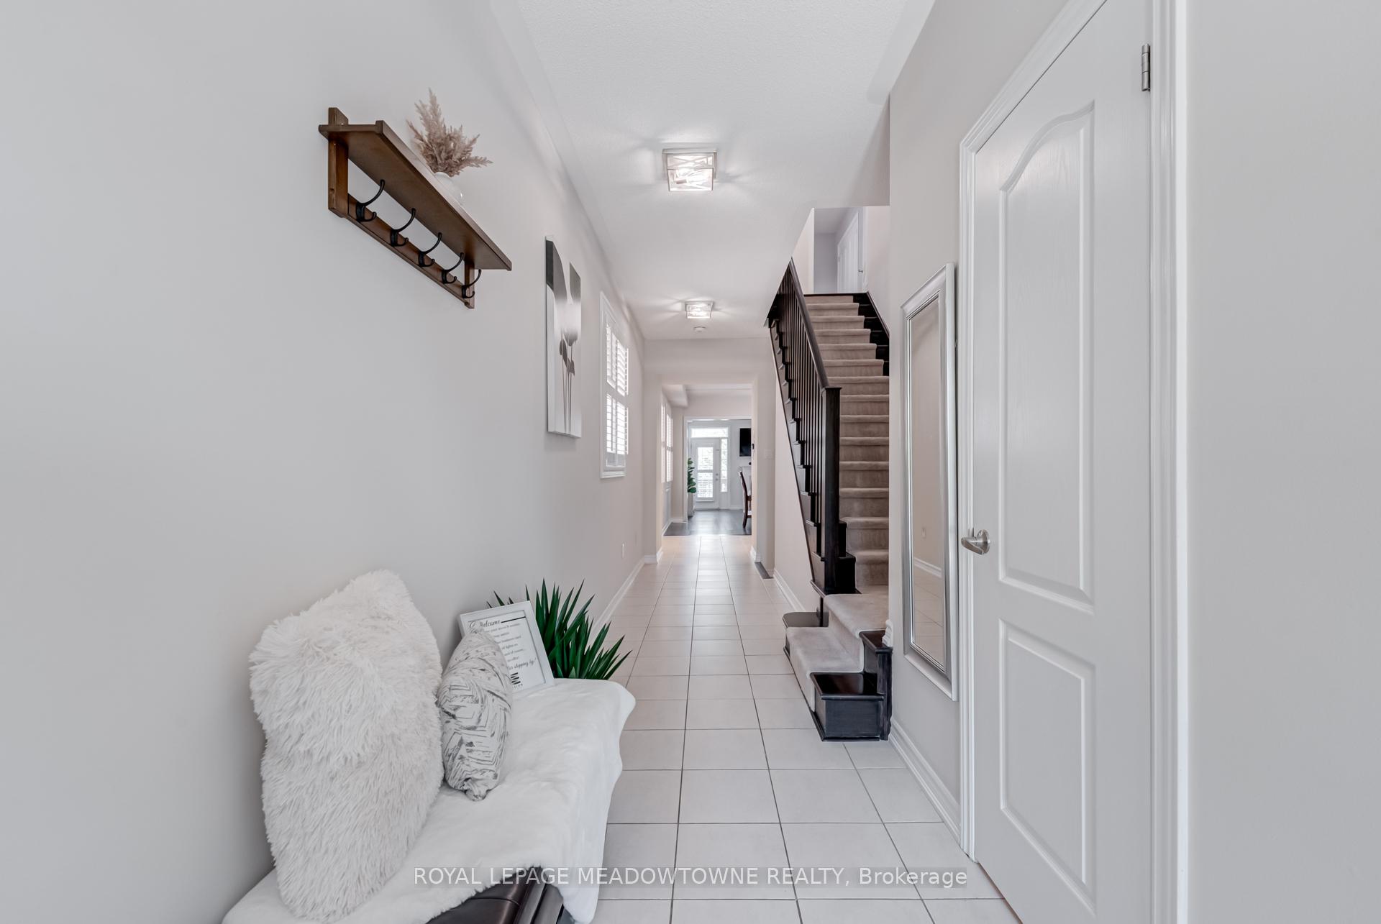
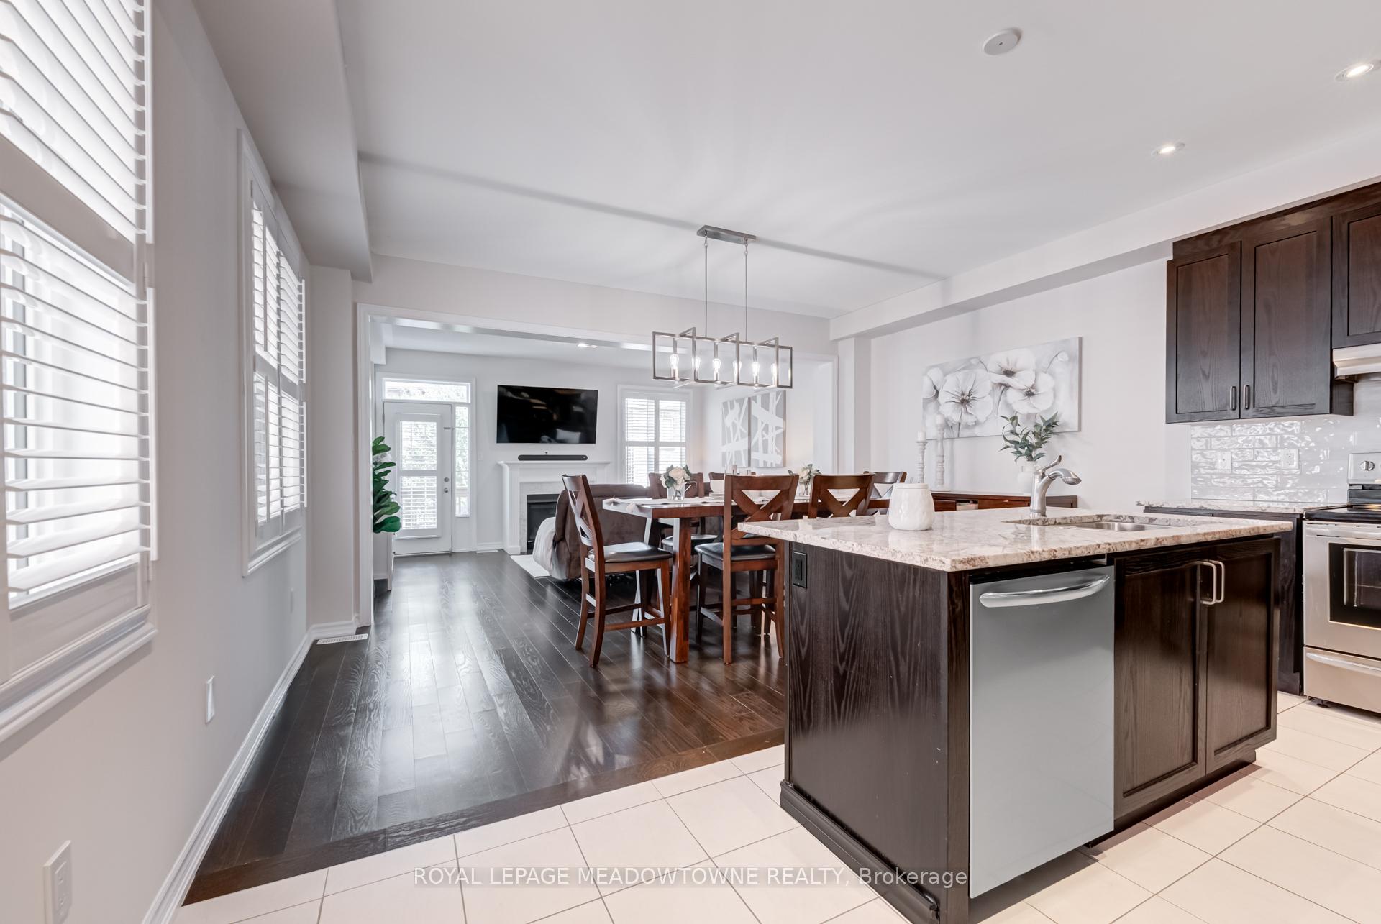
***Sophisticated Style Meets Smart Investment*** Welcome to this exceptionally upgraded, sun filled end unit freehold townhouse nestled on a quiet, upscale crescent in one of Georgetown's most sought-after neighborhoods. From the moment you arrive, you'll notice the refined curb appeal and the potential to easily add an additional parking space, a rare bonus in this community. Step inside to a bright, open-concept layout adorned with premium finishes. The designer kitchen boasts granite countertops, stainless steel appliances, a large island and contemporary lighting, perfect for hosting or relaxing in style. The elegant living and dining area seamlessly connects to a private backyard, offering a peaceful retreat for outdoor dining and summer gatherings. Upstairs, retreat to your spa-inspired primary suite, complete with a walk-in closet and a beautifully appointed ensuite bath. Two additional spacious bedrooms and a modern second bath complete the upper level. The unfinished basement offers serious potential featuring a large egress window, bathroom rough-in, and easy access through the garage for a future separate entrance. Whether you envision an in-law suite, rental apartment, or luxury home gym, the possibilities are endless. Additional highlights include built-in storage in the garage, upgraded lighting throughout, and freshly painted interiors that reflect true pride of ownership. Ideally located close to parks, top-rated schools, shopping, and commuter routes. Turnkey, stylish, and full of future value homes like this don't last long. Book your showing today.
Ask about this home
A HOMEH agent will answer your questions about this home.
Around this home
Daily convenience, out of 100, from the distances below
Schools nearby
School rating, out of 10.
Helpful calculators
Your HOMEH agent

"I would see it this week."