

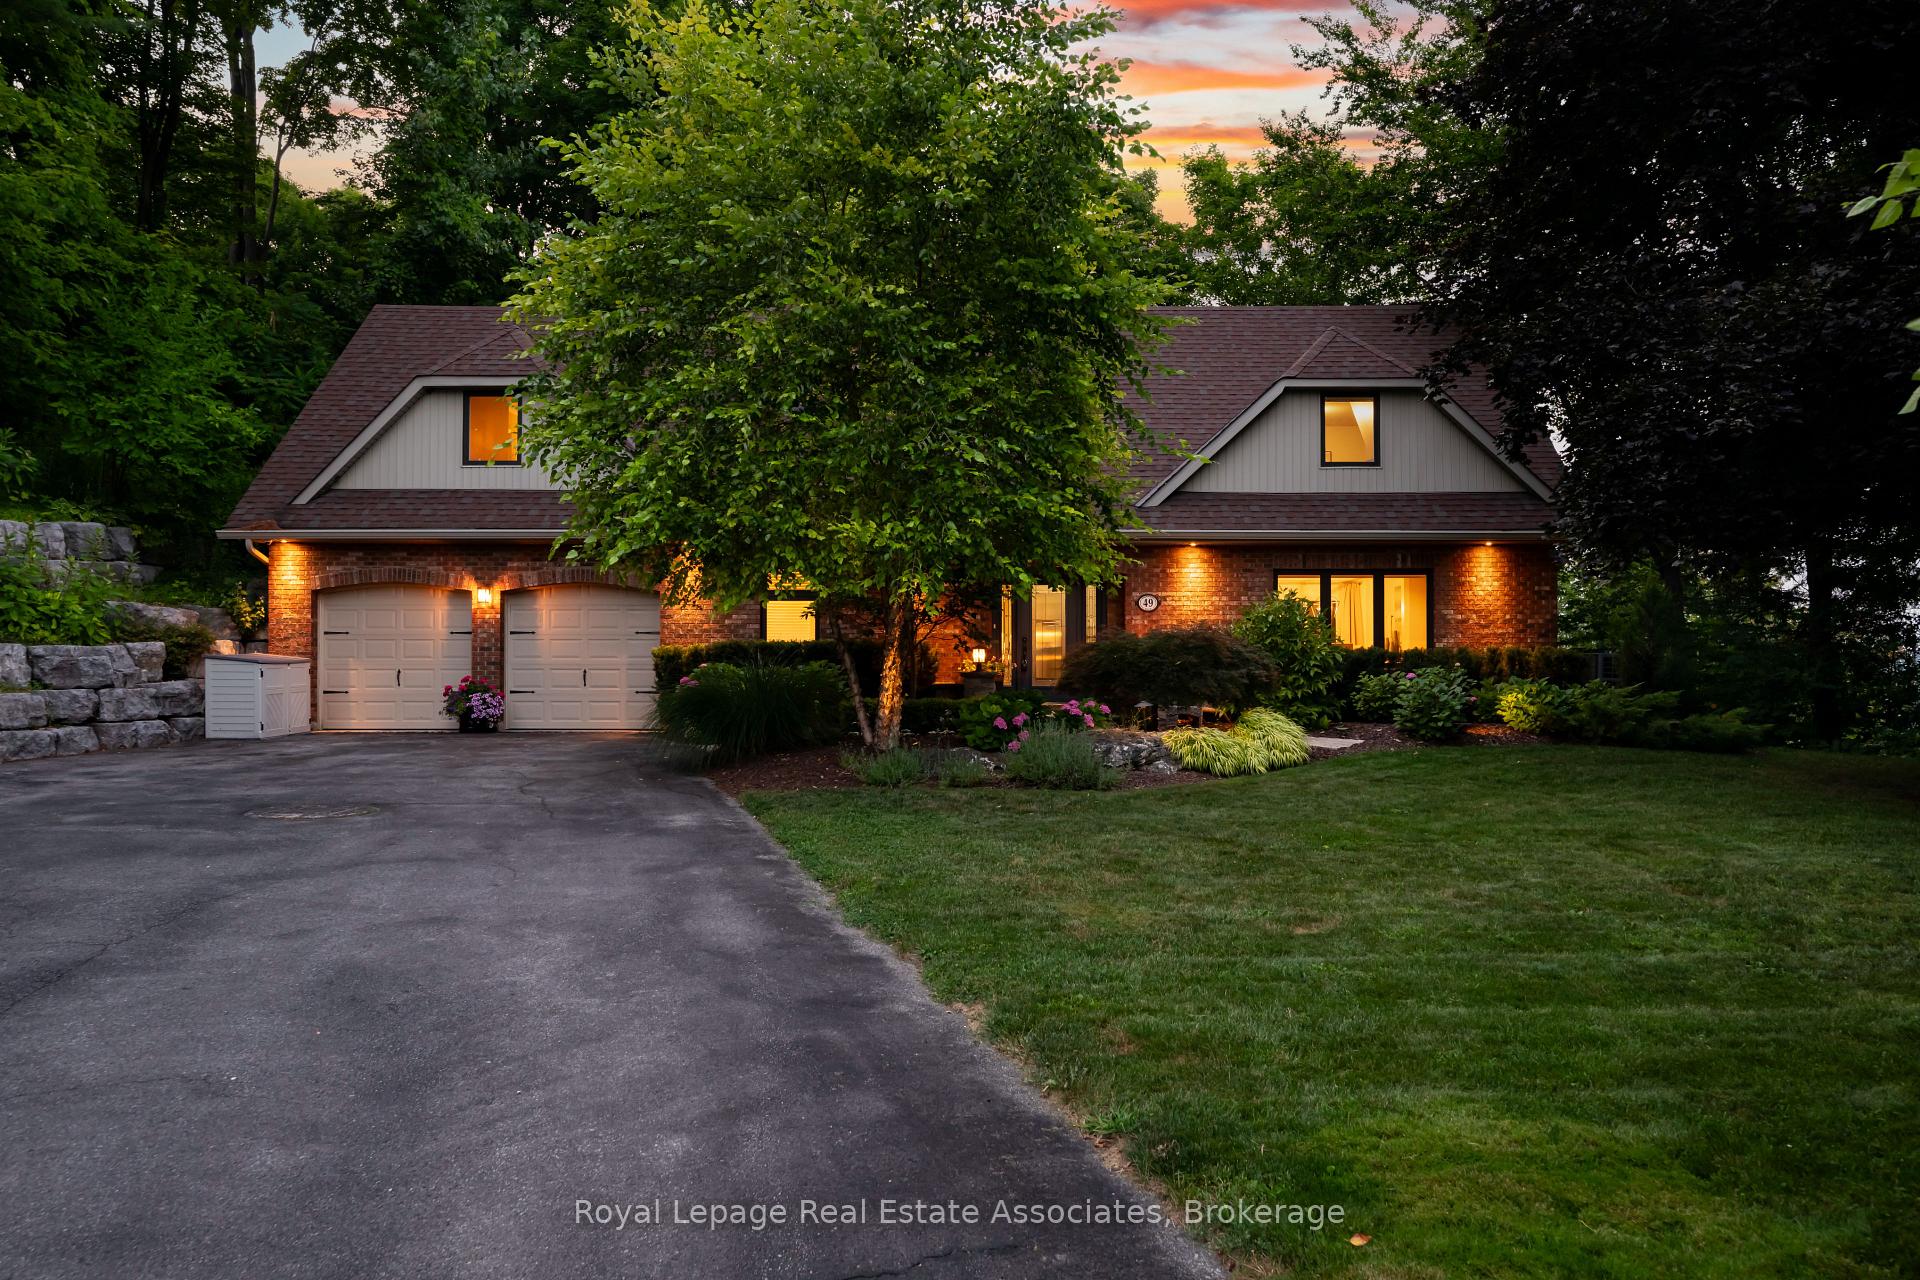
49 Wildwood Road
49 Wildwood Road
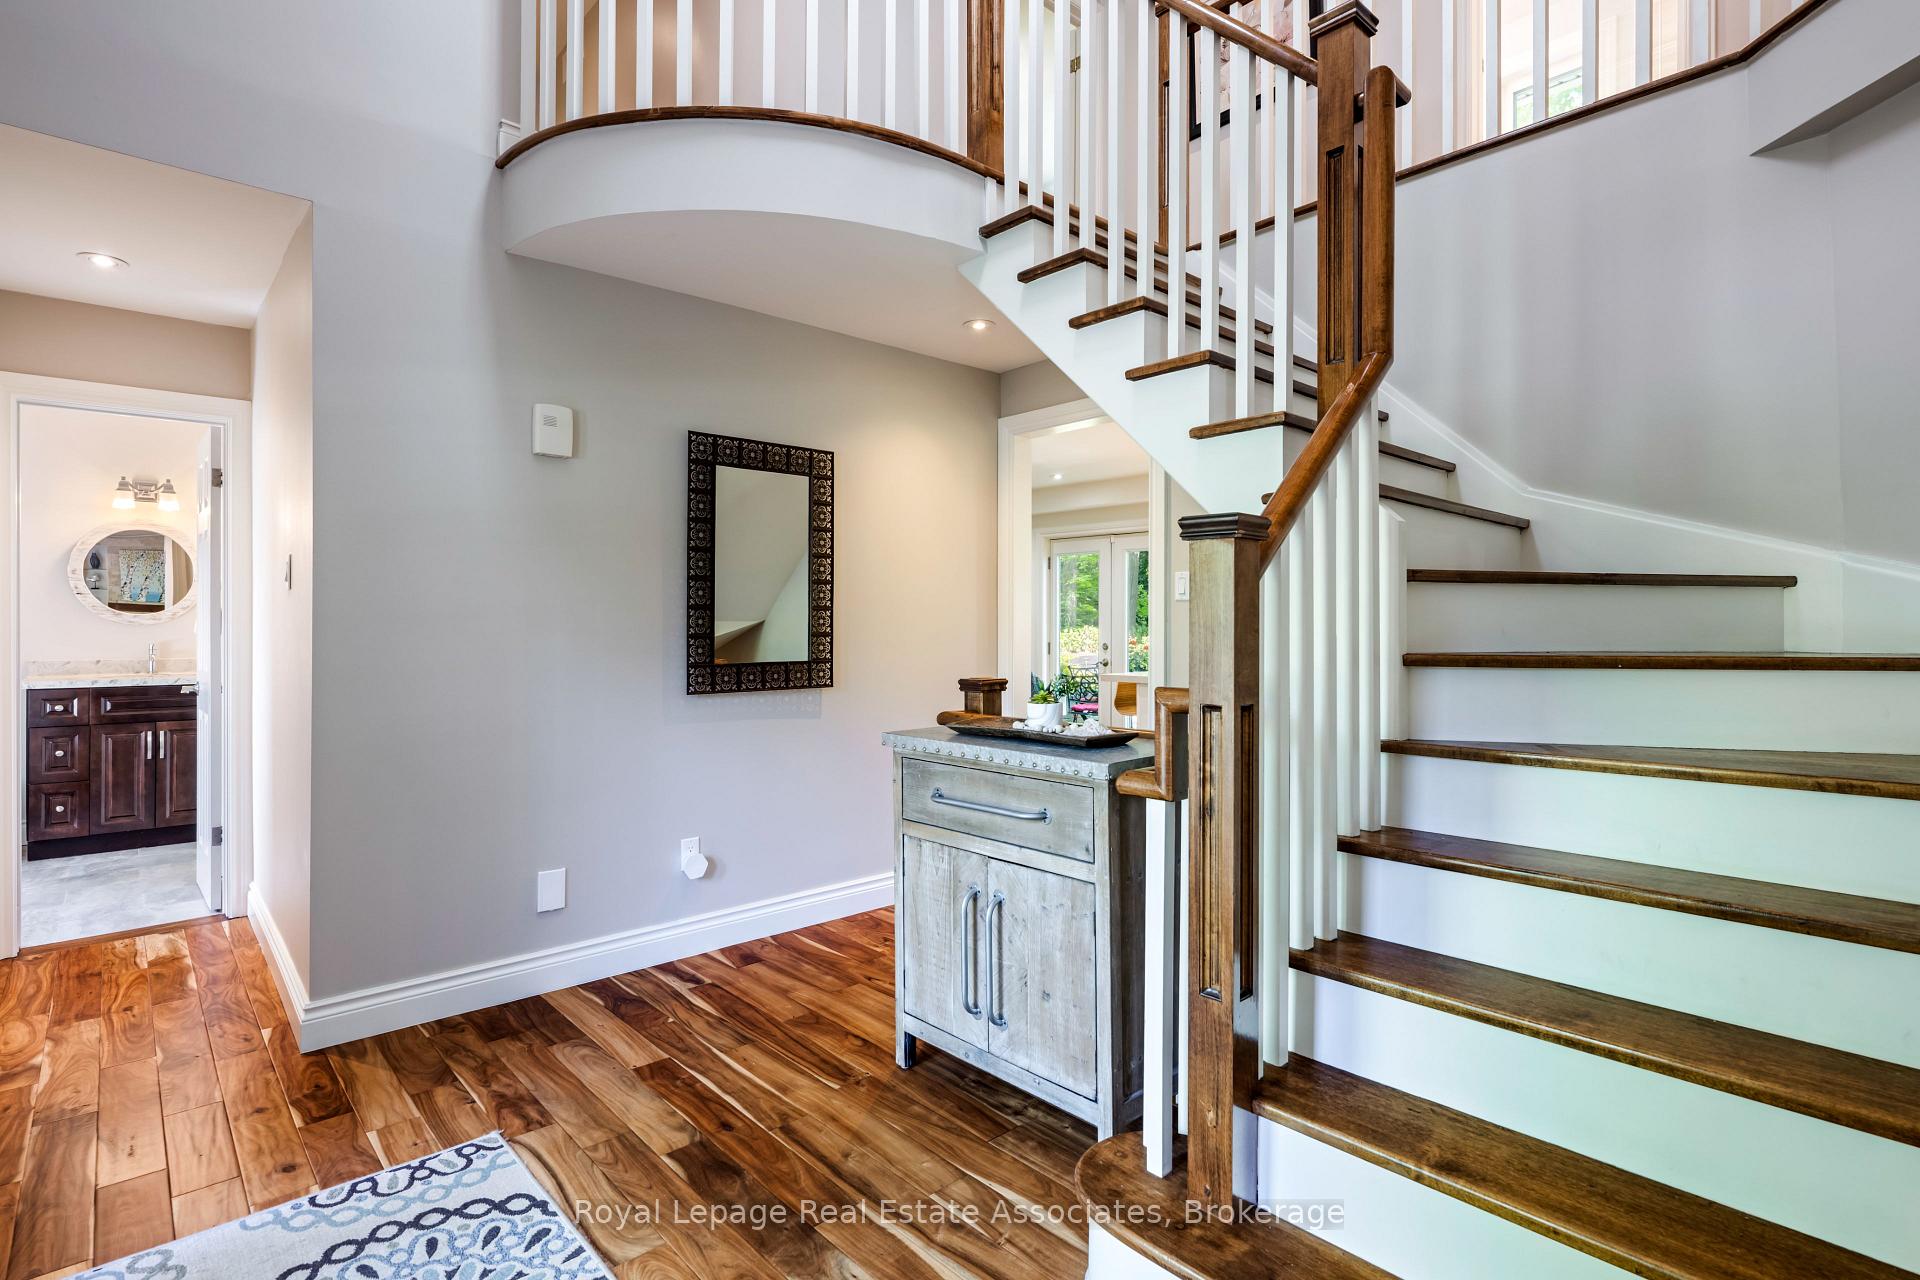 See all 50 photos
Property history
Facts and features
- BasementWalk-out
- Age of home31–50 years
- Water, sewerSeptic
- HeatingForced air
- Fireplace
- Central air
The homeDetached, 2-storey, Age 31–50 years
- Type: Detached
- Style: 2-storey
- Age: 31–50 years
- Living space: 2,500–3,000 sq ft
- Basement: Finished with walk-out
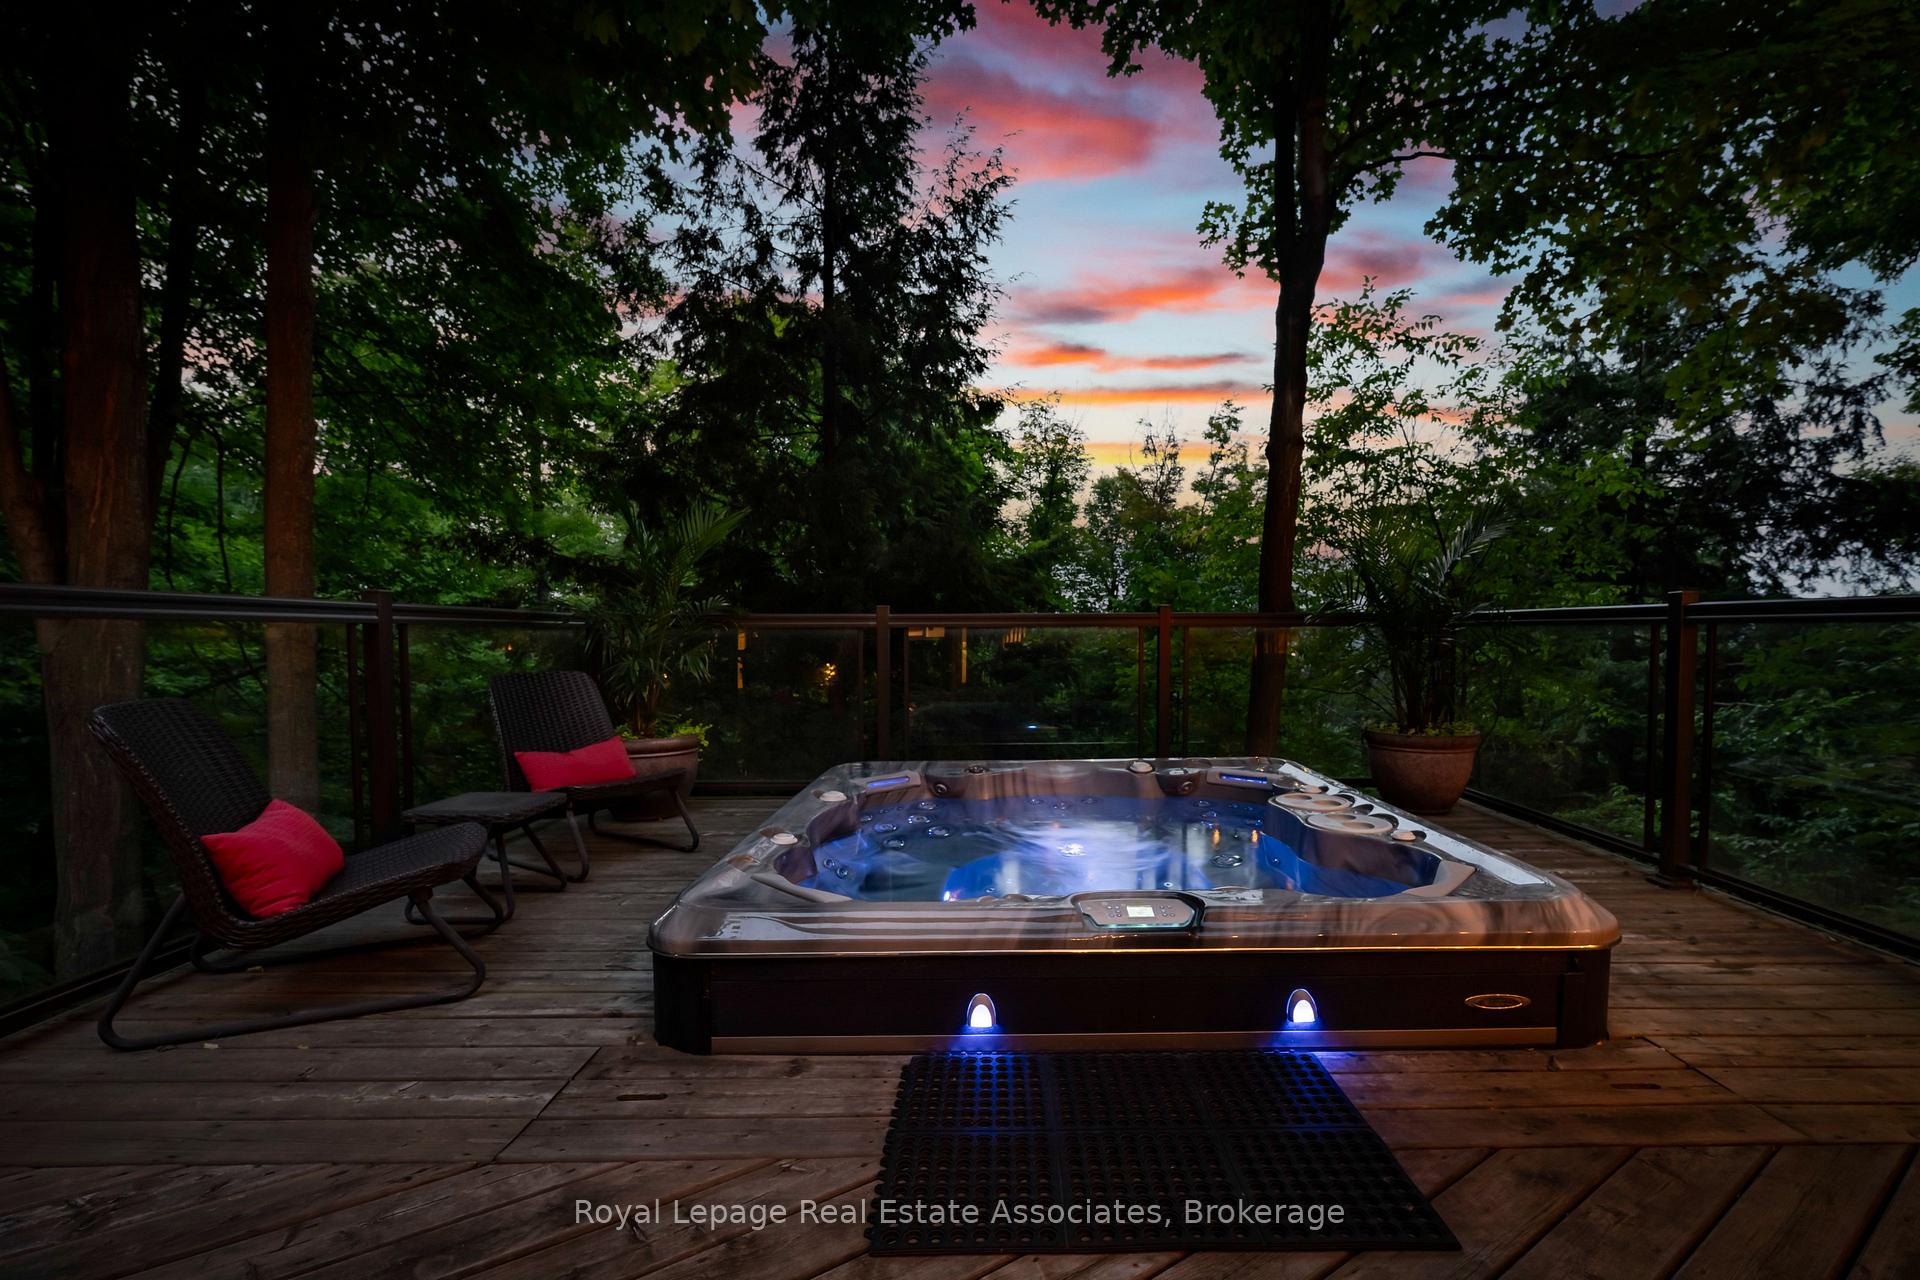
- View: Panoramic, trees/woods
InsideFireplace Yes, electric, family room, living room, natural gas, rec room, Upper level, Auto garage door remote, central vacuum, countertop range, built-in oven, water heater, water softener
- Fireplace: Yes, electric, family room, living room, natural gas, rec room
- Laundry: Upper level
- Features: Auto garage door remote, central vacuum, countertop range, built-in oven, water heater, water softener
- Rooms above ground: 12
- Rooms in the basement: 3
- Bedrooms: 4 + 1 in the basement
- Bathrooms: 4
- Kitchens: 1
- Family room: Yes
Outside and lotBrick, vinyl siding, Shingles, Concrete block
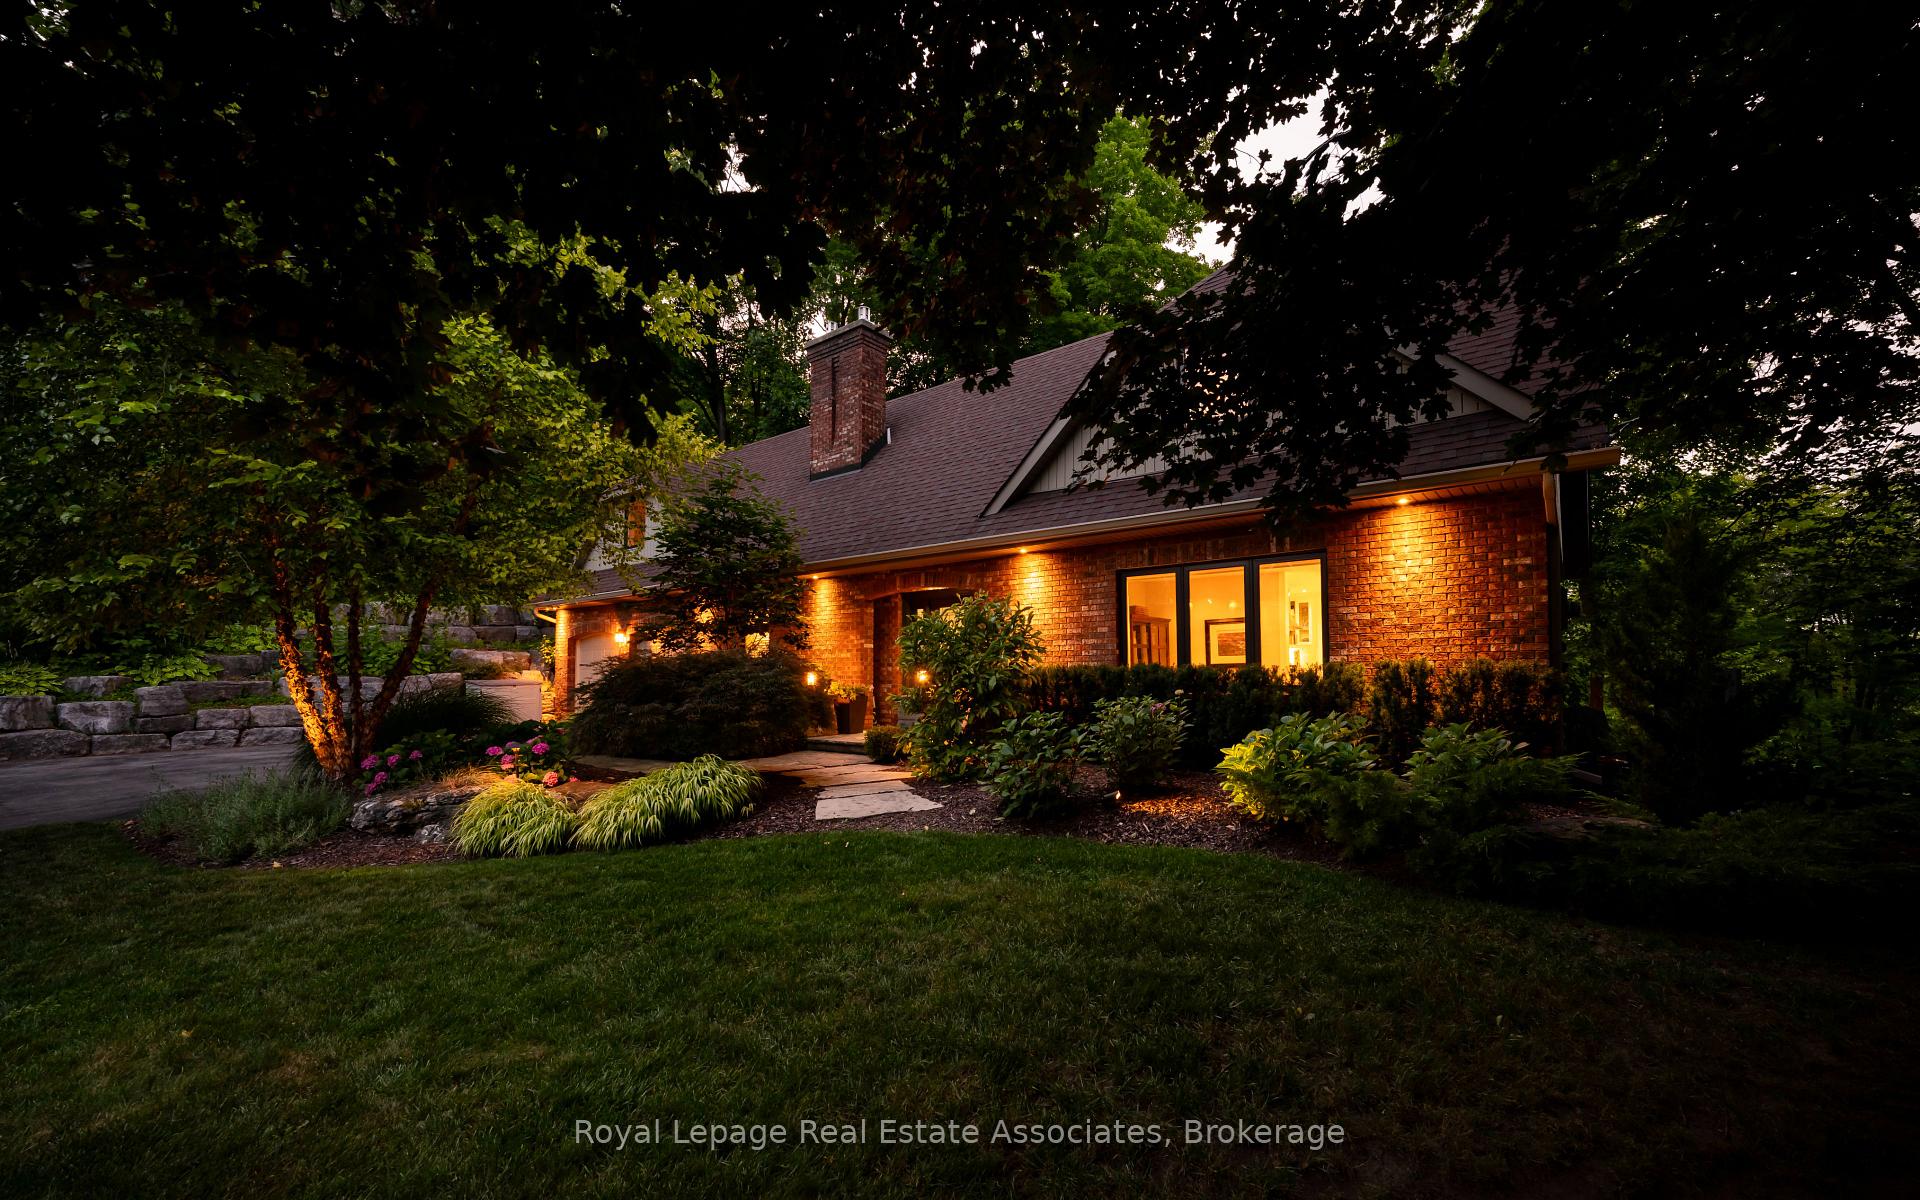
- Exterior: Brick, vinyl siding
- Roof: Shingles
- Foundation: Concrete block
- Features: Deck, hot tub, landscape lighting, privacy
- Size: 275.75 × 277 ft
- Zoning: EP2, HR2 (MN2)
Parking2 Garage, Attached, Private double
- Spaces: 2 Garage
- Garage: Attached
- Driveway: Private double
Heating, water and powerForced air, gas, Central air, Municipal water
- Heating: Forced air, gas
- Cooling: Central air
- Water: Municipal water
- Sewer: Septic
- Natural gas: Yes
- Hydro: Yes
- Cable: Yes
- Telephone: Yes
Costs and taxesTaxes $10,072 a year, HST included in the price, Rentals: hot water ($37.71/month), water softener ($26.76/month), furnace ($117.49/month)
- Taxes, 2024: $10,072 a year
- HST: HST included in the price
- Rental items: Rentals: hot water ($37.71/month), water softener ($26.76/month), furnace ($117.49/month)
- Under contract: Hot water heater, water softener
Included in the saleWindow coverings, light fixtures, wired cameras (6) and annke hard drive, wall mounts for tvs, washer dryer (2022) lg fridge (2020/21) fridgidaire gallery wall oven/microwave (2024), bosch dishwasher, gas stove, hot tub, 2 bar fridges, Generator, tvs, curtains/drapes in dining room and bedroom next to laundry room (staging item)
- Included: Window coverings, light fixtures, wired cameras (6) and annke hard drive, wall mounts for tvs, washer dryer (2022) lg fridge (2020/21) fridgidaire gallery wall oven/microwave (2024), bosch dishwasher, gas stove, hot tub, 2 bar fridges
- Not included: Generator, tvs, curtains/drapes in dining room and bedroom next to laundry room (staging item)
NearbyPark, public transit, river/stream, school, wooded/treed
- Close to: Park, public transit, river/stream, school, wooded/treed
Listing detailsW12384818, Sold, Sep 5, 2025
- MLS® number: W12384818
- Status: Sold
- Listed on: Sep 5, 2025
- Days on market: 23
- Updated: Sep 28, 2025
- Possession: Flexible
- Occupied by: Owner
- Listing brokerage: Royal Lepage Real Estate Associates
About this home
49 Wildwood Road, Halton Hills (Glen Williams), ON L7G 2W8
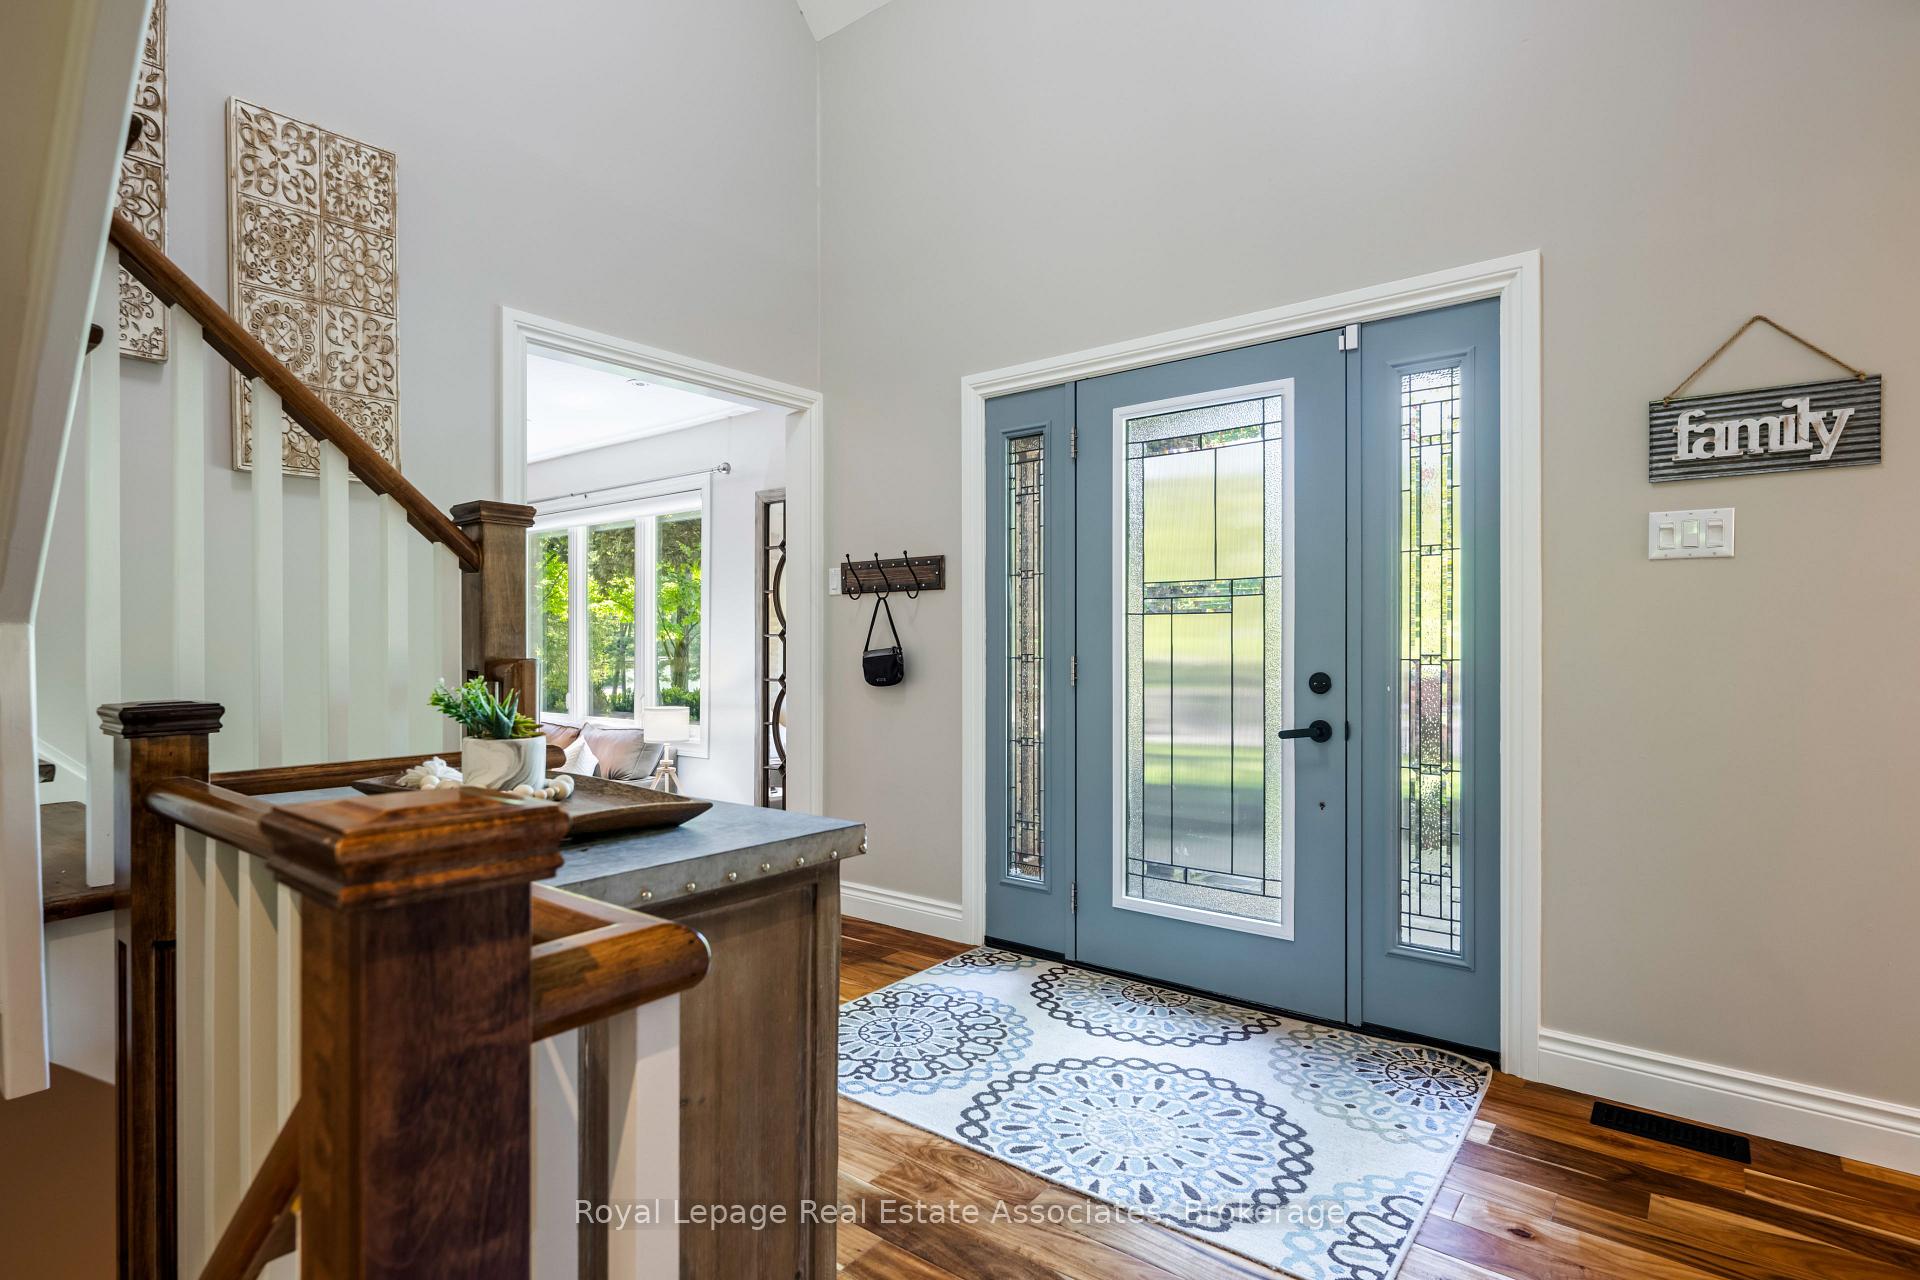
Don't just look at the photos! This home must be experienced in person. 49 Wildwood Road isn't just a house, it's a place where families grow, thrive and make memories together. With 5 bedrooms, 4 bathrooms, and over 3,200 sq ft of living space, it's designed with both comfort and function in mind. From the moment you step inside, you're greeted with light pouring in through every window, highlighting the stunning wide-plank hardwood floors and open, welcoming spaces. The chef-inspired kitchen is a true hub of the home with a spacious dining area ready for family meals. The second-level laundry, spa-like bathrooms, and generous bedrooms make daily routines simple and stress-free. The fully finished walkout basement adds flexibility and versatility for growing families with a recreation room, bedroom, full bathroom, and wet bar. Whether you need a teen hangout, guest suite, or in-law space, theres room for everyone! Step outside to a seamless indoor-outdoor entertainment area with multi-tiered decks, a custom-built fire pit, and a hot tub that overlooks breathtaking views. This space creates the perfect backdrop for birthdays, barbecues, and quiet moments surrounded by nature. With a two-car garage, parking for 8, and endless space for bikes, sports gear, and visitors, this home is ready for the rhythm of family life. Beyond the walls, what makes this home so special is the lifestyle it offers. Glen Williams is the kind of place where your kids can truly be kids, even as they grow into teens. Spend afternoons exploring the woods, skipping rocks in the river, or biking along quiet streets. Walk into the village for an ice cream run after dinner, or spend the evening gathered around a backyard campfire, sharing stories under the stars. All just steps from parks, walking trails, the GO Station, the Credit River, and the charming shops, cafés, and restaurants of Glen Williams village. This is a home that must be felt, explored, and experienced. Come see it for yourself!
Ask about this home
A HOMEH agent will answer your questions about this home.
Around this home
Daily convenience, out of 100, from the distances below
Schools nearby
School rating, out of 10.
Helpful calculators
Your HOMEH agent

"I would see it this week."