

243 Queen Street E
243 Queen Street E
 See all 33 photos
Property history
Facts and features
- BasementCrawl space
- Age of home100+
- Water, sewerMunicipal
- Lot shapeIrregular
- Hardwood floors
- Central air
The homeDetached, 2-storey, 100+
- Type: Detached
- Style: 2-storey
- Age: 100+
- Living space: 1,500–2,000 sq ft
- Basement: Crawl space
InsideHardwood, Tile, Vinyl, Main level, Upgraded insulation, water heater, water softener
- Flooring: Hardwood, Tile, Vinyl
- Laundry: Main level
- Features: Upgraded insulation, water heater, water softener
- Rooms above ground: 10
- Rooms in the basement: 0
- Bedrooms: 4
- Bathrooms: 2
- Kitchens: 1
Outside and lotBoard & batten , brick, Asphalt shingle, Unknown
- Exterior: Board & batten , brick
- Roof: Asphalt shingle
- Foundation: Unknown
- Features: Deck, landscaped, landscape lighting
- Other structures: Garden shed, fence - full
- Size: 96.13 × 64.7 ft
- Shape: Irregular
- Zoning: LDR1-2(MN)
Parking4 Parking, Private double
- Spaces: 4 Parking
- Driveway: Private double
Heating, water and powerForced air, gas, Central air, Municipal water
- Heating: Forced air, gas
- Cooling: Central air
- Water: Municipal water
- Sewer: Municipal sewer
Costs and taxesTaxes $3,507 a year, HST included in the price, Hwt
- Taxes, 2024: $3,507 a year
- HST: HST included in the price
- Rental items: Hwt
Included in the saleWindow coverings; elfs; ws; all bath rods and mirrors; existing stove, range hood, fridge, dishwasher; washer and dryer; tv wall mounts; garden shed; living room wardrobes, murphy bed; office built-in desk, Ring doorbell
- Included: Window coverings; elfs; ws; all bath rods and mirrors; existing stove, range hood, fridge, dishwasher; washer and dryer; tv wall mounts; garden shed; living room wardrobes, murphy bed; office built-in desk
- Not included: Ring doorbell
NearbyGolf, greenbelt/conservation, lake/pond, park, public transit, fenced yard
- Close to: Golf, greenbelt/conservation, lake/pond, park, public transit, fenced yard
Listing detailsW12305578, Sold, Jul 24, 2025
- MLS® number: W12305578
- Status: Sold
- Listed on: Jul 24, 2025
- Days on market: 67
- Updated: Sep 29, 2025
- Possession: Other
- Occupied by: Owner
- Listing brokerage: Coldwell Banker Elevate Realty
About this home
243 Queen Street E, Halton Hills (Acton), ON L7J 1P7
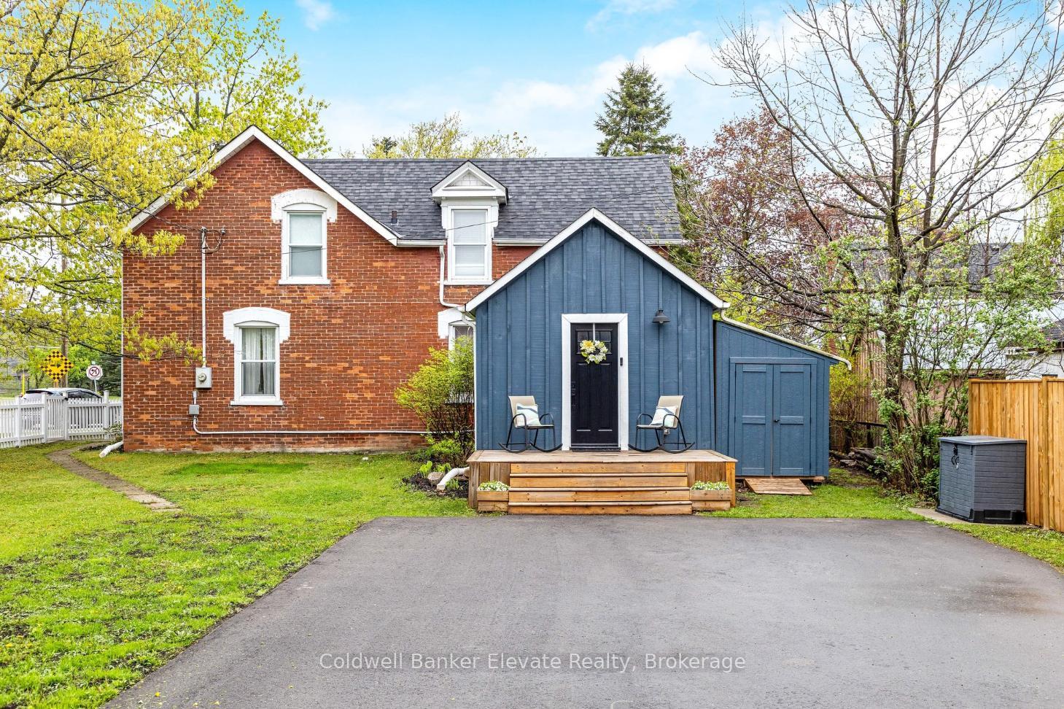
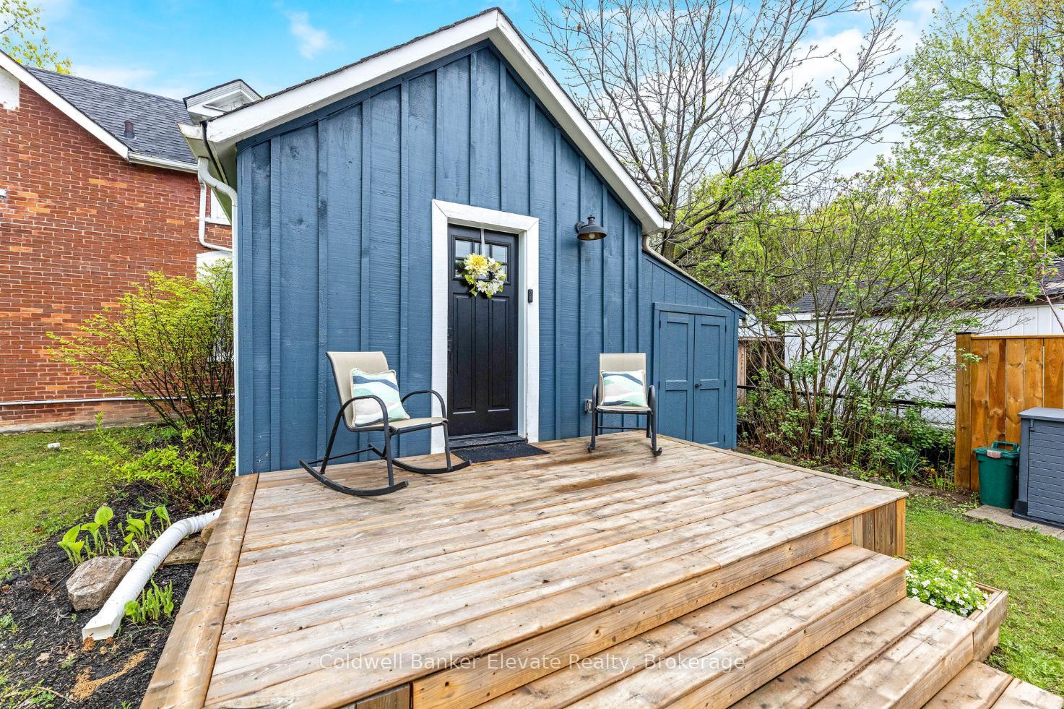
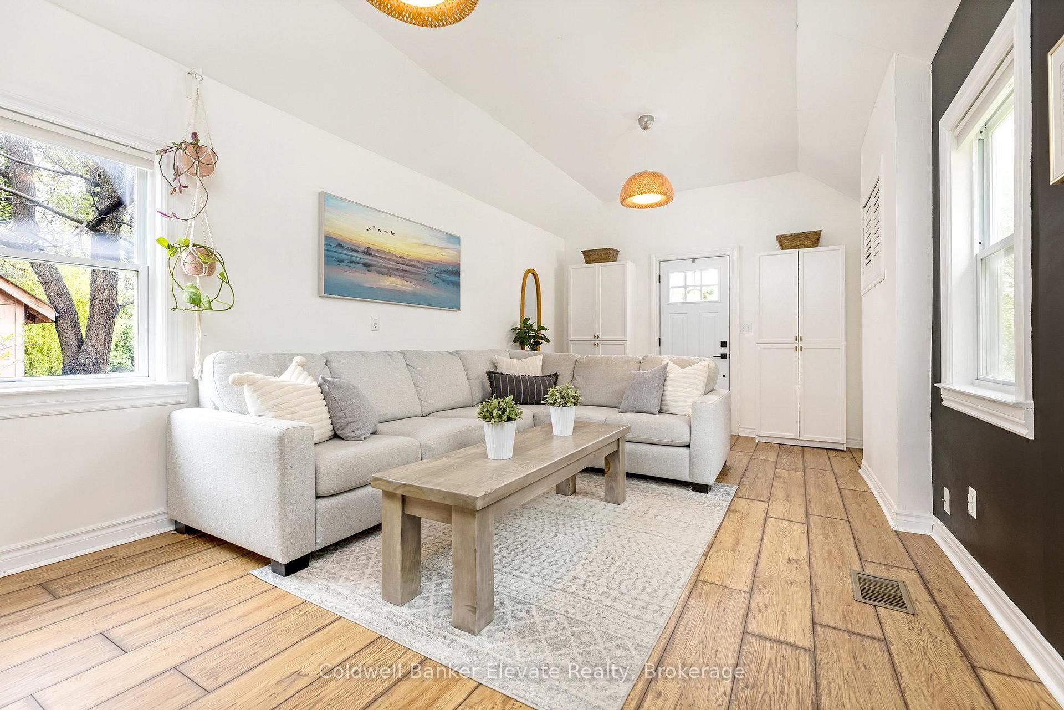
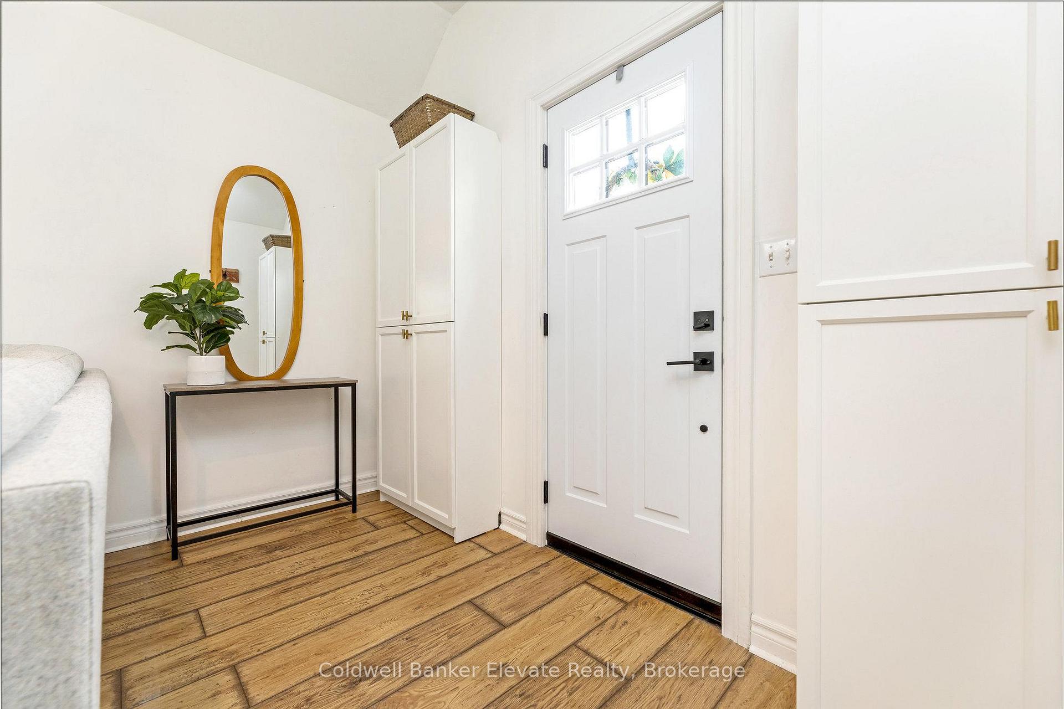
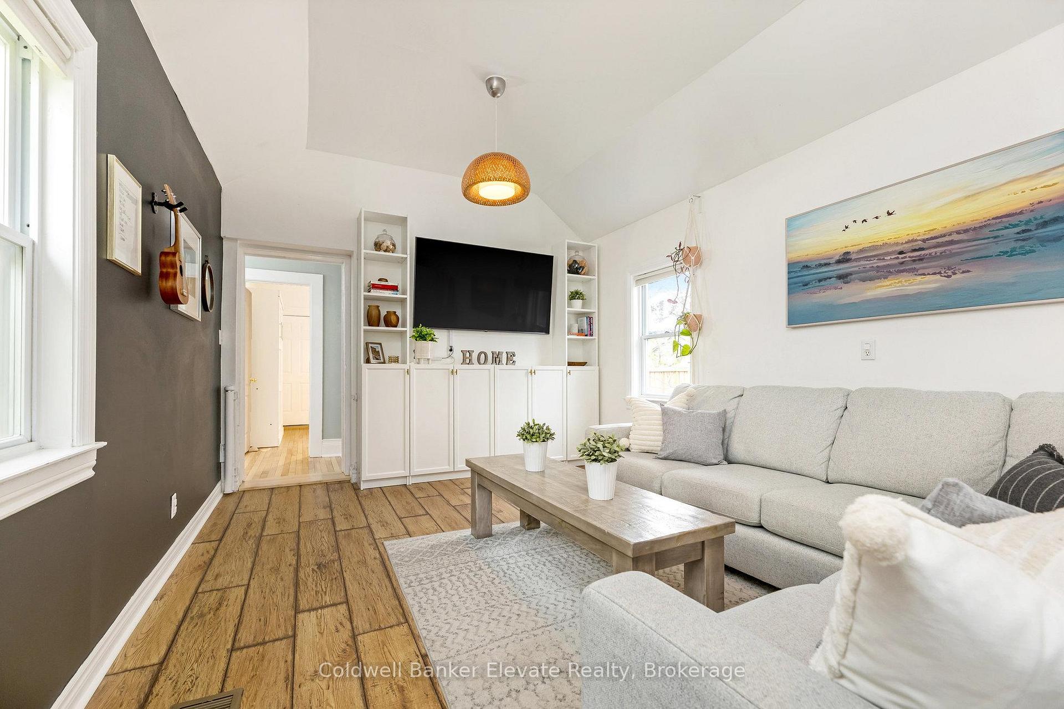
This beautifully updated, turn-key century home is nestled on a picturesque corner lot complete with a white picket fence right in the heart of Acton. Over 100 years old and lovingly restored, this home retains its historic soul while embracing thoughtful upgrades that elevate everyday living with contemporary style and convenience. Step inside to find rooms flooded with natural light, highlighting every stunning detail, from the boho and farmhouse light fixtures to the freshly refinished hardwood flooring (2025) and gleaming subway tiles. The heart of the home is a gorgeous farmhouse-style kitchen, complete with a charming skirt sink, gleaming stainless-steel appliances, and newly refinished butcher block countertops that add warmth and rustic elegance. Entertain guests in the formal dining room or relax in the inviting living space, all wrapped in the quiet comfort of upgraded insulation that hushes the world outside and keeps you comfortable year-round. The versatile main floor also offers a perfect space for a home office or a potential 4th bedroom with a walkout to the backyard, a convenient laundry area, and an updated 3-pc bath. Upstairs are 3 well-sized bedrooms and a 3-pc bathroom featuring a stunning glass shower with a luxurious rainfall shower head, perfect for releasing stress after a long day. Head outside and enjoy your own private retreat: a large deck with built-in bench seating and raised planters, perfect for summer evenings. The landscaped yard is straight out of a storybook, framed by mature trees, perennial gardens, and a growing cedar hedge for added future privacy. There's ample parking for family and guests, and all new sewer lines were completed in 2023 for added peace of mind. And the best part? You're just a short walk to the GO station perfect for commuters, grocery stores, schools, restaurants, and more. Its the perfect home for those seeking century home charm and character without sacrificing the conveniences of modern-day living.
Ask about this home
A HOMEH agent will answer your questions about this home.
Around this home
Daily convenience, out of 100, from the distances below
Schools nearby
School rating, out of 10.
Helpful calculators
Your HOMEH agent

"I would see it this week."