

27 Lasby Lane
27 Lasby Lane
 See all 50 photos
Property history
Facts and features
- BasementFinished
- Age of home16–30 years
- Water, sewerMunicipal
- HeatingForced air
- Hardwood floors
- Fireplace
- Central air
The homeLink, 2-storey, Age 16–30 years
- Type: Link
- Style: 2-storey
- Age: 16–30 years
- Living space: 1,100–1,500 sq ft
- Basement: Finished
- Special designation: Other
InsideFireplace Yes, electric, Hardwood, Lower level
- Fireplace: Yes, electric
- Flooring: Hardwood
- Laundry: Lower level
- Features: Central vacuum
- Rooms above ground: 8
- Bedrooms: 3
- Bathrooms: 3
- Kitchens: 1
Outside and lotBrick, Asphalt shingle, Concrete
- Exterior: Brick
- Roof: Asphalt shingle
- Foundation: Concrete
- Size: 30.02 × 100.7 ft
- Zoning: residential
Parking1 Garage, Attached, Private
- Spaces: 1 Garage
- Garage: Attached
- Driveway: Private
Heating, water and powerForced air, gas, Central air, Municipal water
- Heating: Forced air, gas
- Cooling: Central air
- Water: Municipal water
- Sewer: Municipal sewer
Costs and taxesTaxes $3,112 a year, HST included in the price, Hot water tank
- Taxes, 2024: $3,112 a year
- HST: HST included in the price
- Rental items: Hot water tank
- Under contract: Hot water heater
Included in the saleStainless steel fridge, gas stove, microwave fan, b/i dishwasher, reverse osmosis, clothes washer & dryer, all electrical light fixtures, all window coverings & hardware, central vacuum with attachments, garage door opener with remote, water softener, pond with all attachments and gazebo.
- Included: Stainless steel fridge, gas stove, microwave fan, b/i dishwasher, reverse osmosis, clothes washer & dryer, all electrical light fixtures, all window coverings & hardware, central vacuum with attachments, garage door opener with remote, water softener, pond with all attachments and gazebo.
NearbyHospital, park, place of worship, ravine, school, wooded/treed
- Close to: Hospital, park, place of worship, ravine, school, wooded/treed
Listing detailsW12441442, Sold, Oct 2, 2025
- MLS® number: W12441442
- Status: Sold
- Listed on: Oct 2, 2025
- Days on market: 29
- Updated: Oct 31, 2025
- Possession: Flexible
- Occupied by: Owner
- Listing brokerage: RIGHT AT HOME REALTY
About this home
27 Lasby Lane, Halton Hills (Acton), ON L7J 2W9
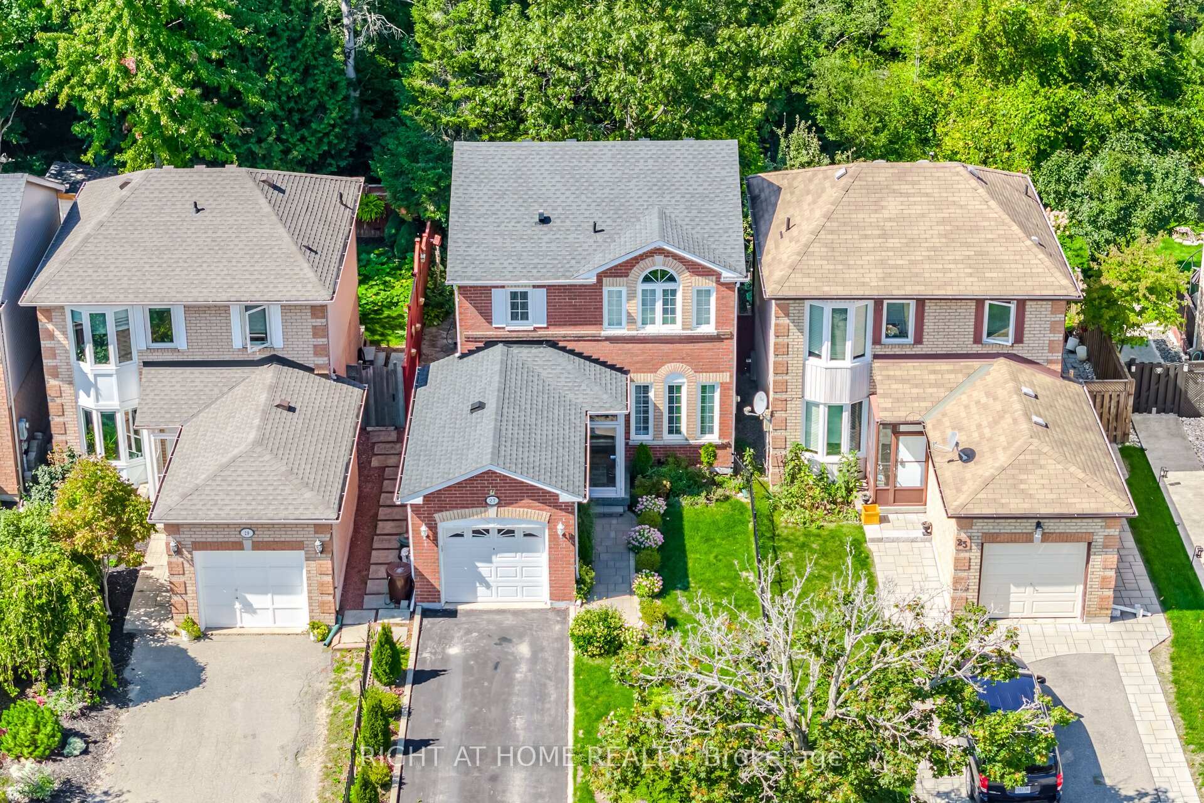
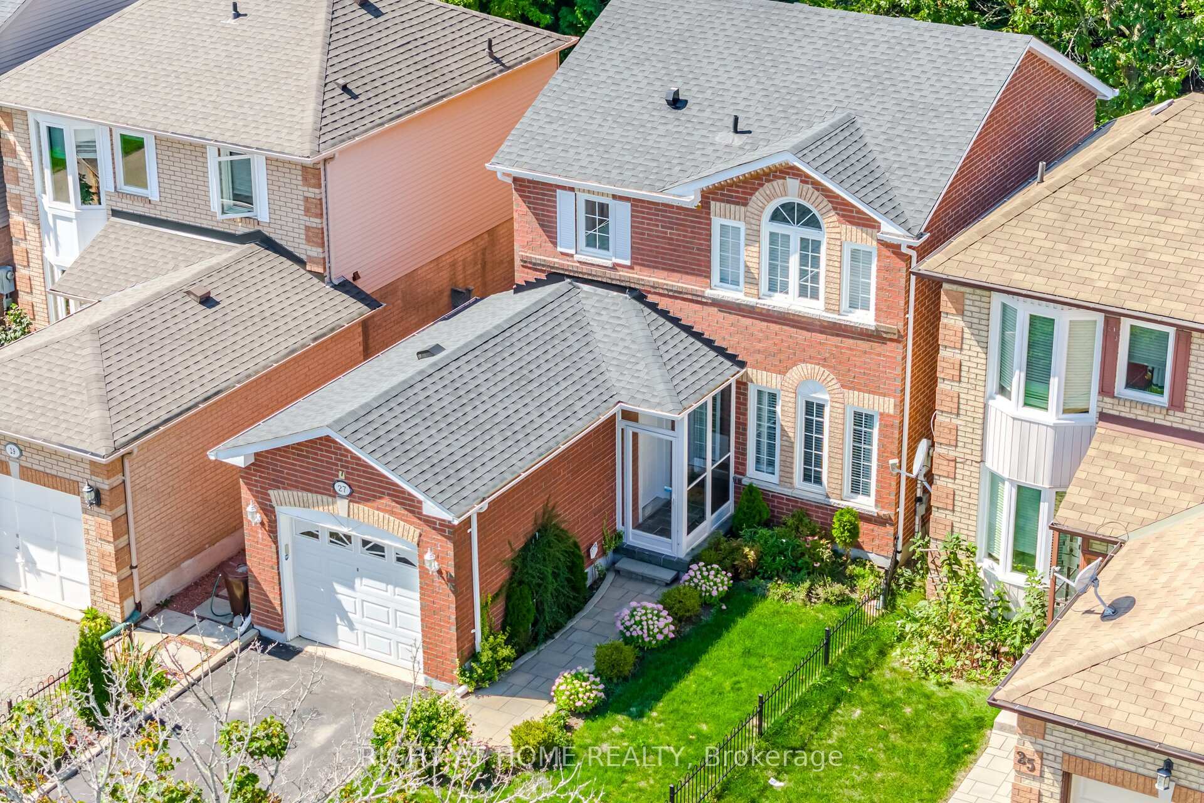
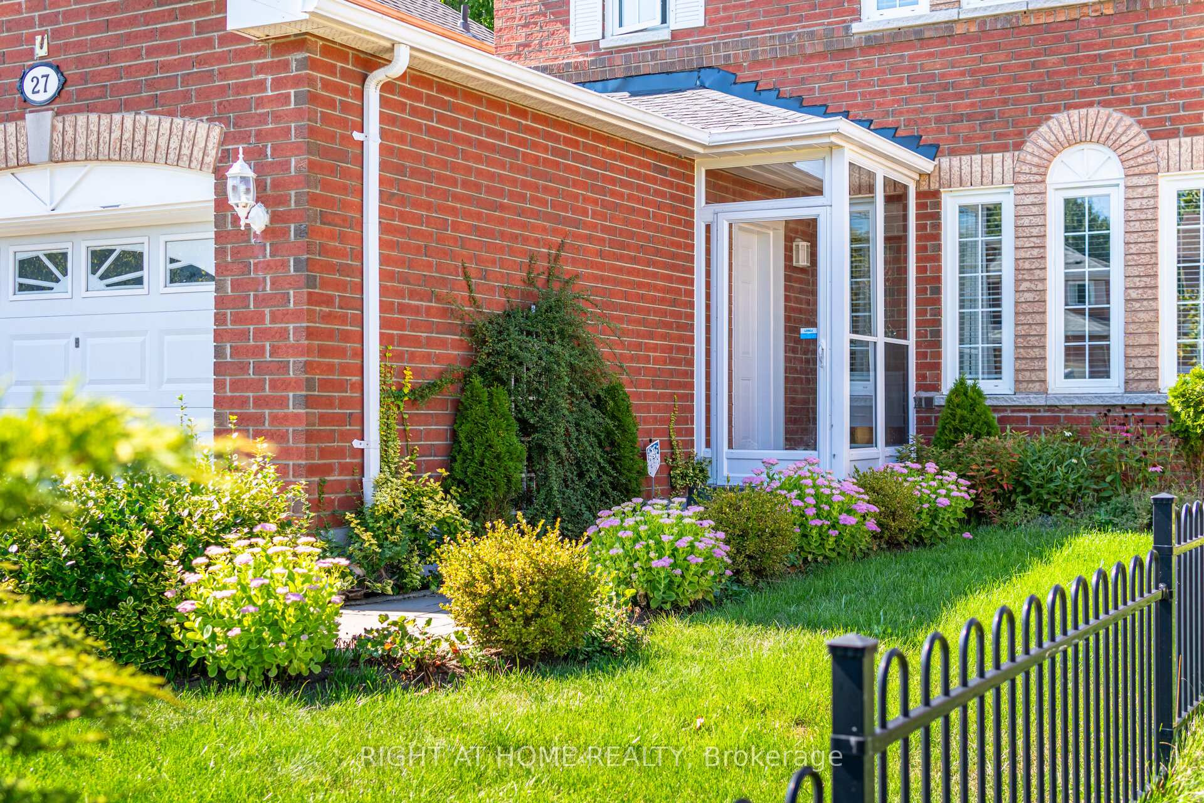
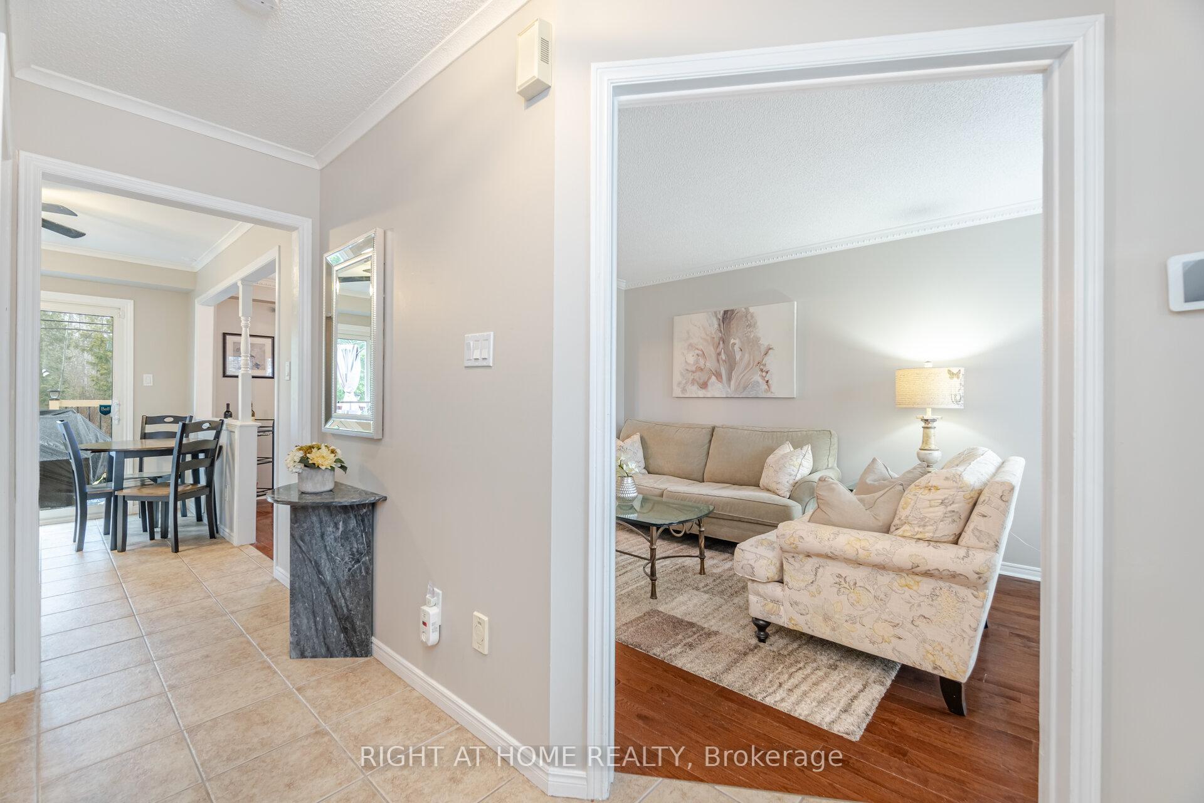
Modern comfort and everday convenience await at 27 Lasby Lane. This updated 3 bedroom, 3 bath home features a stylishly refreshed kitchen with quartz countertops, and new stainless steel appliances. The open layout flows into a bright living room with a new electric fireplace and an elegant dining area perfect for entertaining. Recently painted with updated doors, lighting and hardware throughout. The finished basement adds extra living space with pot lights, a 3 pc bath, laundry room and cold cellar for extra storage. It is ideal for a guest suite, playroom or a family media room. There is direct garage access via a new interior door, every detail has been thoughtfully updated to blend conveniece with comfort. Enjoy the large deck, private lot and prime location near parks, schools, and the GO train. A fantastic choice for first-time buyers, downsizers and investors looking for a move-in ready home.
Ask about this home
A HOMEH agent will answer your questions about this home.
Around this home
Daily convenience, out of 100, from the distances below
Schools nearby
School rating, out of 10.
Helpful calculators
Your HOMEH agent

"I would see it this week."