

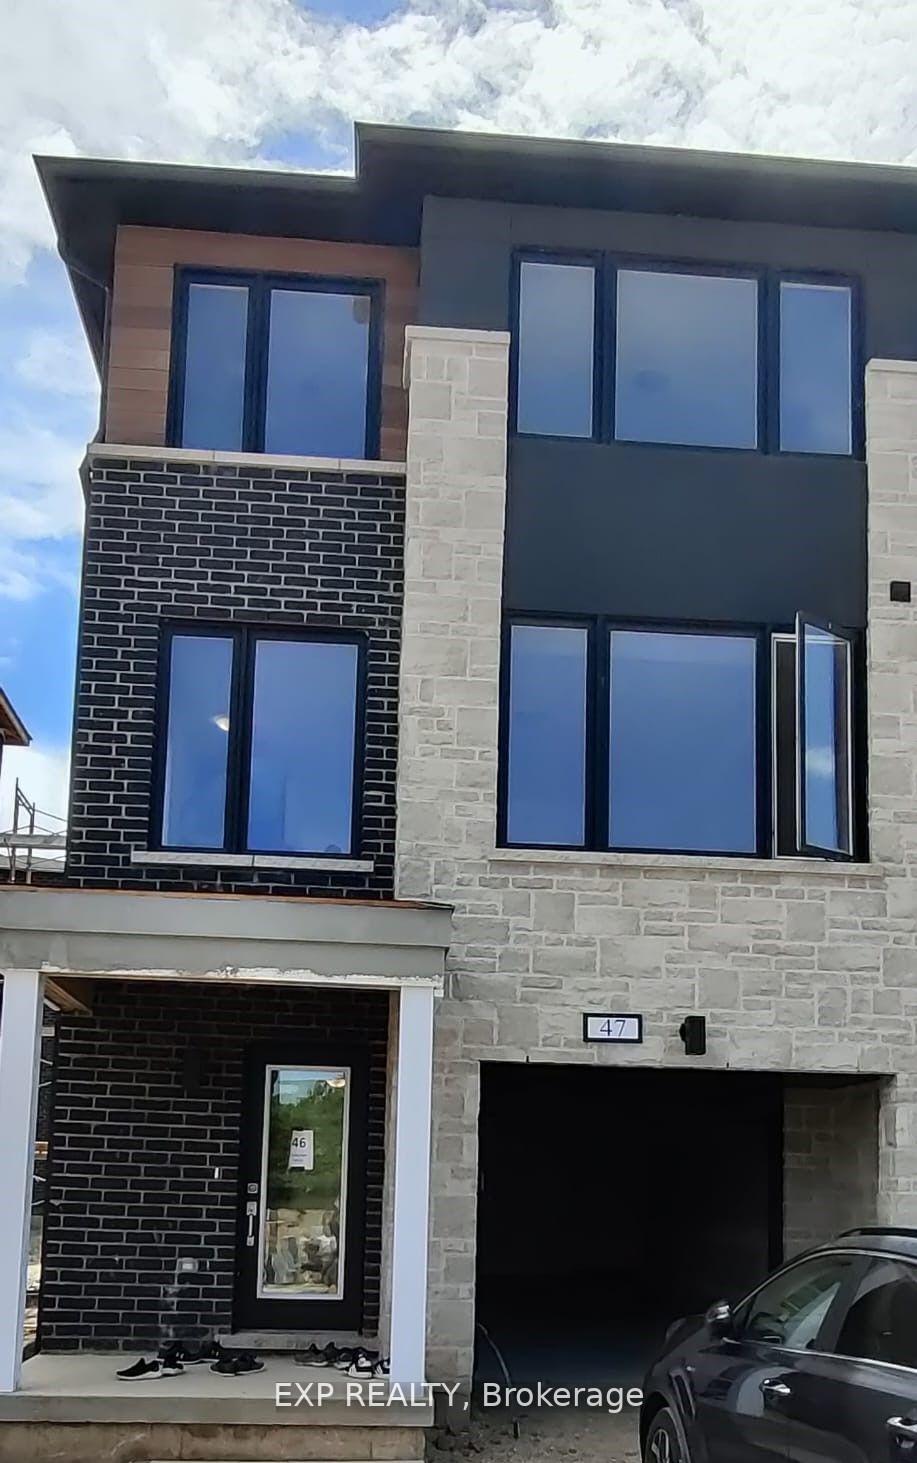
47 Humberstone Drive N
47 Humberstone Drive N
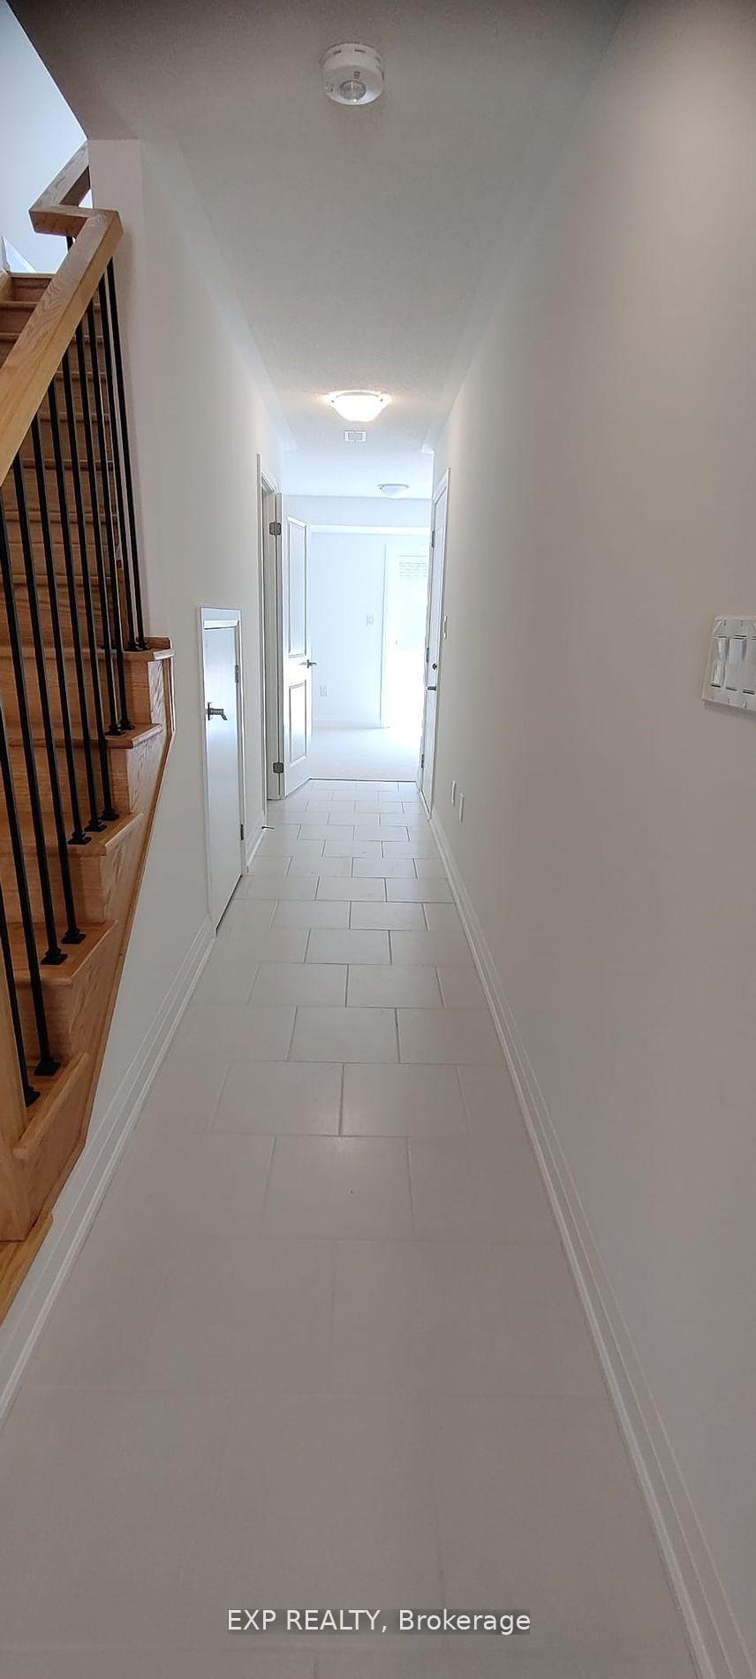
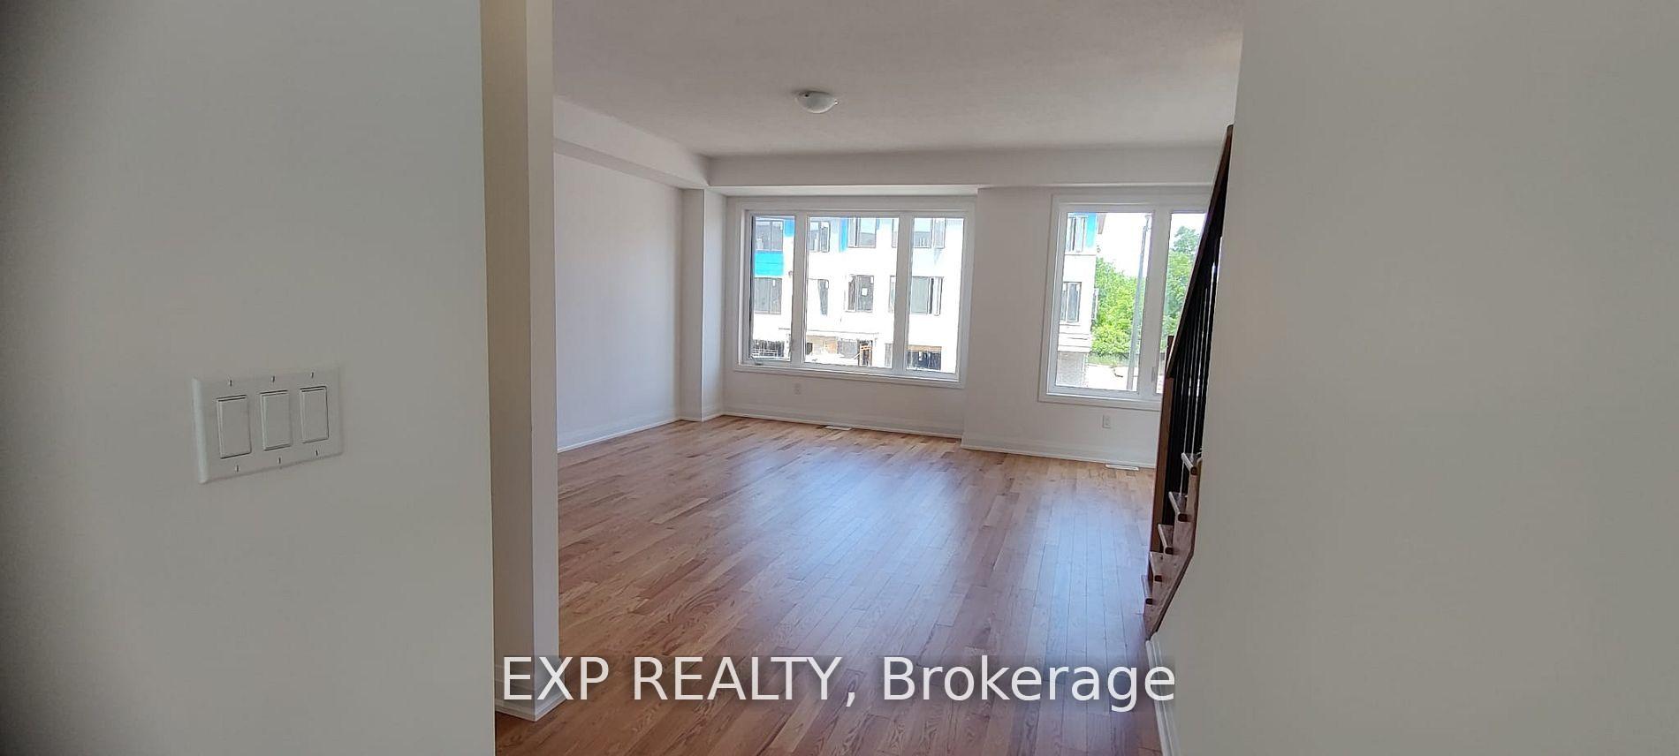
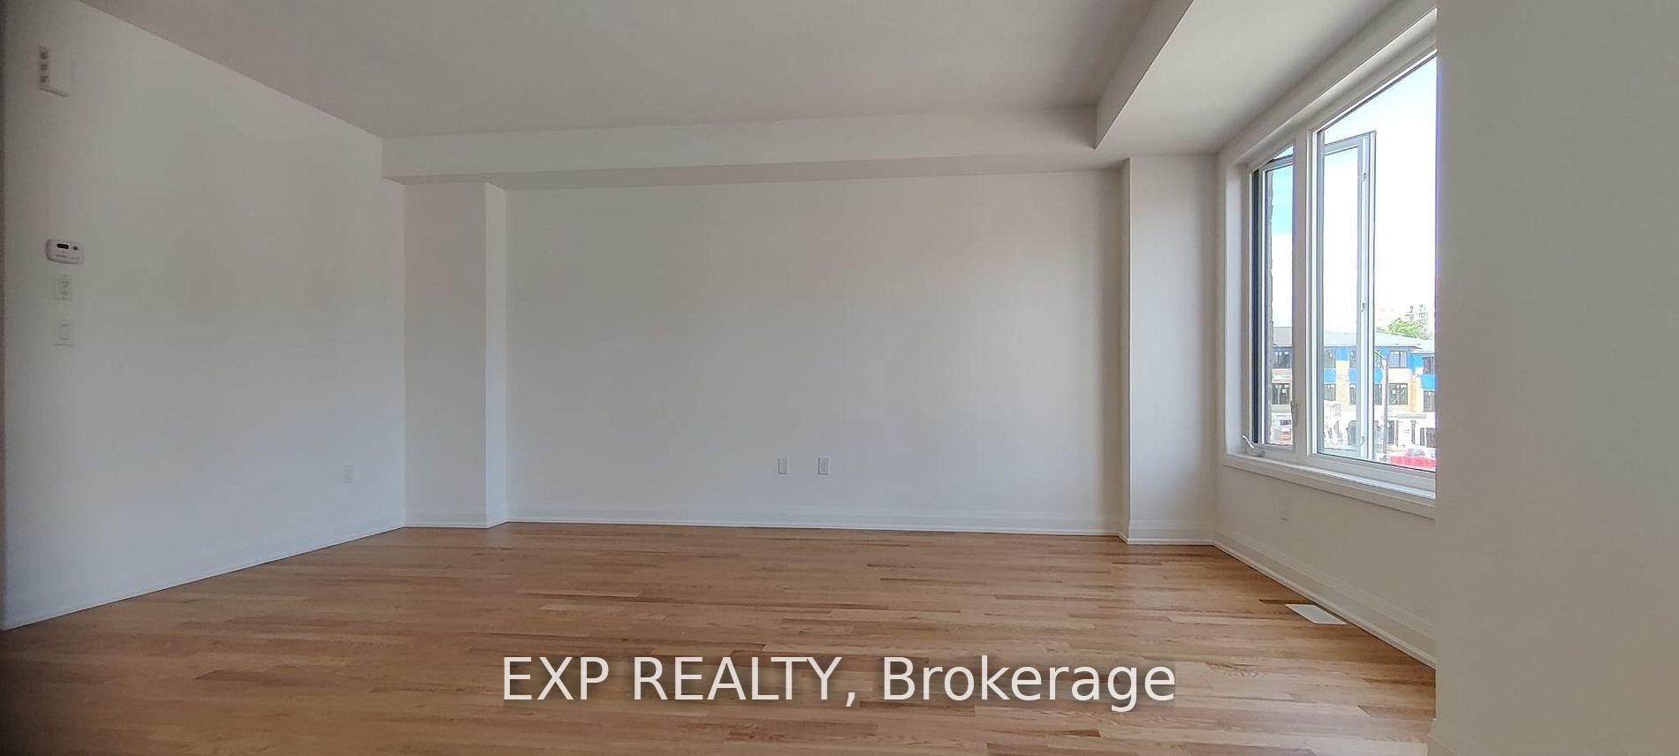
 See all 15 photos
Property history
Facts and features
- BasementNone
- Lease term12 months
- FurnishedUnfurnished
- Age of home0–5 years
- Hardwood floors
- Fireplace
- Central air
The homeFreehold Townhouse, 3-storey, Age 0–5 years
- Type: Freehold Townhouse
- Style: 3-storey
- Age: 0–5 years
- Living space: 2,000–2,500 sq ft
- Basement: None
InsideFireplace Yes, Broadloom, Hardwood, Tile, In-suite laundry
- Fireplace: Yes
- Flooring: Broadloom, Hardwood, Tile
- Laundry: In-suite laundry
- Features: Water heater
- Rooms above ground: 11
- Bedrooms: 4
- Bathrooms: 4
- Kitchens: 1
- Family room: Yes
Outside and lotBrick, vinyl siding, Unknown, Unknown
- Exterior: Brick, vinyl siding
- Roof: Unknown
- Foundation: Unknown
Parking1 Garage, Attached, Available
- Spaces: 1 Garage
- Garage: Attached
- Driveway: Available
Heating, water and powerForced air, gas, Central air, Municipal water
- Heating: Forced air, gas
- Cooling: Central air
- Water: Municipal water
- Sewer: Municipal sewer
Rent and termsRent $3,550 a month, Entire property, Unfurnished
- Rent: $3,550 a month
- Space for rent: Entire property
- Furnished: Unfurnished
- Lease: 12 months
- Paid: Monthly
- Rent includes: Parking
- Deposit: Required
- Credit check: Required
- Employment letter: Required
- Rental application: Required
- References: Required
IncludedStove, fridge, dishwasher, washer, dryer, all electrical light fixture, window coverings, water softener
- Included: Stove, fridge, dishwasher, washer, dryer, all electrical light fixture, window coverings, water softener
Listing detailsW11918506, Rented, Jan 10, 2025
- MLS® number: W11918506
- Status: Rented
- Listed on: Jan 10, 2025
- Days on market: 45
- Updated: Feb 24, 2025
- Possession: 2025-03-01 / March 1, 2025
- Occupied by: Tenant
- Listing brokerage: eXp Realty
About this home
47 Humberstone Drive N, Halton Hills (Georgetown), ON L7G 0P5
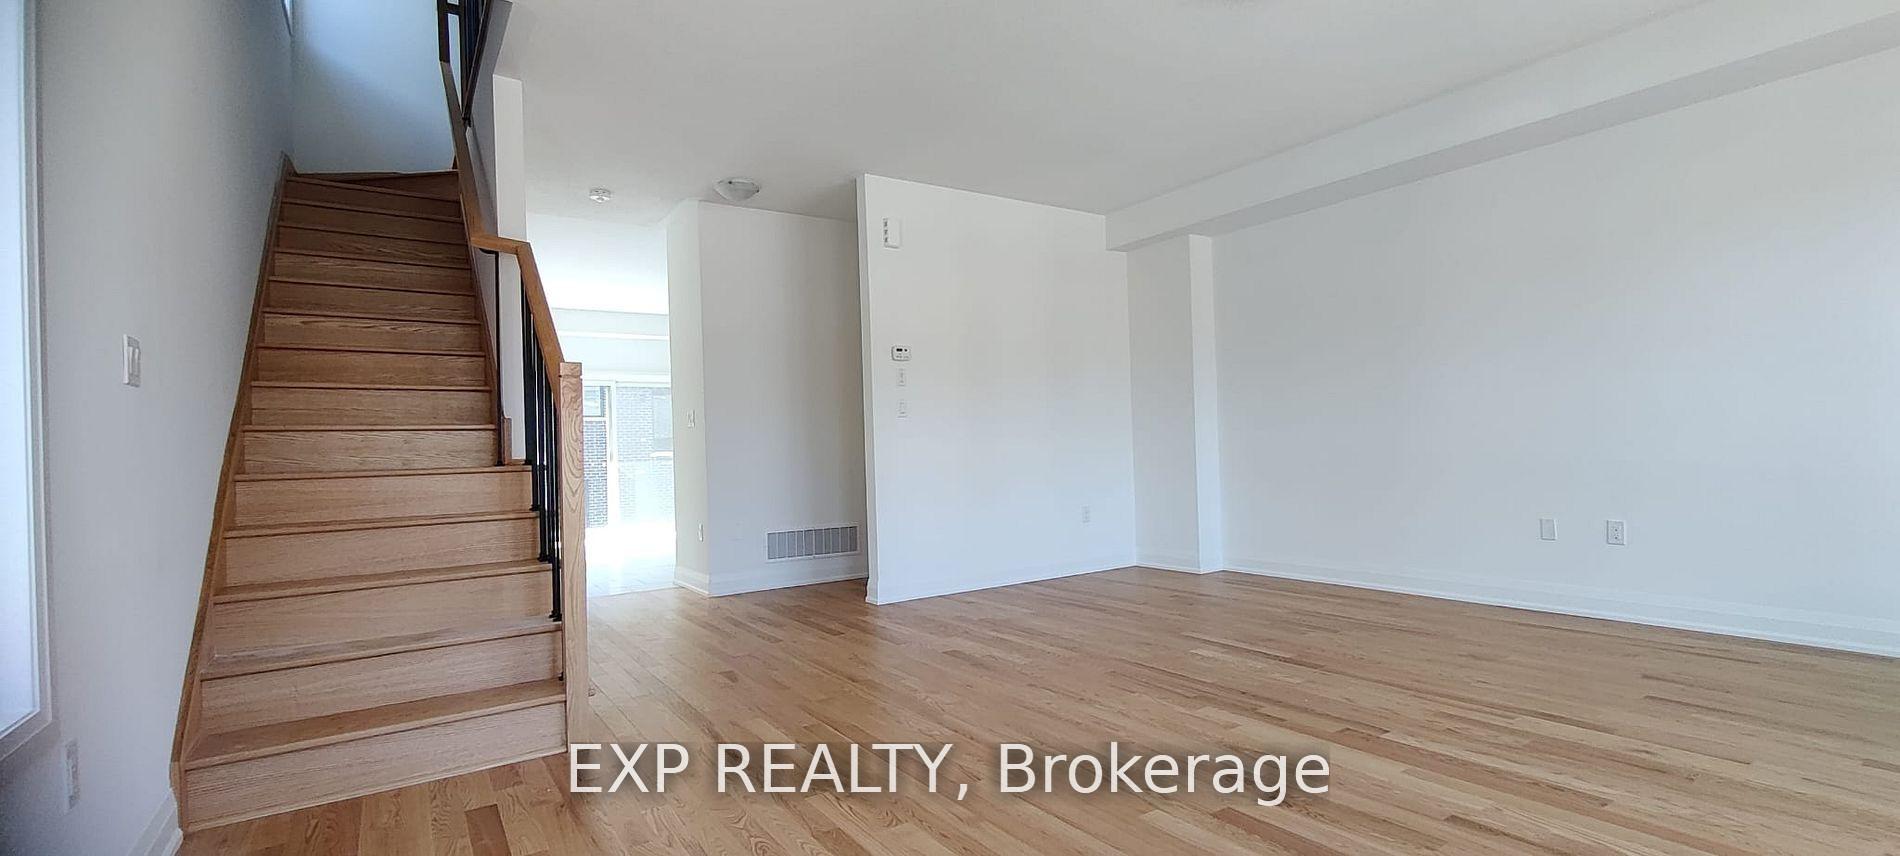
This exceptional 3-story townhouse offers 2062 sq. ft. of luxurious living space, featuring high-end finishes throughout. Located in the newest and most sought-after community of Trafalgar Square, this home provides the perfect blend of comfort, style, and convenience. The main (ground) level boasts a versatile rec room, office, or family room with direct walk-out access to a private patio and yard. Additionally, there is convenient access to the garage. On the second level, you'll find a spacious open-concept living and dining area, ideal for entertaining, along with a modern powder room. The family-sized eat-in kitchen features brand-new appliances, a pantry, and ample storage space. The third level is home to three generously sized bedrooms, including a luxurious primary suite with a walk-in closet and a 4-piece ensuite bath. This level also includes a separate laundry room for added convenience. Additional features include an attached garage and driveway parking. Enjoy the privacy of your own yard, ample storage, and close proximity to all the amenities of Georgetown's newest community. **EXTRAS** Excellent Location, Close To Schools, Shopping and Hospital. Great Commuter Location.
Ask about this home
A HOMEH agent will answer your questions about this home.
Around this home
Daily convenience, out of 100, from the distances below
Schools nearby
School rating, out of 10.
Helpful calculators
Your HOMEH agent

"I would see it this week."