

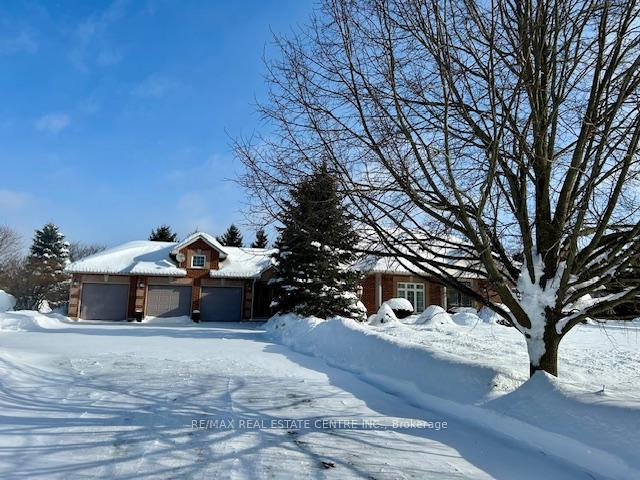
17 Southwinds Drive
17 Southwinds Drive
 See all 40 photos
Property history
Facts and features
- BasementFinished
- Lot size230 × 271 ft
- Lease term12 months
- FurnishedUnfurnished
- Second kitchen
- Fireplace
- Central air
- Pool
The homeDetached, Bungalow, Age 16–30 years
- Type: Detached
- Style: Bungalow
- Age: 16–30 years
- Living space: 2,000–2,500 sq ft
- Basement: Full, finished
- Waterfront: None
InsideFireplace Yes, electric, Laundry room, Water heater, water softener, central vacuum, generator - full, bar fridge, carpet free, in-law capability, primary bedroom - main floor, storage, water heater owned
- Fireplace: Yes, electric
- Laundry: Laundry room
- Features: Water heater, water softener, central vacuum, generator - full, bar fridge, carpet free, in-law capability, primary bedroom - main floor, storage, water heater owned
- Security: Alarm system, carbon monoxide detectors, smoke detector
- Rooms above ground: 7
- Rooms in the basement: 6
- Bedrooms: 3 + 2 in the basement
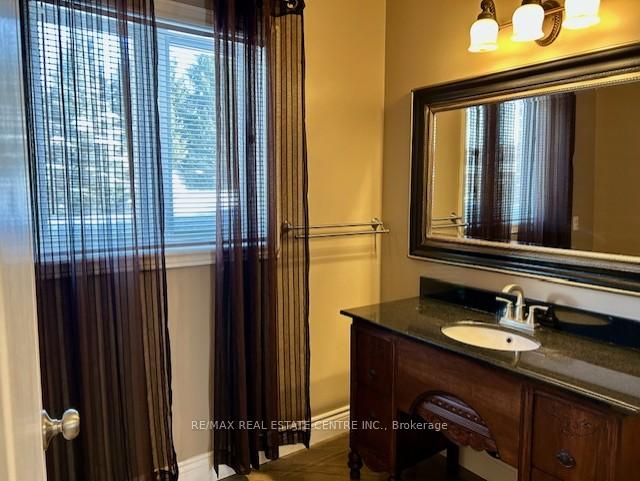
- Bathrooms: 4
- Kitchens: 2
- Family room: Yes
Outside and lotBrick, Asphalt shingle, Poured concrete
- Exterior: Brick
- Roof: Asphalt shingle
- Foundation: Poured concrete
- Pool: Above ground
- Features: Hot tub, patio, privacy, landscaped
- Other structures: Garden shed, gazebo, playground
- Size: 230.32 × 270.64 ft
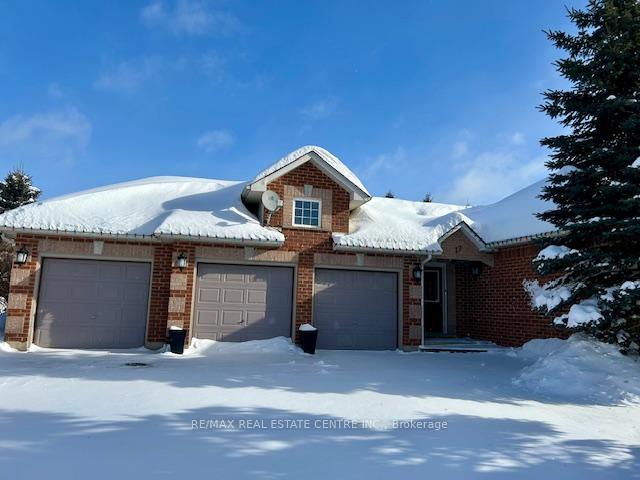
Parking3 Garage, Attached, Private
- Spaces: 3 Garage
- Garage: Attached
- Driveway: Private
Heating, water and powerForced air, propane, Central air, Well
- Heating: Forced air, propane
- Cooling: Central air
- Water: Well
- Sewer: Septic
Rent and termsRent $4,300 a month, Entire property, Unfurnished
- Rent: $4,300 a month
- Space for rent: Entire property
- Furnished: Unfurnished
- Lease: 12 months
- Paid: Monthly
- Rent includes: Water, water heater, parking, high speed internet
- Deposit: Required
- Credit check: Required
- Employment letter: Required
- Rental application: Required
- References: Required
- Rental items: Furnace/ac
IncludedInternet, water, water heater, furnace/ac rental, Heat, hydro, tenant insurance
- Included: Internet, water, water heater, furnace/ac rental
- Not included: Heat, hydro, tenant insurance
NearbyPark, rec./commun.centre, school
- Close to: Park, rec./commun.centre, school
Listing detailsW11982432, Rented, Feb 21, 2025
- MLS® number: W11982432
- Status: Rented
- Listed on: Feb 21, 2025
- Days on market: 7
- Updated: Feb 28, 2025
- Possession: 2025-03-01 / Immediate
- Occupied by: Vacant
- Listing brokerage: RE/MAX REAL ESTATE CENTRE INC.
About this home
17 Southwinds Drive, Halton Hills (Rural Halton Hills), ON L0P 1H0
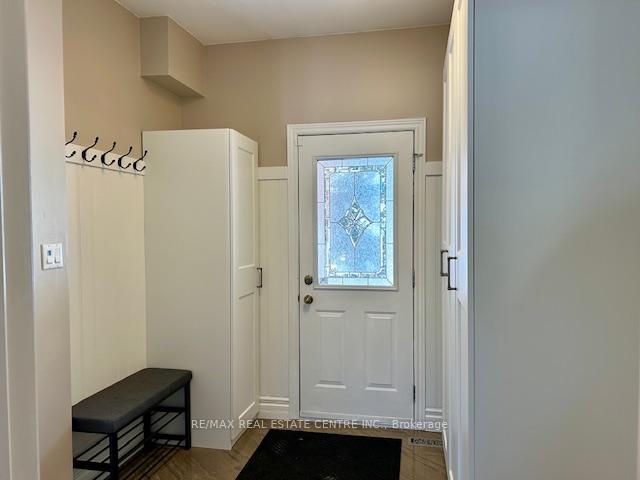
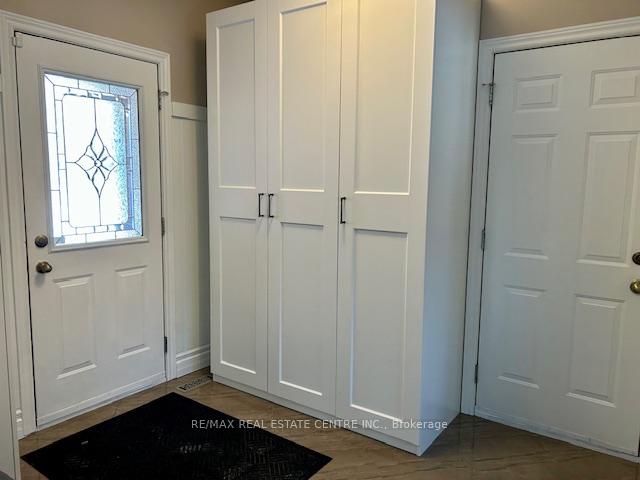
RemarksPublic: Gorgeous 3 + 2 bedroom executive bungalow in a rural enclave of prestigious homes features over 4000 sq ft of total finished living space for your family to spread out & enjoy! Situated on a corner lot w lots of useable outdoor space for your children/pets to enjoy! (Above ground pool, hot tub, patio, propane gas line for bbq, playground, invisable fence for dogs, garden & shed). Tastefully upgraded, open concept main floor makes this a wonderful space to entertain loved ones. Kitchen features an island w breakfast counter, stainless steel appls & granite counters. Hardwood floors & upgraded light fixtures t/o the main floor. Primary bedroom features a luxurious bathroom w sep soaker tub & glass shower. The basement is fully finished & offers 2 more bedrooms, a full 3pc bathroom, large rec room w pool table, family room w electric fireplace and a wet bar, office & laundry/kitchenette room. There is ample storage, multiple built in units & closet spaces, t/o this family home for all your needs. The 3 car garage offers lots of storage for vehicles/seasonal items & toys (w automatic garage door openers & convenient access into the home). Parking for up to 15 cars in the over sized driveway (or storage of your boat/trailer). Located in the desirable community of Ballinafad, offering up lots of amenities close by such as; schools (public, private, french), Ballinafad Ball Park (0.39 kms), Terra Cotta Conservation Area (5.34 kms), Acton Arena & Community Centre (5.63 kms), Silver Creek Conservation Area (3.52 kms), trails, amenities, Acton G0 (6.84kms), Georgetown Hospital (8.15kms), Fire Station (6.38 kms), Police (6.52 kms). AAA Tenant only. No smoking. Must provide: rental application, Residential Tenancy Agreement (with names of all tenants who will be living in the home), employment letter plus 3 recent pay stubs, full equifax credit report with score, photo ID & references. Tenant liability insurance proof required prior to taking possession.
Ask about this home
A HOMEH agent will answer your questions about this home.
Around this home
Helpful calculators
Your HOMEH agent

"I would see it this week."