

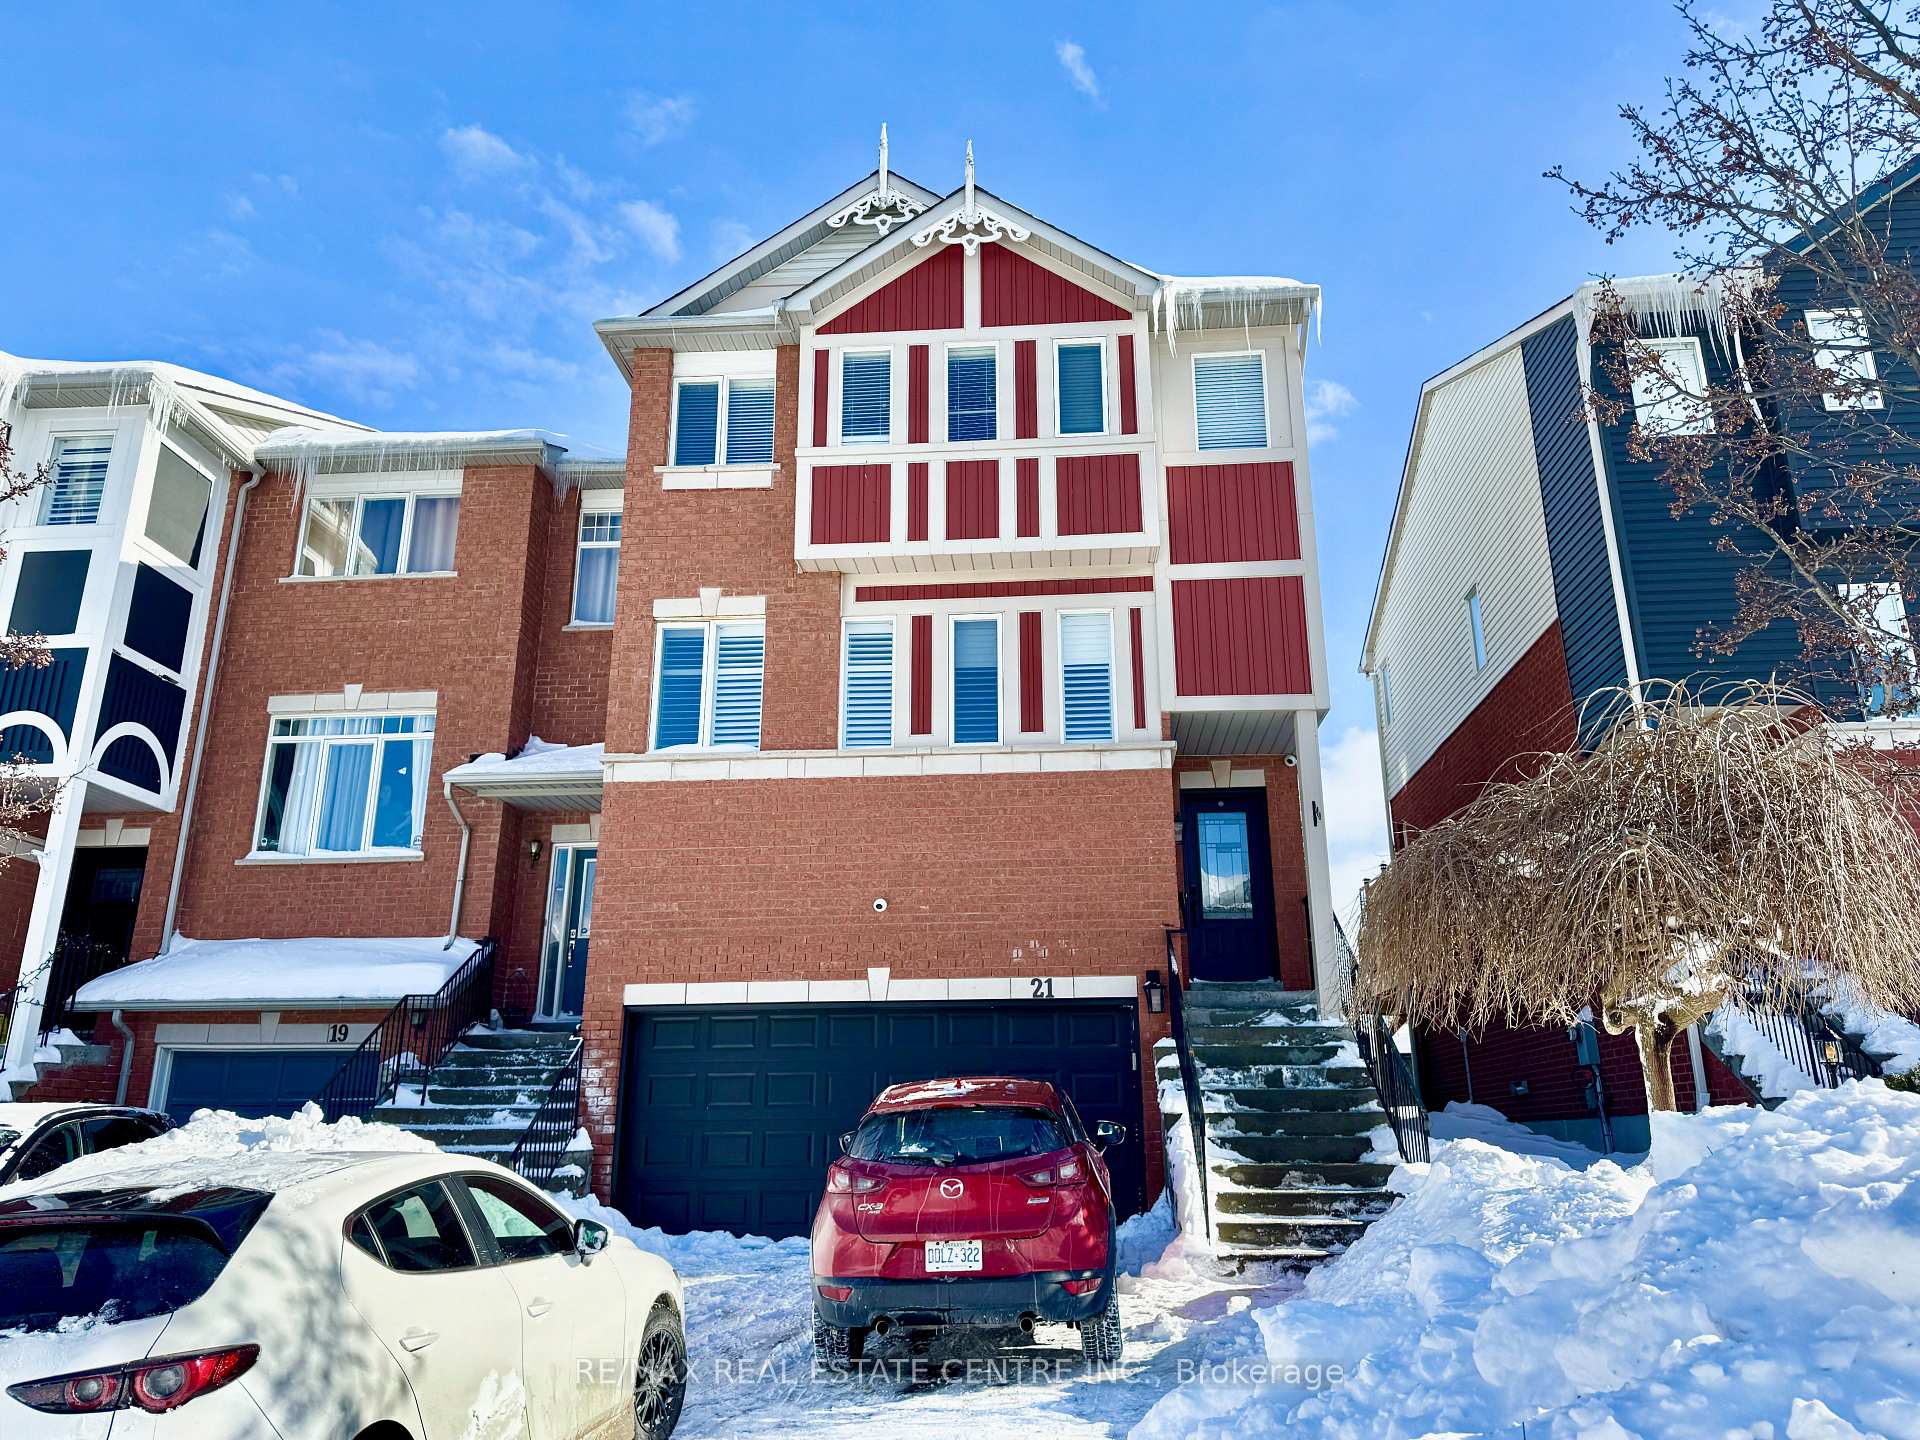
21 Grey Owl Run
21 Grey Owl Run
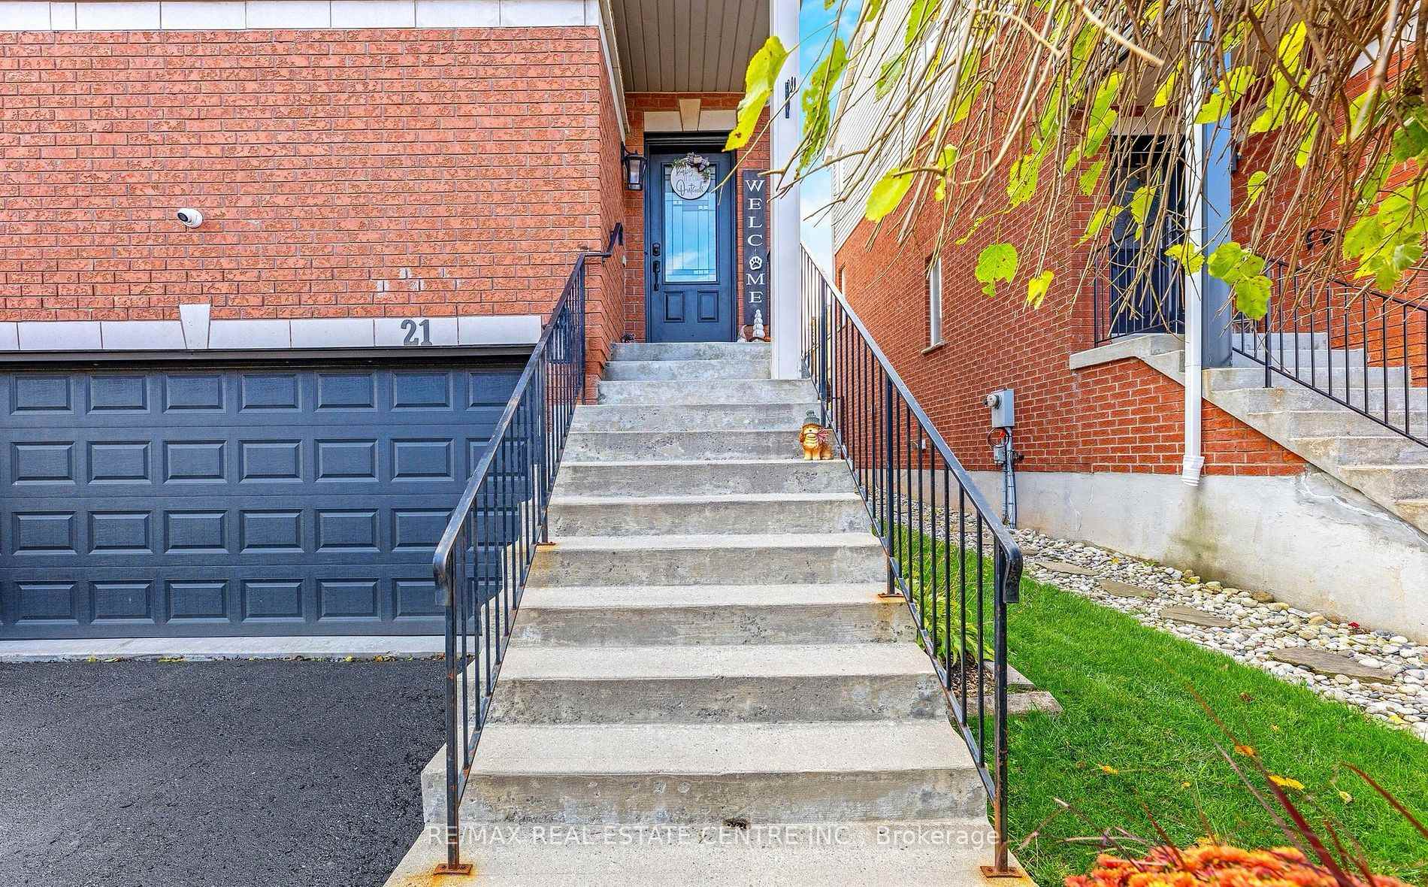
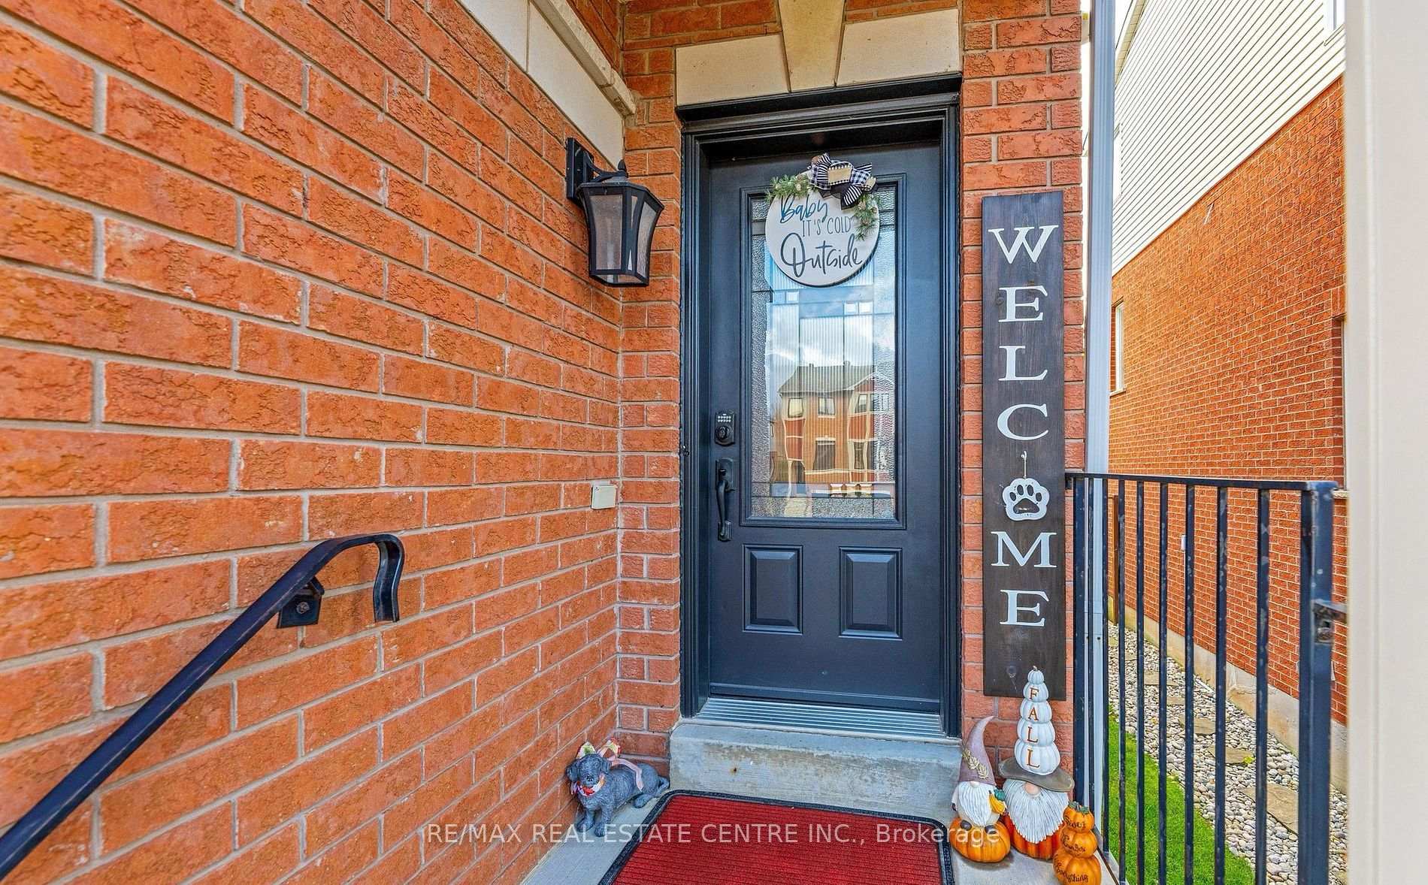
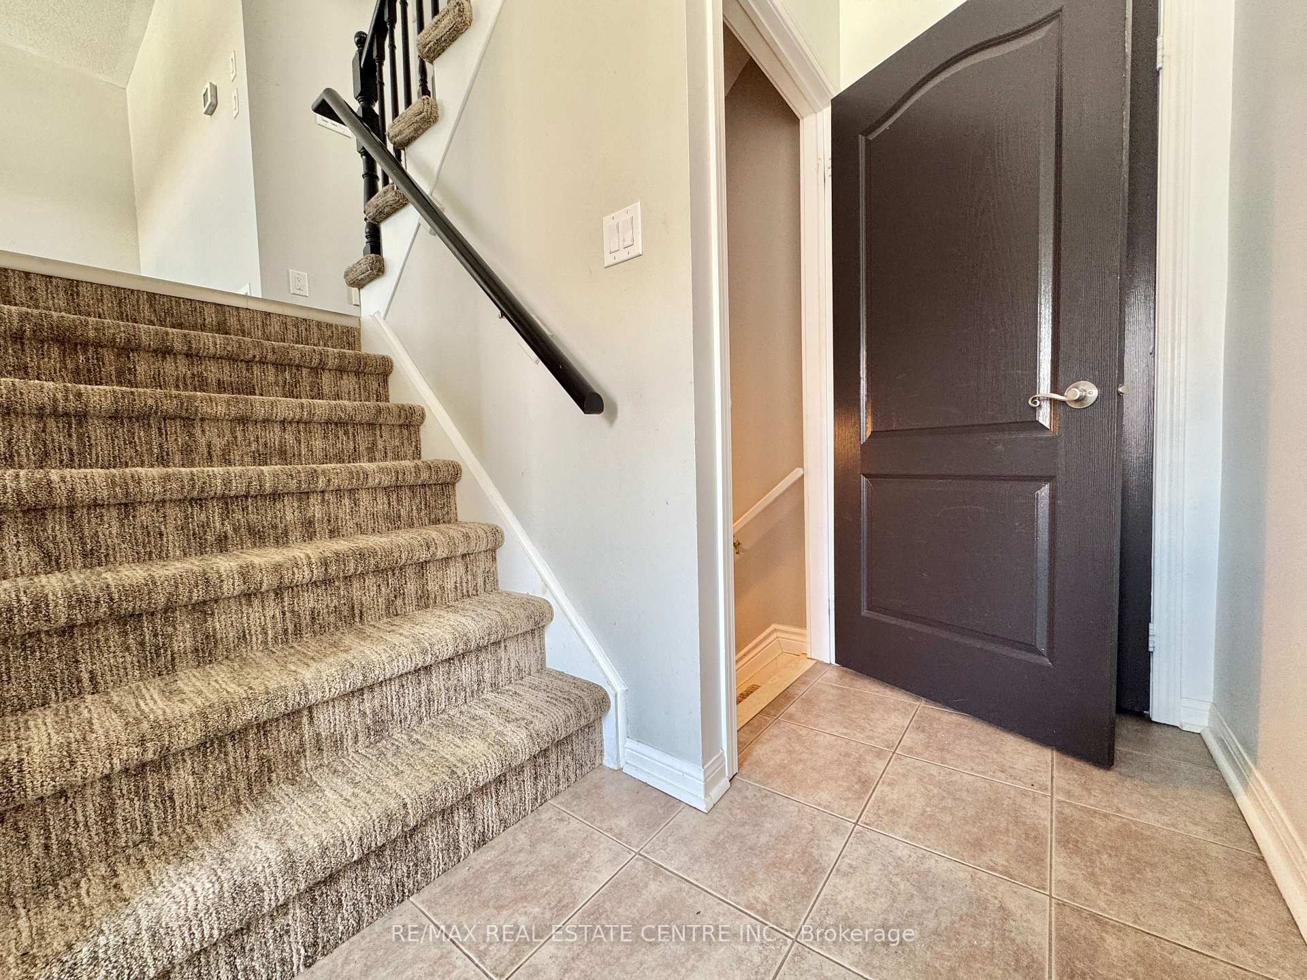 See all 40 photos
Property history
Facts and features
- BasementFinished
- Lot size31 × 98 ft
- Lease term12 months
- FurnishedUnfurnished
- Central air
The homeFreehold Townhouse, 2-storey, 1,500–2,000 sq ft
- Type: Freehold Townhouse
- Style: 2-storey
- Living space: 1,500–2,000 sq ft
- Basement: Finished
InsideVinyl, In basement, lower level, Auto garage door remote, carpet free
- Flooring: Vinyl
- Laundry: In basement, lower level
- Features: Auto garage door remote, carpet free
- Rooms above ground: 8
- Bedrooms: 3 + 1 in the basement
- Bathrooms: 3
- Kitchens: 1
- Family room: Yes
Outside and lotBrick, Asphalt shingle, Poured concrete
- Exterior: Brick
- Roof: Asphalt shingle
- Foundation: Poured concrete
- Size: 30.67 × 98.43 ft
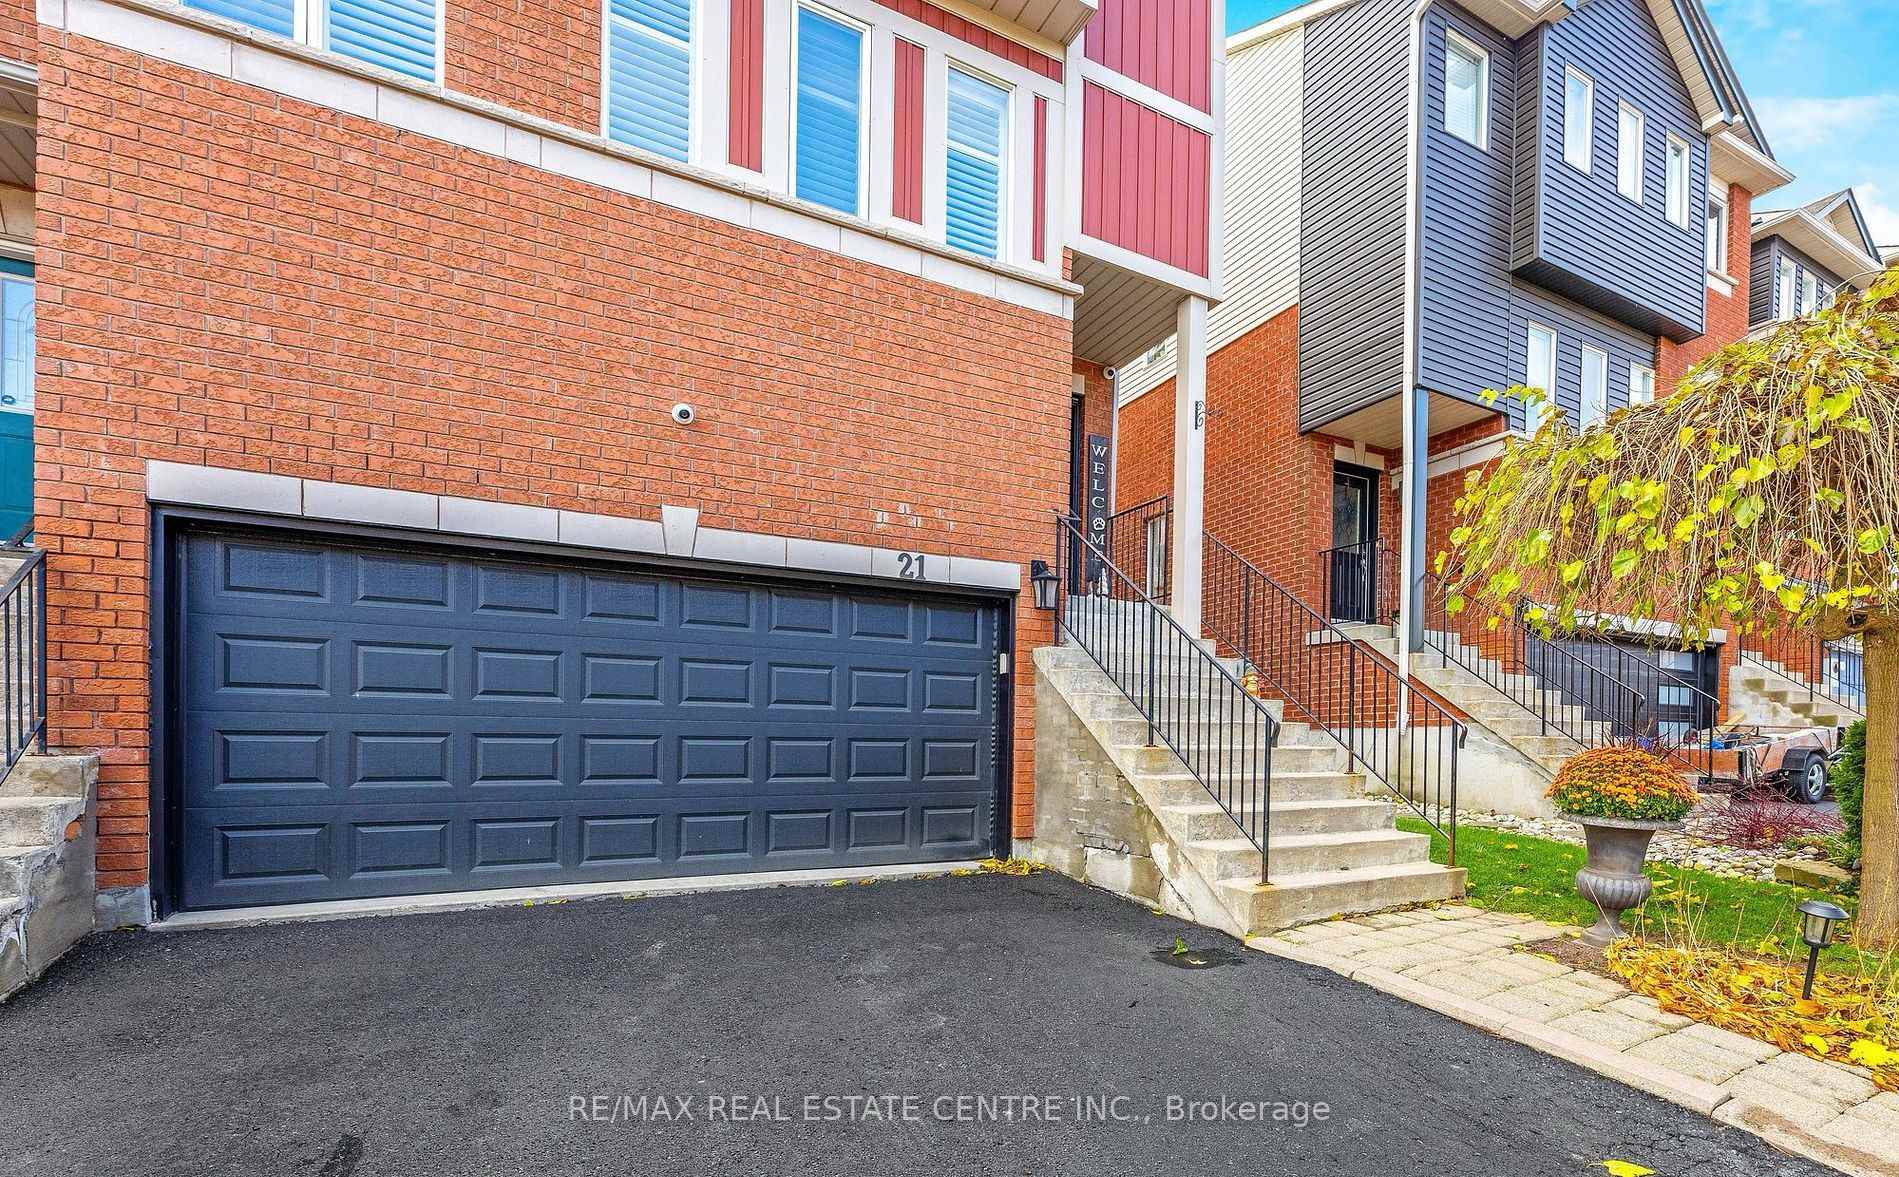
Parking2 Garage, Attached
- Spaces: 2 Garage
- Garage: Attached
Heating, water and powerForced air, gas, Central air, Municipal water
- Heating: Forced air, gas
- Cooling: Central air
- Water: Municipal water
- Sewer: Municipal sewer
Rent and termsRent $3,400 a month, Entire property, Unfurnished
- Rent: $3,400 a month
- Space for rent: Entire property
- Furnished: Unfurnished
- Lease: 12 months
- Rent includes: Parking, water heater
Listing detailsW11979227, Rented, Feb 18, 2025
- MLS® number: W11979227
- Status: Rented
- Listed on: Feb 18, 2025
- Days on market: 13
- Updated: Mar 3, 2025
- Possession: Immediate
- Occupied by: Vacant
- Listing brokerage: RE/MAX REAL ESTATE CENTRE INC.
About this home
21 Grey Owl Run, Halton Hills (Georgetown), ON L7G 5Z8
ENTIRE HOUSE FOR RENT - INCLUDES BASEMENT - SPACIOUS CORNER UNIT TOWNHOUSE (1, 756.83 SQFT) WITH DOUBLE GARAGE IN GEORGETOWN! LOCATED **20 MINUTES FROM MISSISSAUGA** AND CLOSE TO THE GO TRAIN STATION, THIS END-UNIT TOWNHOUSE OFFERS QUIET LIVING IN A FRIENDLY NEIGHBOURHOOD. IT FEATURES 3 + 1 BEDROOMS, 3 BATHROOMS, AND A DOUBLE CAR GARAGE. SITUATED ON A PEACEFUL DEAD-END STREET, IT IS NEAR TOP-RATED SCHOOLS (SCHOOL SCORE 8/10), HOSPITALS, TRAILS, AND PARKS. INSIDE, ENJOY A RENOVATED KITCHEN WITH A BREAKFAST BAR AND WALK-IN PANTRY. THE OPEN-CONCEPT MAIN FLOOR HAS HIGH CEILINGS, A BRIGHT LIVING ROOM WITH CALIFORNIA SHUTTERS, AND A LARGE DECK FOR OUTDOOR RELAXATION.
Ask about this home
A HOMEH agent will answer your questions about this home.
Around this home
Daily convenience, out of 100, from the distances below
Schools nearby
School rating, out of 10.
Helpful calculators
Your HOMEH agent

"I would see it this week."