

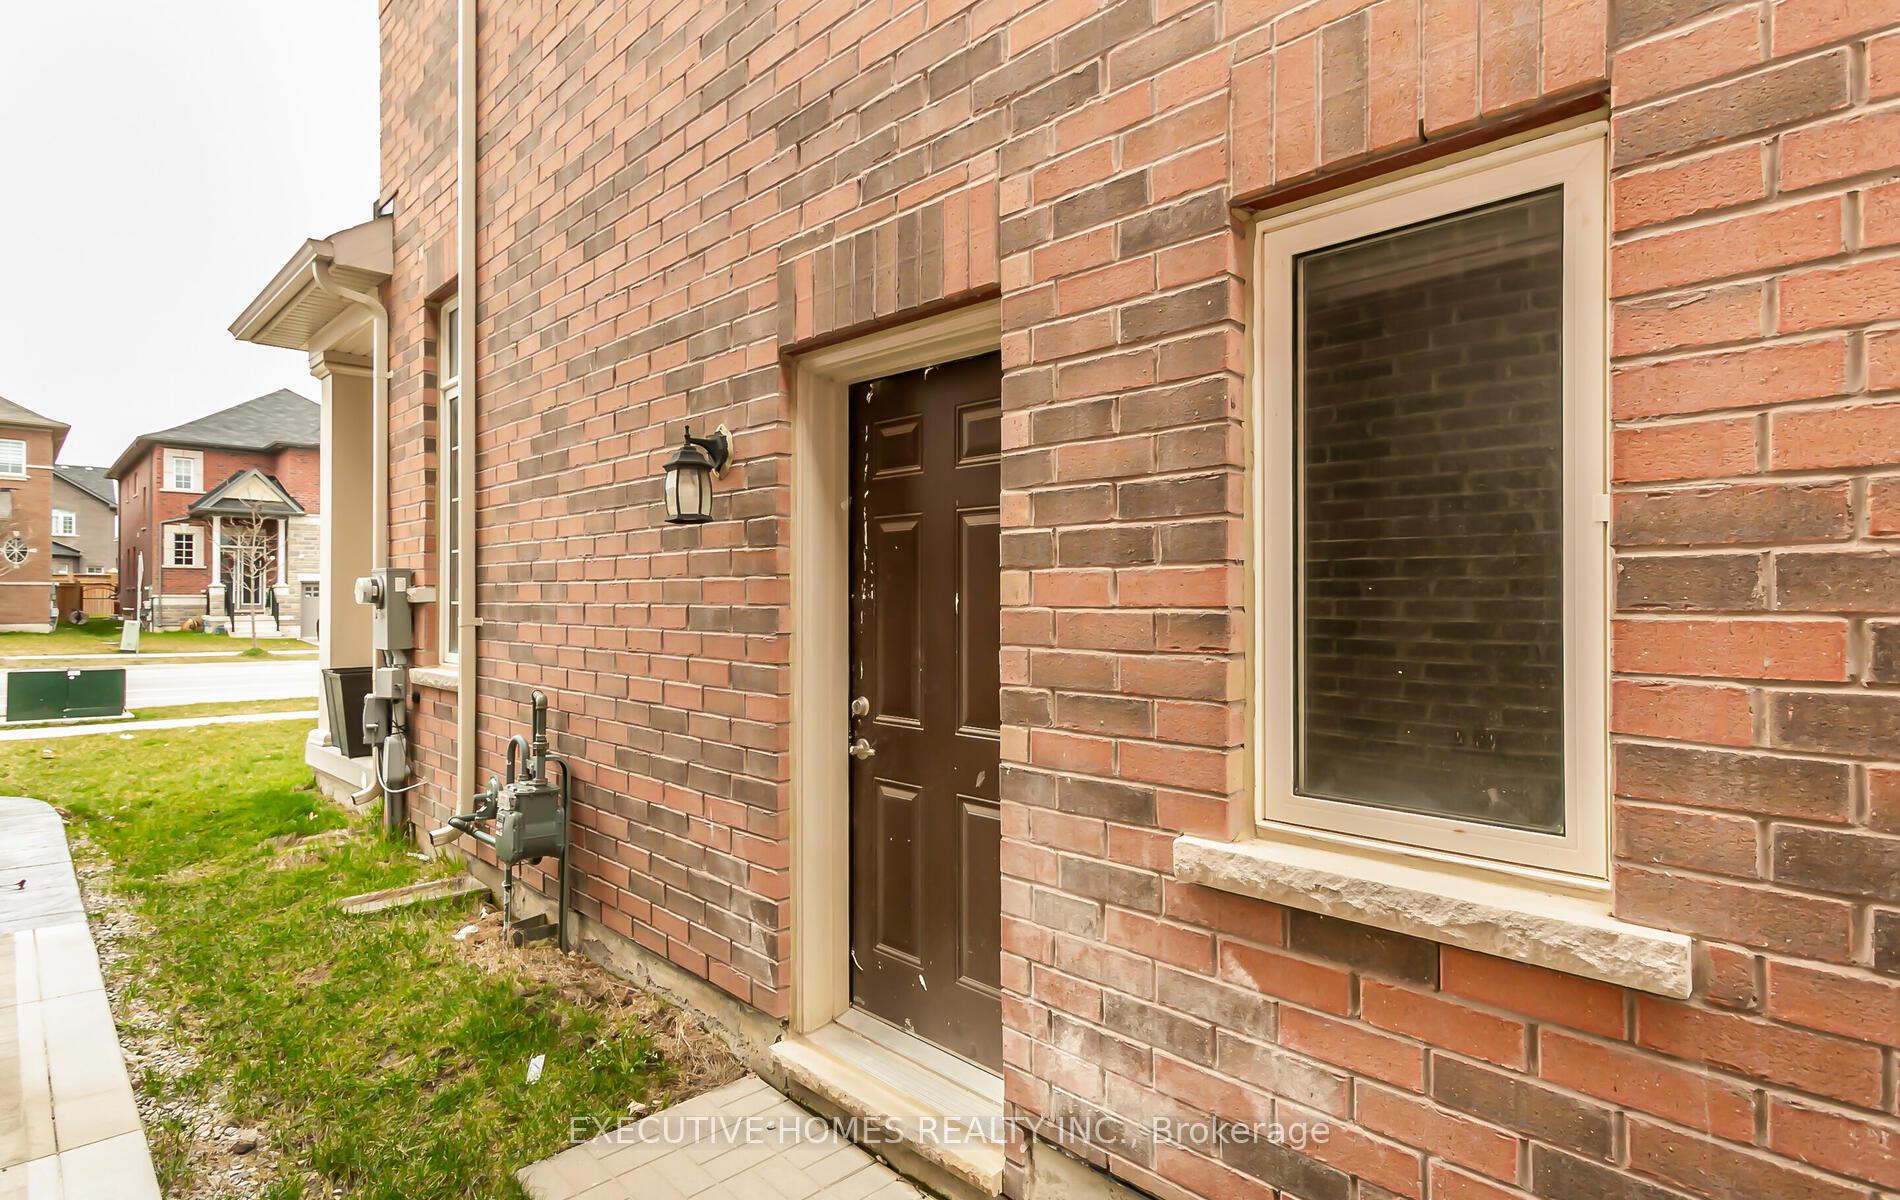
Main, 15246 Danby Road
Main, 15246 Danby Road
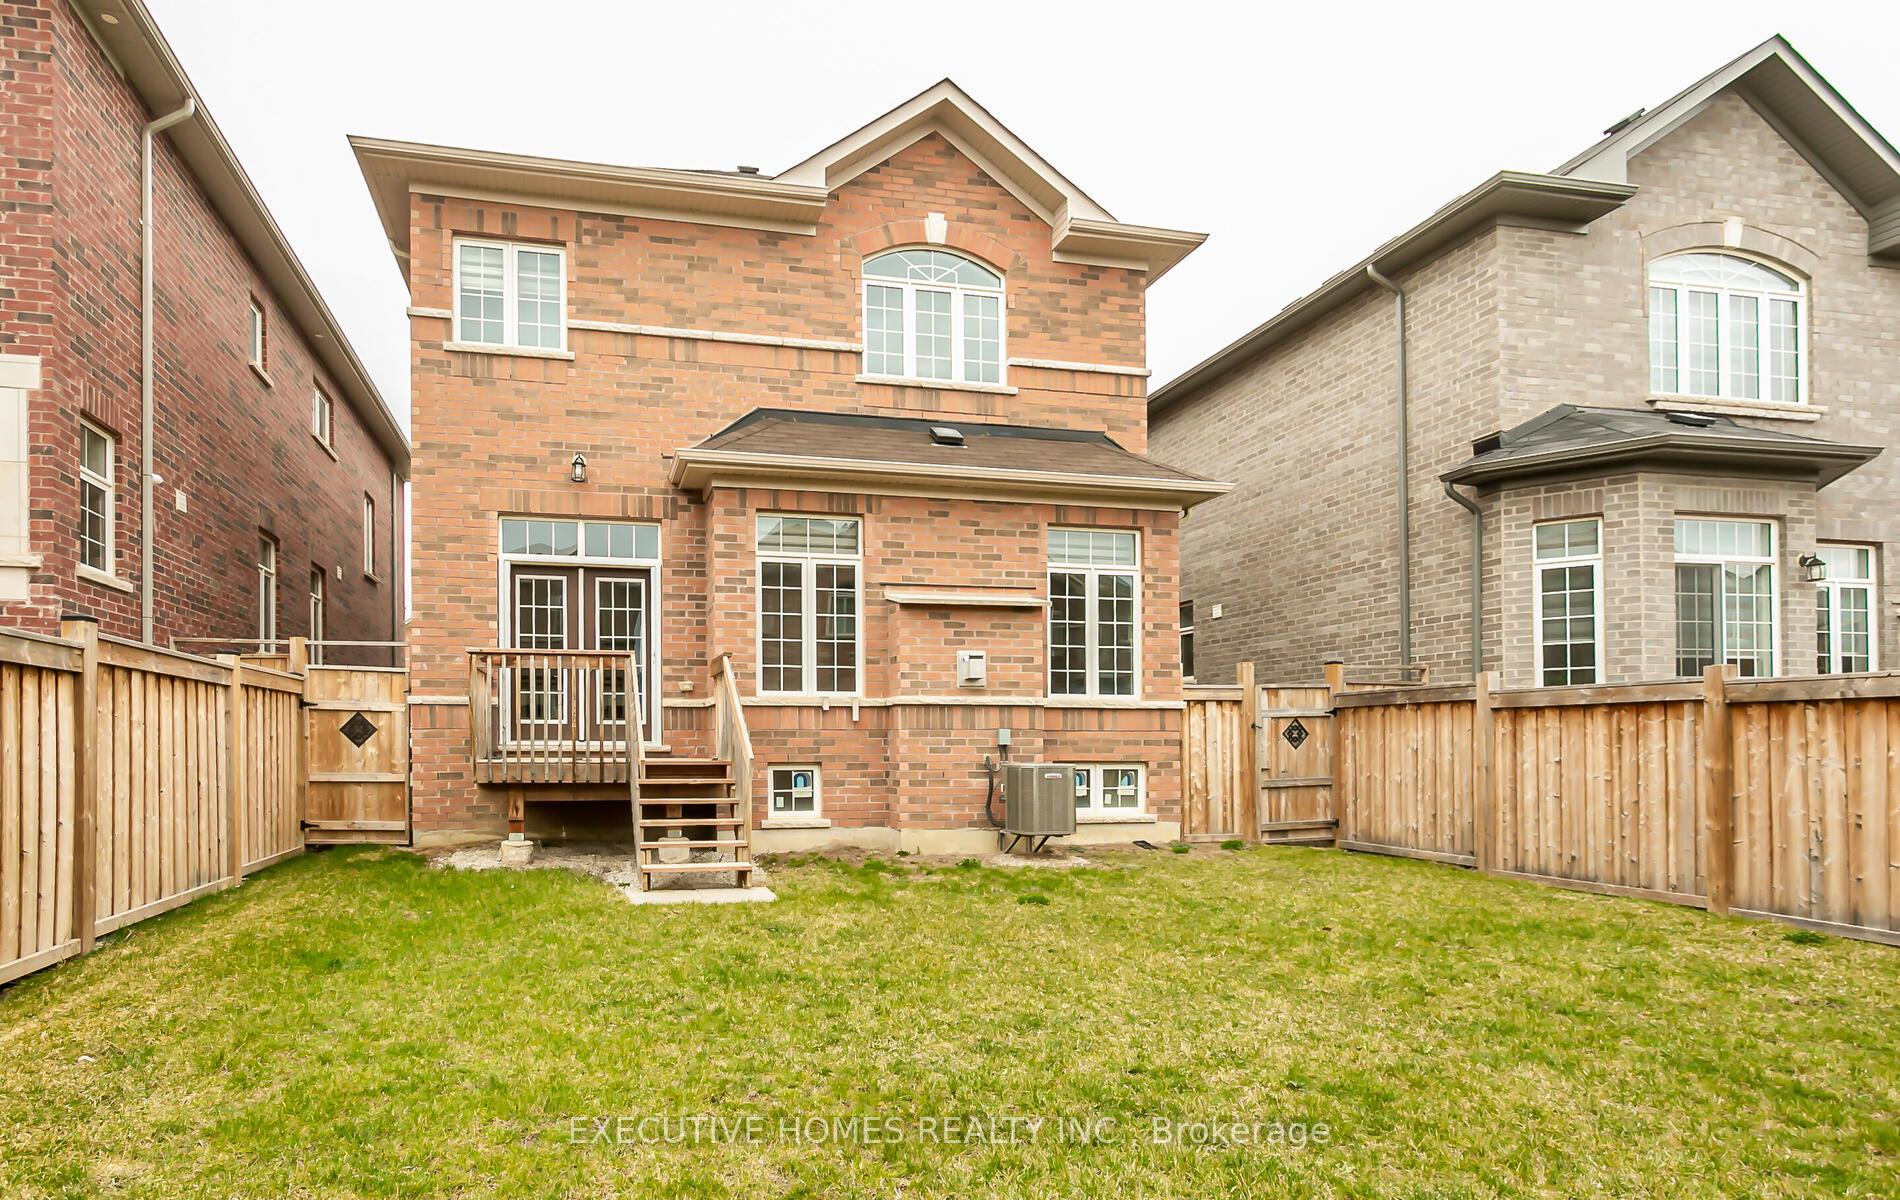 See all 2 photos
Facts and features
- BasementFinished
- Lot size40 × 108 ft
- Lease term12 months
- FurnishedUnfurnished
- Hardwood floors
- Fireplace
- Central air
The homeDetached, 2-storey, Age 0–5 years
- Type: Detached
- Style: 2-storey
- Age: 0–5 years
- Living space: 2,000–2,500 sq ft
- Basement: Finished
InsideFireplace Yes, Hardwood, Ceramic, Broadloom, Ensuite, upper level
- Fireplace: Yes
- Flooring: Hardwood, Ceramic, Broadloom
- Laundry: Ensuite, upper level
- Features: Other
- Rooms above ground: 10
- Bedrooms: 5
- Bathrooms: 4
- Kitchens: 1
- Family room: Yes
Outside and lotBrick, Other, Brick, stone
- Exterior: Brick
- Roof: Other
- Foundation: Brick, stone
- Size: 40.03 × 108.27 ft
Parking1 Parking, Attached, Available
- Spaces: 1 Parking
- Garage: Attached
- Driveway: Available
Heating, water and powerForced air, gas, Central air, Municipal water
- Heating: Forced air, gas
- Cooling: Central air
- Water: Municipal water
- Sewer: Municipal sewer
Rent and termsRent $3,600 a month, Main, Unfurnished
- Rent: $3,600 a month
- Space for rent: Main
- Furnished: Unfurnished
- Lease: 12 months
- Paid: Monthly
- Rent includes: Parking
- Deposit: Required
- Credit check: Required
- Employment letter: Required
- Rental application: Required
- References: Required
- Rental items: Hot water tank rental
IncludedWater filter system, thermo and water softener
- Included: Water filter system, thermo and water softener
NearbyFenced yard, park, library, rec./commun.centre, school, school bus route
- Close to: Fenced yard, park, library, rec./commun.centre, school, school bus route
Listing detailsW11963802, Rented, Feb 5, 2025
- MLS® number: W11963802
- Status: Rented
- Listed on: Feb 5, 2025
- Days on market: 30
- Updated: Mar 7, 2025
- Possession: Immediately
- Occupied by: Vacant
- Listing brokerage: EXECUTIVE HOMES REALTY INC.
About this home
Main, 15246 Danby Road, Halton Hills (Georgetown), ON L7G 0M5
Act Quick To Move In Style Living And Good Community In Georgetown! Stunning, Bright & Spacious With High End Finishes 5 Bedroom Dream Home Awaits. Impressive 10 Ft Ceiling On Main Floor, 9 Ft On 2nd Floor, Large Windows, Hardwood Floors, Pot Lights & Smooth Ceiling Throughout On Both Floors, Open Concept Great Layout. Dream Gourmet Chef's Kitchen W Quartz Counters S/S Appliances, BackSplash, Floor To Ceiling Cabinets And Eat-In. Overlooking Family Room With Gas Fireplace. ServiceStaircases W/Separate Entrance. 3rd & 4th Bedroom With 4 Pc Semi Ensuite & Large Closets. MinutesTo Groceries, Close To Hwy 401 & 407, Outlets, Schools & Parks. S/S Fridge, S/S Stove, B/IDishwasher, Washer, Dryer.
Ask about this home
A HOMEH agent will answer your questions about this home.
Around this home
Daily convenience, out of 100, from the distances below
Schools nearby
School rating, out of 10.
Helpful calculators
Your HOMEH agent

"I would see it this week."