

4 Stewarttown Road
4 Stewarttown Road
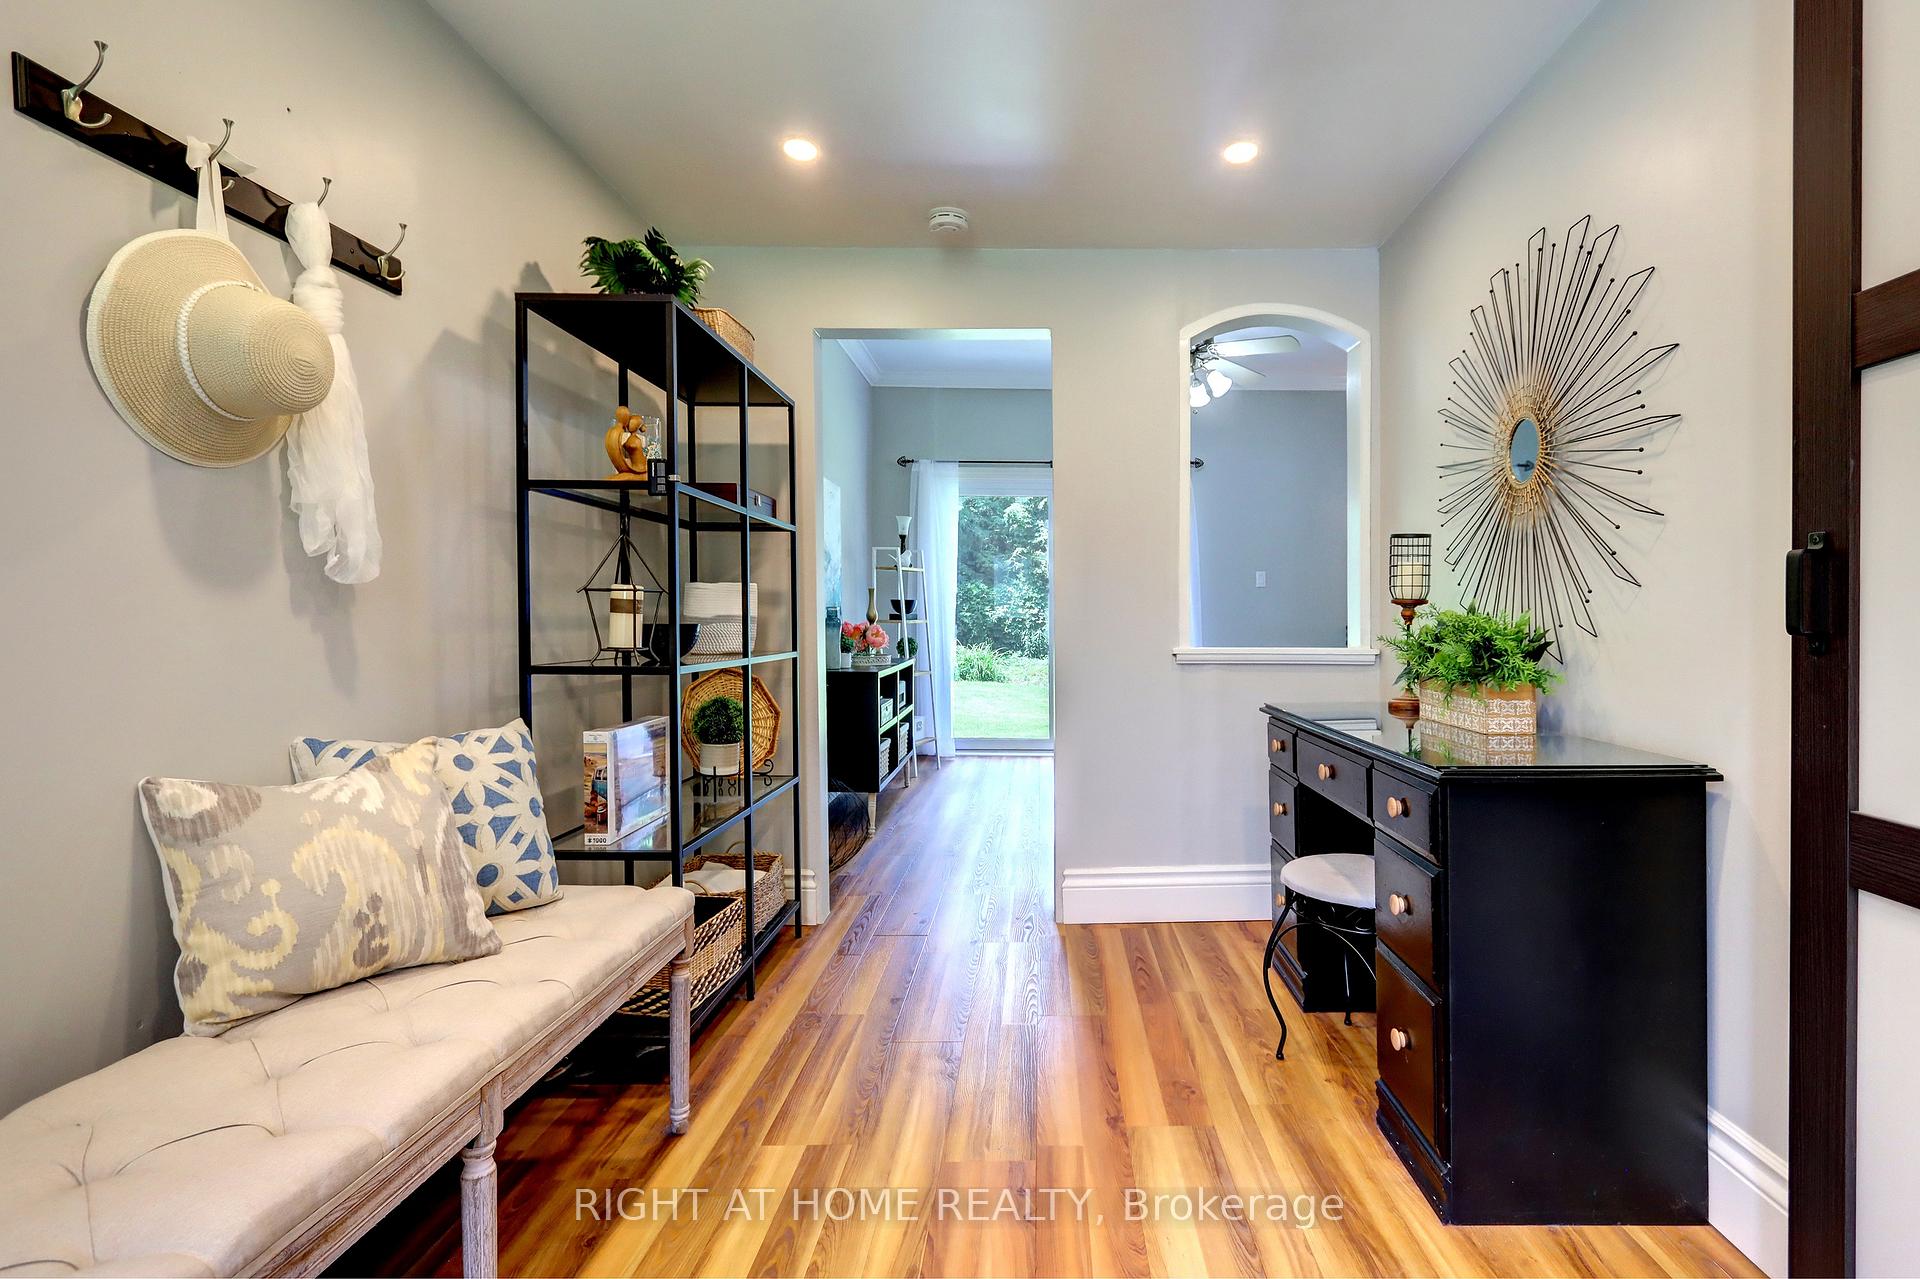 See all 50 photos
Property history
Facts and features
- BasementUnfinished
- Age of home100+
- Water, sewerMunicipal
- Lot shapeIrregular
- Hardwood floors
- Fireplace
- Central air
- Inground pool
The homeDetached, 2-storey, 100+
- Type: Detached
- Style: 2-storey
- Age: 100+
- Living space: 2,500–3,000 sq ft
- Basement: Unfinished
- Special designation: Heritage
InsideFireplace Yes, wood, electric, Vinyl, Hardwood, Upper level
- Fireplace: Yes, wood, electric
- Flooring: Vinyl, Hardwood
- Laundry: Upper level
- Features: Central vacuum, auto garage door remote, carpet free, on demand water heater, water heater owned, water softener
- Rooms above ground: 8
- Bedrooms: 3
- Bathrooms: 2
- Kitchens: 1
- Family room: Yes
Outside and lotBrick, vinyl siding, Asphalt shingle, Stone
- Exterior: Brick, vinyl siding
- Roof: Asphalt shingle
- Foundation: Stone
- Pool: Inground
- Other structures: Gazebo
- Size: 149.88 × 211 ft
- Shape: Irregular
- Zoning: HR1
Parking2 Garage, Attached, Private
- Spaces: 2 Garage
- Garage: Attached
- Driveway: Private
Heating, water and powerForced air, gas, Central air, Municipal water
- Heating: Forced air, gas
- Cooling: Central air
- Water: Municipal water
- Sewer: Municipal sewer
- Natural gas: Yes
- Hydro: Yes
- Cable: Available
- Telephone: Available
Costs and taxesTaxes $8,208 a year, HST No HST, Rental items None
- Taxes, 2025: $8,208 a year
- HST: No HST
- Rental items: None
Included in the saleAll elfs and ceiling fan, all window coverings, ss fridge, ss gas stove, ss b/i dishwasher, ss range hood, ss microwave, white washer, whitedryer, cvac & access, garage door opener, gas boiler, air handler, on-demand hot water, heated salt water pool & equip, waterfall &accessories, gazebo, Not included None
- Included: All elfs and ceiling fan, all window coverings, ss fridge, ss gas stove, ss b/i dishwasher, ss range hood, ss microwave, white washer, whitedryer, cvac & access, garage door opener, gas boiler, air handler, on-demand hot water, heated salt water pool & equip, waterfall &accessories, gazebo
- Not included: None
NearbyHospital, library, river/stream, wooded/treed, golf, level
- Close to: Hospital, library, river/stream, wooded/treed, golf, level
Listing detailsW12382409, Sold, Sep 4, 2025
- MLS® number: W12382409
- Status: Sold
- Listed on: Sep 4, 2025
- Days on market: 58
- Updated: Nov 1, 2025
- Possession: Flexible
- Occupied by: Owner
- Listing brokerage: RIGHT AT HOME REALTY
About this home
4 Stewarttown Road, Halton Hills (Stewarttown), ON L7G 4S5
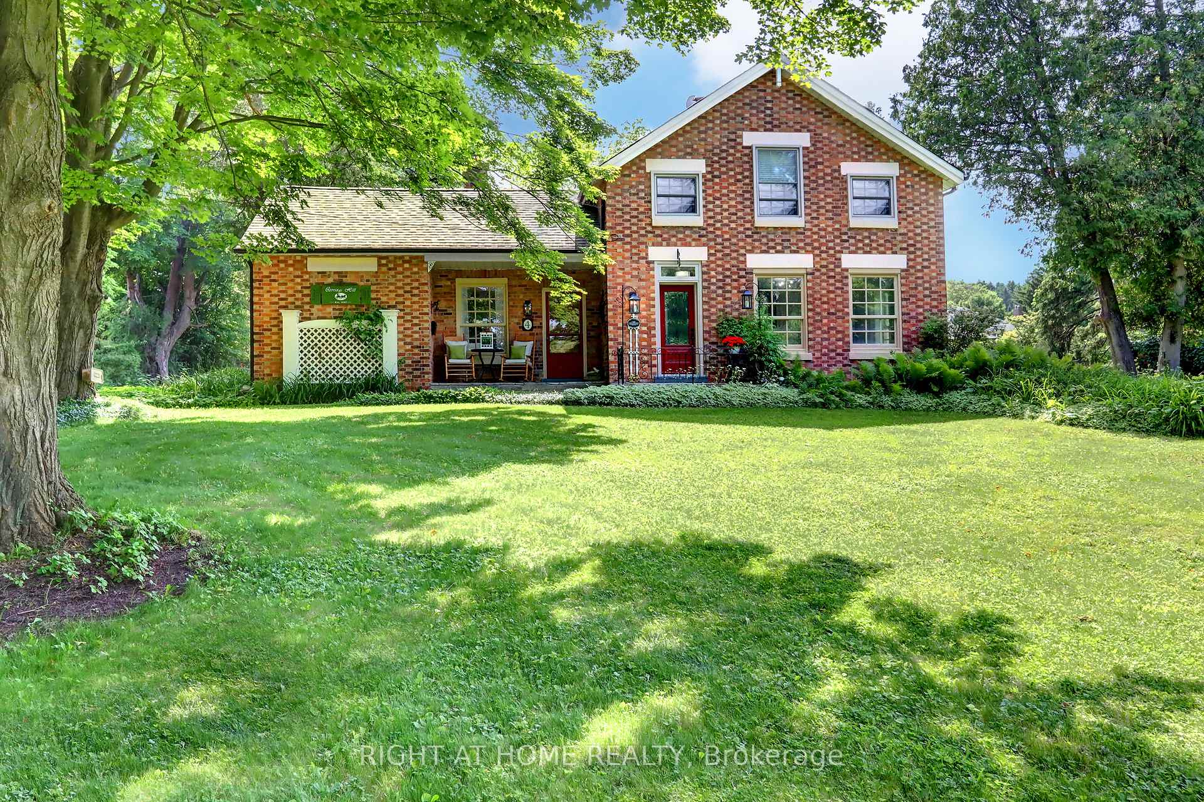
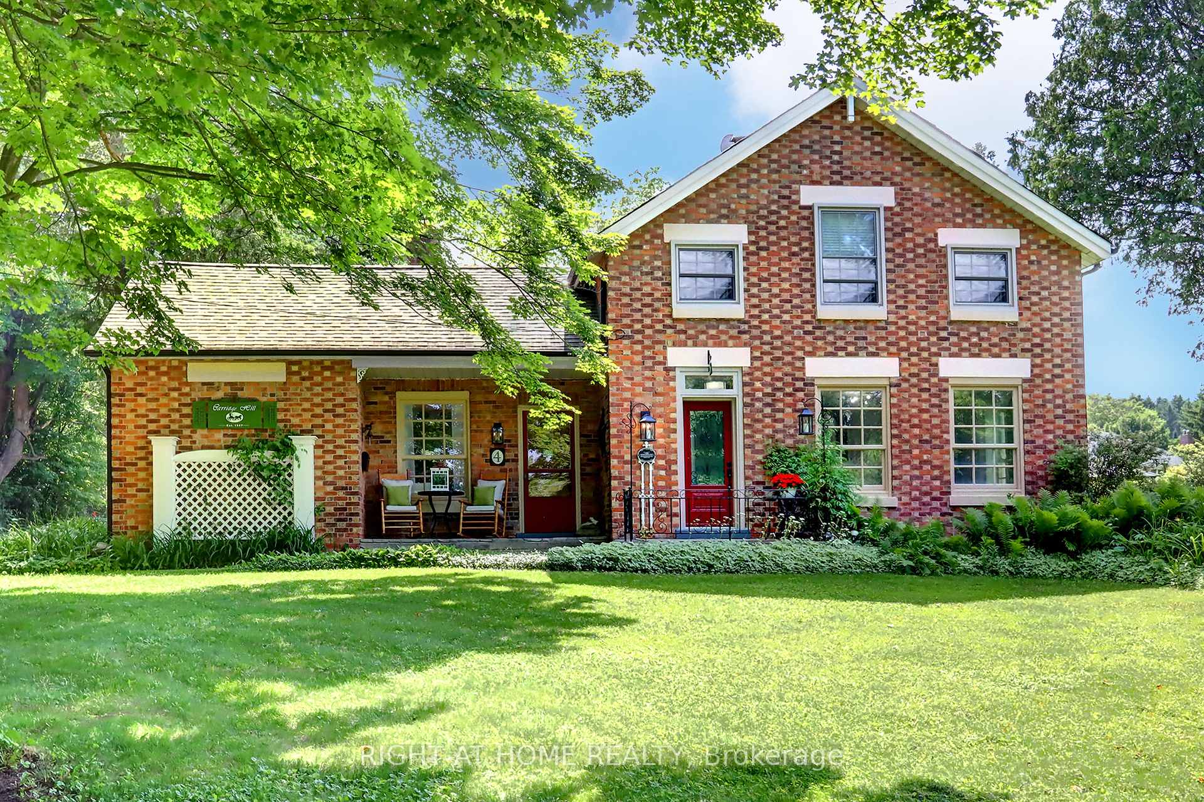
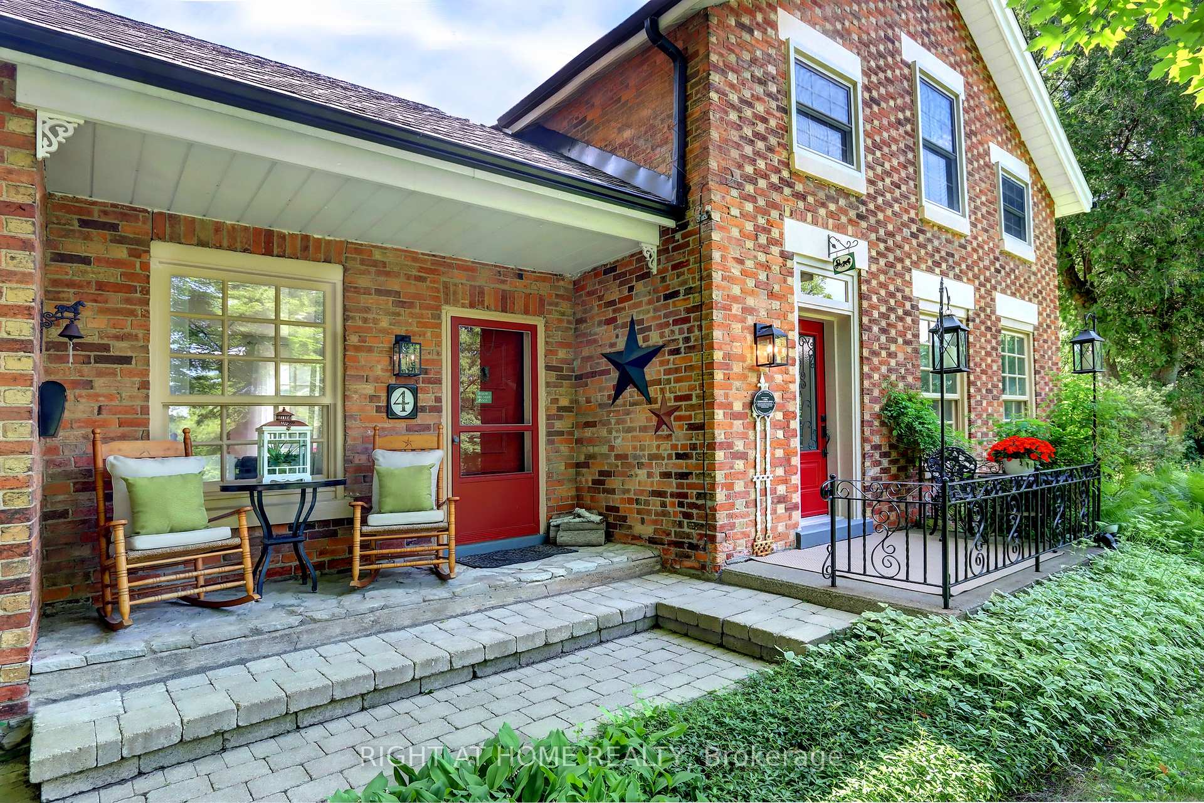
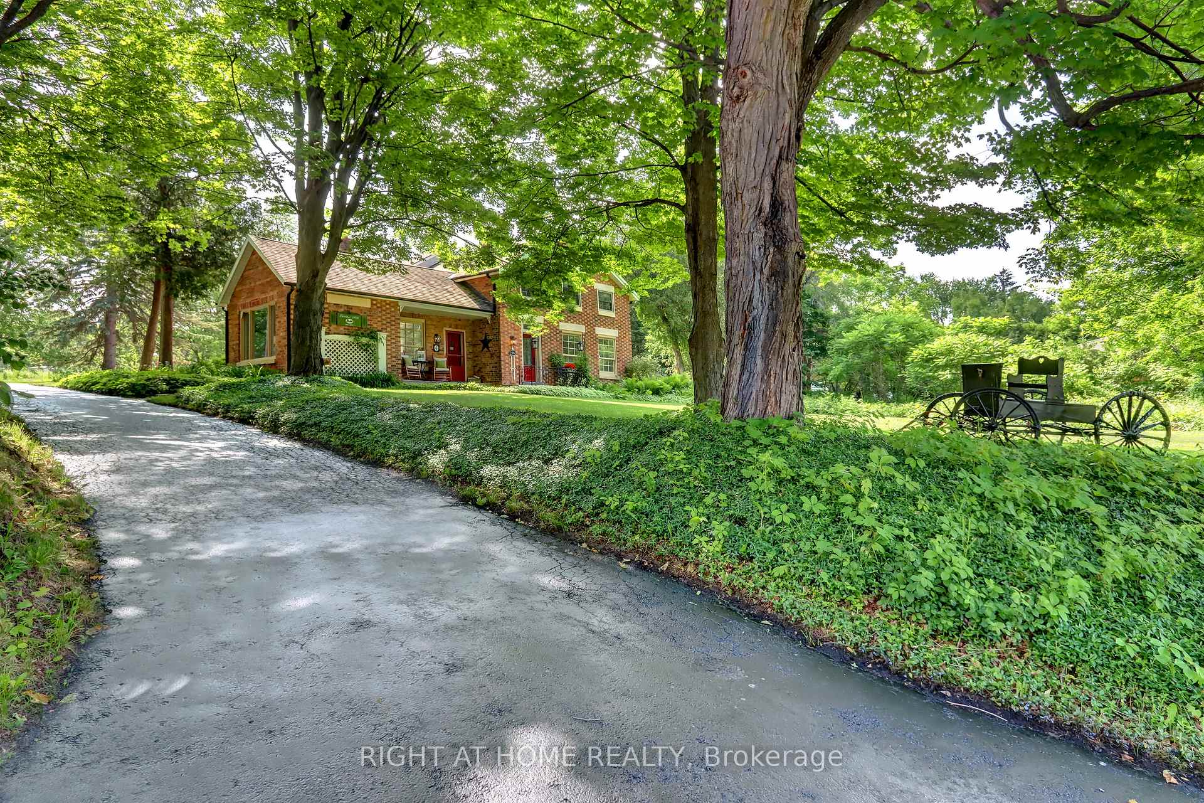
Discover the perfect blend of historic charm modern comfort with this unique 1.5-storey home, set on over 1.2 acres of private, tree-lined property in the heart of Stewarttown allowing up to 3 dwelling units on the property. Boasting a distinctive brick façade, this 3-bed, 2-bath home features character-rich details including two cozy fireplaces, high ceilings, tall baseboards & deep windowsills. The rooms are all generous sized to fit all your furniture, or even some of theirs! The eat-in kitchen has a gas range, granite counter tops, beautiful glass door cupboards, built-in appliances and a tall pantry for extra storage. Laundry is located on the second floor. This room can be easily converted to a 4th bedroom or even a Kitchen as it once was. This home is equipped with a brand new high efficiency boiler for heat and endless on demand water, plus, an Air Handler for both heat and air conditioning giving options for your comfort.Step outside to your backyard oasis complete with a heated saltwater pool, cascading waterfall, and a beautiful gazebo ideal for relaxing with just the family or entertaining a group of friends.Surrounded by mature trees, the setting is park-like, peaceful and private. For your parking needs, you have a 2.5 car garage and driveway spacefor easily 8+ vehicles. Halton Hills zoning allows for a 1500 sqft detached Accessory Dwelling Unit (ADU), plus an accessory apartment in the main building or addition to the main building.Enjoy the convenience of in-town living with walking access to the golf course, sports park, downtown shops, and restaurants. A rare offering that combines timeless architecture with unbeatable location and lifestyle. Don't let this properties Heritage designation scare you, IT'S FOR THE BRICK ONLY, with this you can take advantage of a 20% discount on your property taxes as well as get $3,000/year for exterior maintenance. Interior renovations and current addition are not subject to designation
Ask about this home
A HOMEH agent will answer your questions about this home.
Around this home
Daily convenience, out of 100, from the distances below
Schools nearby
School rating, out of 10.
Helpful calculators
Your HOMEH agent

"I would see it this week."