

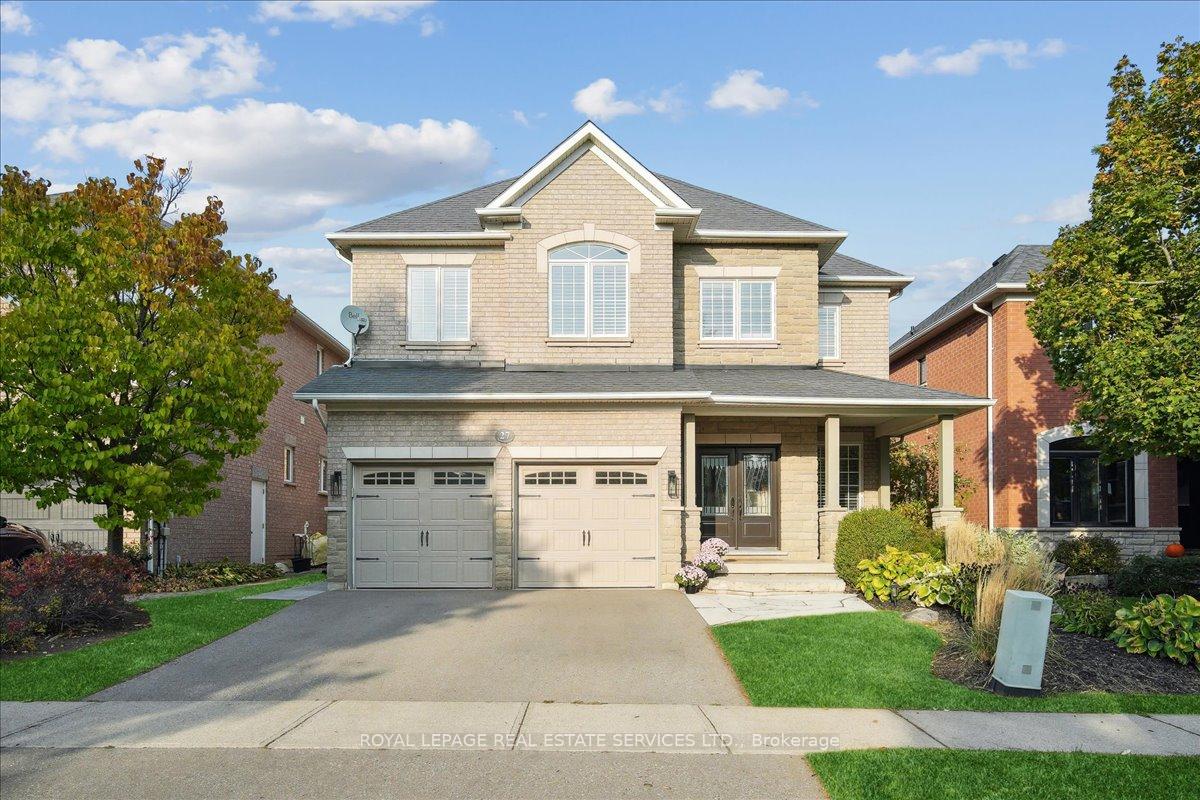
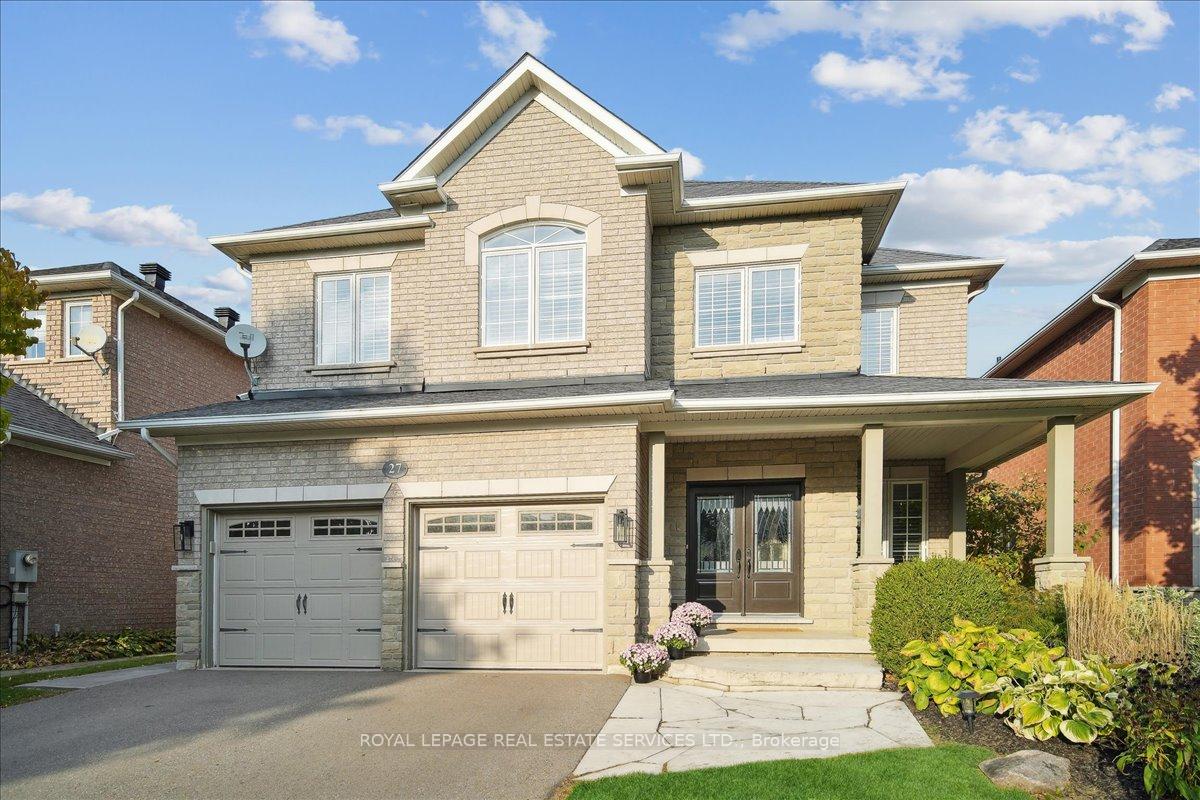
27 Stonebrook Crescent
27 Stonebrook Crescent
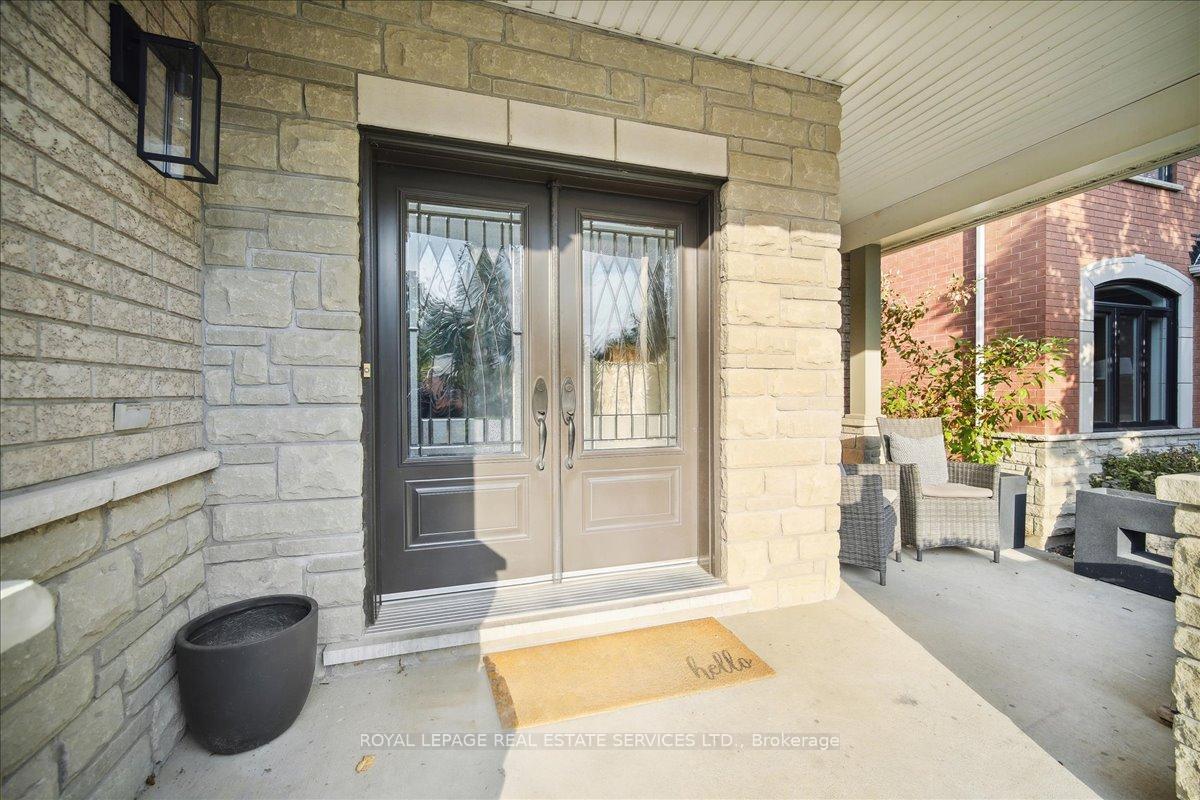
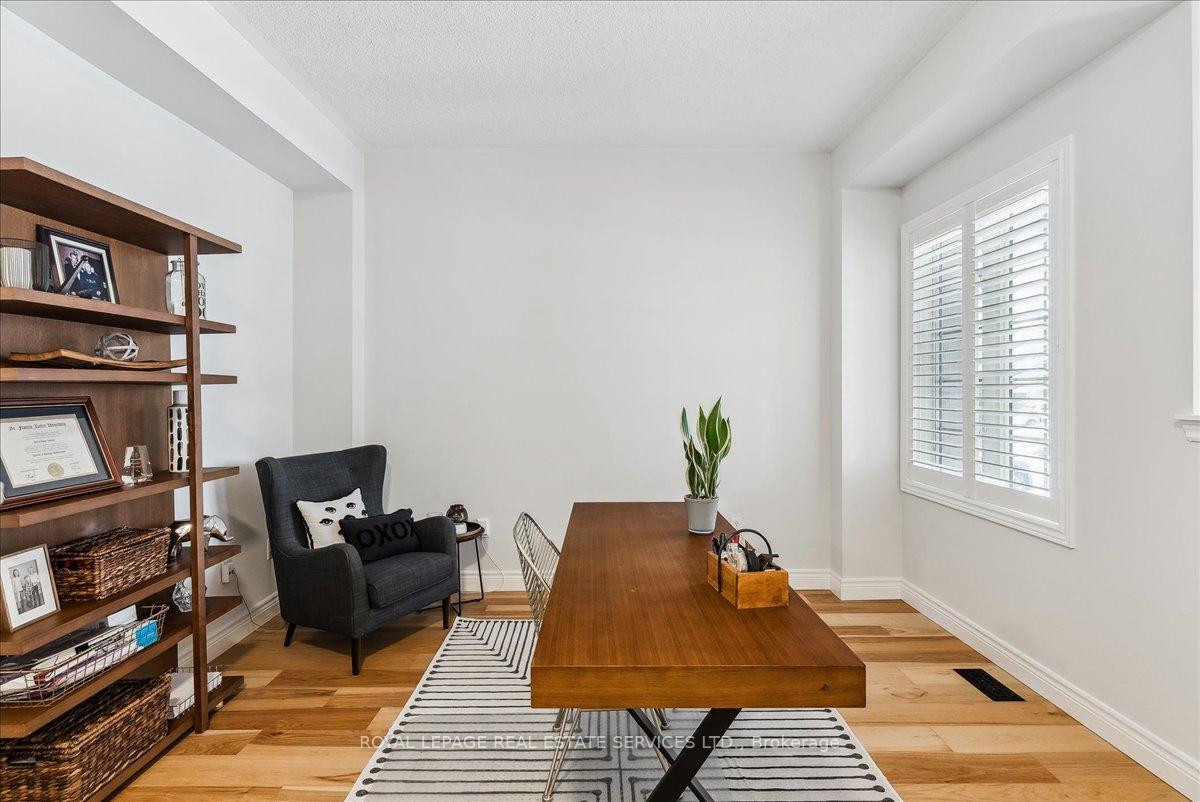 See all 40 photos
Property history
- $1,599,000ExpiredList: 2025-02-14|End: 2025-05-14|89 daysW11972763
- $1,649,000TerminatedList: 2025-01-27|End: 2025-02-13|17 daysW11942690
- $1,725,900TerminatedList: 2024-12-31|End: 2025-01-27|27 daysW11902929
Facts and features
- BasementFinished
- Price per sq ft~$600
- Water, sewerMunicipal
- HeatingForced air
- Fireplace
- Central air
- Inground pool
The homeDetached, 2-storey, 2,500–3,000 sq ft
- Type: Detached
- Style: 2-storey
- Living space: 2,500–3,000 sq ft
- Basement: Finished, full
InsideFireplace Yes, Other, Rooms above ground 9
- Fireplace: Yes
- Features: Other
- Rooms above ground: 9
- Rooms in the basement: 4
- Bedrooms: 4 + 1 in the basement
- Bathrooms: 4
- Kitchens: 1
- Family room: Yes
Outside and lotBrick, Asphalt shingle, Poured concrete
- Exterior: Brick
- Roof: Asphalt shingle
- Foundation: Poured concrete
- Pool: Inground
- Size: 43.96 × 110.4 ft
- Zoning: LDR1-3
Parking2 Garage, Built-in, Private double
- Spaces: 2 Garage
- Garage: Built-in
- Driveway: Private double
Heating, water and powerForced air, gas, Central air, Municipal water
- Heating: Forced air, gas
- Cooling: Central air
- Water: Municipal water
- Sewer: Municipal sewer
Costs and taxesTaxes $7,455 a year, HST included in the price
- Taxes, 2024: $7,455 a year
- HST: HST included in the price
Included in the saleStove, fridge, dishwasher, microwave, washer, dryer, all electrical light fixtures, all window coverings, projector and projector screen in basement, all pool related equipment, pool safety cover, Refriderator in pantry, bar fridge in basement
- Included: Stove, fridge, dishwasher, microwave, washer, dryer, all electrical light fixtures, all window coverings, projector and projector screen in basement, all pool related equipment, pool safety cover
- Not included: Refriderator in pantry, bar fridge in basement
Listing detailsW11942690, Terminated, Jan 27, 2025
- MLS® number: W11942690
- Status: Terminated
- Listed on: Jan 27, 2025
- Days on market: 17
- Updated: Feb 13, 2025
- Possession: To Be Arranged
- Occupied by: Owner
- Listing brokerage: ROYAL LEPAGE REAL ESTATE SERVICES LTD.
About this home
27 Stonebrook Crescent, Halton Hills (Georgetown), ON L7G 6E5
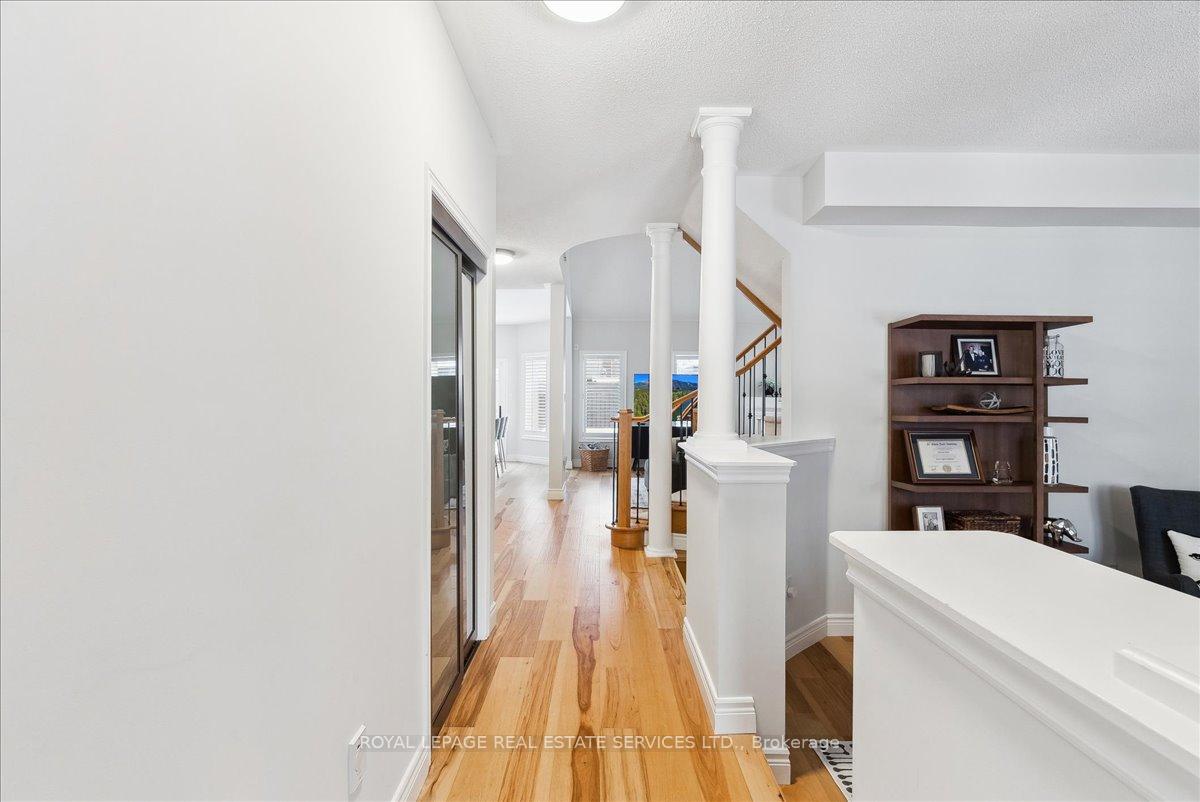
This stunning two-storey detached home in Halton Hills combines elegance, functionality, and modern upgrades. The main floor boasts hardwood floors throughout, an open-concept living room/office, a sophisticated dining room with a waffle ceiling, family room with gas fireplace and vaulted ceilings, bright kitchen featuring quartz countertops, a large island, stainless steel appliances, butlers pantry and a fabulous walk-in pantry. Upstairs, the spacious primary bedroom includes a walk-in closet and luxurious ensuite with a double vanity and large glass shower. Complemented by three additional bedrooms with ample storage and a main bathroom. The finished basement, perfect for entertaining, includes a large recreation room with home theatre, built-in bar, gym, additional bedroom, and a modern 3-piece bathroom. Outside, enjoy a beautiful heated inground salt water pool, and plenty of room to lounge and entertain. With thoughtful updates and attention to detail throughout, this home is an exceptional opportunity in the desirable neighbourhood of Stewarts Mill.
Ask about this home
A HOMEH agent will answer your questions about this home.
Around this home
Daily convenience, out of 100, from the distances below
Schools nearby
School rating, out of 10.
Helpful calculators
Your HOMEH agent

"I would see it this week."