

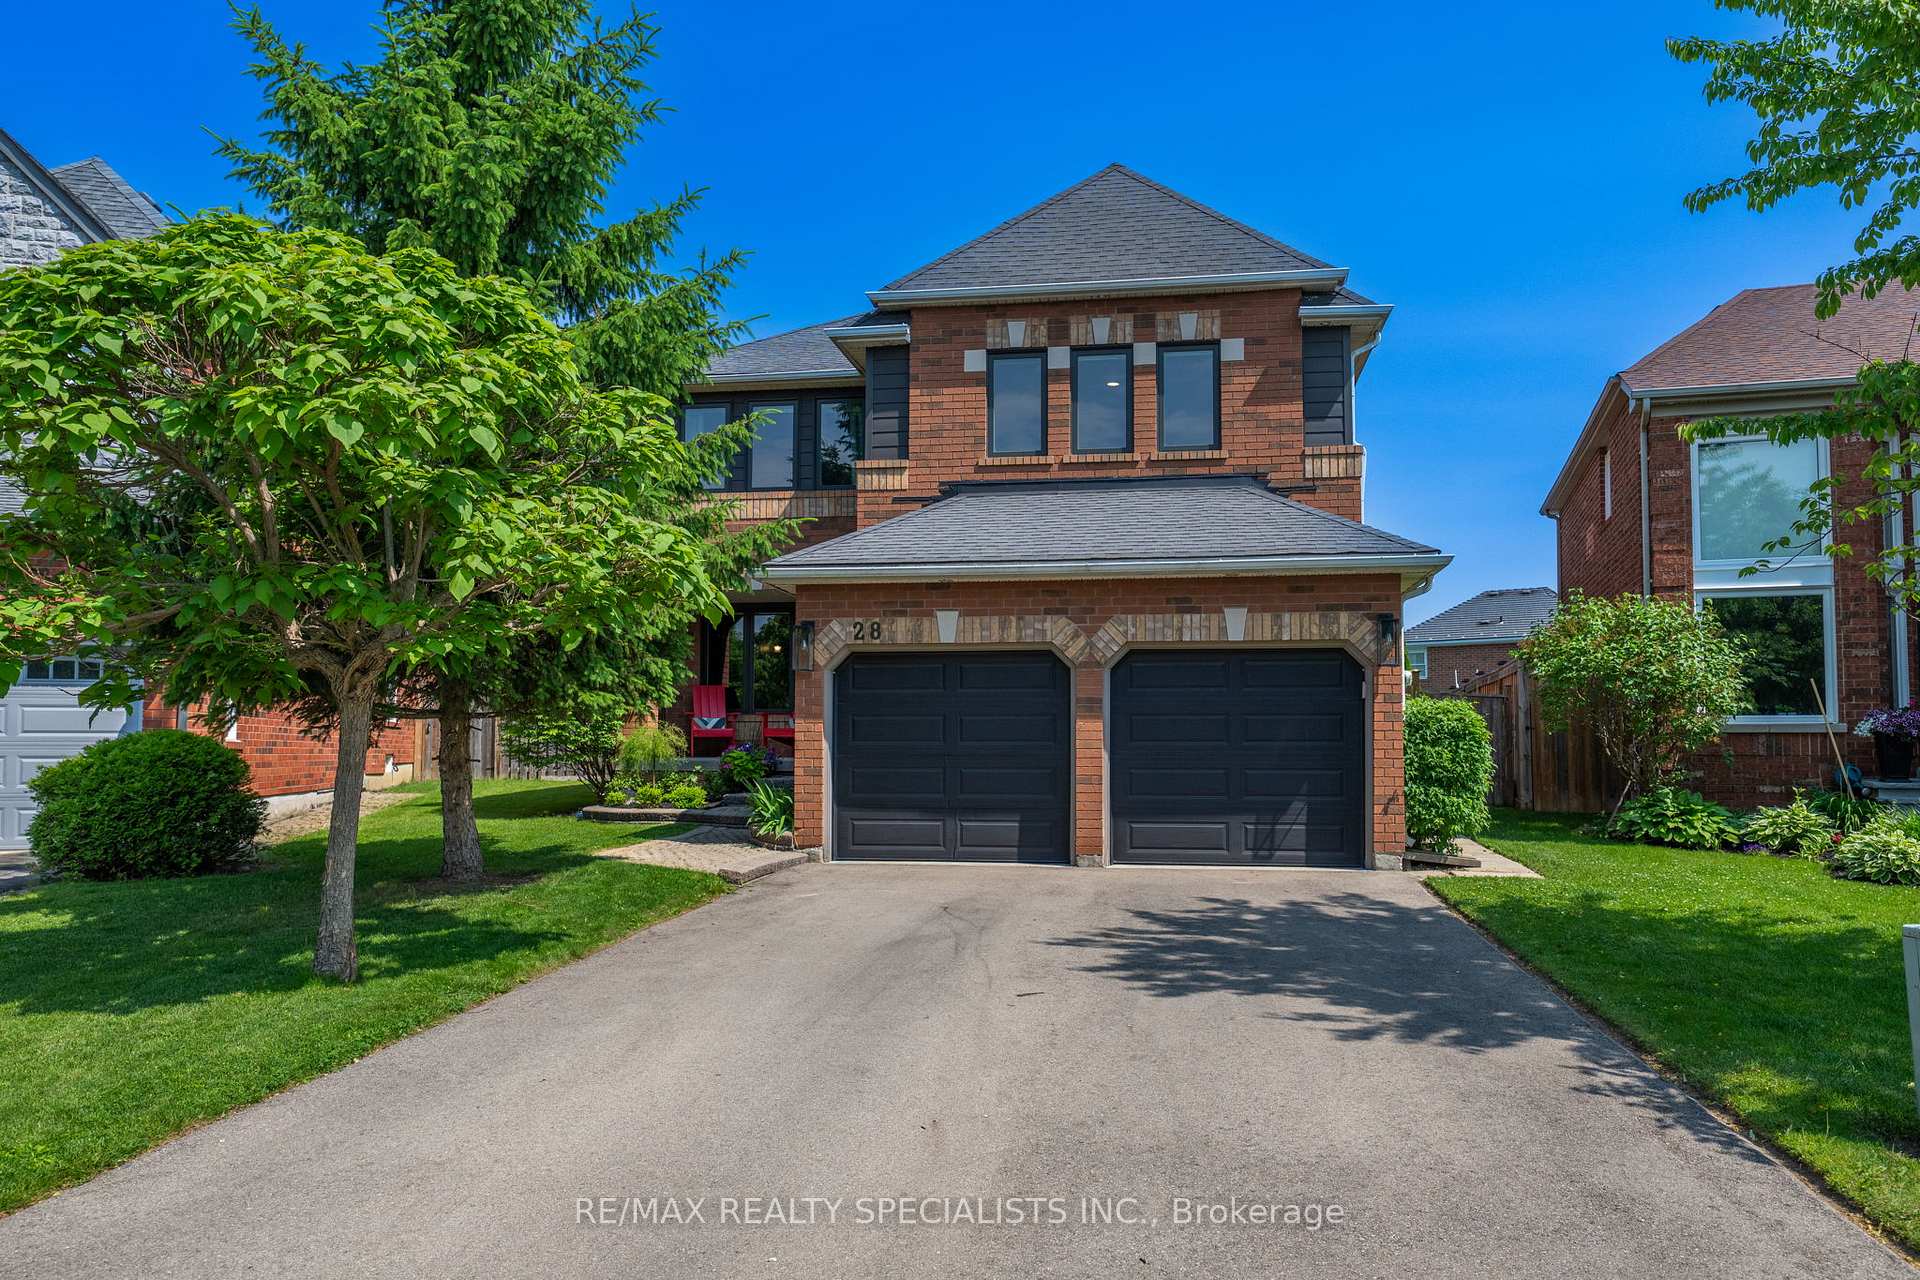
28 Harriet Street
28 Harriet Street
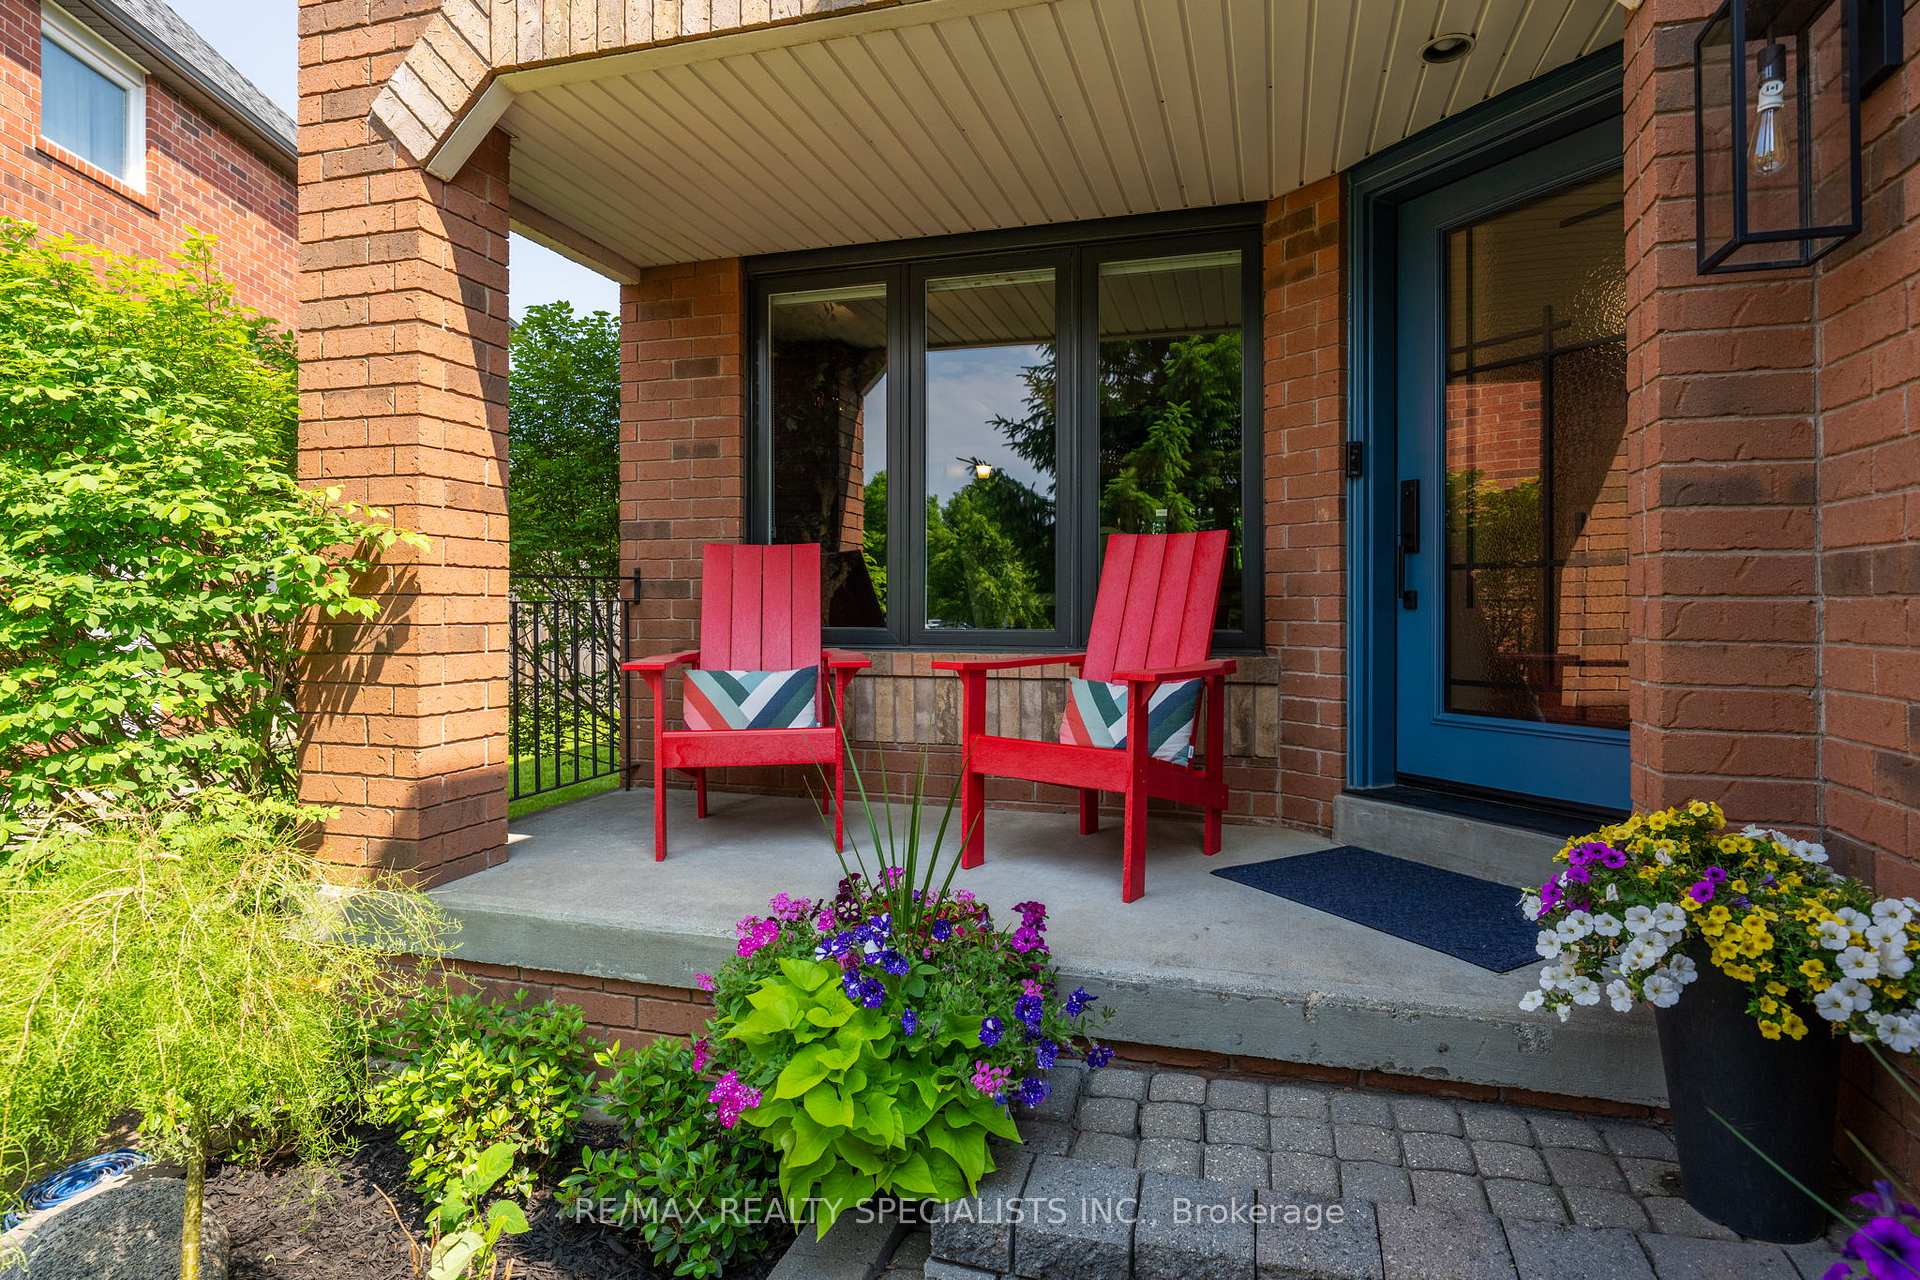 See all 48 photos
Property history
Facts and features
- BasementFinished
- Age of home16–30 years
- Water, sewerMunicipal
- Lot shapeReverse pie
- Hardwood floors
- Fireplace
- Central air
- Inground pool
The homeDetached, 2-storey, Age 16–30 years
- Type: Detached
- Style: 2-storey
- Age: 16–30 years
- Living space: 2,500–3,000 sq ft
- Basement: Full, finished
InsideFireplace Yes, natural gas, Tile, Hardwood, Broadloom, Vinyl, Main level
- Fireplace: Yes, natural gas
- Flooring: Tile, Hardwood, Broadloom, Vinyl
- Laundry: Main level
- Features: Air exchanger, auto garage door remote, central vacuum, water heater
- Security: Carbon monoxide detectors, smoke detector
- Rooms above ground: 12
- Rooms in the basement: 3
- Bedrooms: 4
- Bathrooms: 3
- Kitchens: 1
- Family room: Yes
Outside and lotBrick, Asphalt shingle, Poured concrete
- Exterior: Brick
- Roof: Asphalt shingle
- Foundation: Poured concrete
- Pool: Inground, salt
- Features: Deck, landscaped, porch, privacy, year round living, lighting
- Other structures: Gazebo
- Size: 34.07 × 117.93 ft
- Shape: Reverse pie
- Zoning: LDR1-3
Parking2 Garage, Attached, Private double
- Spaces: 2 Garage
- Garage: Attached
- Driveway: Private double
Heating, water and powerForced air, gas, Central air, Municipal water
- Heating: Forced air, gas
- Cooling: Central air
- Water: Municipal water
- Sewer: Municipal sewer
- Natural gas: Yes
- Hydro: Yes
- Cable: Yes
- Telephone: Yes
Costs and taxesTaxes $7,113 a year, HST included in the price, Rental items None
- Taxes, 2024: $7,113 a year
- HST: HST included in the price
- Rental items: None
Included in the saleAll appliances, all pool equipment, all window coverings, all elf's, hot water tank, Not included None
- Included: All appliances, all pool equipment, all window coverings, all elf's, hot water tank
- Not included: None
NearbyHospital, park, place of worship, rec./commun.centre, school, school bus route
- Close to: Hospital, park, place of worship, rec./commun.centre, school, school bus route
Listing detailsW12219686, Sold, Jun 13, 2025
- MLS® number: W12219686
- Status: Sold
- Listed on: Jun 13, 2025
- Days on market: 31
- Updated: Jul 14, 2025
- Possession: Flexible
- Occupied by: Owner
- Listing brokerage: RE/MAX REALTY SPECIALISTS INC.
About this home
28 Harriet Street, Halton Hills (Georgetown), ON L7G 5W7
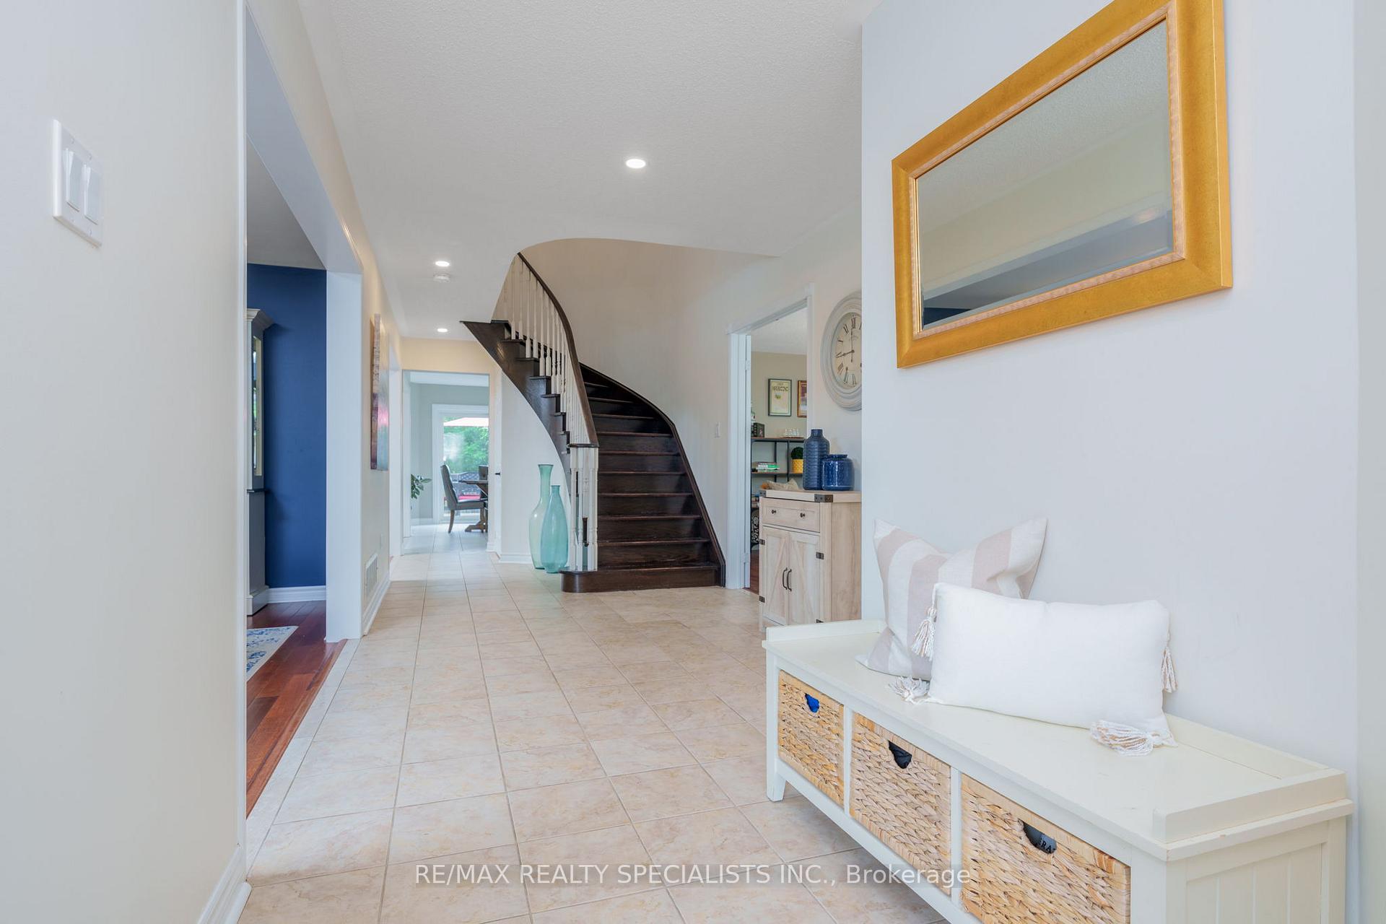
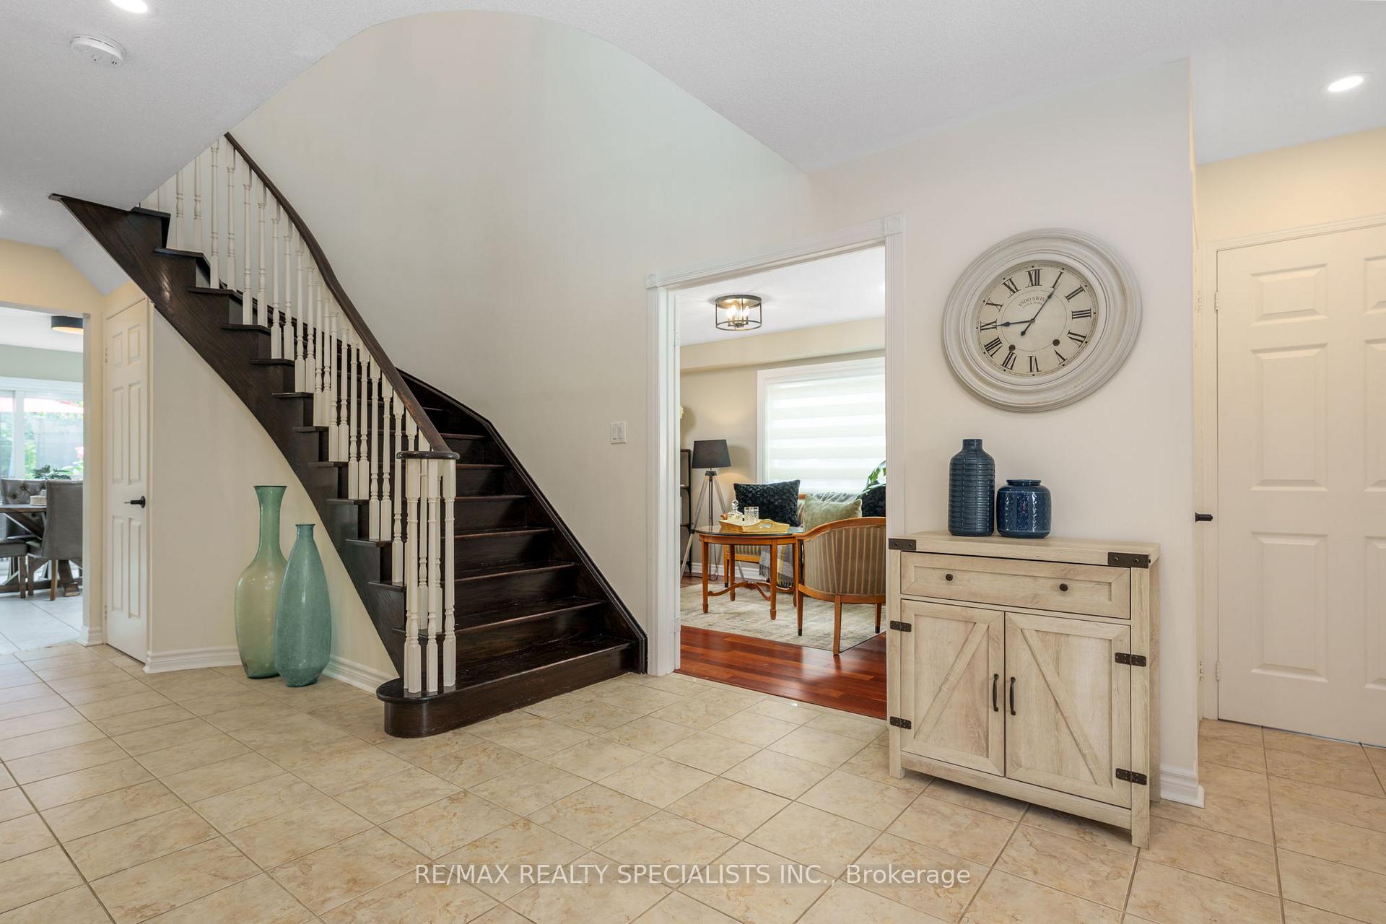
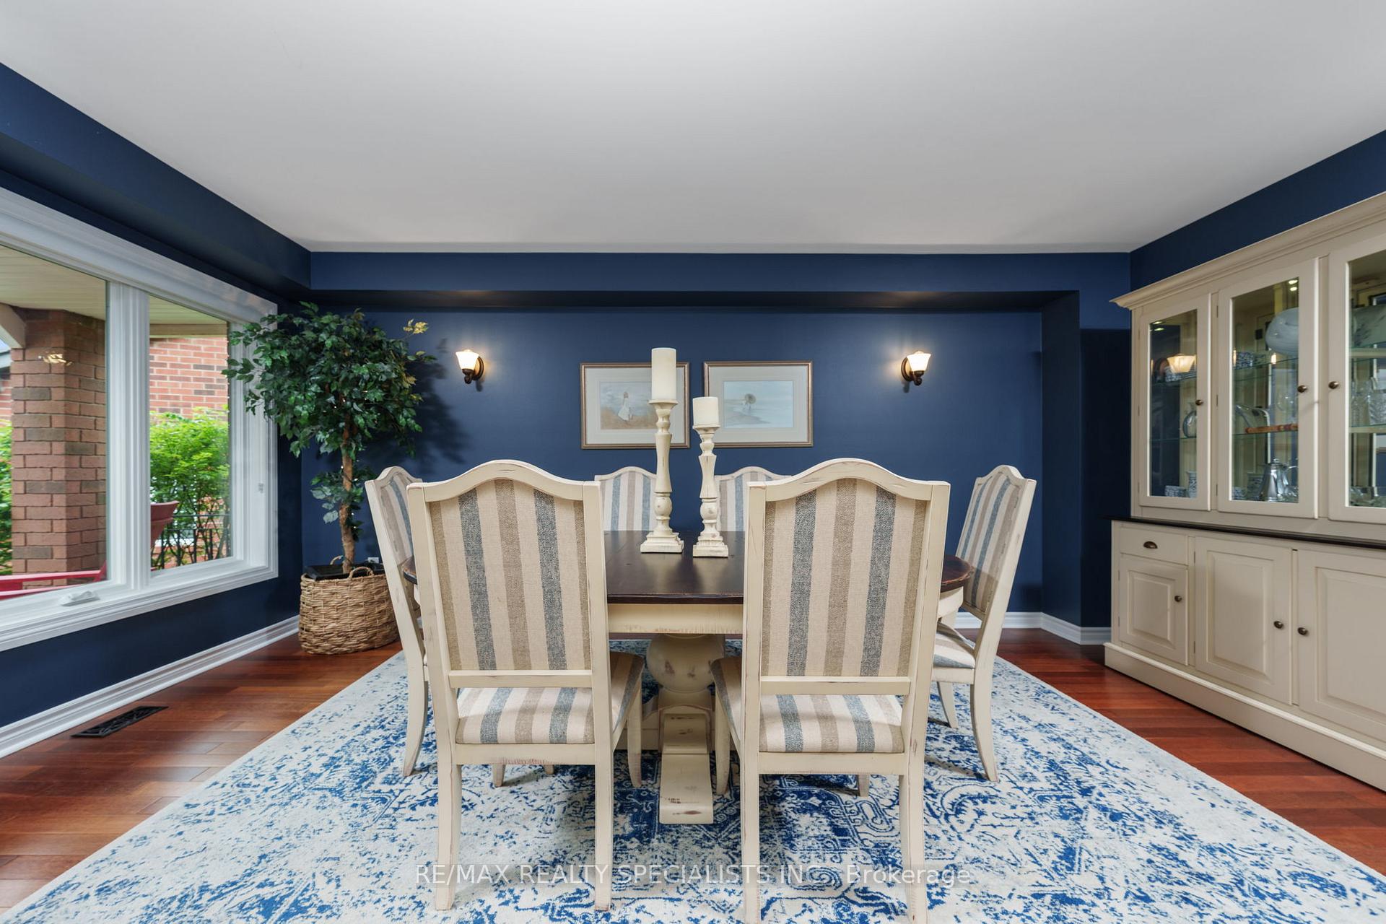
'The Clairmont a stately, all-brick executive home offering nearly 4000sqft of beautifully finished living space, including fully finished basement & situated on one of South Georgetown's most desirable & rare triple+ Reverse pie lots with in-ground salt-water pool. 2752sqft above grade & additional 1284sqft in the professionally finished basement. Main floor features bright, open-concept kitchen with white cabinetry, S/S appliances & expansive windows overlooking backyard. Kitchen O/L cozy family rm complete with gas F/P. Large breakfast area with dual sliding doors seamlessly connects indoor & outdoor living. Spacious foyer offers grand first impression, highlighted by a sweeping dark-stained staircase. Main floor also includes formal dinning rm, family-friendly living rm & mudroom W/laundry & interior access to garage. Upstairs, Primary suite offers peaceful & private escape, complete with W/I closet, additional double closet & luxurious 5pce ensuite W/soaker tub & separate shower. Alcove within the suite creates perfect space for an office, reading nook or dressing area. 3 additional king & queen sized bedrooms provide incredible flexibility, ideal for a large family, guests, or multi-generational living. These bedrooms share a 5pce bath. Finished basement adds nearly 1300sqft of versatile living space, perfect for a media room, gym, games area, or extended guest accommodations. What truly sets this home apart is an extraordinary outdoor space. Tucked into one of the largest & most sought-after backyards in South Georgetown, professionally landscaped lot was designed with both entertainment & relaxation in mind. Layout includes a poolside retreat cabana daybed, multi-tiered deck with covered gazebo lounge & secluded outdoor dining area framed by lush plantings & mature trees. Show-stopping backyard has even been featured in Napoleon marketing campaigns thanks to its size, layout, & visual impact.
Ask about this home
A HOMEH agent will answer your questions about this home.
Around this home
Daily convenience, out of 100, from the distances below
Schools nearby
School rating, out of 10.
Helpful calculators
Your HOMEH agent

"I would see it this week."