

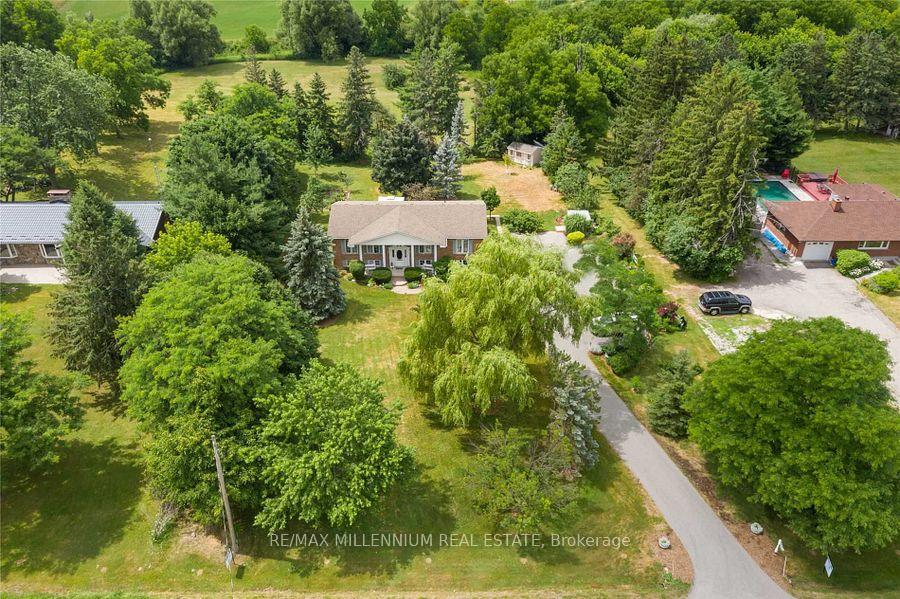
8456 9 Line
8456 9 Line
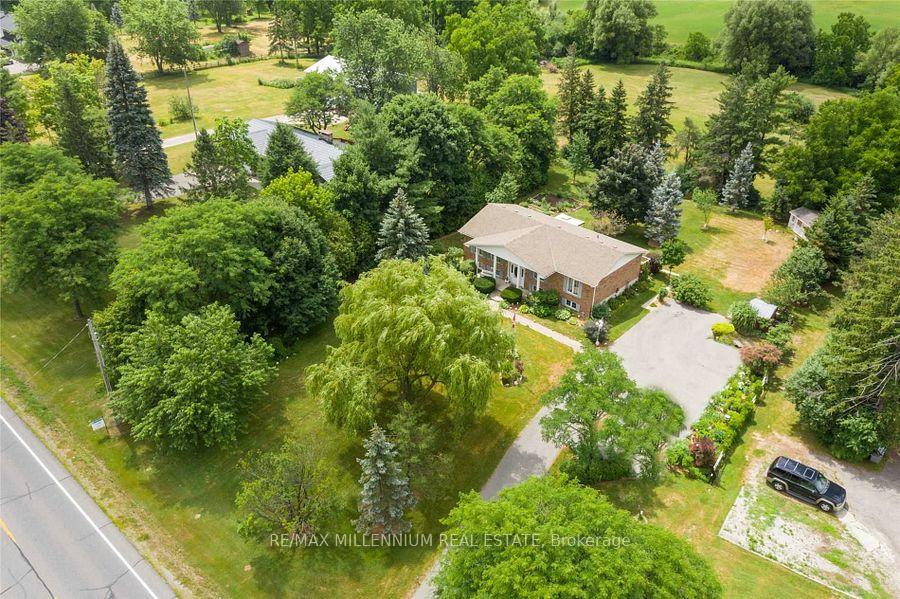
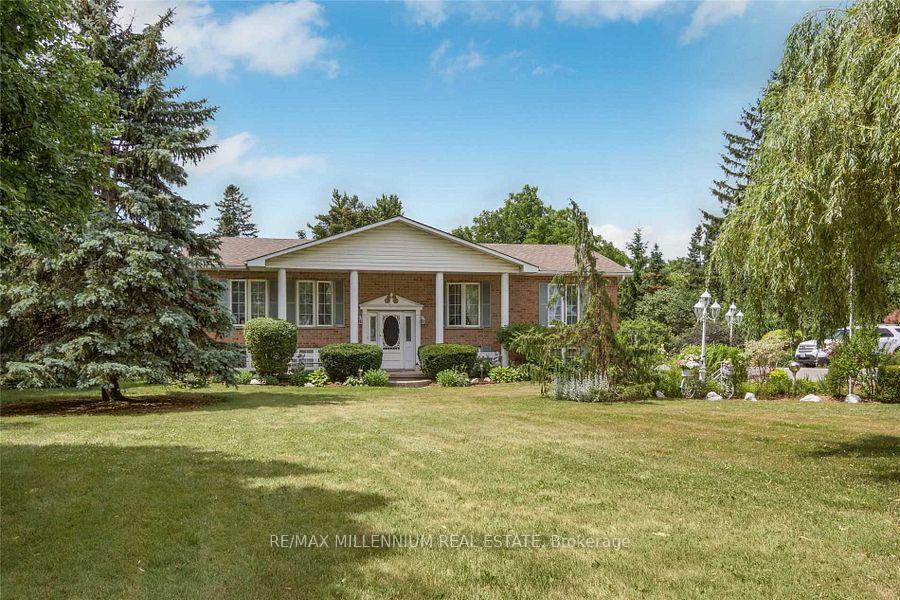
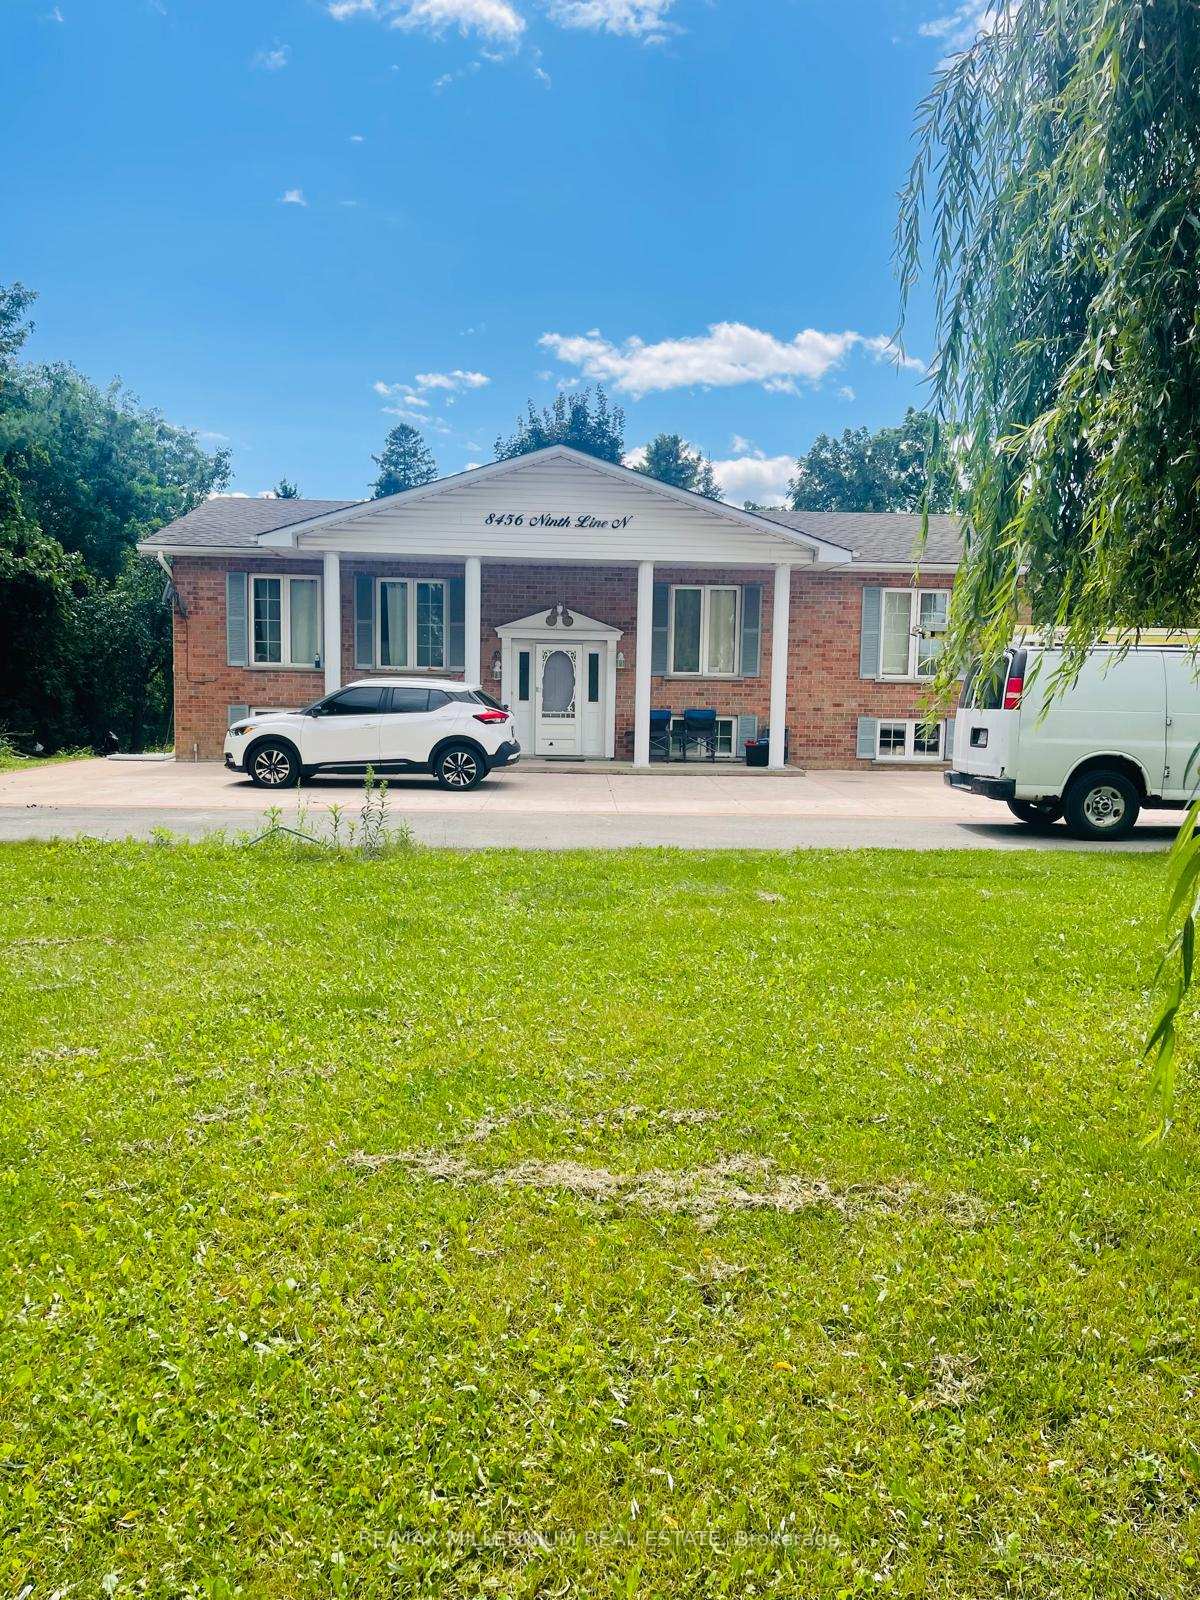
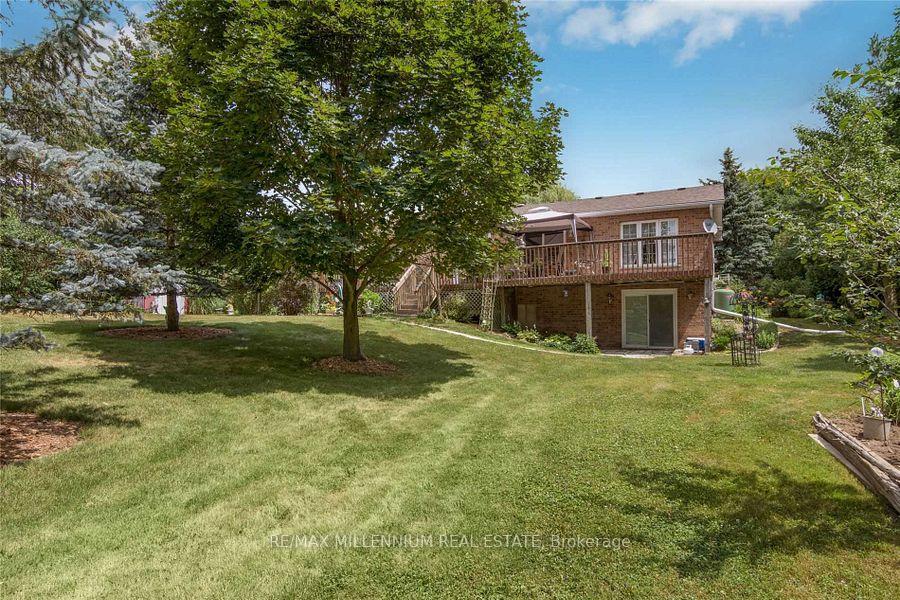 See all 24 photos
Property history
Facts and features
- BasementWalk-out
- Water, sewerWell, septic
- HeatingBaseboard
- Type of homeDetached
- Second kitchen
- Hardwood floors
- Fireplace
The homeDetached, Bungalow-raised, Finished with walk-out
- Type: Detached
- Style: Bungalow-raised
- Basement: Finished with walk-out
InsideFireplace Yes, Hardwood, Vinyl, Broadloom, Accessory apartment
- Fireplace: Yes
- Flooring: Hardwood, Vinyl, Broadloom
- Features: Accessory apartment
- Rooms above ground: 6
- Rooms in the basement: 3
- Bedrooms: 3 + 2 in the basement
- Bathrooms: 3
- Kitchens: 2
Outside and lotBrick, Asphalt shingle, Poured concrete
- Exterior: Brick
- Roof: Asphalt shingle
- Foundation: Poured concrete
- Other structures: Garden shed
- Size: 130.66 × 248.34 ft
- Zoning: A
Parking10 Parking, Private
- Spaces: 10 Parking
- Driveway: Private
Heating, water and powerBaseboard, propane, Well, Septic
- Heating: Baseboard, propane
- Water: Well
- Sewer: Septic
Costs and taxesTaxes $6,067 a year
- Taxes, 2024: $6,067 a year
Included in the saleAll existing appliances including fridge, stove, washer, dryer.
- Included: All existing appliances including fridge, stove, washer, dryer.
NearbyGolf, park, place of worship, ravine, school
- Close to: Golf, park, place of worship, ravine, school
Listing detailsW9294387, Sold, Aug 29, 2024
- MLS® number: W9294387
- Status: Sold
- Listed on: Aug 29, 2024
- Days on market: 315
- Updated: Jul 10, 2025
- Possession: Flexible
- Occupied by: Owner
- Listing brokerage: RE/MAX MILLENNIUM REAL ESTATE
About this home
8456 9 Line, Halton Hills (Rural Halton Hills), ON L0P 1K0
Luxurious recently Renovated Open Concept Home. Immaculate Country Bungalow Minutes To Toronto Premium Outlets! Muskoka Like Setting On A 3/4 Acre Lot! Beautifully Landscaped Lot With Plenty Of Privacy. Three Bedroom Raised Bungalow, This Home Features An Open Concept Family Room & Formal Dining Area. Spacious Eat-In Kitchen With Lots Of Cabinet Space & Walkout To Rear Deck. A Modern Lower Level Complete With A Family Room & Bar Area. Walkout Entrance To Separate Self-Contained In Law Suite. Min From 407 & Georgetown
Ask about this home
A HOMEH agent will answer your questions about this home.
Around this home
Daily convenience, out of 100, from the distances below
Schools nearby
School rating, out of 10.
Helpful calculators
Your HOMEH agent

"I would see it this week."