

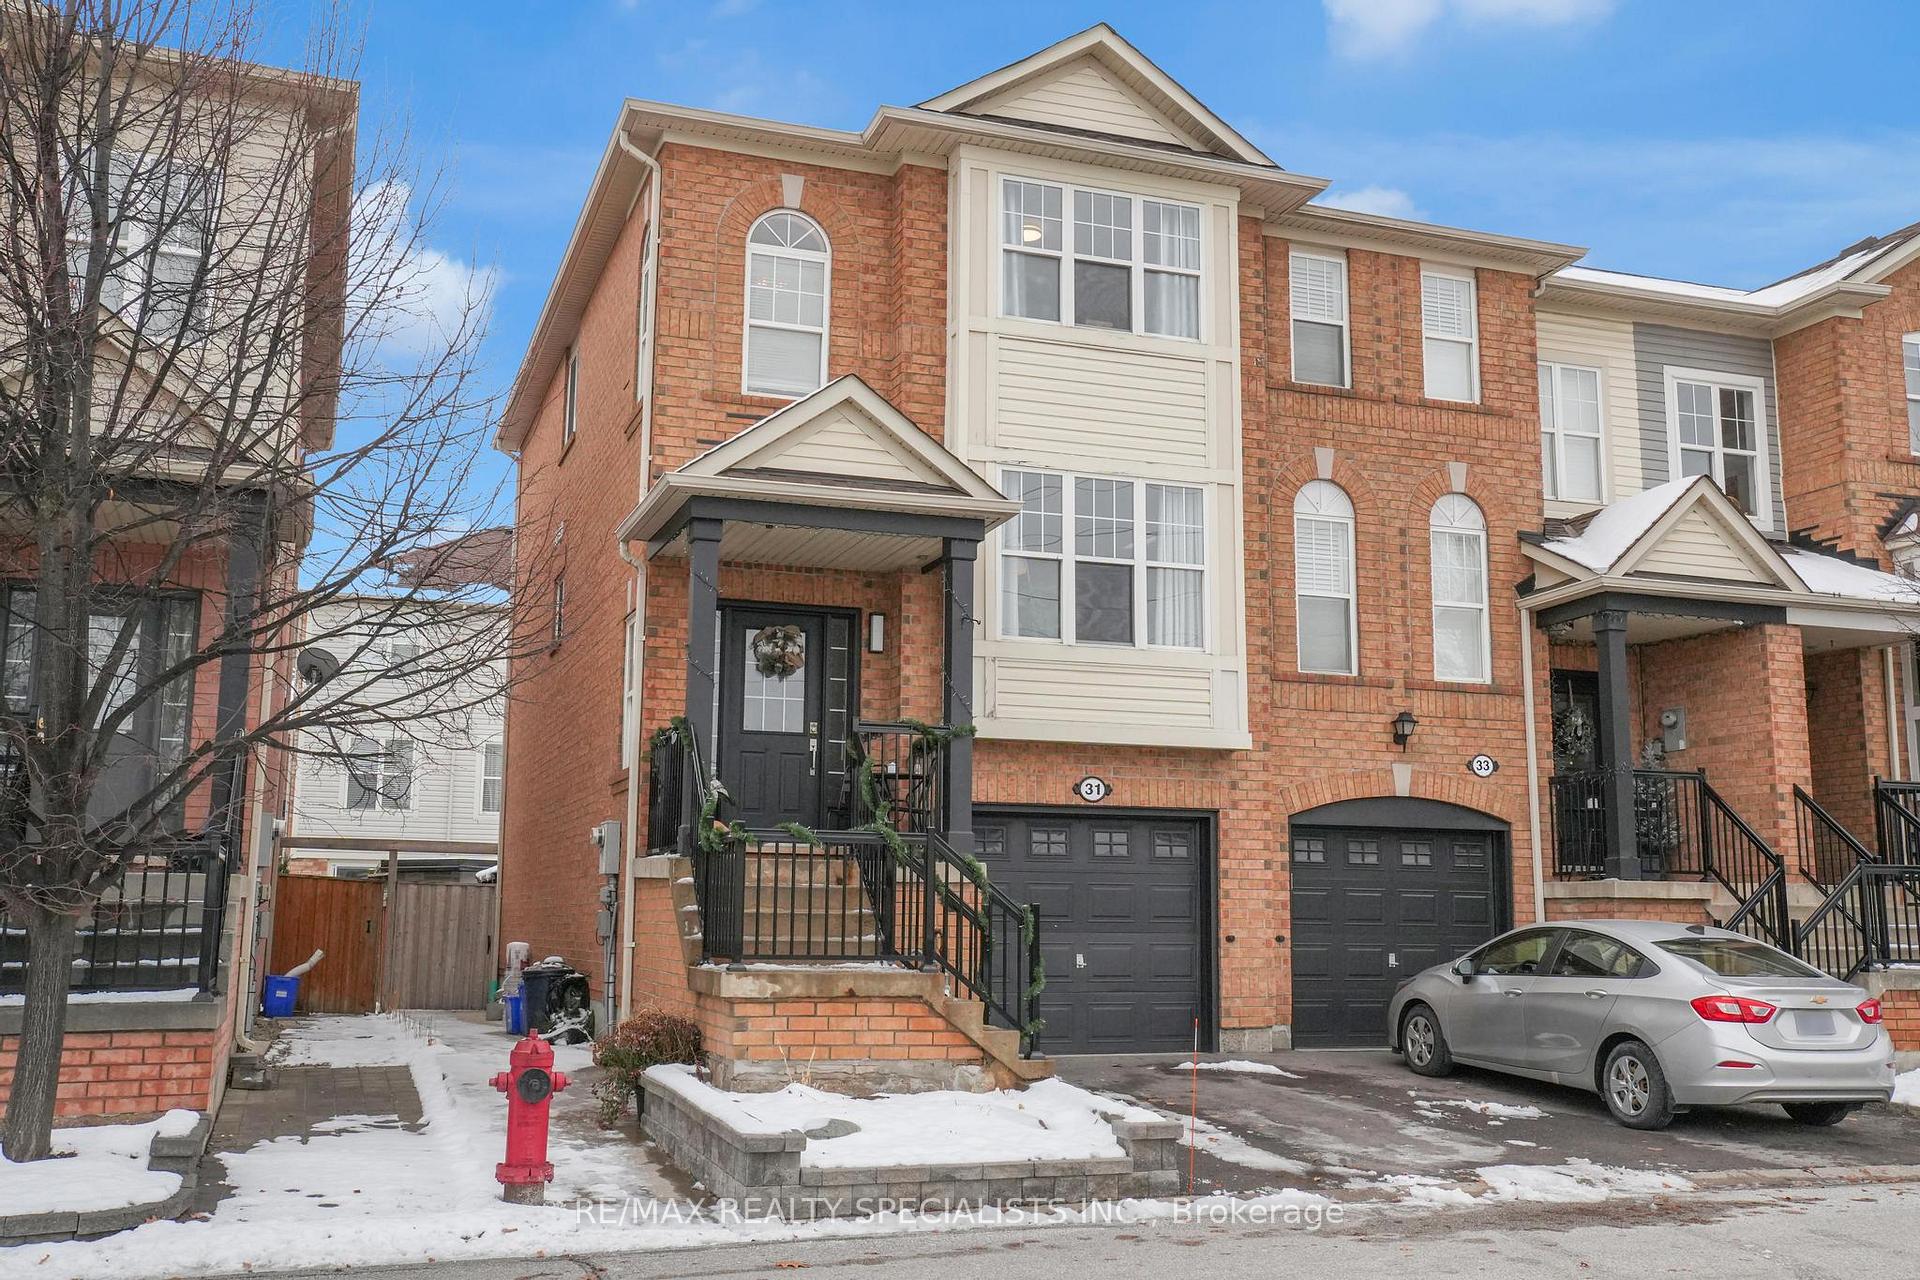
31 Seed House Lane
31 Seed House Lane
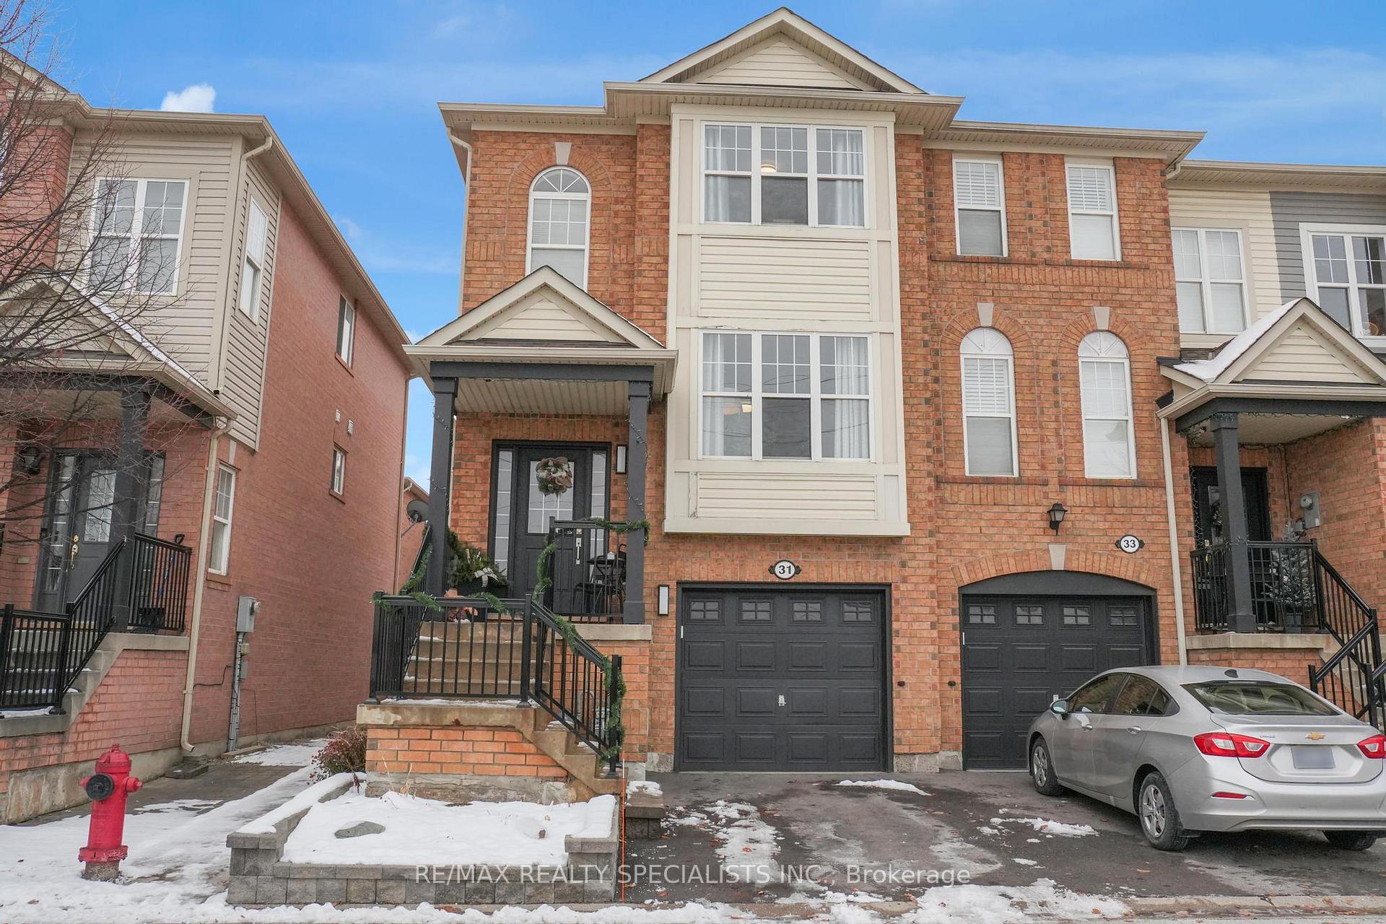
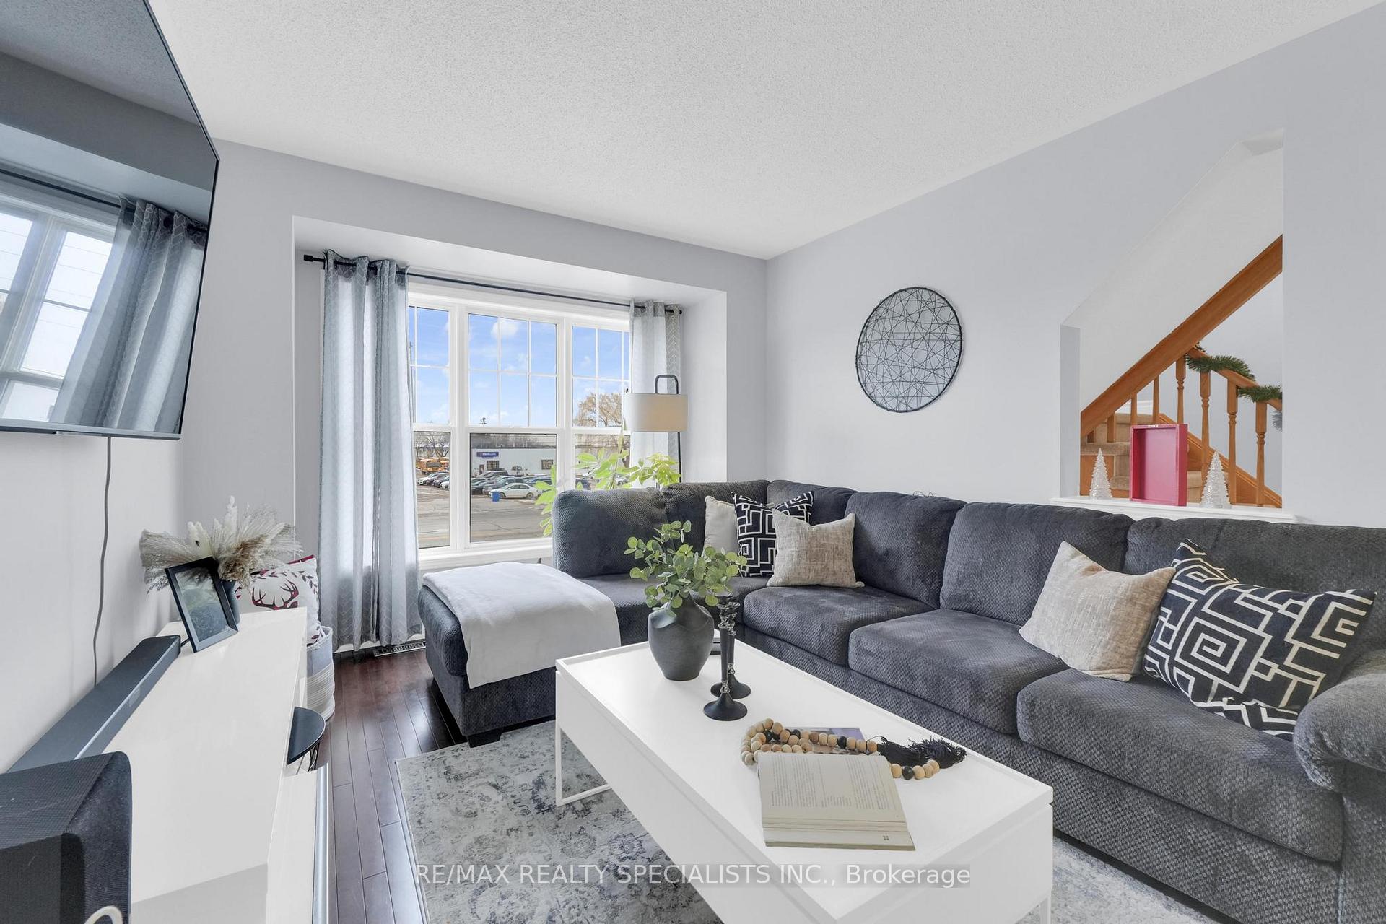
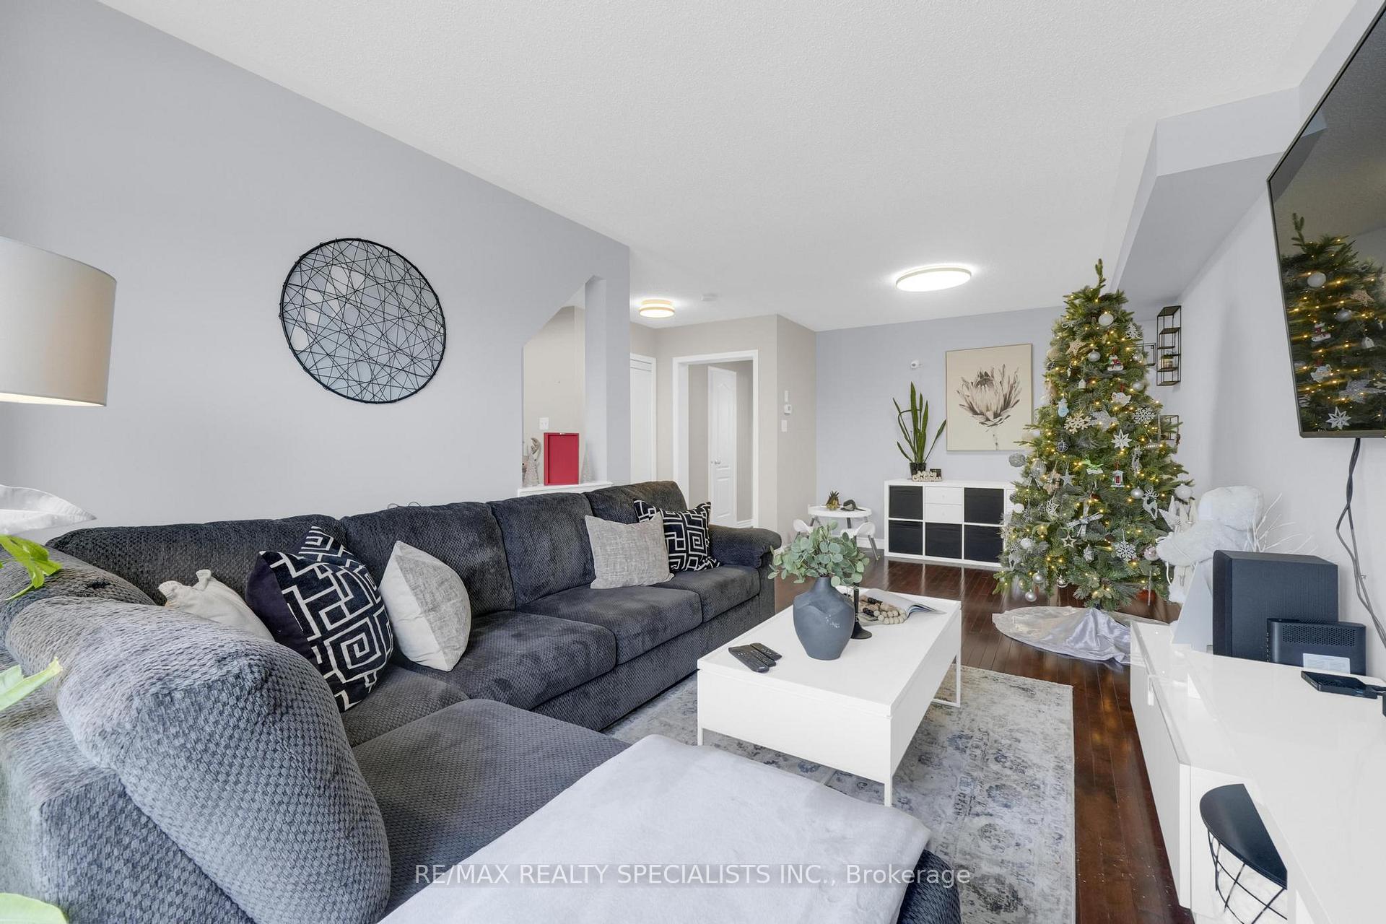
 See all 35 photos
Property history
Facts and features
- BasementWalk-out
- Water, sewerMunicipal
- HeatingForced air
- CoolingCentral air
- Hardwood floors
- Central air
The homeFreehold Townhouse, 2-storey, 1,500–2,000 sq ft
- Type: Freehold Townhouse
- Style: 2-storey
- Living space: 1,500–2,000 sq ft
- Basement: Finished with walk-out
InsideHardwood, Water softener, Rooms above ground 8
- Flooring: Hardwood
- Features: Water softener
- Rooms above ground: 8
- Bedrooms: 3
- Bathrooms: 3
- Kitchens: 1
- Family room: Yes
Outside and lotBoard & batten , brick, Asphalt shingle, Concrete
- Exterior: Board & batten , brick
- Roof: Asphalt shingle
- Foundation: Concrete
- Size: 23.75 × 79.23 ft
Parking1 Garage, Built-in
- Spaces: 1 Garage
- Garage: Built-in
Heating, water and powerForced air, gas, Central air, Municipal water
- Heating: Forced air, gas
- Cooling: Central air
- Water: Municipal water
- Sewer: Municipal sewer
Costs and taxesTaxes $4,004 a year, HST included in the price, Hwt
- Taxes, 2025: $4,004 a year
- HST: HST included in the price
- Rental items: Hwt
Included in the saleFridge, stove, dishwasher, washer, dryer, gdo and remotes, water softener, gazebo all elfs, all window coverings., Freezer in basement
- Included: Fridge, stove, dishwasher, washer, dryer, gdo and remotes, water softener, gazebo all elfs, all window coverings.
- Not included: Freezer in basement
Listing detailsW12595652, Sold, Dec 2, 2025
- MLS® number: W12595652
- Status: Sold
- Listed on: Dec 2, 2025
- Days on market: 13
- Updated: Dec 15, 2025
- Possession: Flexible
- Occupied by: Owner
- Listing brokerage: RE/MAX REALTY SPECIALISTS INC.
About this home
31 Seed House Lane, Halton Hills (Georgetown), ON L7G 6K2
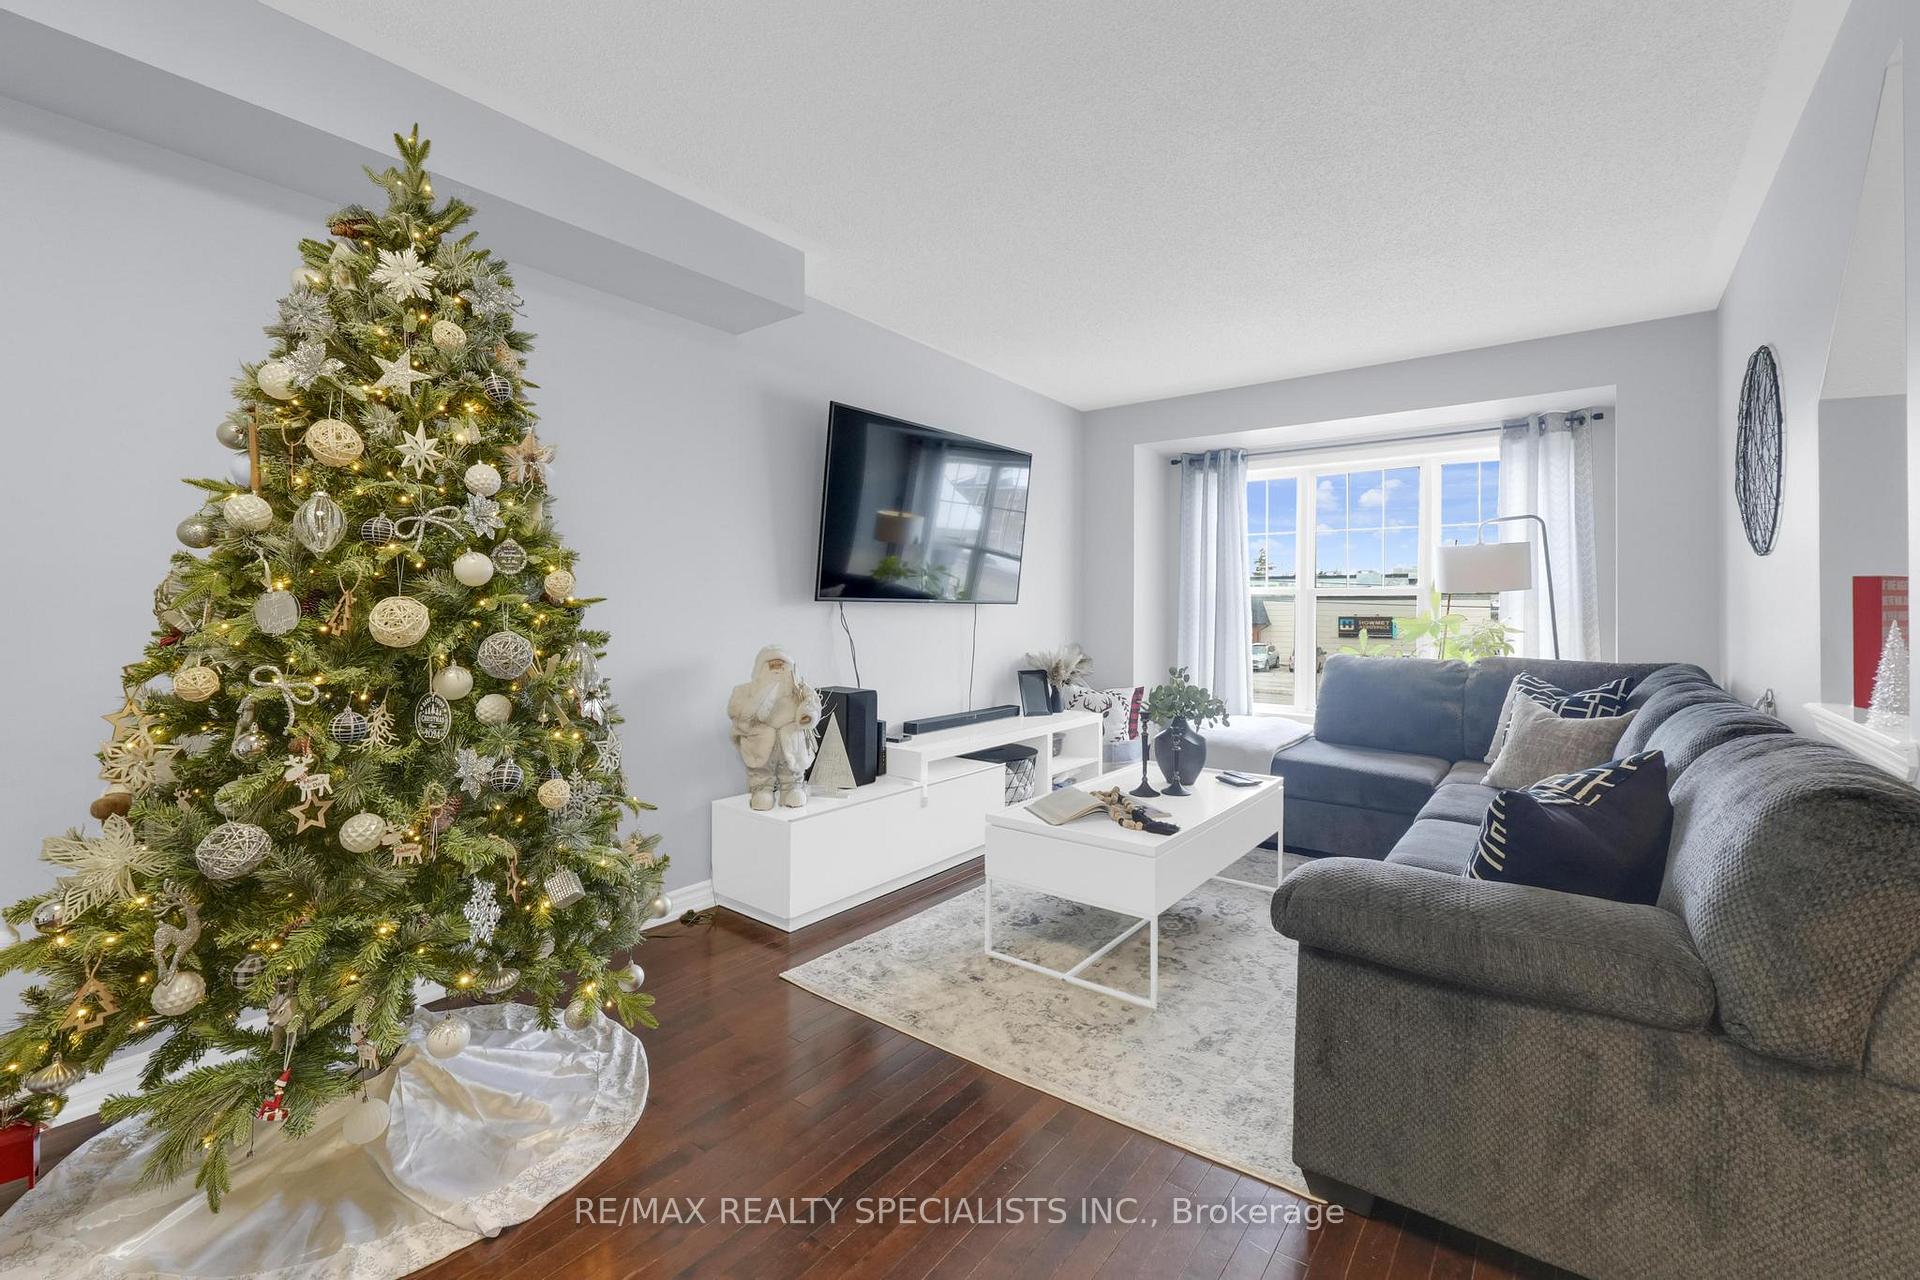
A holiday gift you & your family deserve! An immaculate End unit freehold townhome, right in the heart of Georgetown, featuring 3 bedrooms, 3 washrooms, living/dining combo, family or dining room option, breakfast area, additional living/recreation room in the lower level with walk out to the back yard. Additional access to backyard from garage. Located within walking distance of Go station, Shopping, School, Parks, playground and much more. Some of the features include: Granite counter tops, backsplash, Stainless Steel appliances, Hardwood flooring, upgraded lighting, 4 pc ensuite, W/I closet, maintenance free backyard with interlocking patio, custom stone-faced shed, Outdoor BBQ stations with stone surround and much more. Low potl fee. AC 2025, Furnace 2022, Driveway Asphalt 2023, outdoor railings 2023
Ask about this home
A HOMEH agent will answer your questions about this home.
Around this home
Daily convenience, out of 100, from the distances below
Schools nearby
School rating, out of 10.
Helpful calculators
Your HOMEH agent

"Priced 2% under the Hestimate. I would see it this week."