

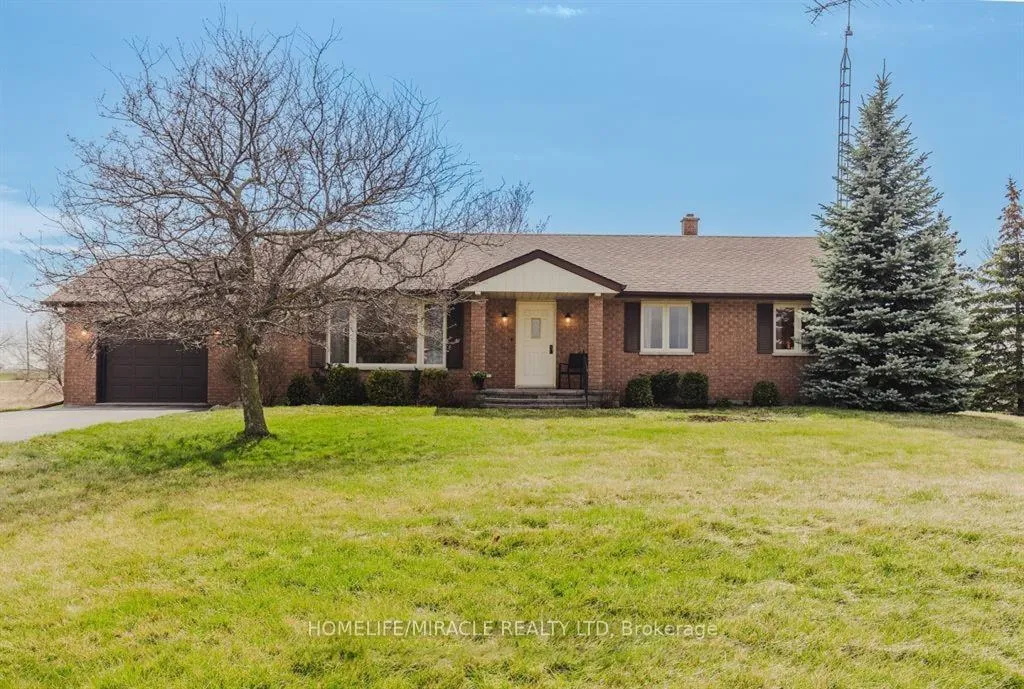
9370 10th Line
Detached Terminated
1/159370 10th Line
Detached Terminated
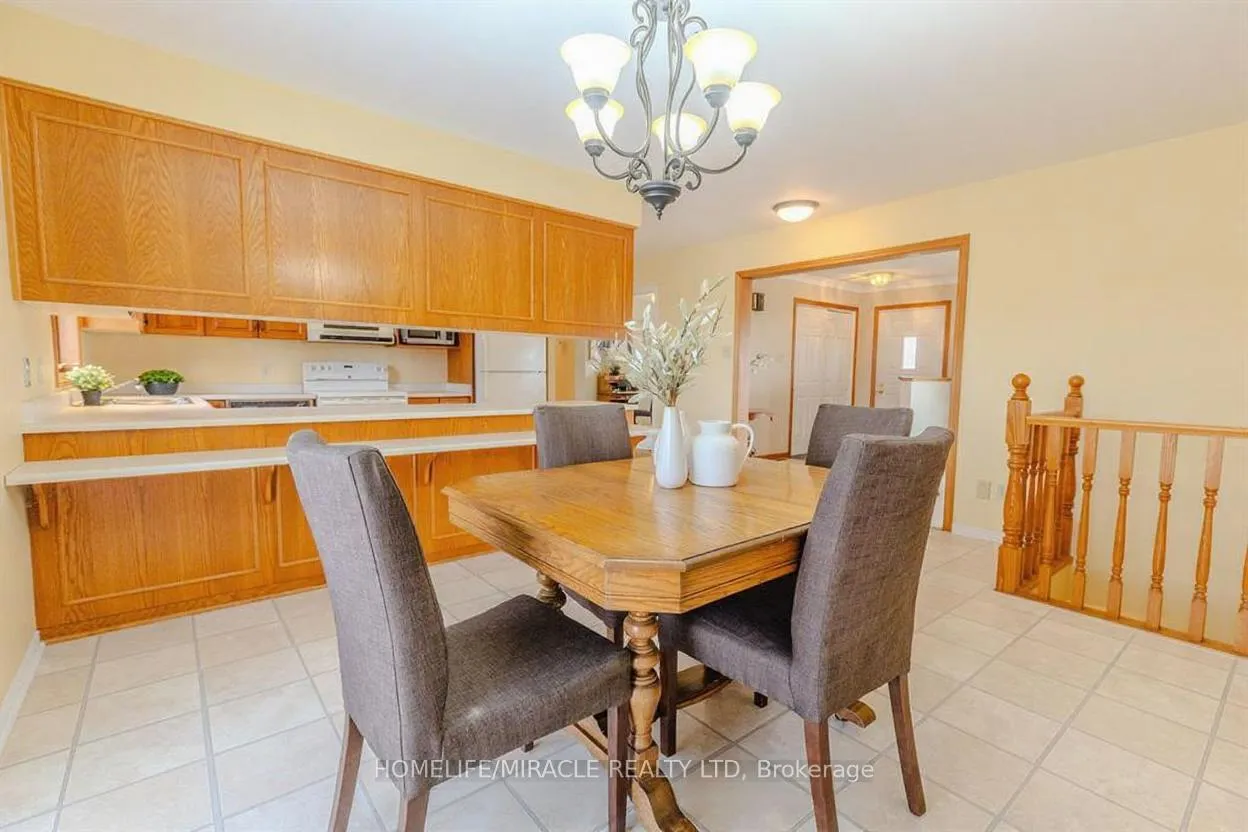 See all 15 photos
3 Bedrooms
2 Bathrooms
1 Garage
1.1K–1.5K sq.ft
Main Floor
— Unit
Property history
- $3,100TerminatedList: 2025-10-25|End: 2025-12-31|67 daysW12482381
Facts and features
- BasementFinished
- Lease term12 months
- FurnishedUnfurnished
- LaundryIn-suite
What stands out
- Hardwood floors
- Central air
The homeDetached, Bungalow, 1,100–1,500 sq ft
- Type: Detached
- Style: Bungalow
- Living space: 1,100–1,500 sq ft
- Basement: Finished
InsideBroadloom, Vinyl, Hardwood, In-suite laundry, Built-in oven, primary bedroom - main floor, water heater
- Flooring: Broadloom, Vinyl, Hardwood
- Laundry: In-suite laundry
- Features: Built-in oven, primary bedroom - main floor, water heater
- Rooms above ground: 6
- Bedrooms: 3
- Bathrooms: 2
- Kitchens: 1
Outside and lotBrick, Asphalt shingle, Concrete
- Exterior: Brick
- Roof: Asphalt shingle
- Foundation: Concrete
Parking1 Garage, Attached
- Spaces: 1 Garage
- Garage: Attached
Heating, water and powerHeat pump, electric, Central air, Well
- Heating: Heat pump, electric
- Cooling: Central air
- Water: Well
- Sewer: Septic
Rent and termsRent $3,100 a month, Main, Unfurnished
- Rent: $3,100 a month
- Space for rent: Main
- Furnished: Unfurnished
- Lease: 12 months
- Paid: Monthly
- Rent includes: Parking
- Deposit: Required
- Credit check: Required
- Employment letter: Required
- Rental application: Required
- References: Required
- Rental items: Hot water tank
IncludedFridge, stove, dishwasher, washer, dryer (all appliances in as is condition), window coverings, light fixtures, Not included None
- Included: Fridge, stove, dishwasher, washer, dryer (all appliances in as is condition), window coverings, light fixtures
- Not included: None
Listing detailsW12482381, Terminated, Oct 25, 2025
- MLS® number: W12482381
- Status: Terminated
- Listed on: Oct 25, 2025
- Days on market: 67
- Updated: Dec 31, 2025
- Possession: 2025-12-01 / 1-29 days
- Occupied by: Tenant
- Listing brokerage: HOMELIFE/MIRACLE REALTY LTD
About this home
9370 10th Line, Halton Hills (Rural Halton Hills), ON L0P 1K0
Built-In OvenPrimary Bedroom - Main FloorWater Heater
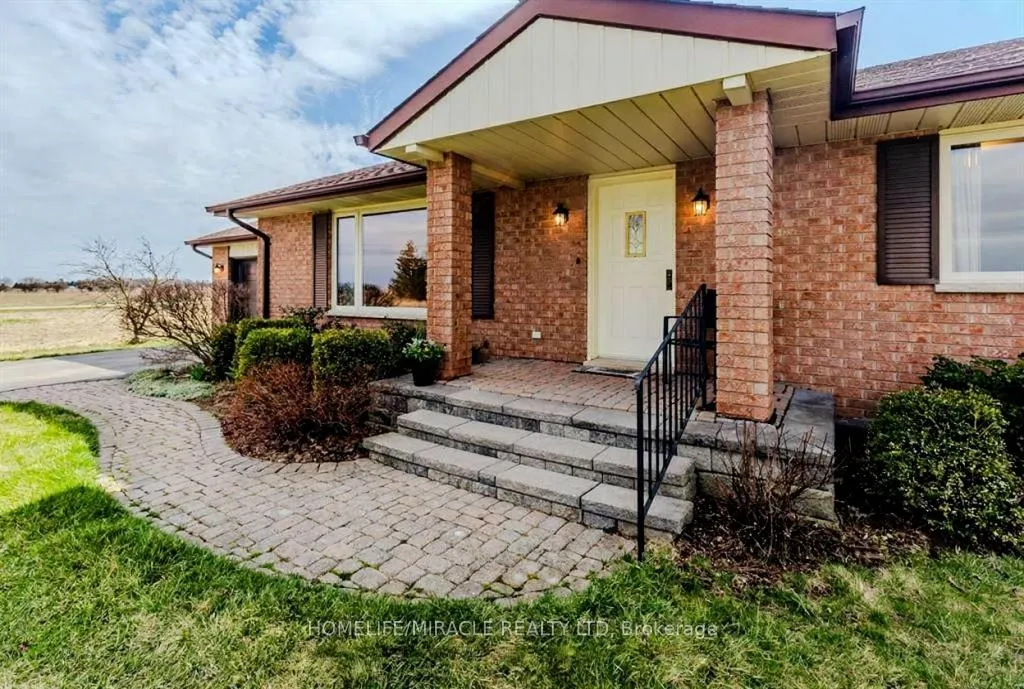
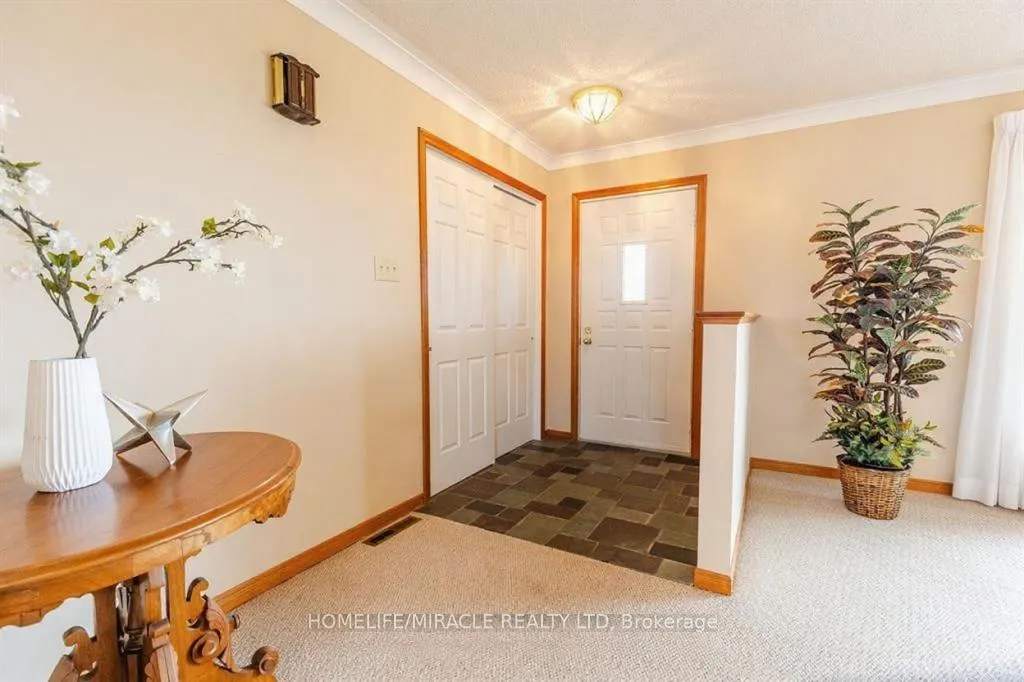
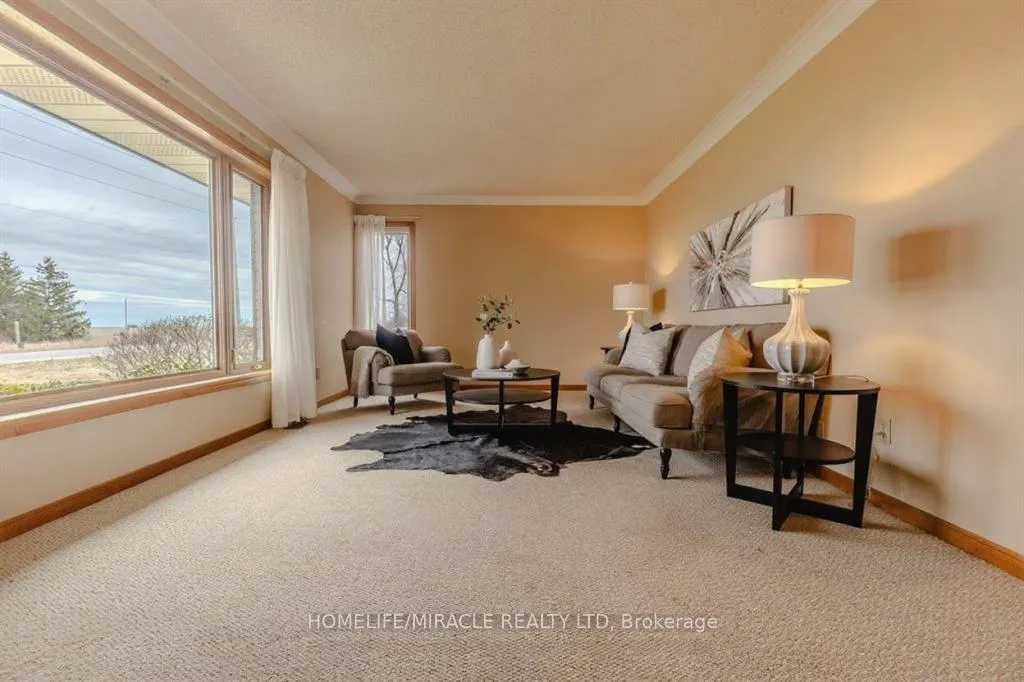
3 bed and 2 bath custom built country bungalow in 1989. Solidly built, well maintained home centrally located between Georgetown, Brampton, Milton and Mississauga. Easy access to Hwy 401. Lot is just over half an acre. Attached single car garage with interior entry. A paved driveway with turning area and plenty of parking. Rear deck accessed from dining room has westerly exposure and distant escarpment view. Interlocked walkway leading up to the front door. Basement not included.
Read more
Ask about this home
A HOMEH agent will answer your questions about this home.
Ask a question
Around this home
5 Side Rd & 10th Line.
Schools nearby
School rating, out of 10.
St. Catherine of Alexandria Catholic Elementary Schoolelementary · Catholic · 2.5 km
7.3/10Good
Ethel Gardiner Public Schoolelementary · Public · 2.8 km
7.3/10Good
Contact agent
Helpful calculators
Rent vs buy
Affordability
Mortgage
Down payment
Stress test
CMHC insurance
Your HOMEH agent

NimaHOMEH agent · Halton Hills
"I would see it this week."
Ask Nima