

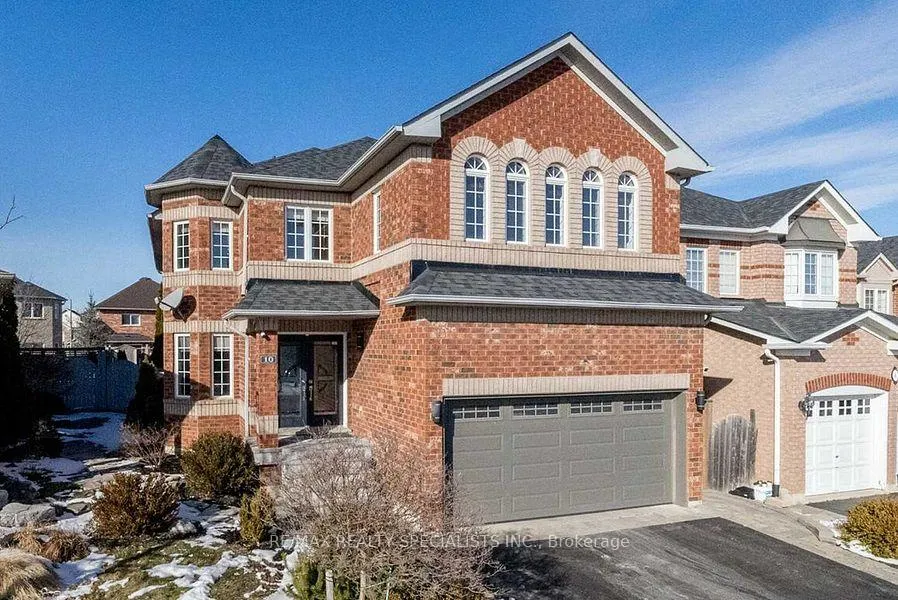
10 Forsyth Crescent
10 Forsyth Crescent
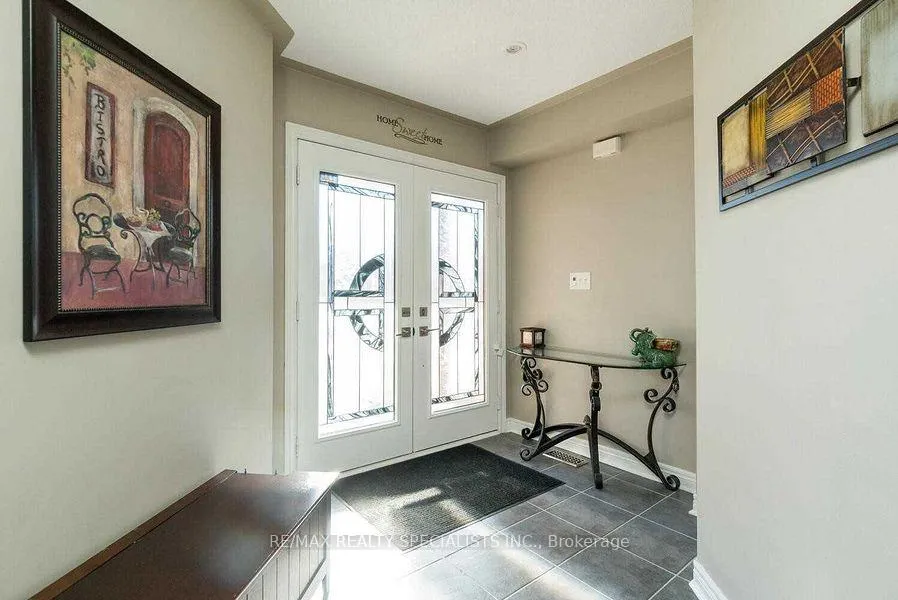
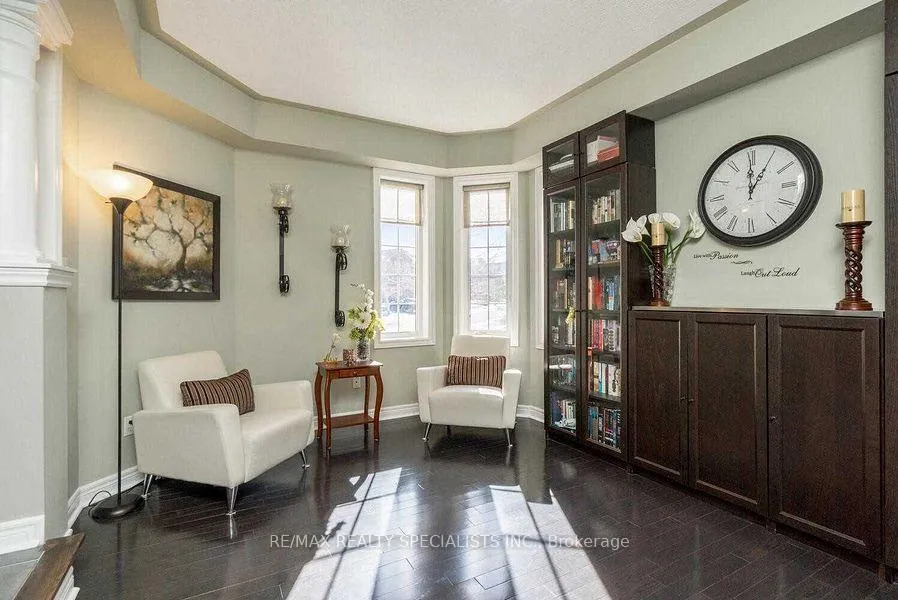
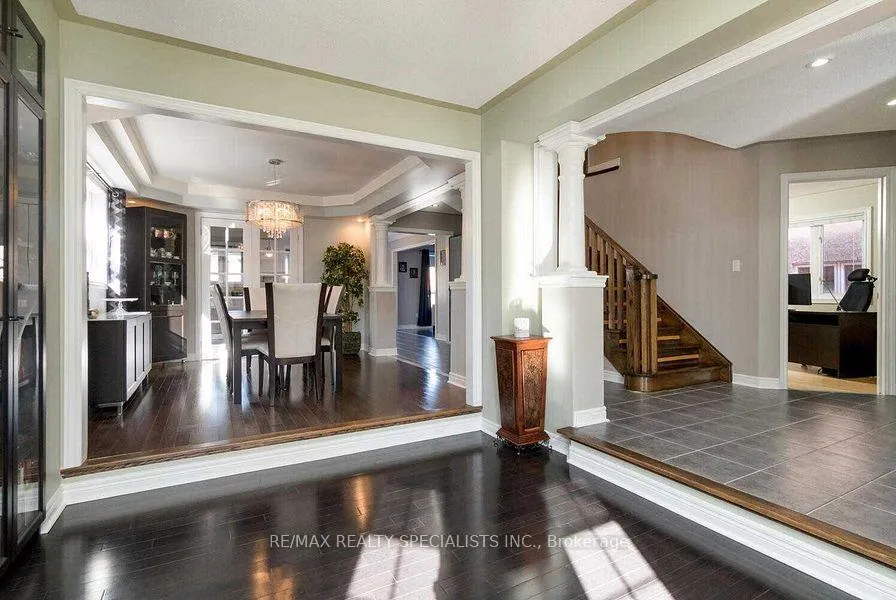
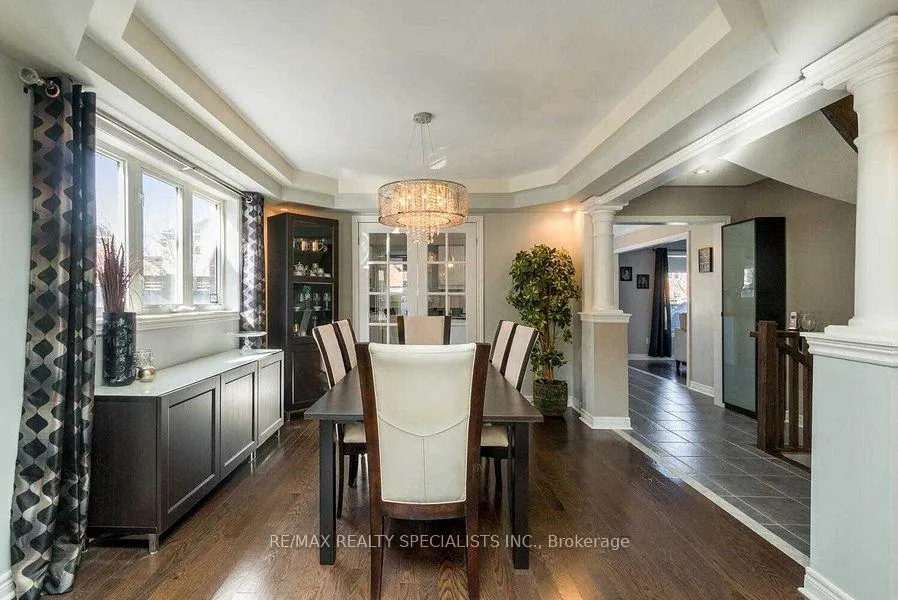 See all 40 photos
Property history
Facts and features
- BasementFinished
- Lease term12 months
- FurnishedUnfurnished
- LaundryEnsuite
- Hardwood floors
- Central air
- Pool
The homeDetached, 2-storey, 3,000–3,500 sq ft
- Type: Detached
- Style: 2-storey
- Living space: 3,000–3,500 sq ft
- Basement: Finished
InsideHardwood, Tile, Ensuite, main level, Other
- Flooring: Hardwood, Tile
- Laundry: Ensuite, main level
- Features: Other
- Rooms above ground: 15
- Rooms in the basement: 1
- Bedrooms: 5 + 1 in the basement
- Bathrooms: 5
- Kitchens: 1
- Family room: Yes
Outside and lotBrick, Asphalt shingle, Concrete, concrete block
- Exterior: Brick
- Roof: Asphalt shingle
- Foundation: Concrete, concrete block
- Pool: Above ground
Parking2 Garage, Built-in
- Spaces: 2 Garage
- Garage: Built-in
Heating, water and powerForced air, gas, Central air, Municipal water
- Heating: Forced air, gas
- Cooling: Central air
- Water: Municipal water
- Sewer: Municipal sewer
- Natural gas: Available
- Hydro: Available
- Cable: Available
- Telephone: Available
Rent and termsRent $4,000 a month, Entire property, Unfurnished
- Rent: $4,000 a month
- Space for rent: Entire property
- Furnished: Unfurnished
- Lease: 12 months
- Paid: Monthly
- Rent includes: Central air conditioning, parking
- Deposit: Required
- Credit check: Required
- Employment letter: Required
- Rental application: Required
- References: Required
- Rental items: Hot water tank.
IncludedS/s appliances (fridge, stove, microwave over the range, dishwasher), s/s red washer and dryer, cac, windows blinds, above ground pool, and garage door opener., Tenant's belongings.
- Included: S/s appliances (fridge, stove, microwave over the range, dishwasher), s/s red washer and dryer, cac, windows blinds, above ground pool, and garage door opener.
- Not included: Tenant's belongings.
NearbyHospital, library, place of worship, school bus route, school
- Close to: Hospital, library, place of worship, school bus route, school
Listing detailsW12552110, Rented, Nov 17, 2025
- MLS® number: W12552110
- Status: Rented
- Listed on: Nov 17, 2025
- Days on market: 51
- Updated: Jan 7, 2026
- Possession: 2026-01-01 / Flexible
- Occupied by: Tenant
- Listing brokerage: RE/MAX REALTY SPECIALISTS INC.
About this home
10 Forsyth Crescent, Halton Hills (Georgetown), ON L7G 5Y3
Georgetown South Lifestyle @ Its Finest. Luxurious 5+1 Bedrooms, 5 Baths, Main Floor Office, Fernbrook "Lakemount" 3010 Sqft + Finished basement. Masterpiece. Recessed Living Rm. Formal Dining Rm W/French Doors Leads To Grand Modern Kitchen W/Pendulum & Pot Lights, Granite & Island, O/L Family Size Breakfast Area With B/I Wall Pantry & W/O To Deck, Pergolas W/Retractable Shades &Above Ground Pool On 118.44' Deep Lot. Open concept, Separate Family & Living Room, All S/S Appliances, Hardwood floors, Solar Tube Offers Natural Light Over Staircase, Upgraded ELF's, Finished basement with spacious Rec & Games rooms with Pool table, and 2-pc washroom, & much more....
Ask about this home
A HOMEH agent will answer your questions about this home.
Around this home
Daily convenience, out of 100, from the distances below
Schools nearby
School rating, out of 10.
Helpful calculators
Your HOMEH agent

"I would see it this week."