

13258 5 Side Road
13258 5 Side Road
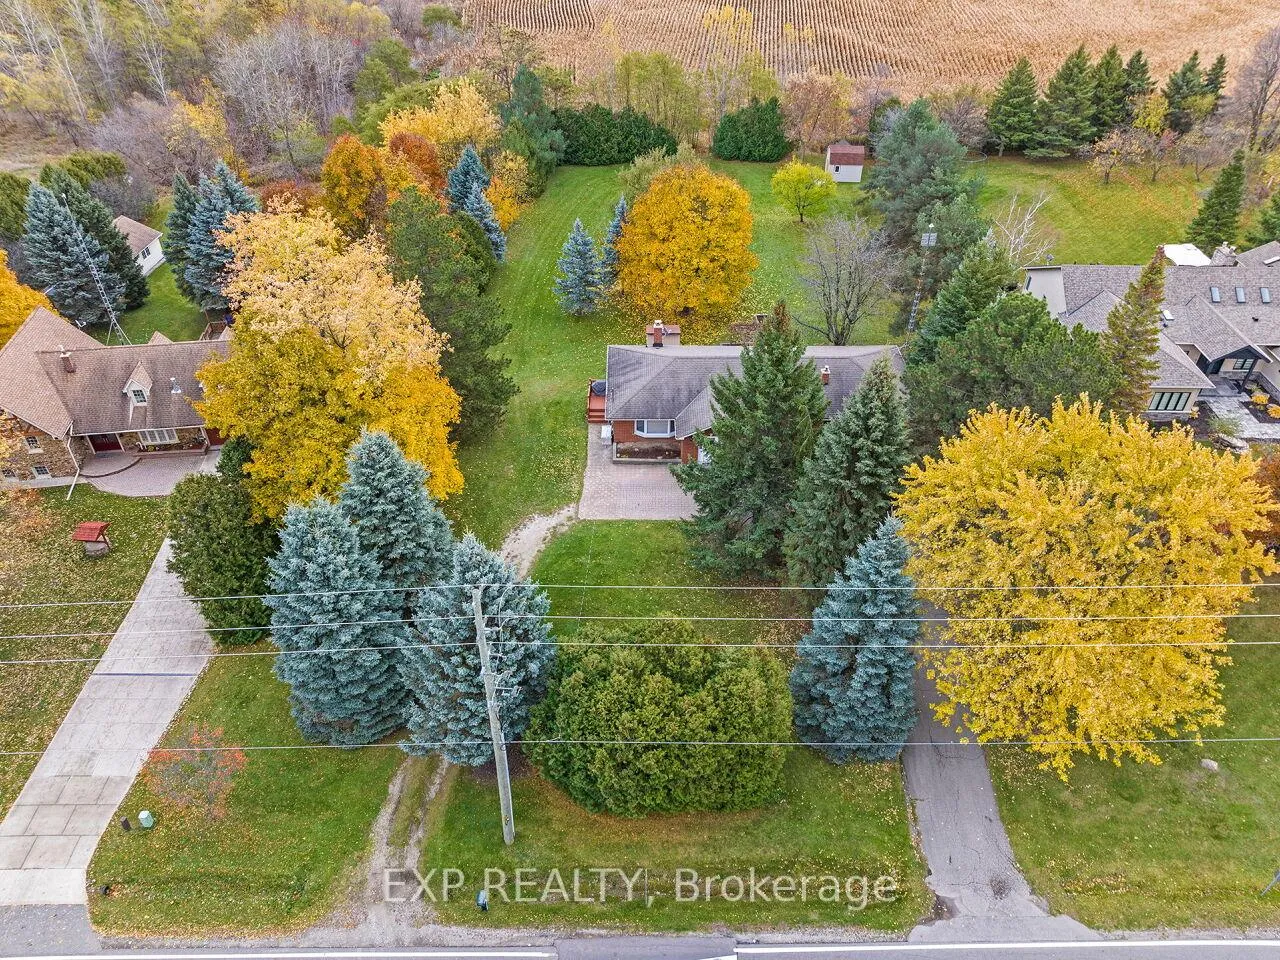 See all 50 photos
Property history
Facts and features
- BasementWalk-out
- Water, sewerWell, septic
- Lot shapeRectangular
- HeatingForced air
- Hardwood floors
- Fireplace
- Central air
The homeDetached, Bungalow, 1,500–2,000 sq ft
- Type: Detached
- Style: Bungalow
- Living space: 1,500–2,000 sq ft
- Basement: Finished with walk-out, full, crawl space
InsideFireplace Yes, wood, Ceramic, Hardwood, Lower level
- Fireplace: Yes, wood
- Flooring: Ceramic, Hardwood
- Laundry: Lower level
- Features: Central vacuum, carpet free, water heater
- Rooms above ground: 8
- Bedrooms: 4
- Bathrooms: 3
- Kitchens: 1
Outside and lotBrick, Asphalt shingle, Block
- Exterior: Brick
- Roof: Asphalt shingle
- Foundation: Block
- Features: Patio, landscaped, deck
- Other structures: Garden shed, shed
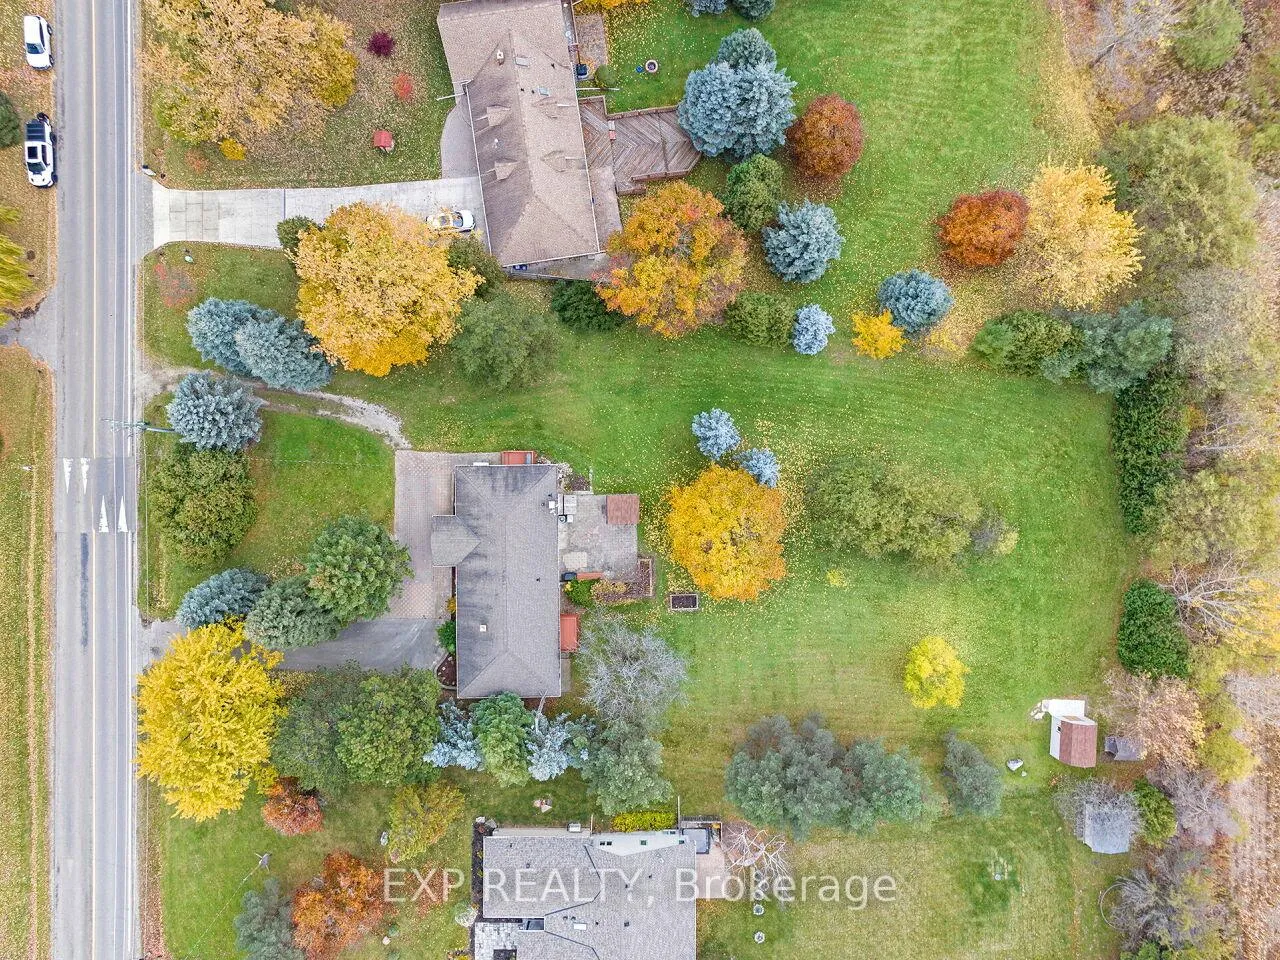
- Size: 140 × 300 ft
- Shape: Rectangular
- Zoning: Residential
Parking8 Parking, Private double
- Spaces: 8 Parking
- Driveway: Private double
Heating, water and powerForced air, oil, Central air, Well
- Heating: Forced air, oil
- Cooling: Central air
- Water: Well
- Sewer: Septic
Costs and taxesTaxes $6,007 a year, HST included in the price, Rental items None
- Taxes, 2025: $6,007 a year
- HST: HST included in the price
- Rental items: None
Included in the saleExisting: fridge, stove, built-in dishwasher, over the range microwave oven, washer & dryer, all electric light fixtures, all window coverings, central air conditioning, gas burner & equipment (furnace), sheds in backyard, wall mount & tv in basement., All speakers, all tvs, ride-on lawnmower, basement freezer, bar fridge, storage racks in storage room, and laundry rack in laundry room, mirror in bedroom.
- Included: Existing: fridge, stove, built-in dishwasher, over the range microwave oven, washer & dryer, all electric light fixtures, all window coverings, central air conditioning, gas burner & equipment (furnace), sheds in backyard, wall mount & tv in basement.
- Not included: All speakers, all tvs, ride-on lawnmower, basement freezer, bar fridge, storage racks in storage room, and laundry rack in laundry room, mirror in bedroom.
NearbyWooded/treed, golf, school
- Close to: Wooded/treed, golf, school
Listing detailsW12524004, Sold, Nov 7, 2025
- MLS® number: W12524004
- Status: Sold
- Listed on: Nov 7, 2025
- Days on market: 68
- Updated: Jan 14, 2026
- Possession: 2026-01-30 / 60-89 days
- Occupied by: Owner
- Listing brokerage: eXp Realty
About this home
13258 5 Side Road, Halton Hills (Georgetown), ON L7G 4S5
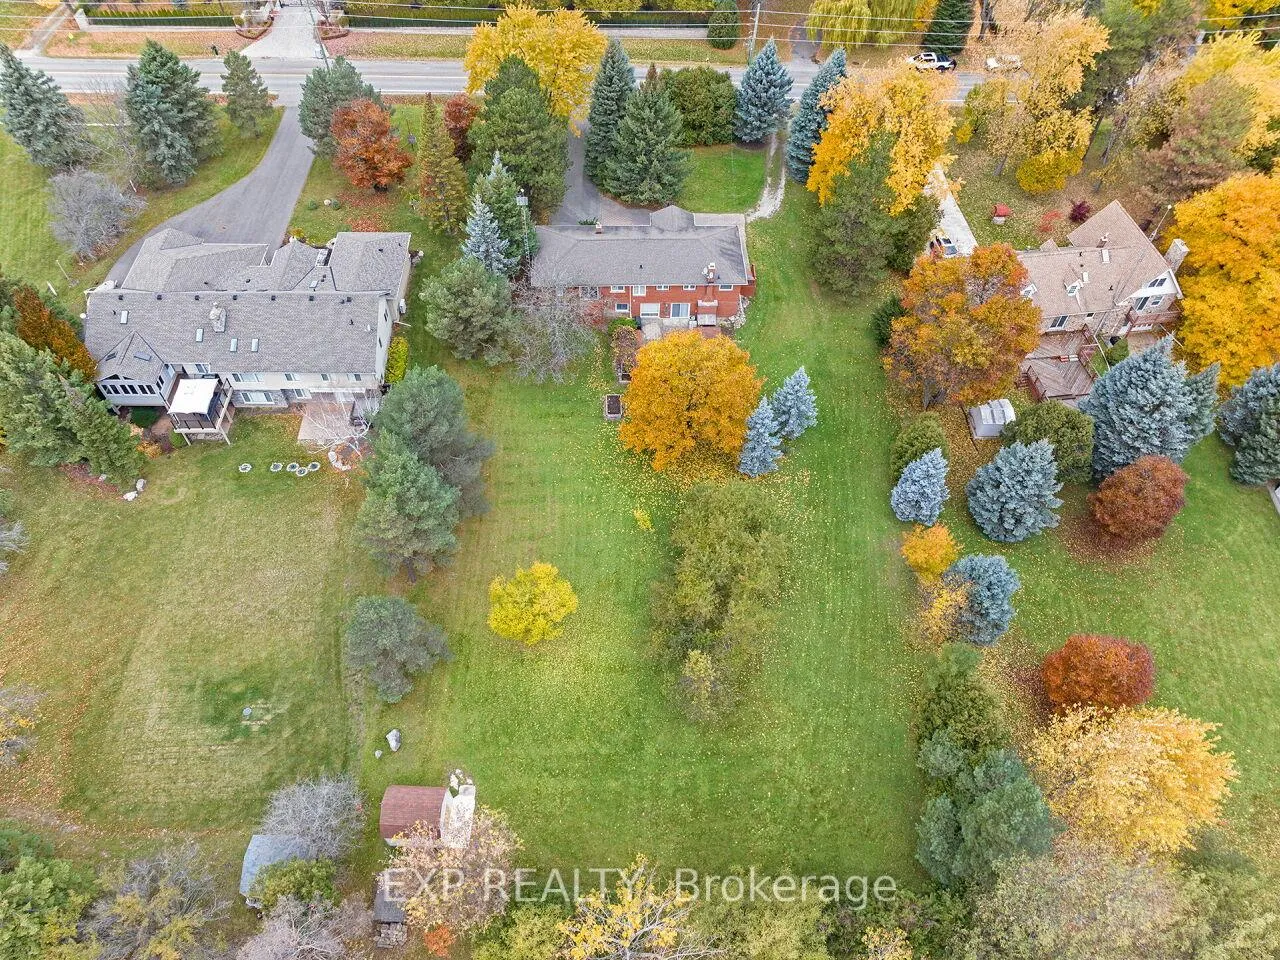
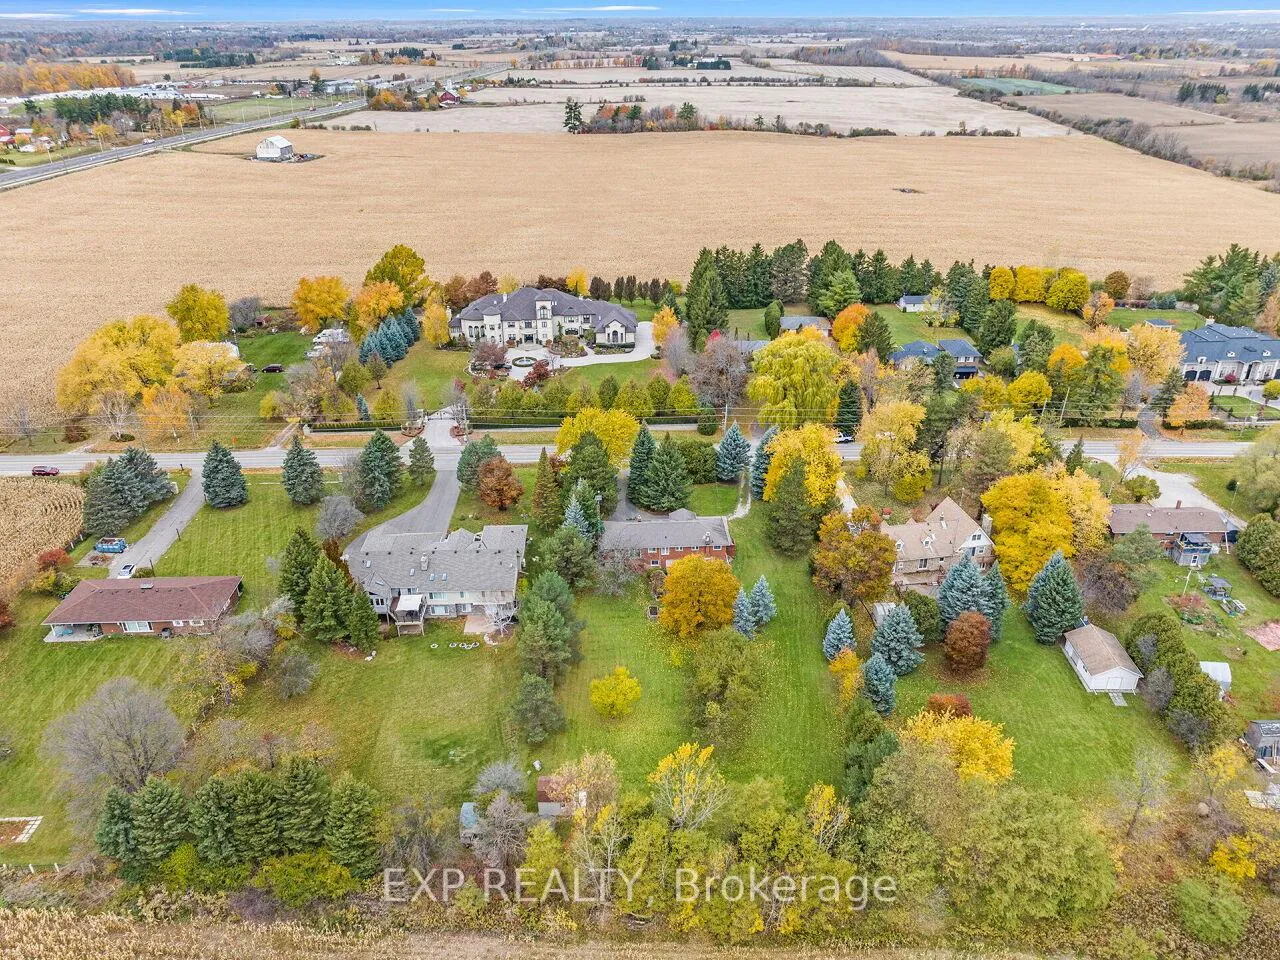
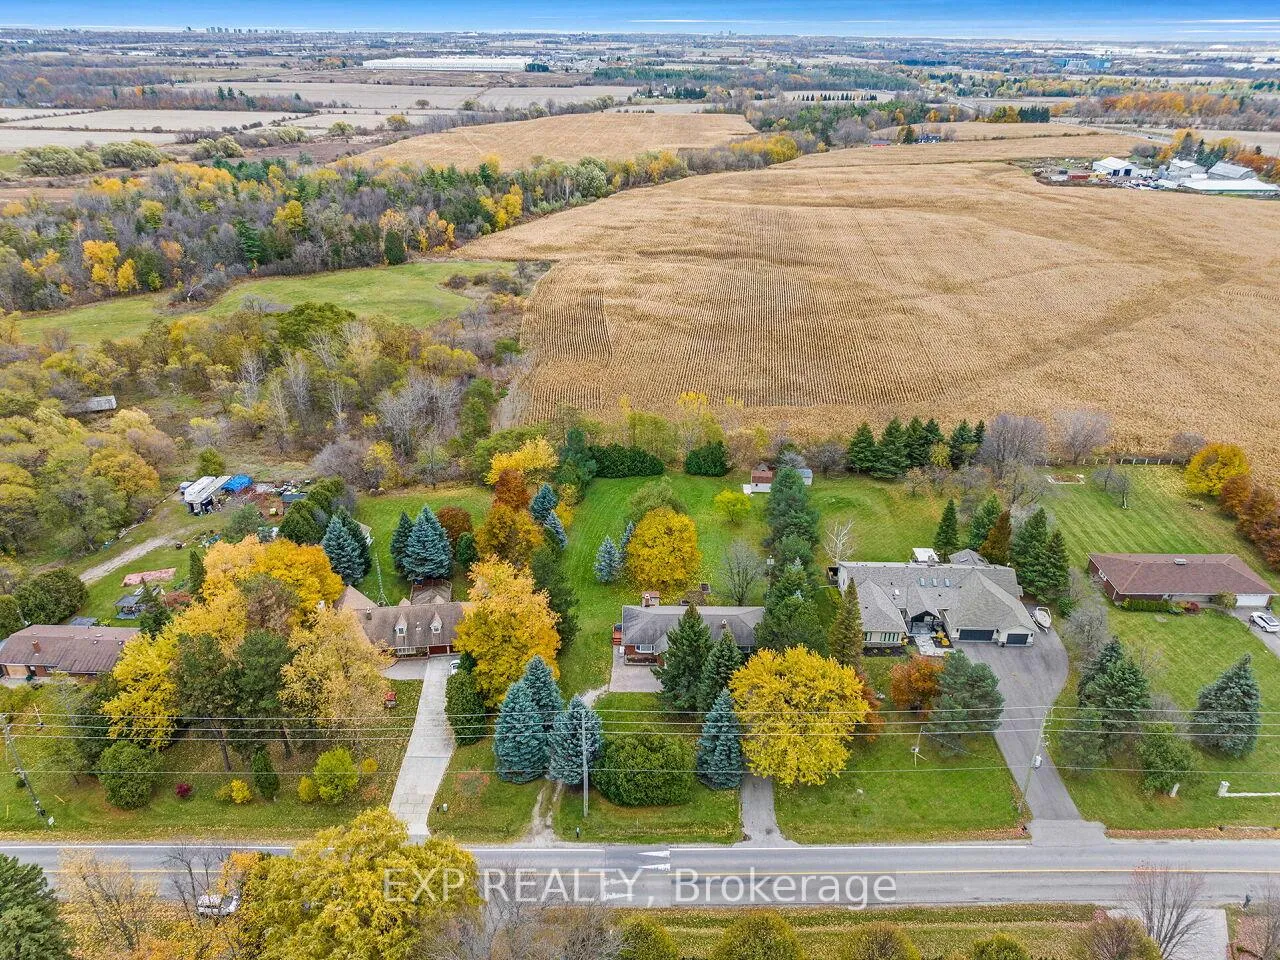
Welcome to 13258 Side Road 5 in Georgetown, a stunning country retreat set on a 1-acre lot with clear, open views. This beautifully maintained 4-bedroom home blends rural tranquilly with modern comfort just minutes from town. The bright, open-concept living area flows seamlessly through the kitchen, dining, and family spaces-perfect for entertaining or everyday living. The spacious walk-out basement adds flexibility for recreation, a home office, or an in-law suite, complete with 3 full bathrooms, including a generous ensuite in the primary bedroom. This home has been thoughtfully upgraded throughout, featuring an owned hot water tank and water softener (both less than 10 years old), a whole-house UV system, an RO system in the kitchen, and a hot water recirculation system. Enjoy all LED lighting and a Halo Home Lighting System in the primary bedroom. Bell Fibe service is available with fibre direct to your home. The HEPA filter on the main furnace and UV water treatment system ensure top-quality air and water throughout the home. Step outside and enjoy the beautiful backyard oasis, featuring apple, cherry, and plum trees, along with grape vines, creating a peaceful and private setting perfect for relaxing or hosting family gatherings. With its many upgrades, efficient systems, and open design, 13258 Side Road 5 offers the ideal balance of modern comfort, natural beauty, and country charm-a truly exceptional property in a sought-after Georgetown location, with close proximity to Highway 401 and convenient access to the 407.
Ask about this home
A HOMEH agent will answer your questions about this home.
Around this home
Schools nearby
School rating, out of 10.
Helpful calculators
Your HOMEH agent

"I would see it this week."