

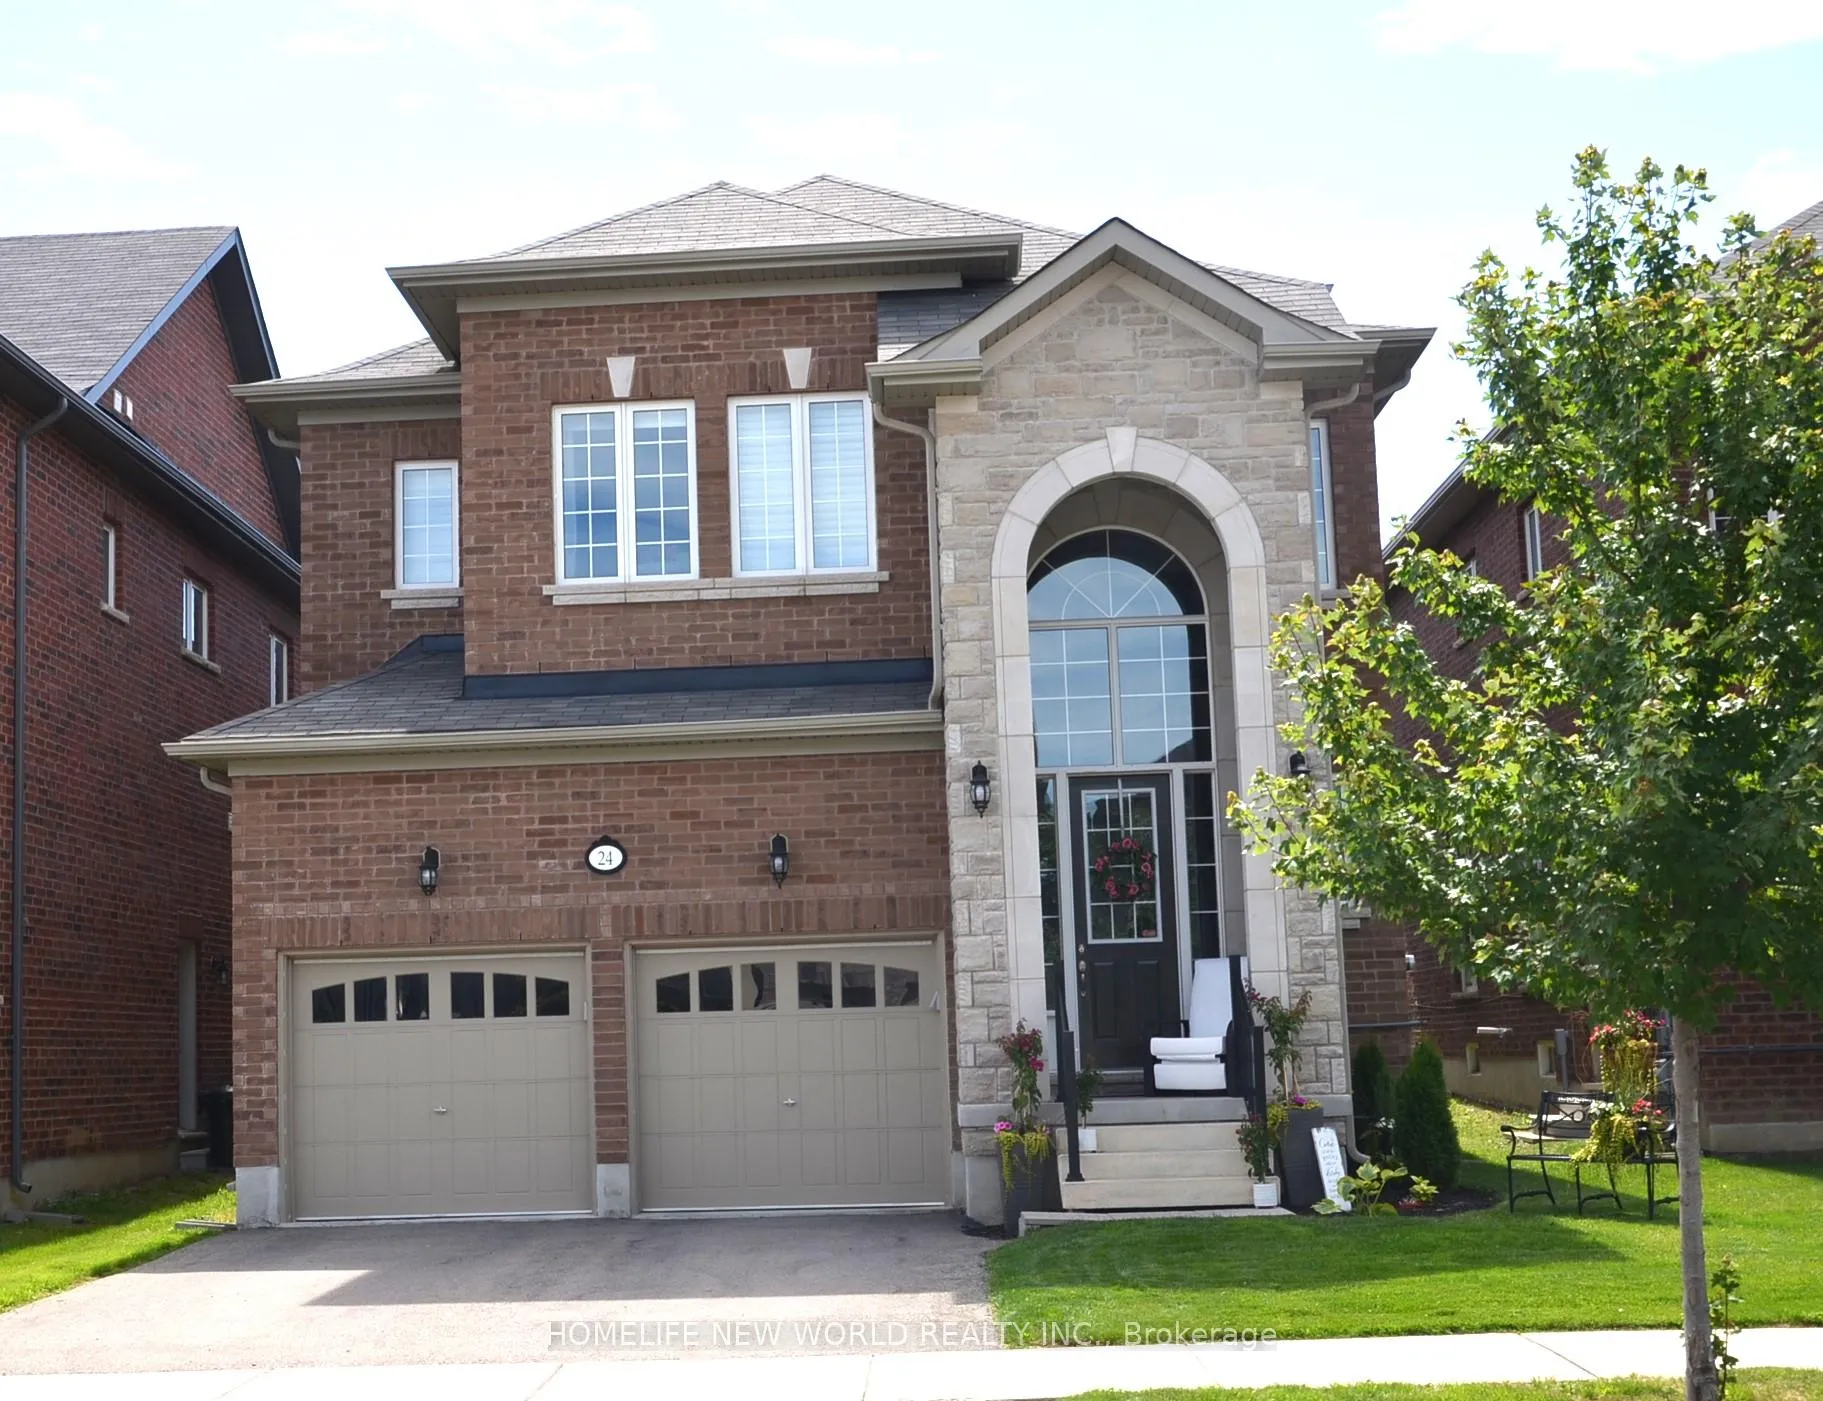
24 Monarch Drive
Detached Rented
1/824 Monarch Drive
Detached Rented
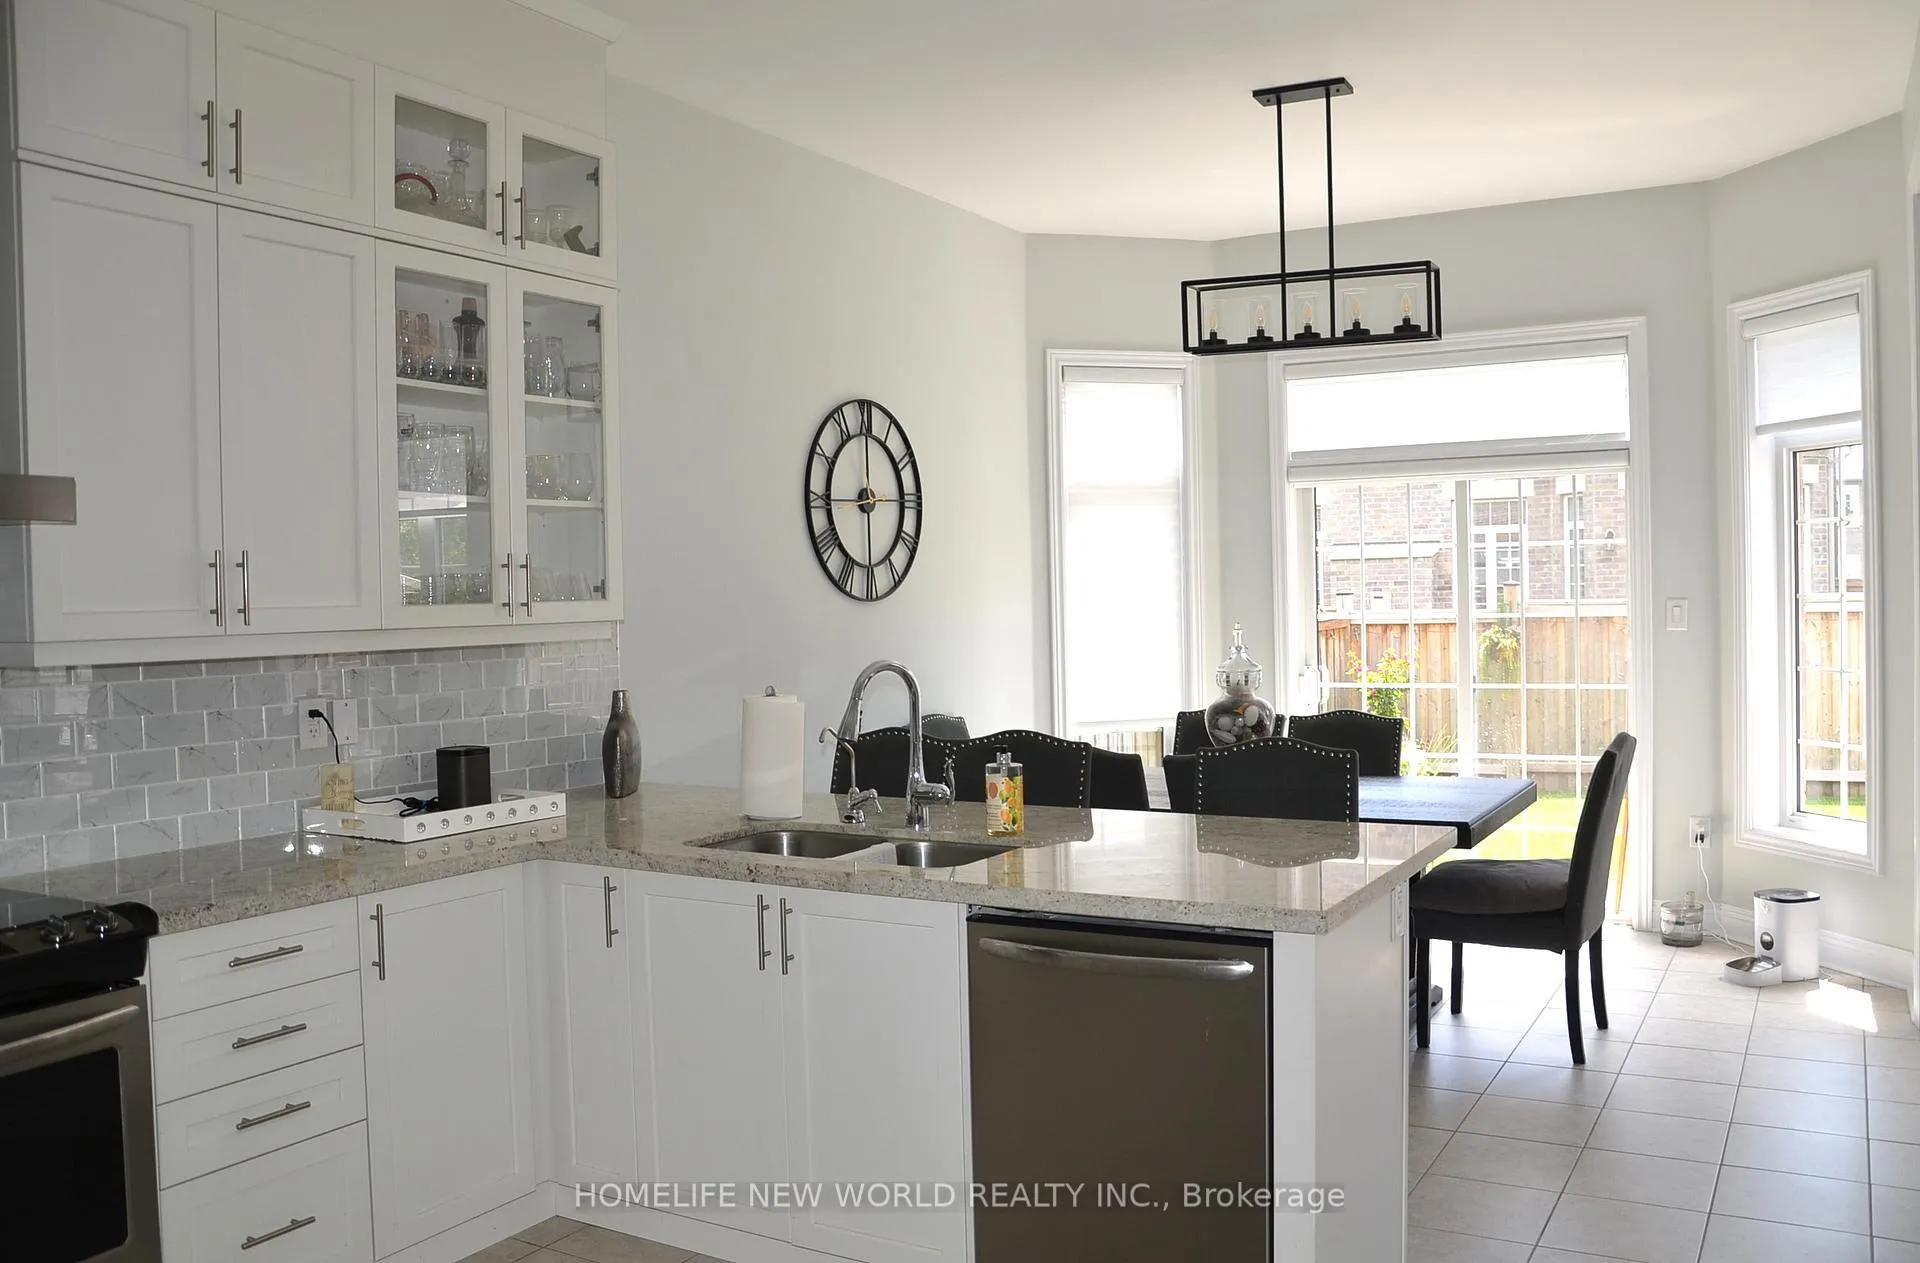 See all 8 photos
4 Bedrooms
4 Bathrooms
2 Garage
3K–3.5K sq.ft
Entire Home
— Unit
Property history
Facts and features
- BasementUnfinished
- Lot size12 × 33 m
- Lease term12 months
- FurnishedUnfurnished
What stands out
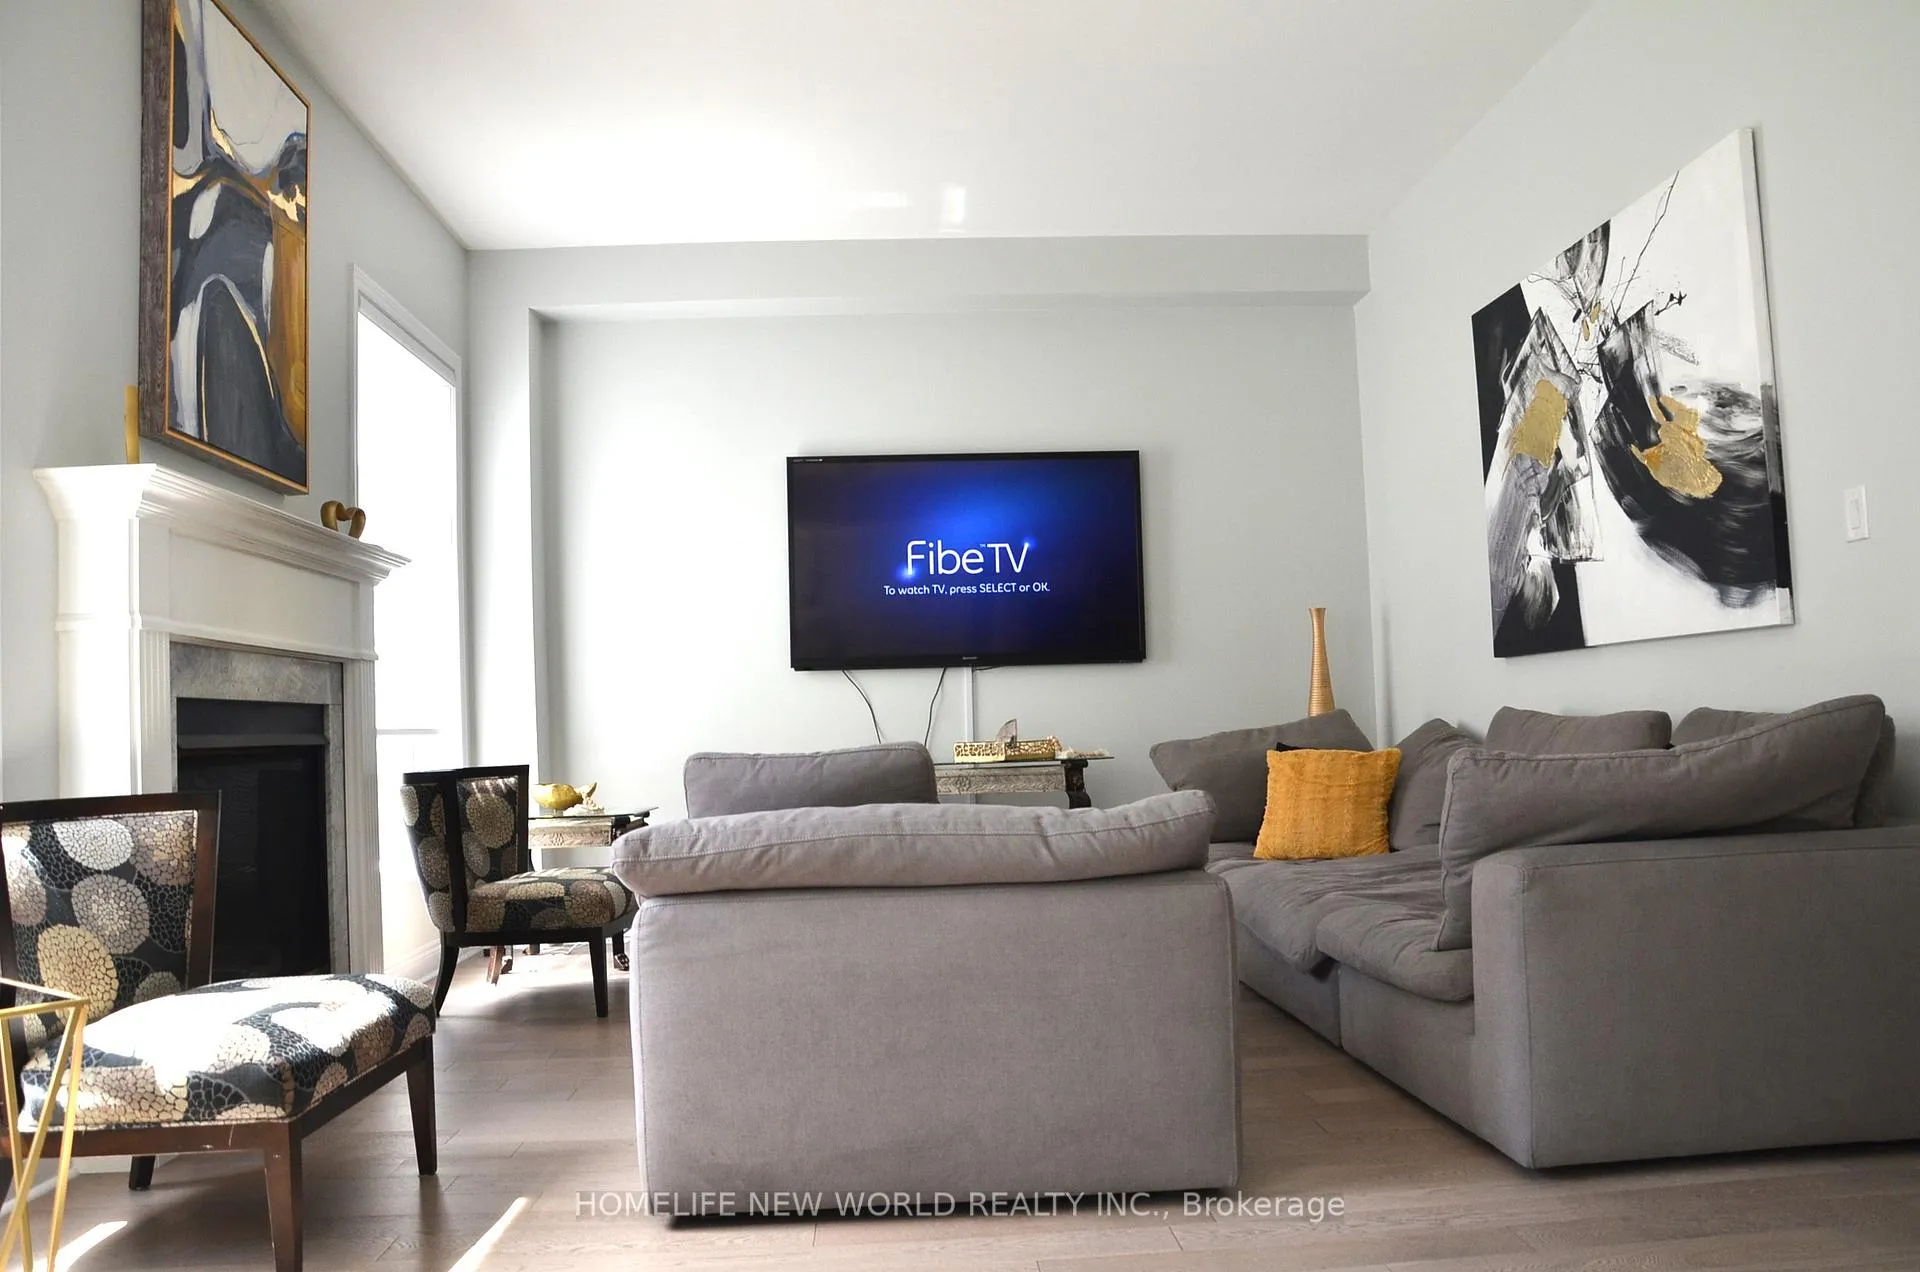
- Fireplace
- Central air
The homeDetached, 2-storey, 3,000–3,500 sq ft
- Type: Detached
- Style: 2-storey
- Living space: 3,000–3,500 sq ft
- Basement: Unfinished
- Special designation: Other
InsideFireplace Yes, In-suite laundry, Ventilation system, water heater, water softener
- Fireplace: Yes
- Laundry: In-suite laundry
- Features: Ventilation system, water heater, water softener
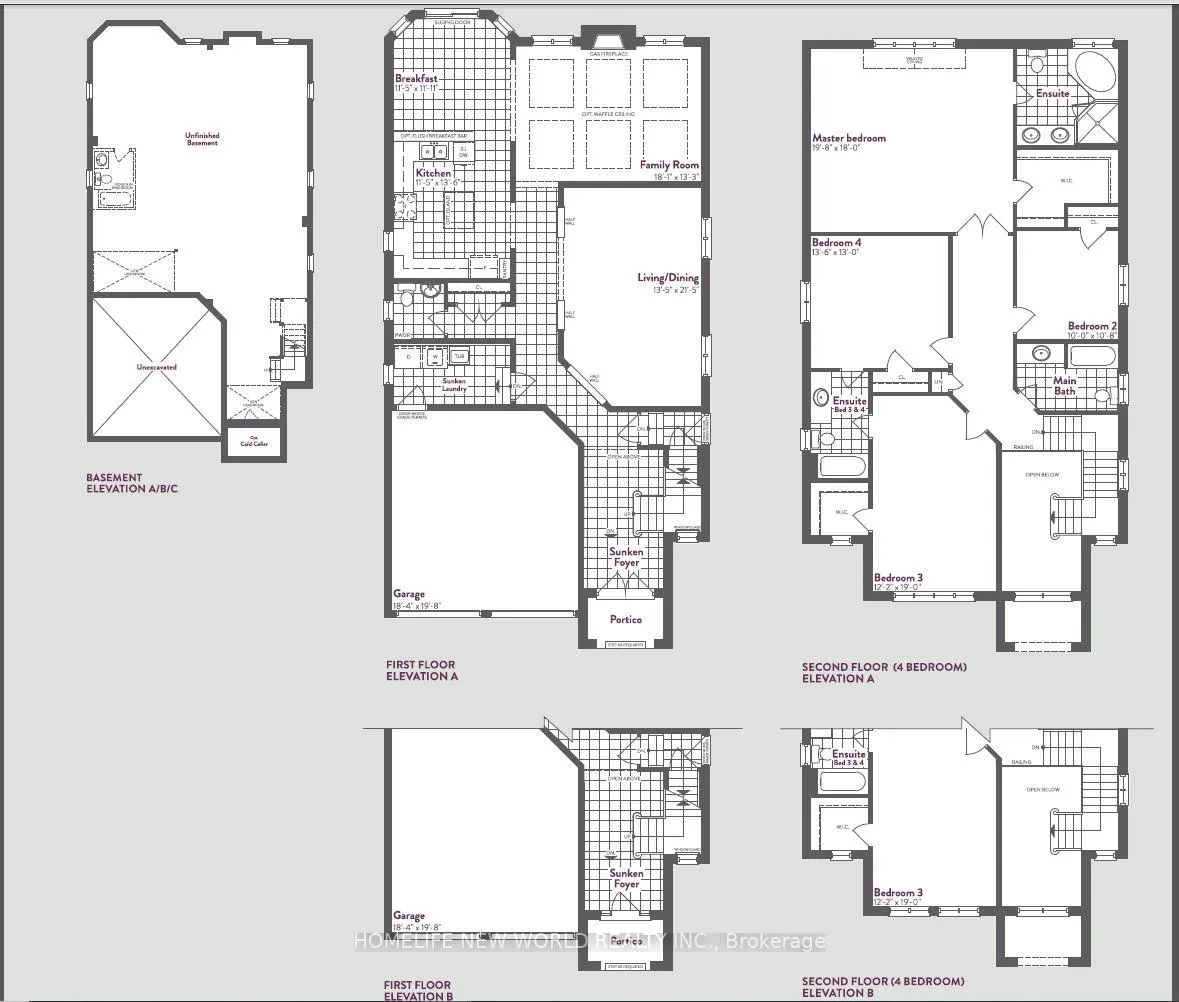
- Rooms above ground: 11
- Bedrooms: 4
- Bathrooms: 4
- Kitchens: 1
- Family room: Yes
Outside and lotBrick, Asphalt shingle, Concrete block
Outside
- Exterior: Brick
- Roof: Asphalt shingle
- Foundation: Concrete block
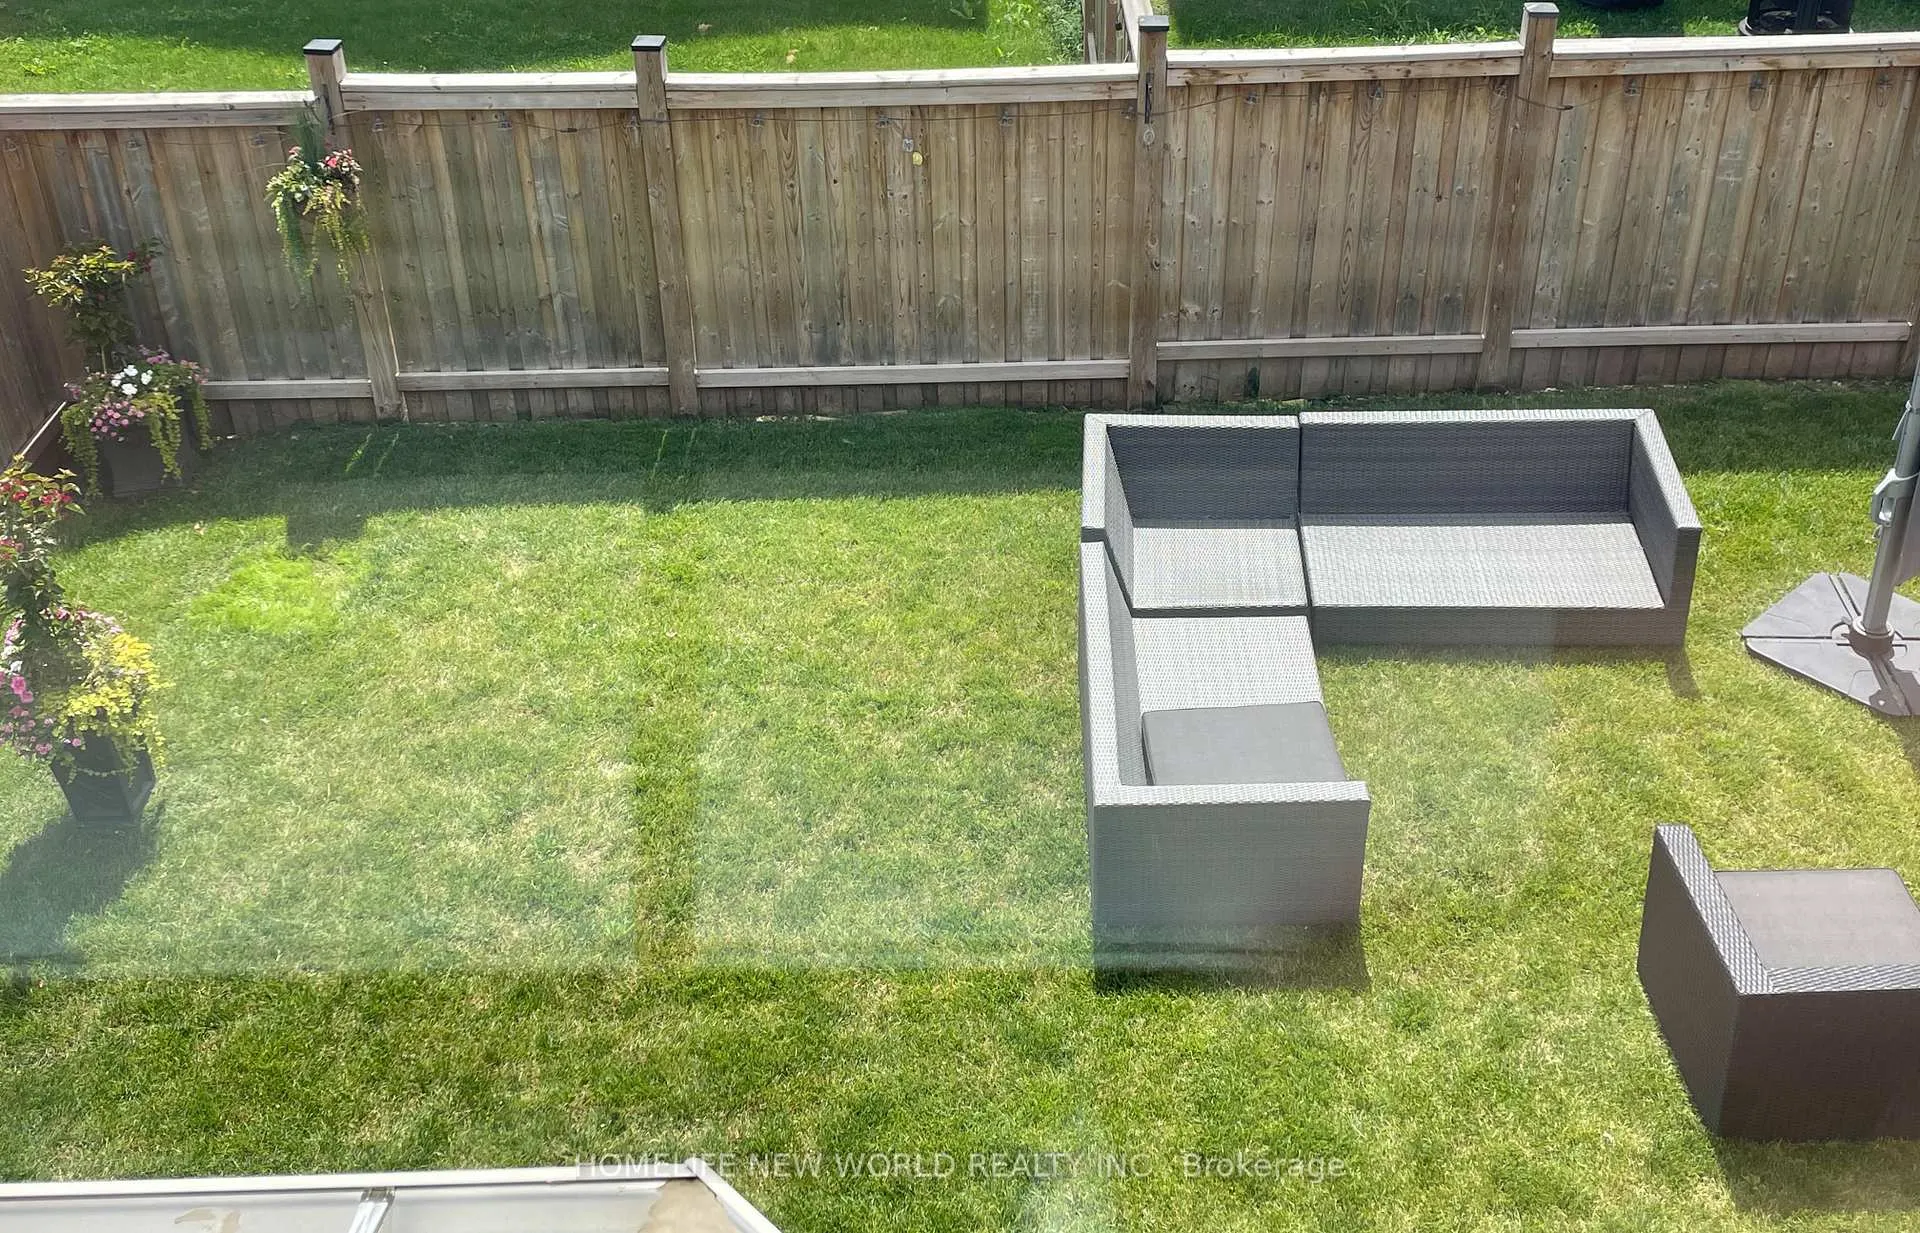
- Size: 12.2 × 33 m
Parking2 Garage, Built-in
- Spaces: 2 Garage
- Garage: Built-in
Heating, water and powerForced air, gas, Central air, Municipal water
- Heating: Forced air, gas
- Cooling: Central air
- Water: Municipal water
- Sewer: Other
Rent and termsRent $4,500 a month, Entire property, Unfurnished
- Rent: $4,500 a month
- Space for rent: Entire property
- Furnished: Unfurnished
- Lease: 12 months
- Paid: Monthly
- Deposit: Required
- Credit check: Required
- Employment letter: Required
- Rental application: Required
- References: Required
Listing detailsW12607140, Rented, Dec 6, 2025
- MLS® number: W12607140
- Status: Rented
- Listed on: Dec 6, 2025
- Days on market: 48
- Updated: Jan 23, 2026
- Possession: 2026-01-16 / 30-59 days
- Occupied by: Tenant
- Listing brokerage: HOMELIFE NEW WORLD REALTY INC.
About this home
24 Monarch Drive, Halton Hills (Georgetown), ON L7G 0M6
Ventilation SystemWater HeaterWater Softener
Tumbleweed Elevation B, 3000 Sq.ft Spacious And Bright Home! Please Refer To Attached Floor Plan For Measurement Details. > Close To Highway 401, Go Station, Outlet Mall, School And Park. > Price Includes Water Softener. Tenant Pays Water, Hydro, Gas, Internet, hot water tank rental.
Read more
Ask about this home
A HOMEH agent will answer your questions about this home.
Ask a question
Around this home
10th Line / 10 Side Road
Errands
Parks
Schools
Daily convenience, out of 100, from the distances below
ParkJubilee Woodlot · 2 within 1 km2 min walk124 m
GroceryMetro9 min walk583 m
SchoolSt. Catherine of Alexandria Catholic Elementary School5 min walk280 m
PharmacyShoppers Drug Mart10 min walk624 m
Cafés & foodPizza Nova · 9 within 1 km9 min walk571 m
Gym & rec centrePower Yoga Canada9 min walk583 m
WalkDriveStraight-line distance, open map data
Grocery0.6 km
Park0.1 km
Coffee0.6 km
Dining0.6 km
Gym0.6 km
Schools nearby
School rating, out of 10.
St. Catherine of Alexandria Catholic Elementary Schoolelementary · Catholic · 0.3 km
7.3/10Good
Every Child?s Montessori Enrichment Schoolelementary · Private · 1.0 km
—
Ethel Gardiner Public Schoolelementary · Public · 1.3 km
7.3/10Good
Contact agent
Helpful calculators
Rent vs buy
Affordability
Mortgage
Down payment
Stress test
CMHC insurance
Your HOMEH agent

KimHOMEH agent · Halton Hills
"I would see it this week."
Ask Kim