

13219 Fourth Line
13219 Fourth Line
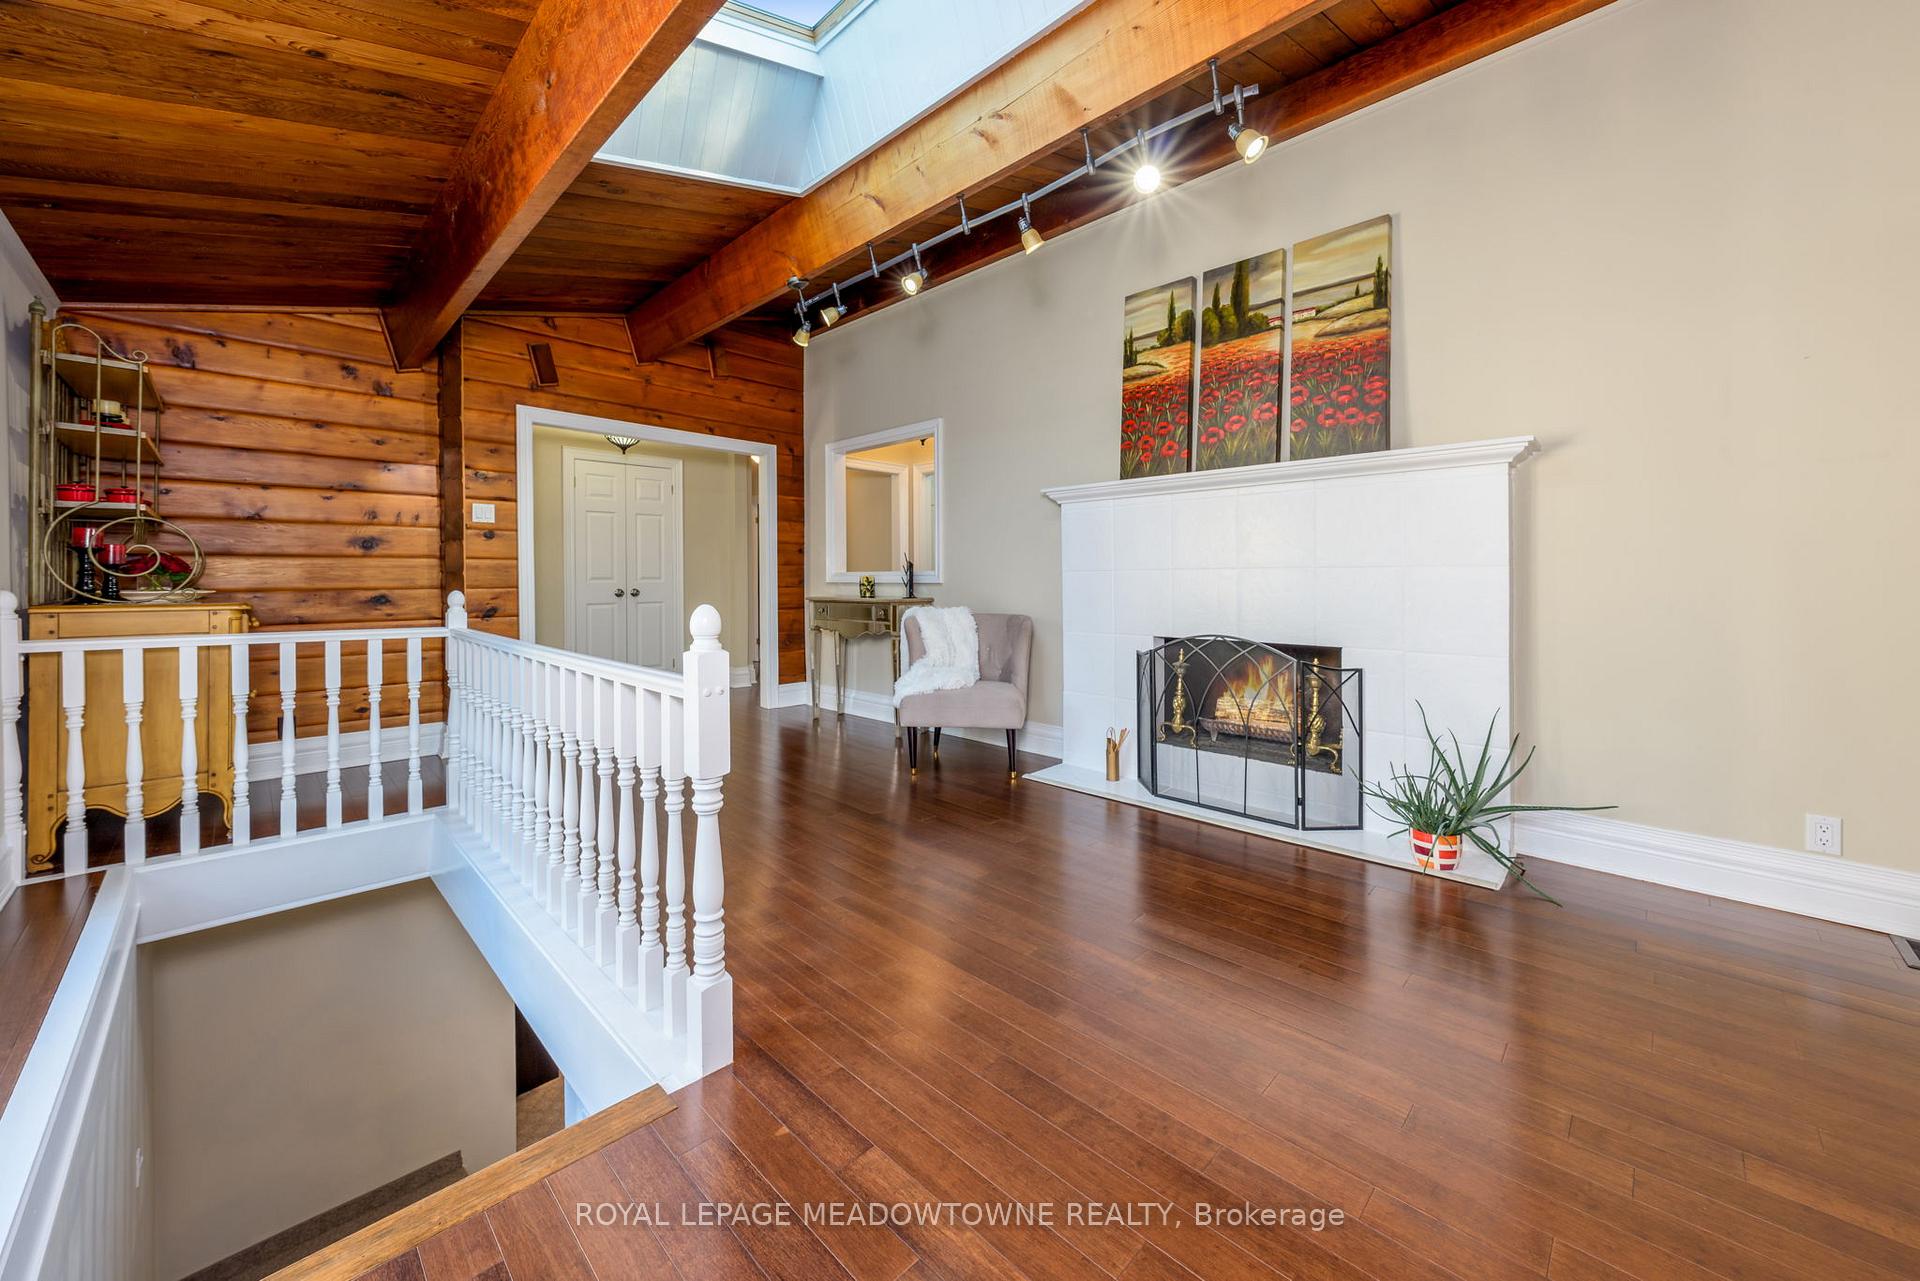 See all 46 photos
Property history
Facts and features
- BasementFinished
- Water, sewerWell, septic
- HeatingForced air
- Type of homeDetached
- Second kitchen
- Hardwood floors
- Fireplace
The homeDetached, Bungalow-raised, 3,500–5,000 sq ft
- Type: Detached
- Style: Bungalow-raised
- Living space: 3,500–5,000 sq ft
- Basement: Full, finished
InsideFireplace Yes, wood, electric, Hardwood, Tile, Broadloom, Main level
- Fireplace: Yes, wood, electric
- Flooring: Hardwood, Tile, Broadloom
- Laundry: Main level
- Features: Water treatment, sump pump, primary bedroom - main floor, in-law capability
- Rooms above ground: 11
- Rooms in the basement: 4
- Bedrooms: 4 + 1 in the basement
- Bathrooms: 3
- Kitchens: 2
- Family room: Yes
Outside and lotStucco (plaster), stone, Asphalt shingle, Poured concrete
- Exterior: Stucco (plaster), stone
- Roof: Asphalt shingle
- Foundation: Poured concrete
- Features: Landscaped, hot tub
- Other structures: Gazebo, barn, additional garage(s), workshop
- Size: 155.8 × 469.18 ft
Parking5 Garage, Attached, Private
- Spaces: 5 Garage
- Garage: Attached
- Driveway: Private
Heating, water and powerForced air, oil, Well, Septic
- Heating: Forced air, oil
- Water: Well
- Sewer: Septic
Costs and taxesTaxes $8,953 a year, HST No HST
- Taxes, 2025: $8,953 a year
- HST: No HST
Included in the saleFridge, stove, dishwasher, clothes washer, dryer, hot tub, double gazebo
- Included: Fridge, stove, dishwasher, clothes washer, dryer, hot tub, double gazebo
NearbyWooded/treed, school bus route
- Close to: Wooded/treed, school bus route
Listing detailsW12525596, Sold, Nov 8, 2025
- MLS® number: W12525596
- Status: Sold
- Listed on: Nov 8, 2025
- Days on market: 38
- Updated: Dec 16, 2025
- Possession: 60-89 days
- Occupied by: Owner
- Listing brokerage: ROYAL LEPAGE MEADOWTOWNE REALTY
About this home
13219 Fourth Line, Halton Hills (Rural Halton Hills), ON L7J 2M1
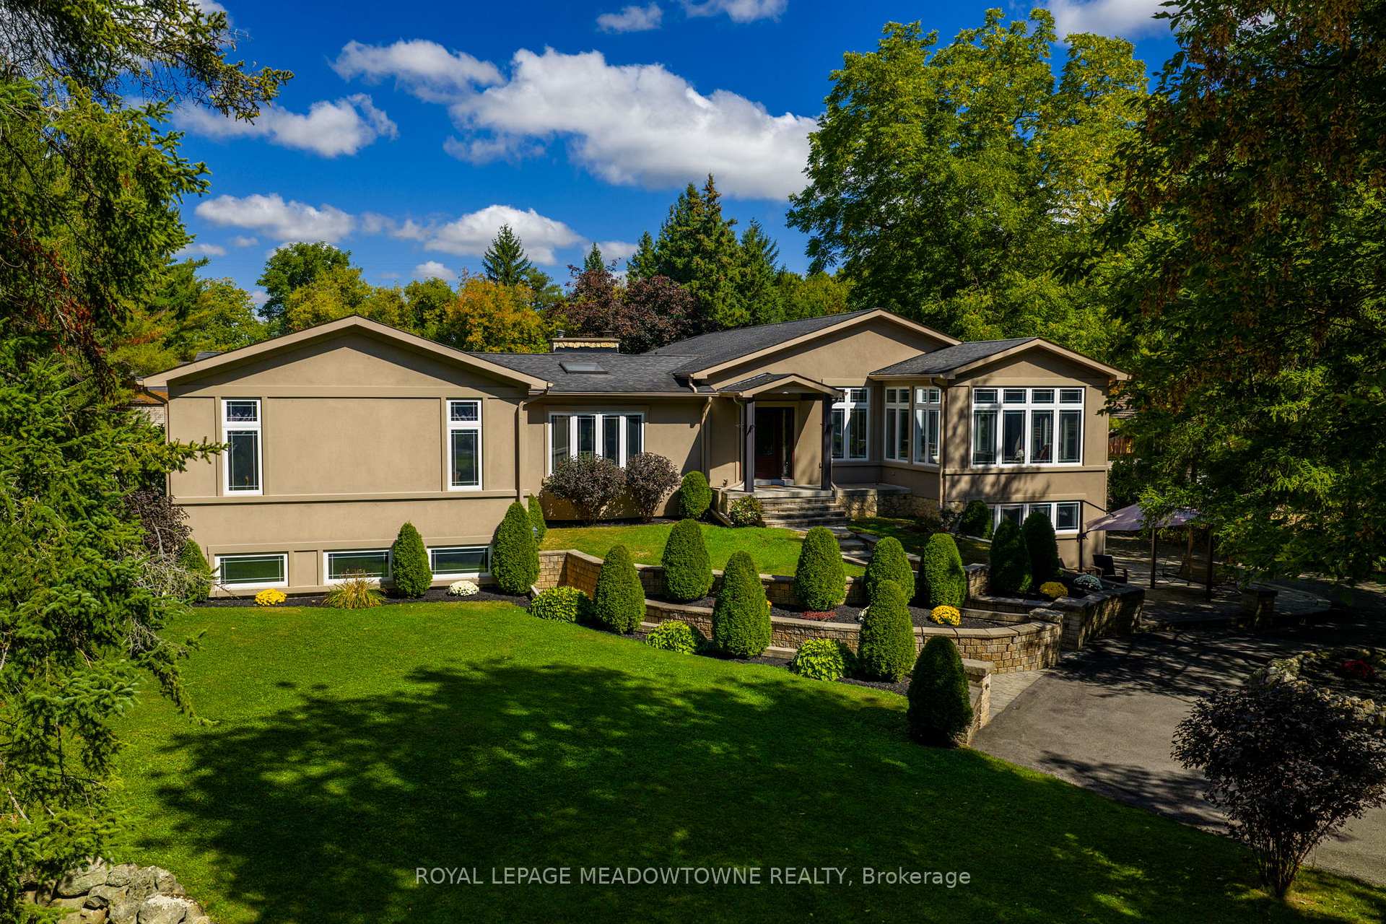
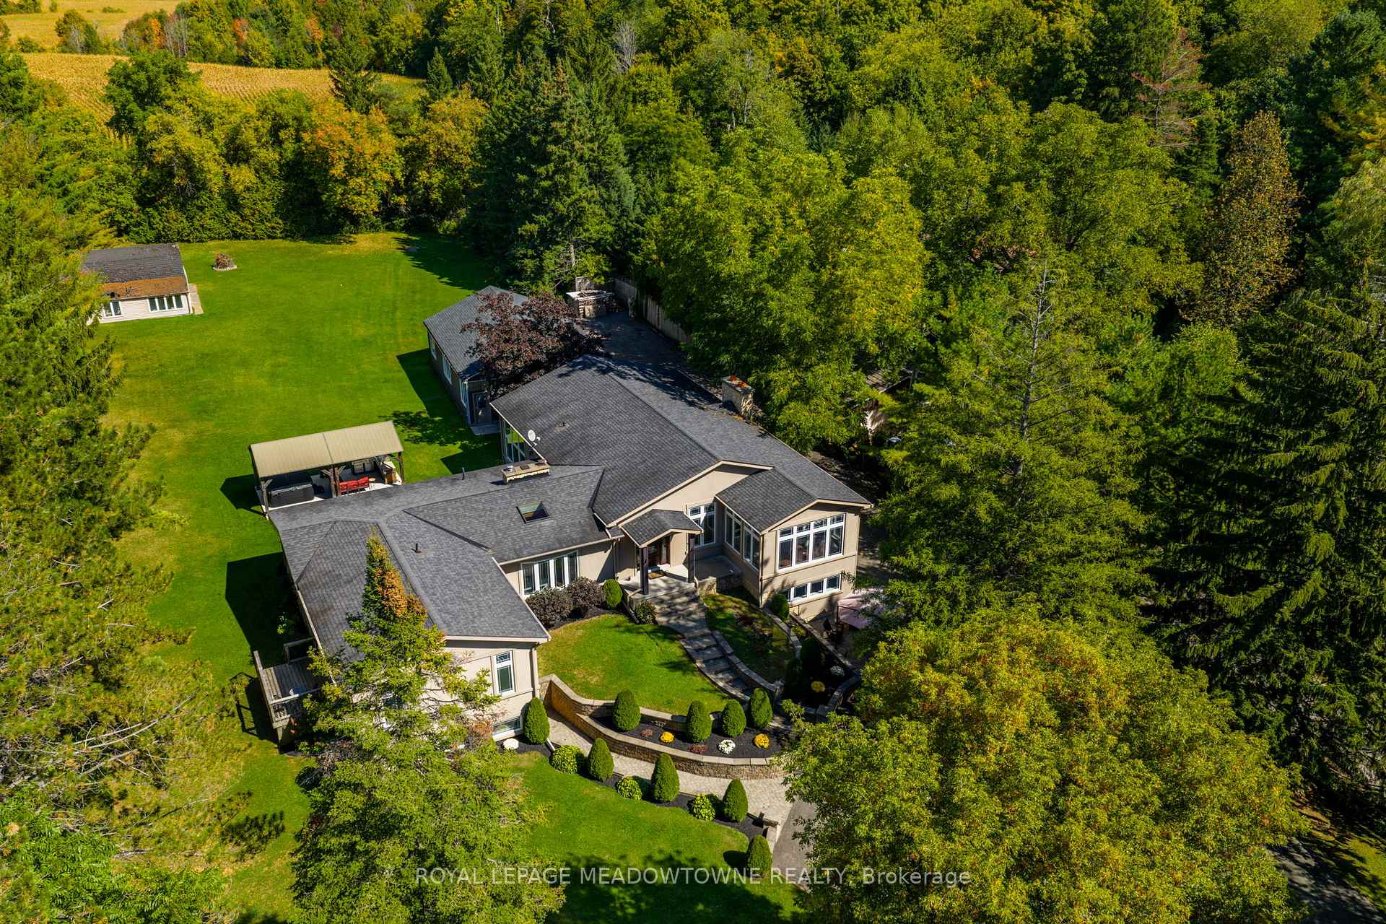
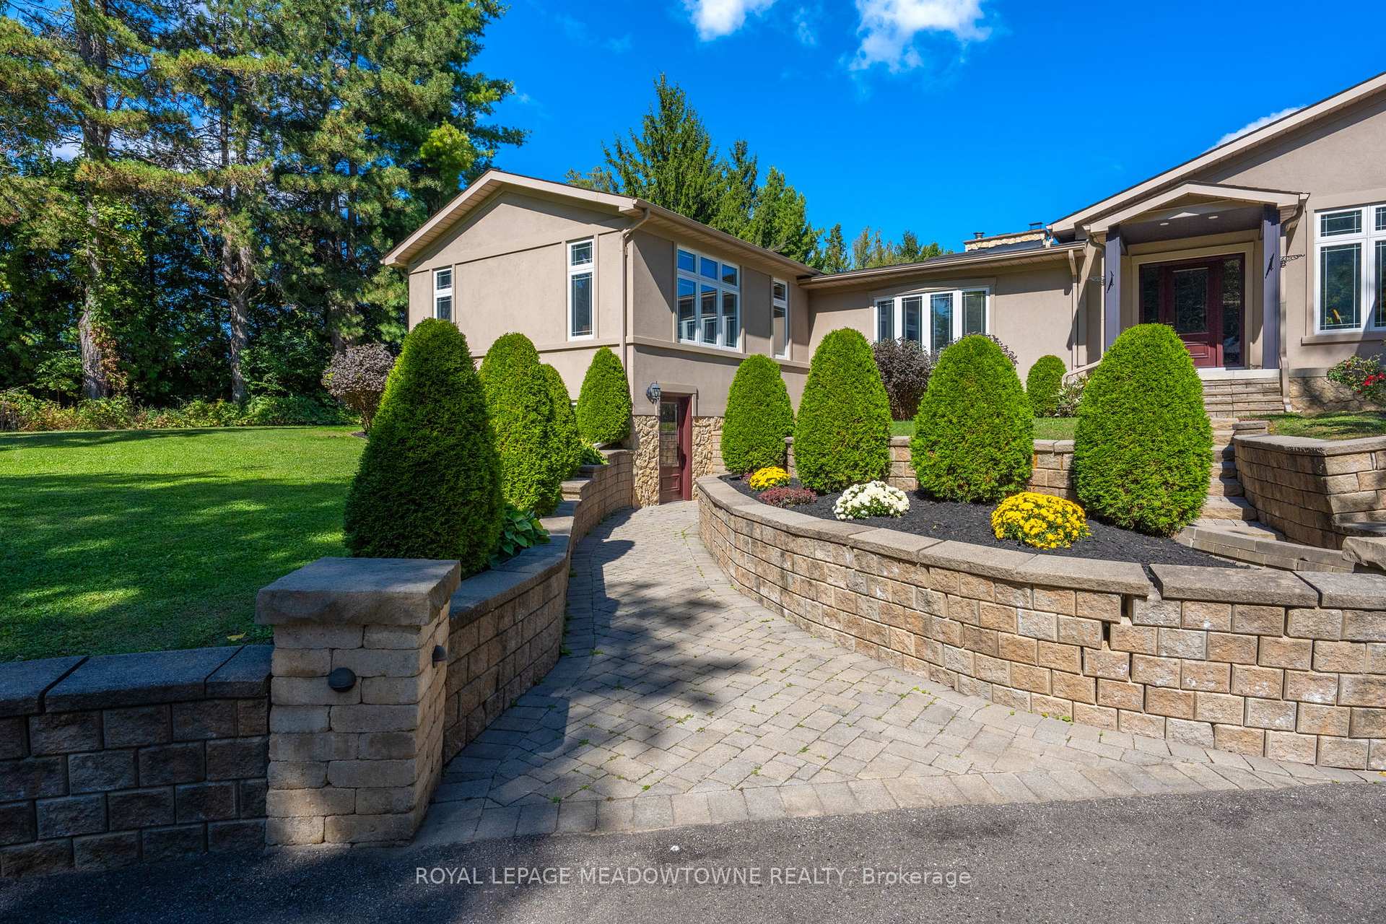
Welcome to this incredible rural property in Acton! Set on 1.66 acres, this beautifully finished 4+1 bdrm, 3 bath custom home offers privacy, space, and versatility. A canopy of mature trees and circular driveway with tons of frontage lead you to the home with built-in 3-car garage. There's also a large, detached shop/garage--perfect for extra vehicles, storage, or hobbies. The great room boasts a vaulted ceiling, bamboo floor, and wood-burning fireplace with limestone mantel, framed by triple-paned windows overlooking the serene landscape. A bright formal living room, with in-ceiling speakers, offers another gathering space surrounded by windows. The updated kitchen features a sit-up island, stainless steel appliances, marble backsplash, and plenty of cabinetry. Off the kitchen, a laundry/2nd kitchen includes an additional stove, wall oven, stovetop, dishwasher, and walk-out to the backyard. In total, the home offers 3 stoves, 2 stovetops, and multiple walk-outs--from the primary suite, the second kitchen, rear entry to the detached garage, and front door. The primary suite addition is a private retreat with vaulted ceiling, laminate floors, walk-out deck, electric fireplace, and access to an updated 4pc bathroom with glass shower. Bedrooms 2 and 3 are spacious with wood-beamed ceilings and large windows, while the 4th bdrm is currently a dressing room accessible from the primary. The finished basement with 2 separate staircases and its own entrance includes a recreation room, bedroom, updated bathroom, storage, and flex spaces--ideal for multi-generational living. Outdoors, enjoy a concrete patio with outdoor kitchen/BBQ, double gazebo, hot tub, a large barn (as-is) and open green space. Bonus: eaves on house have leaf guards. With 6 in wall/ceiling speakers and 3 wood-burning fireplaces +1 electric, this home blends warmth, character, and function. All of this with the convenience of nearby amenities-GO Train, schools, shopping, parks, restaurants, and golf.
Ask about this home
A HOMEH agent will answer your questions about this home.
Around this home
Daily convenience, out of 100, from the distances below
Schools nearby
School rating, out of 10.
Helpful calculators
Your HOMEH agent

"I would see it this week."