

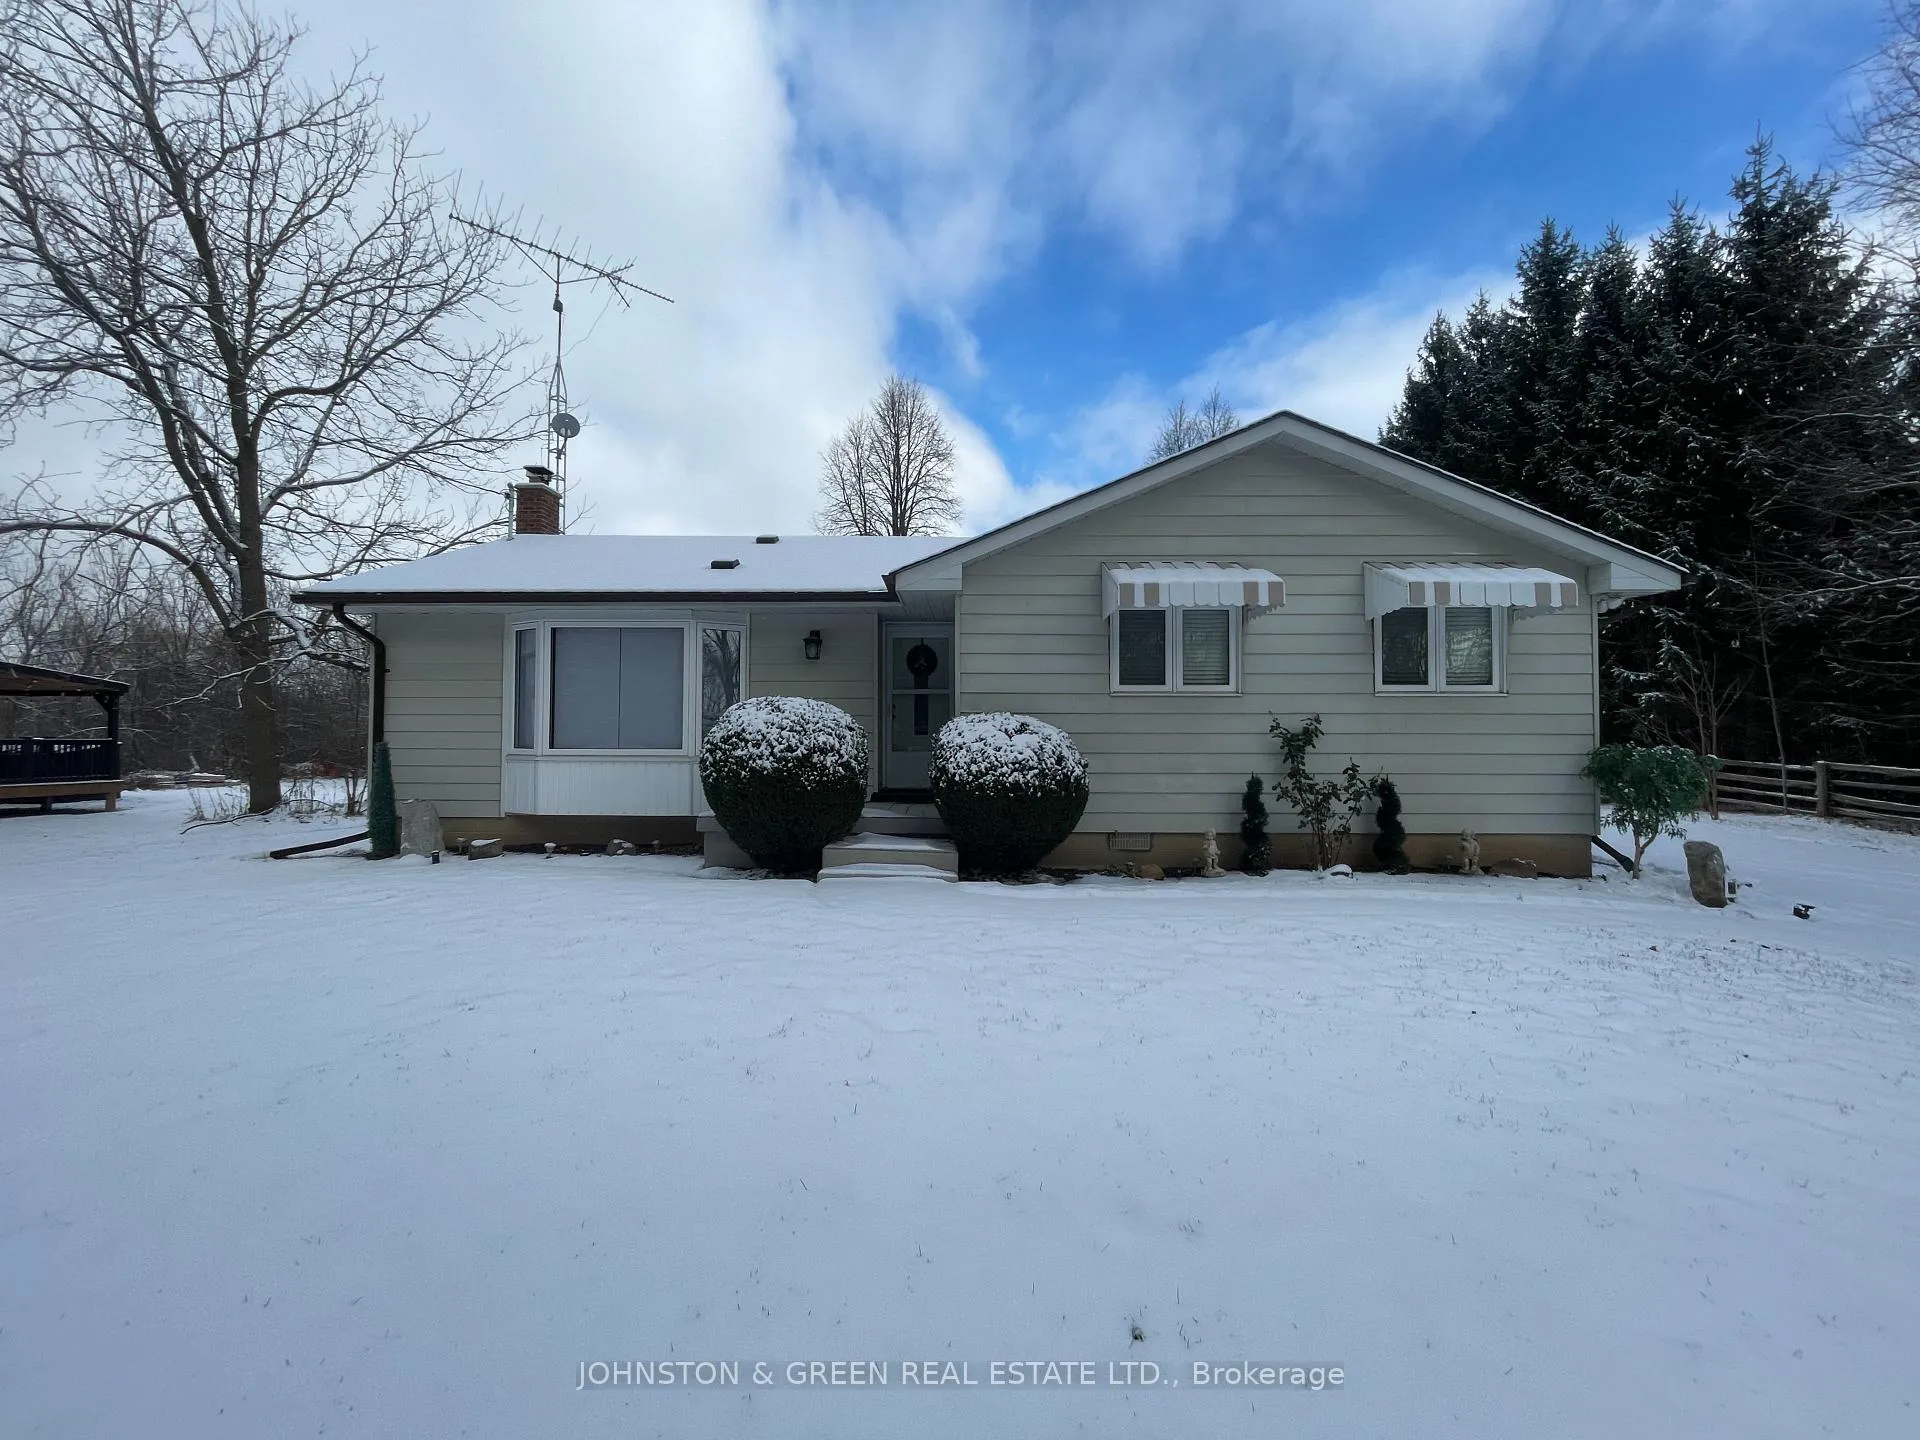
8049 Sixth Line
Detached Rented
1/198049 Sixth Line
Detached Rented
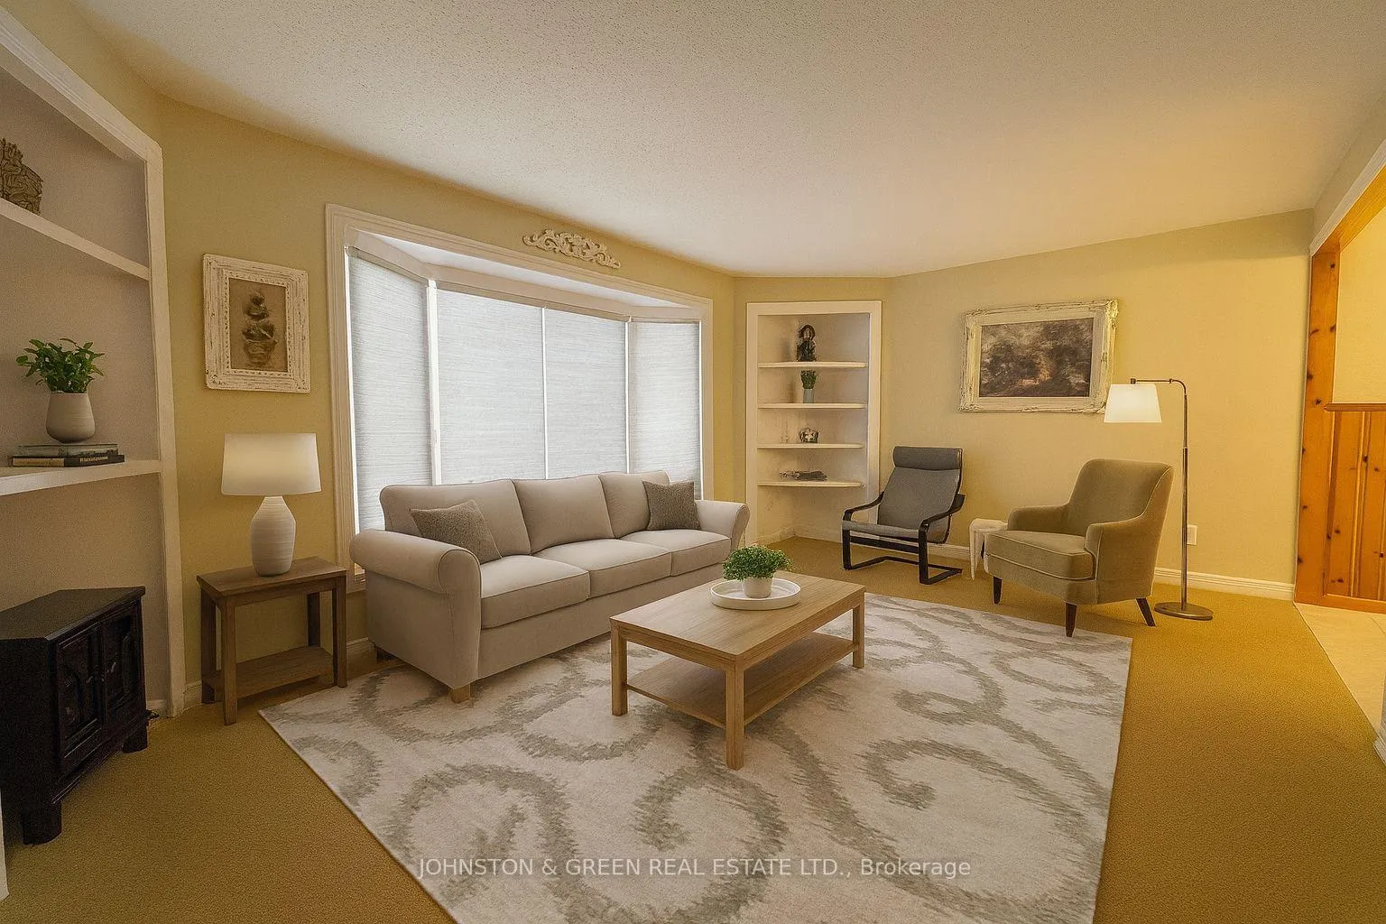
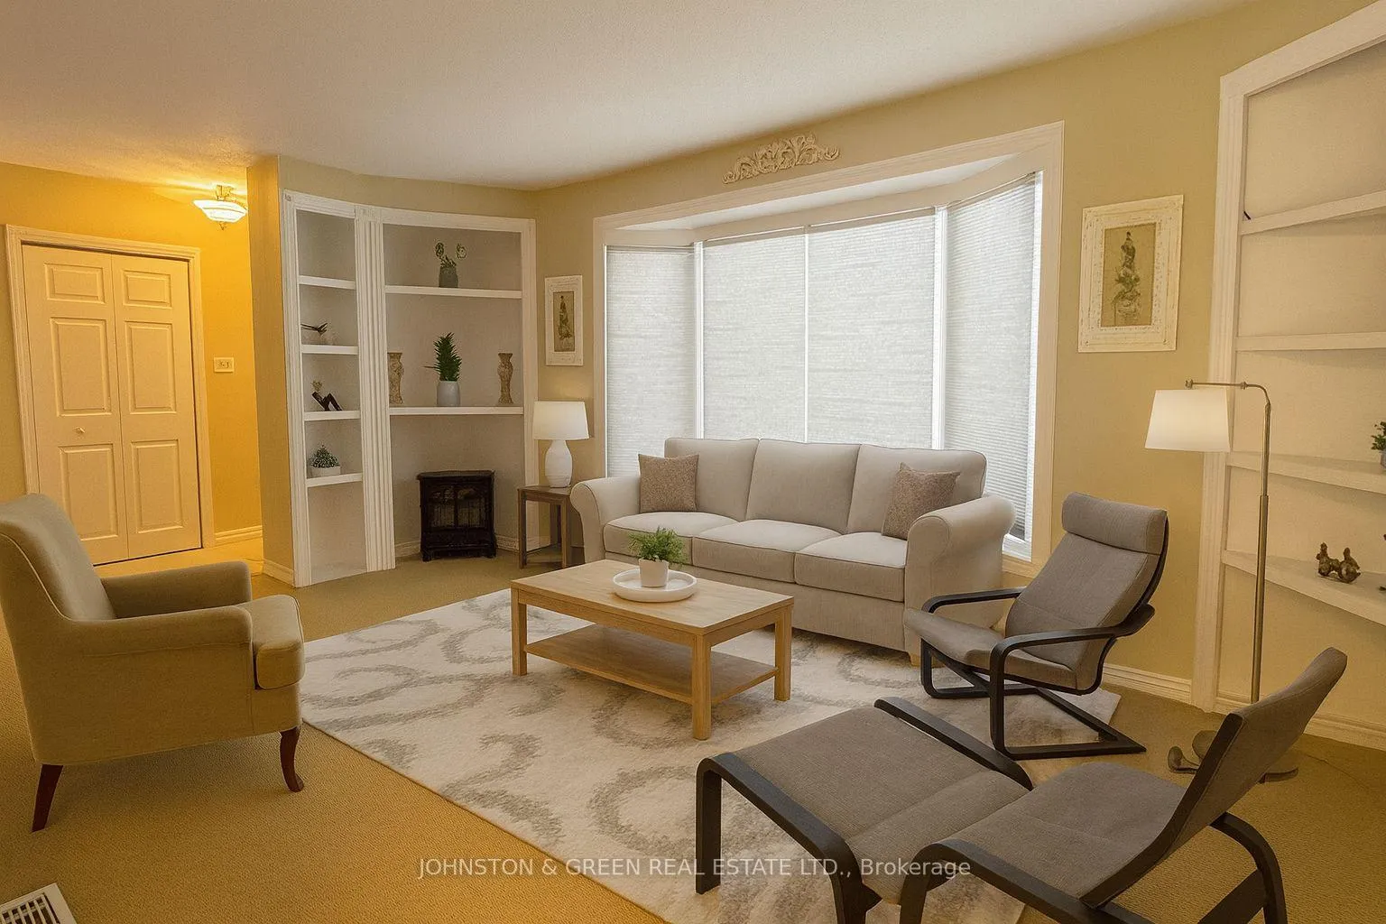
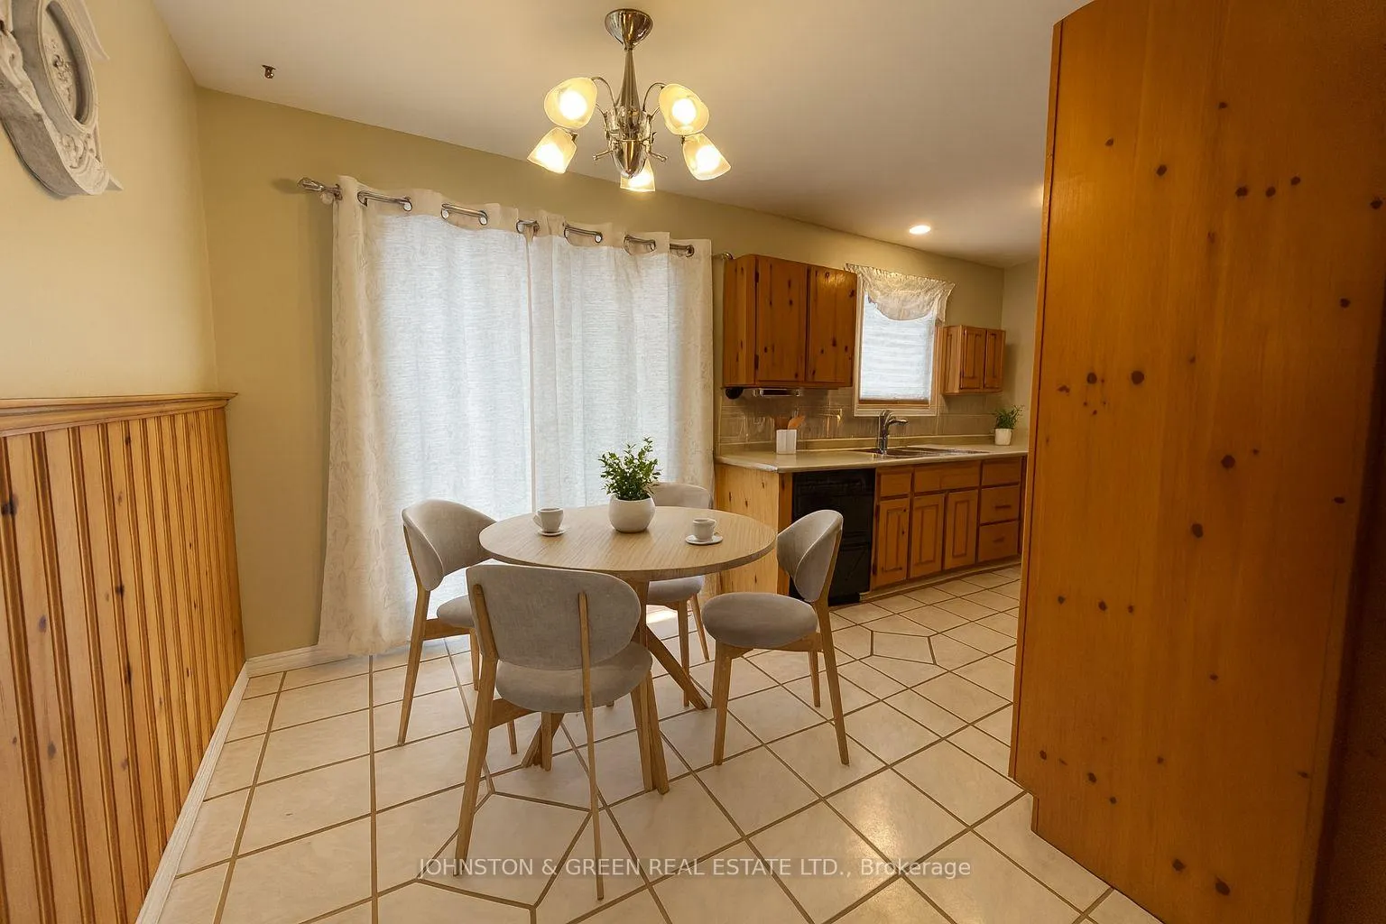
 See all 19 photos
3+1 Bedrooms
2 Bathrooms
1 Garage
700–1.1K sq.ft
Entire Home
— Unit
Property history
Facts and features
- BasementFinished
- Lease term12 months
- FurnishedPartially
- LaundryIn basement
What stands out
- Separate entrance
- Fireplace
- Central air
The homeDetached, Bungalow, 700–1,100 sq ft
- Type: Detached
- Style: Bungalow
- Living space: 700–1,100 sq ft
- Basement: Separate entrance, finished
InsideFireplace Yes, In basement, Other
- Fireplace: Yes
- Laundry: In basement
- Features: Other
- Rooms above ground: 5
- Rooms in the basement: 1
- Bedrooms: 3 + 1 in the basement
- Bathrooms: 2
- Kitchens: 1
Outside and lotBrick, Asphalt shingle, Concrete
- Exterior: Brick
- Roof: Asphalt shingle
- Foundation: Concrete
Parking1 Garage, Detached
- Spaces: 1 Garage
- Garage: Detached
Heating, water and powerForced air, oil, Central air, Municipal water
- Heating: Forced air, oil
- Cooling: Central air
- Water: Municipal water
- Sewer: Municipal sewer
Rent and termsRent $3,050 a month, Entire property, Partially
- Rent: $3,050 a month
- Space for rent: Entire property
- Furnished: Partially
- Lease: 12 months
- Deposit: Required
- Credit check: Required
- Employment letter: Required
- Rental application: Required
- References: Required
IncludedAll utilities to be paid by tenant. fridge, stove, washer, dryer dishwasher. no smoking or cannabis use, no short term rental or sublets.
- Included: All utilities to be paid by tenant. fridge, stove, washer, dryer dishwasher. no smoking or cannabis use, no short term rental or sublets.
Listing detailsW12602224, Rented, Dec 4, 2025
- MLS® number: W12602224
- Status: Rented
- Listed on: Dec 4, 2025
- Days on market: 46
- Updated: Jan 19, 2026
- Possession: Flexible
- Occupied by: Vacant
- Listing brokerage: JOHNSTON & GREEN REAL ESTATE LTD.
About this home
8049 Sixth Line, Halton Hills (Rural Halton Hills), ON L7G 4S6
Other
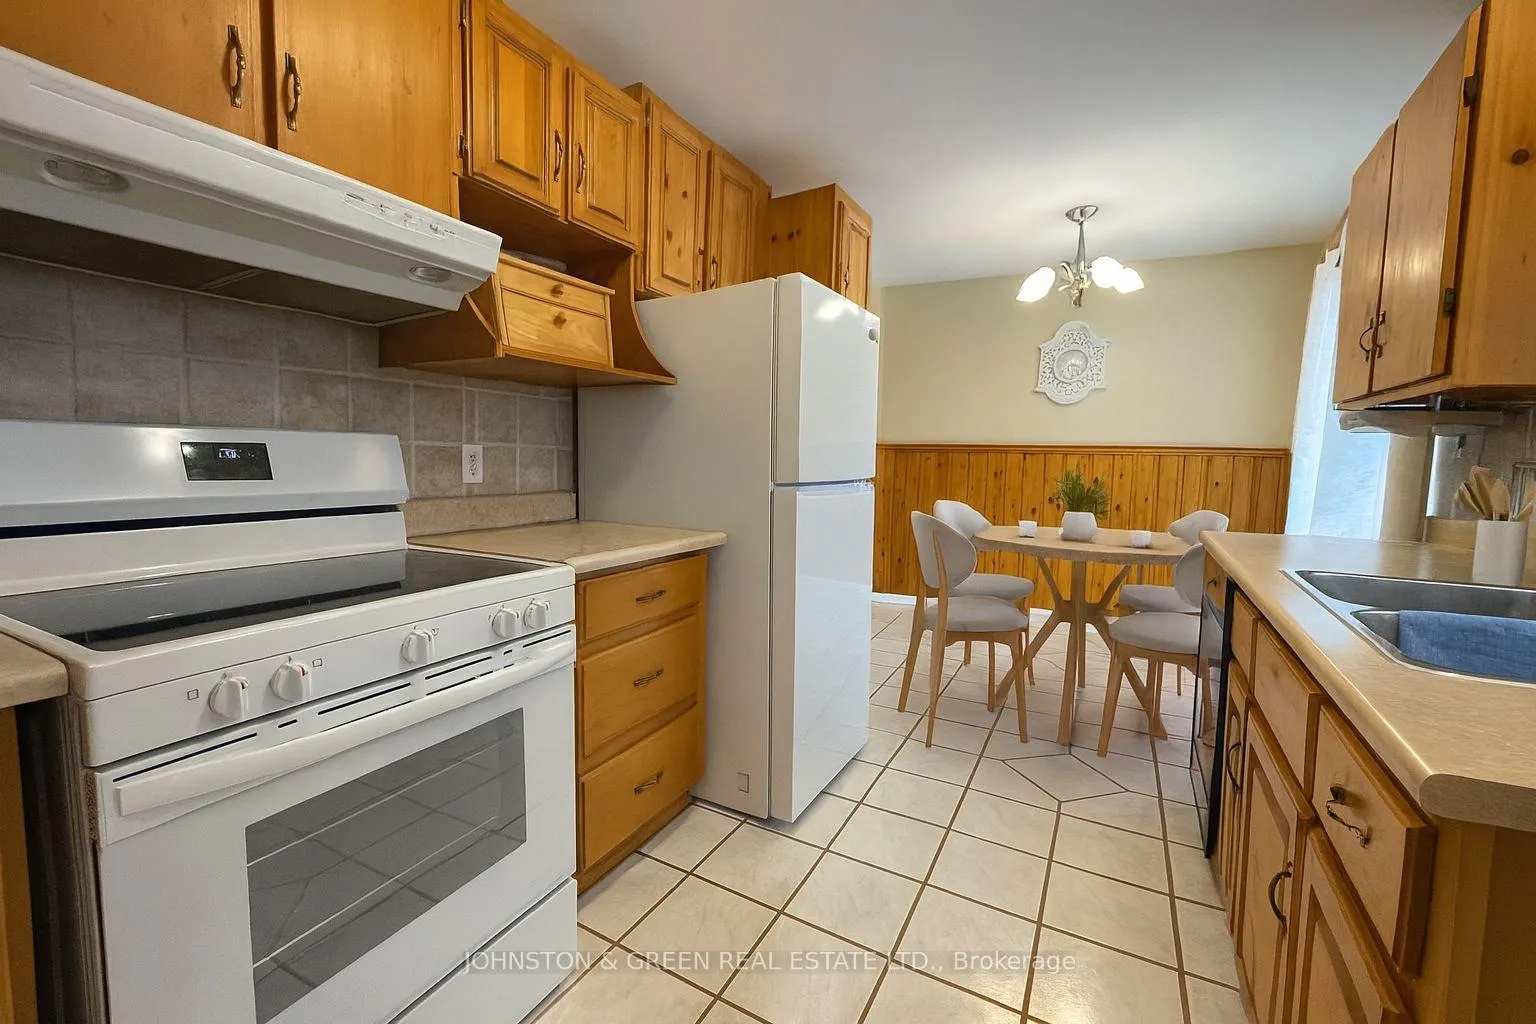
3 +1 Bedroom Bungalow, Located In Halton Hills, Convenient Location Off The Hwy. Eat-In Kitchen With A Walkout To Deck. Spacious Backyard. Perfect Family Home. Cozy Rec Room With Fireplace. Within Minutes To Milton & Georgetown Communities, 401/407 Hwys For Ease Commute Close To Toronto Premium Outlet Mall & James Snow Big Box Centre. Schools Close By. Small Animals Allowed.
Read more
Ask about this home
A HOMEH agent will answer your questions about this home.
Ask a question
Around this home
Steeles & 6th Line
Errands
Parks
Daily convenience, out of 100, from the distances below
ParkHornby Park17 min walk1.0 km
GroceryLivno Meat & Deli21 min walk1.3 km
Gym & rec centreHornby Glen Golf Course19 min walk1.2 km
WalkDriveStraight-line distance, open map data
Grocery1.3 km
Park1.0 km
Contact agent
Helpful calculators
Rent vs buy
Affordability
Mortgage
Down payment
Stress test
CMHC insurance
Your HOMEH agent

NimaHOMEH agent · Halton Hills
"I would see it this week."
Ask Nima