

32 Ainley Trail
32 Ainley Trail
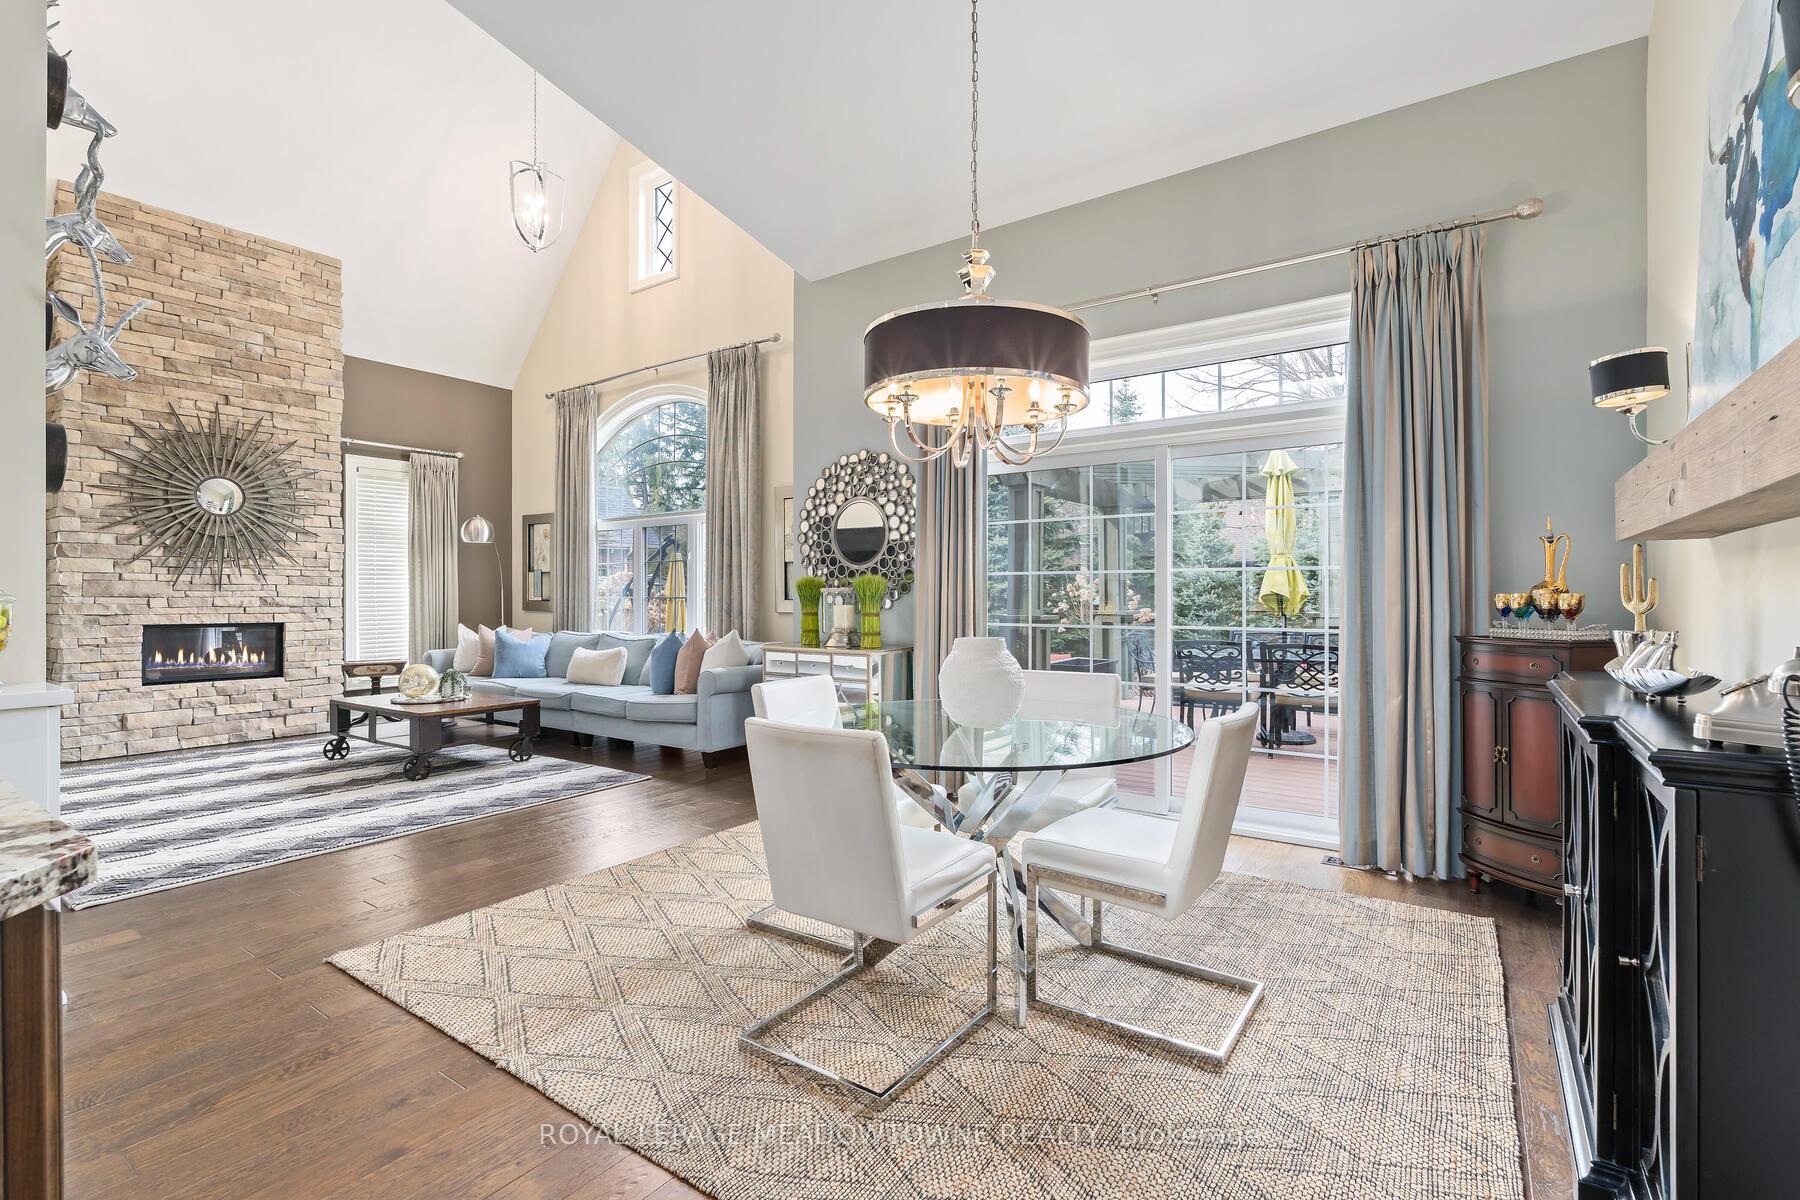 See all 24 photos
Property history
Facts and features
- BasementFinished
- Age of home6–15 years
- Water, sewerMunicipal
- Lot shapeIrregular
- Second kitchen
- Separate entrance
- Hardwood floors
- Fireplace
- Central air
The homeDetached, Bungaloft, Age 6–15 years
- Type: Detached
- Style: Bungaloft
- Age: 6–15 years
- Living space: 3,500–5,000 sq ft
- Basement: Finished, separate entrance
- View: Clear, trees/woods
InsideFireplace Yes, family room, natural gas, Tile, Hardwood, Water softener, water heater, storage, primary bedroom - main floor, in-law suite, floor drain, countertop range, carpet free, built-in oven, bar fridge, auto garage door remote, sump pump
- Fireplace: Yes, family room, natural gas
- Flooring: Tile, Hardwood
- Features: Water softener, water heater, storage, primary bedroom - main floor, in-law suite, floor drain, countertop range, carpet free, built-in oven, bar fridge, auto garage door remote, sump pump
- Security: Carbon monoxide detectors, smoke detector
- Rooms above ground: 12
- Rooms in the basement: 5
- Bedrooms: 3 + 2 in the basement
- Bathrooms: 5
- Kitchens: 2
- Family room: Yes
Outside and lotBrick, stone, Asphalt shingle, Poured concrete
- Exterior: Brick, stone
- Roof: Asphalt shingle
- Foundation: Poured concrete
- Features: Deck, hot tub, landscaped, patio, paved yard, privacy, landscape lighting, lawn sprinkler system, private pond
- Other structures: Fence - partial, gazebo, garden shed
- Accessibility: Stair lift
- Size: 144 × 188 ft
- Shape: Irregular
Parking2 Garage, Attached, Private
- Spaces: 2 Garage
- Garage: Attached
- Driveway: Private
Heating, water and powerForced air, gas, Central air, Municipal water
- Heating: Forced air, gas
- Cooling: Central air
- Water: Municipal water
- Sewer: Municipal sewer
- Natural gas: Yes
- Hydro: Yes
- Cable: Available
- Telephone: Available
Costs and taxesTaxes $10,256 a year, HST included in the price, Tankless hot water system
- Taxes, 2024: $10,256 a year
- HST: HST included in the price
- Rental items: Tankless hot water system
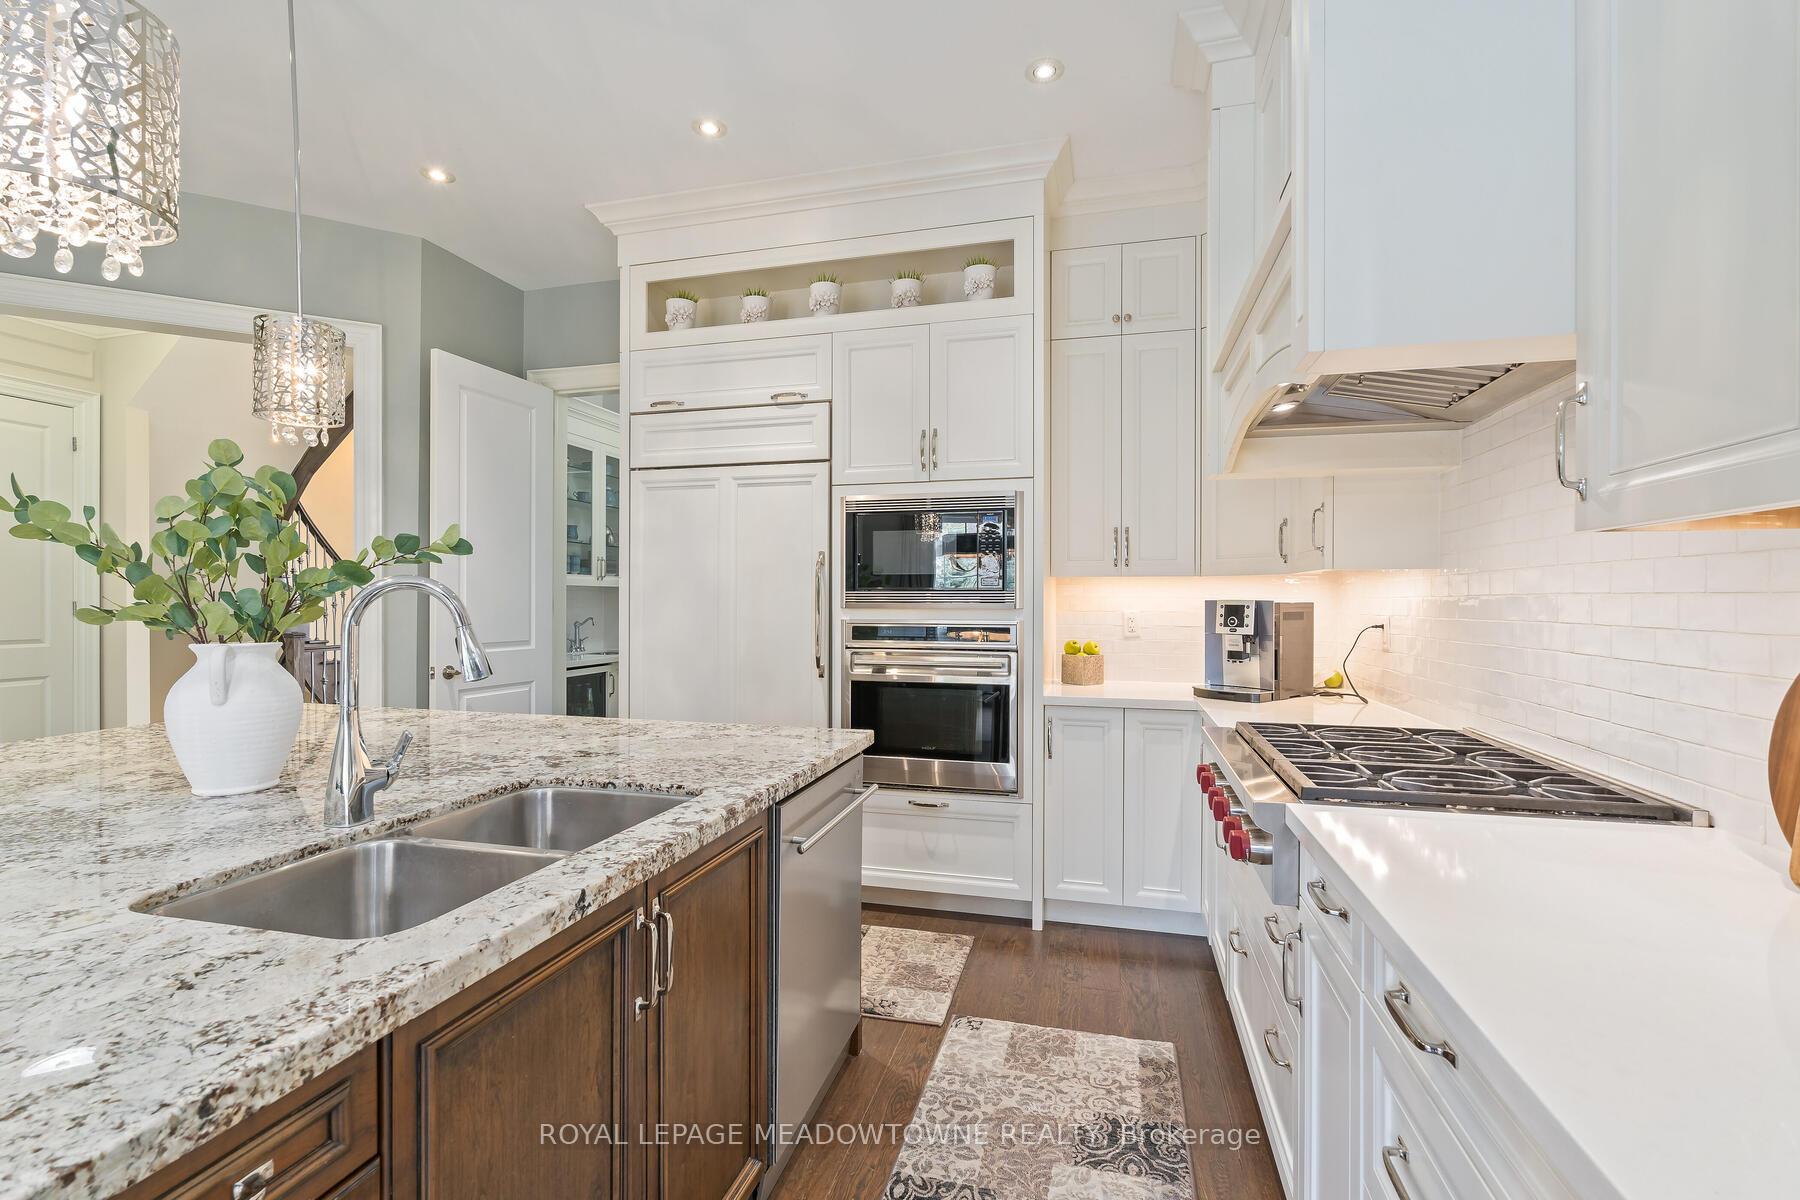
Included in the saleWolf gas cooktop, subzero refrigerator, wolf wall oven, wolf microwave, dishwasher, bar fridge, 75 tv in living room, all electric light fixtures, all window coverings, car lift, garage door openers (2) and remotes, water softener, air humidifier, hot tub, built in cabinets in closets, washer (2), dryer (2).
- Included: Wolf gas cooktop, subzero refrigerator, wolf wall oven, wolf microwave, dishwasher, bar fridge, 75 tv in living room, all electric light fixtures, all window coverings, car lift, garage door openers (2) and remotes, water softener, air humidifier, hot tub, built in cabinets in closets, washer (2), dryer (2).
NearbyCul de sac/dead end, golf, lake/pond, park, school, wooded/treed
- Close to: Cul de sac/dead end, golf, lake/pond, park, school, wooded/treed
Listing detailsW12198100, Sold, Jun 5, 2025
- MLS® number: W12198100
- Status: Sold
- Listed on: Jun 5, 2025
- Days on market: 67
- Updated: Aug 11, 2025
- Possession: Flexible
- Occupied by: Owner
- Listing brokerage: ROYAL LEPAGE MEADOWTOWNE REALTY
About this home
32 Ainley Trail, Halton Hills (Glen Williams), ON L7G 0E6
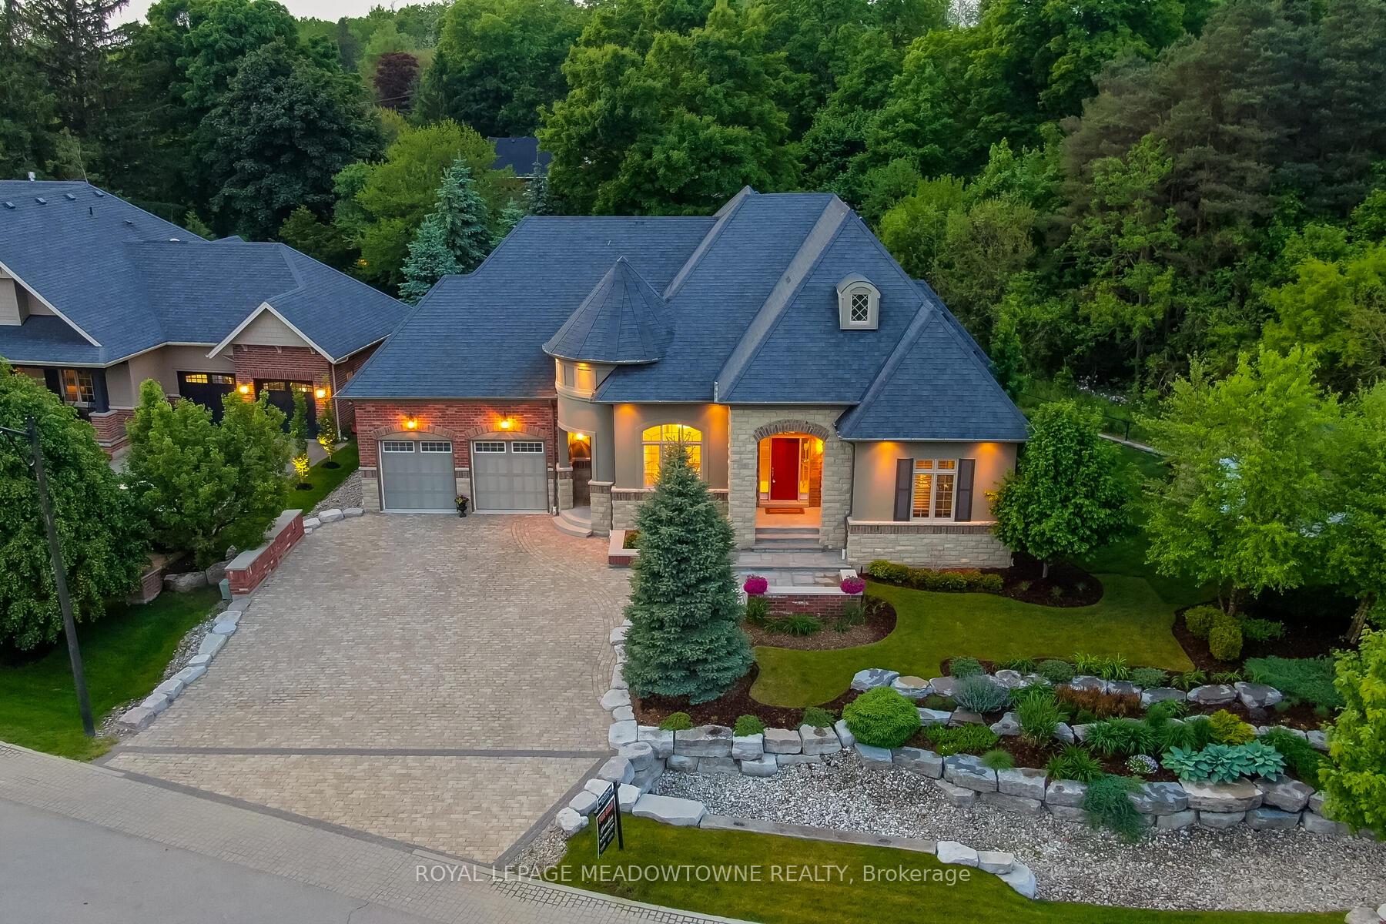
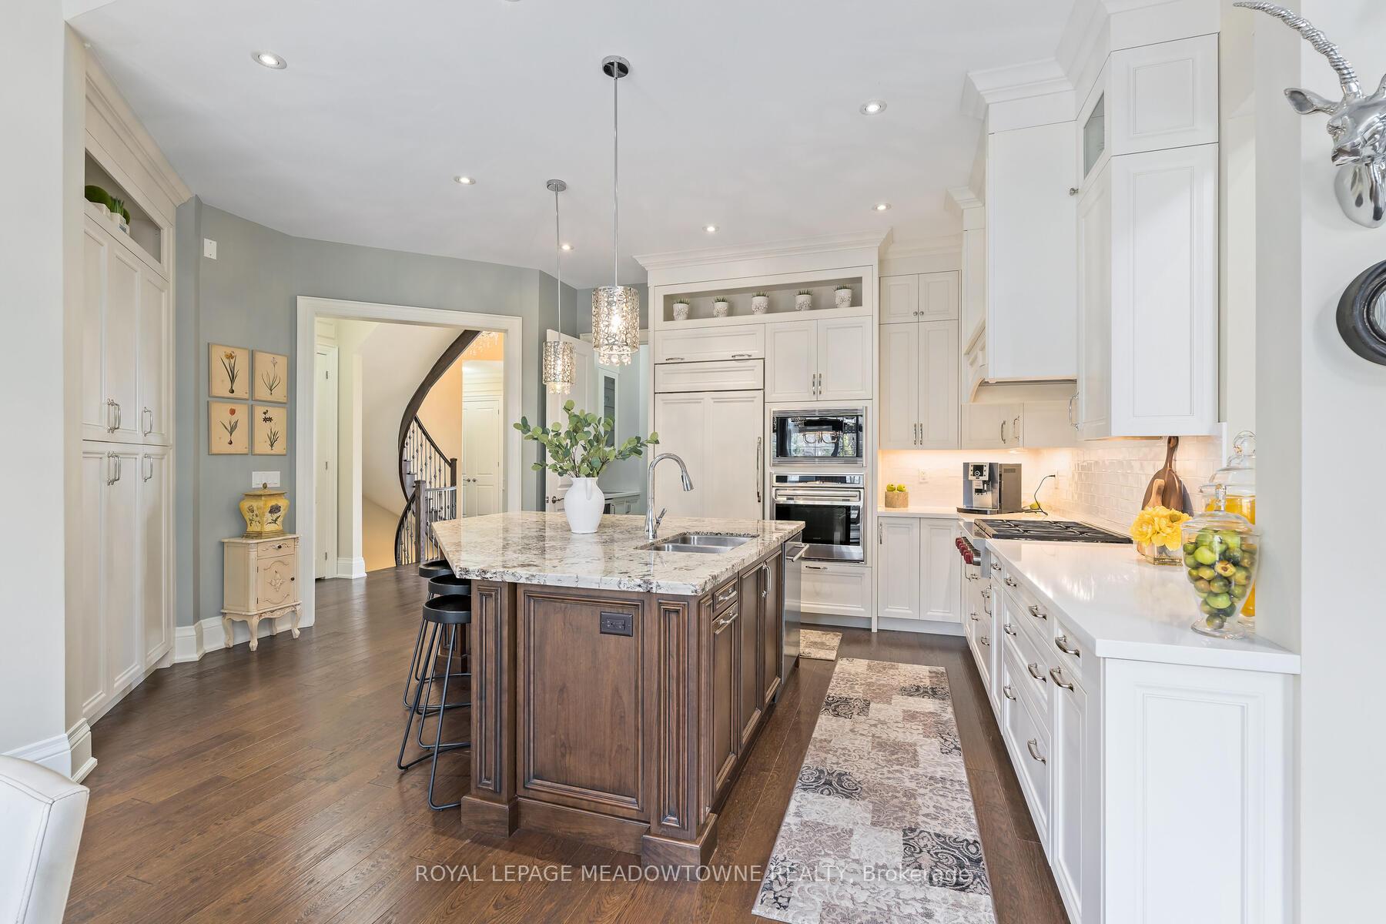
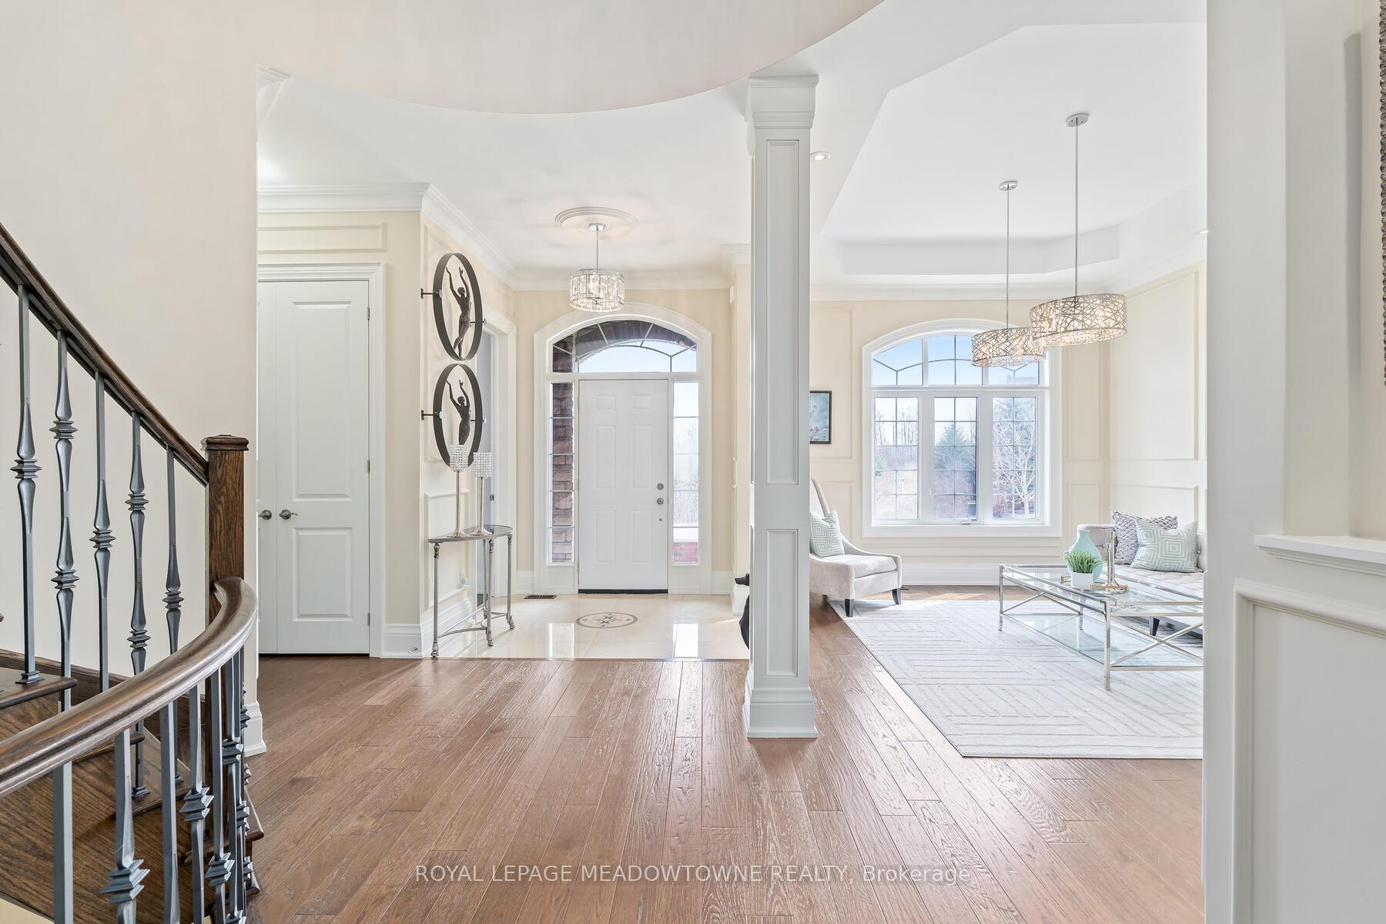
Welcome to this stunning 6,465 sq. ft. bungaloft, nestled in the prestigious Meadows of the Glen community in Glen Williams. Set on a quiet cul-de-sac, the home greets you with elegant curb appeal, a paver stone driveway, and masterfully planned landscaping. Inside, a spacious foyer and a striking curved hardwood staircase lead into a beautifully designed layout ideal for modern living. Luxurious wainscoting adds charm throughout the main floor. The open-concept kitchen is the heart of the home, featuring a custom island, two-tone cabinetry, granite countertops, luxury Wolf appliances, and a Sub-Zero fridge. The dining area flows to the backyard via oversized sliding doors and connects seamlessly with the family room perfect for entertaining. Vaulted ceilings soar overhead, and the family room showcases 20-foot ceilings, hardwood floors, and a floor-to-ceiling natural stone gas fireplace. The main level also offers two generous bedrooms, including a primary suite with backyard views, a 6-piece ensuite with a double-sided gas fireplace, soaker tub, oversized shower, double vanity, and a walk-in closet. A dedicated office near the entrance can serve as a third main-floor bedroom. Upstairs includes a bedroom with semi-ensuite and an open loft overlooking the family room. The finished lower level accessible via curved stairs or a separate garage entrance features a second kitchen, spacious living area with 10-ft ceilings, two bedrooms, a 4-piece bath, laundry, and storage. Extras include an epoxy-coated double garage with car lift, professionally landscaped yards, stonework, composite decking, lush gardens, and a pergola-covered hot tub. This rare offering combines timeless elegance with modern comfort in sought-after Glen Williams.
Ask about this home
A HOMEH agent will answer your questions about this home.
Around this home
Daily convenience, out of 100, from the distances below
Schools nearby
School rating, out of 10.
Helpful calculators
Your HOMEH agent

"I would see it this week."