

20 Rosemary Road
20 Rosemary Road
 See all 50 photos
Property history
Facts and features
- BasementWalk-out
- Water, sewerMunicipal
- HeatingForced air
- CoolingCentral air
- Separate entrance
- Hardwood floors
- Central air
The homeDetached, Bungalow-raised, 1,500–2,000 sq ft
- Type: Detached
- Style: Bungalow-raised
- Living space: 1,500–2,000 sq ft
- Basement: Finished with walk-out, separate entrance
InsideHardwood, Tile, Broadloom, Lower level, Bar fridge, carpet free, central vacuum, in-law capability, primary bedroom - main floor, solar tube, storage, sump pump, water heater owned, water purifier, water softener
- Flooring: Hardwood, Tile, Broadloom
- Laundry: Lower level
- Features: Bar fridge, carpet free, central vacuum, in-law capability, primary bedroom - main floor, solar tube, storage, sump pump, water heater owned, water purifier, water softener
- Rooms above ground: 11
- Rooms in the basement: 2
- Bedrooms: 3 + 2 in the basement
- Bathrooms: 2
- Kitchens: 1
Outside and lotBrick, aluminum siding, Asphalt shingle, Poured concrete
- Exterior: Brick, aluminum siding
- Roof: Asphalt shingle
- Foundation: Poured concrete
- Other structures: Garden shed
- Size: 60 × 101.9 ft
Parking1 Garage, Built-in, Private double
- Spaces: 1 Garage
- Garage: Built-in
- Driveway: Private double
Heating, water and powerForced air, gas, Central air, Municipal water
- Heating: Forced air, gas
- Cooling: Central air
- Water: Municipal water
- Sewer: Municipal sewer
Costs and taxesTaxes $4,100 a year, HST included in the price, Hwt.
- Taxes, 2024: $4,100 a year
- HST: HST included in the price
- Rental items: Hwt.
- Under contract: Hot water heater
Included in the saleFridge, stove, dishwasher, washer/dryer, cvac (no motor), water softener, sump pump & battery pack backup, shed, remote electric solar sun shade, gazebo, built-in office, all elfs, all skylights, wine cooler, indoor & outdoor bbq. wall unit in basement bedroom. safe in primary walk-in, alarm system (not connected). primary bedroom+ kitchen have been extended., Not included None.
- Included: Fridge, stove, dishwasher, washer/dryer, cvac (no motor), water softener, sump pump & battery pack backup, shed, remote electric solar sun shade, gazebo, built-in office, all elfs, all skylights, wine cooler, indoor & outdoor bbq. wall unit in basement bedroom. safe in primary walk-in, alarm system (not connected). primary bedroom+ kitchen have been extended.
- Not included: None.
NearbyFenced yard, golf, park, rec./commun.centre, school, lake access
- Close to: Fenced yard, golf, park, rec./commun.centre, school, lake access
Listing detailsW12317300, Sold, Jul 31, 2025
- MLS® number: W12317300
- Status: Sold
- Listed on: Jul 31, 2025
- Days on market: 9
- Updated: Aug 9, 2025
- Possession: 2025-09-15 / Flexible
- Occupied by: Owner
- Listing brokerage: eXp Realty
About this home
20 Rosemary Road, Halton Hills (Acton), ON L7J 1E8
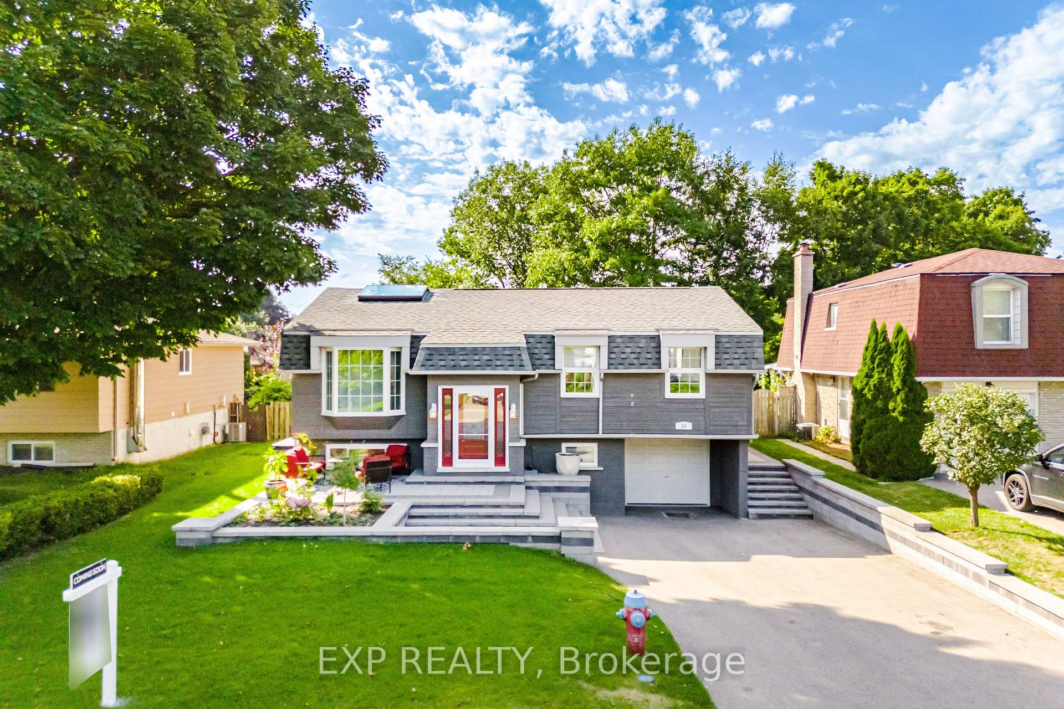
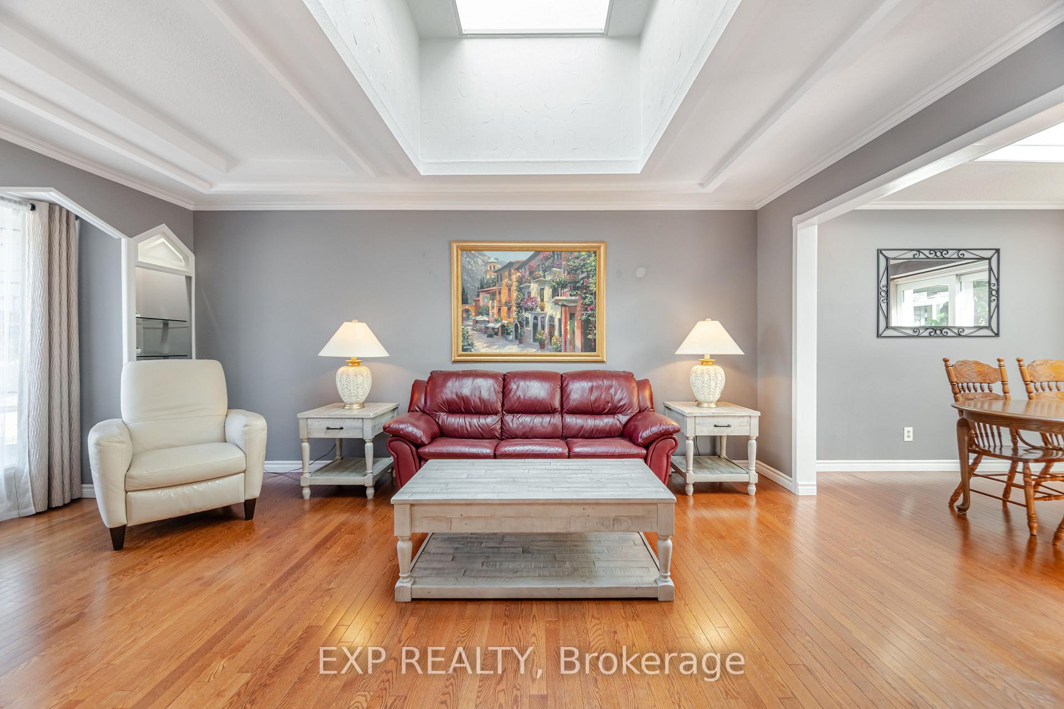
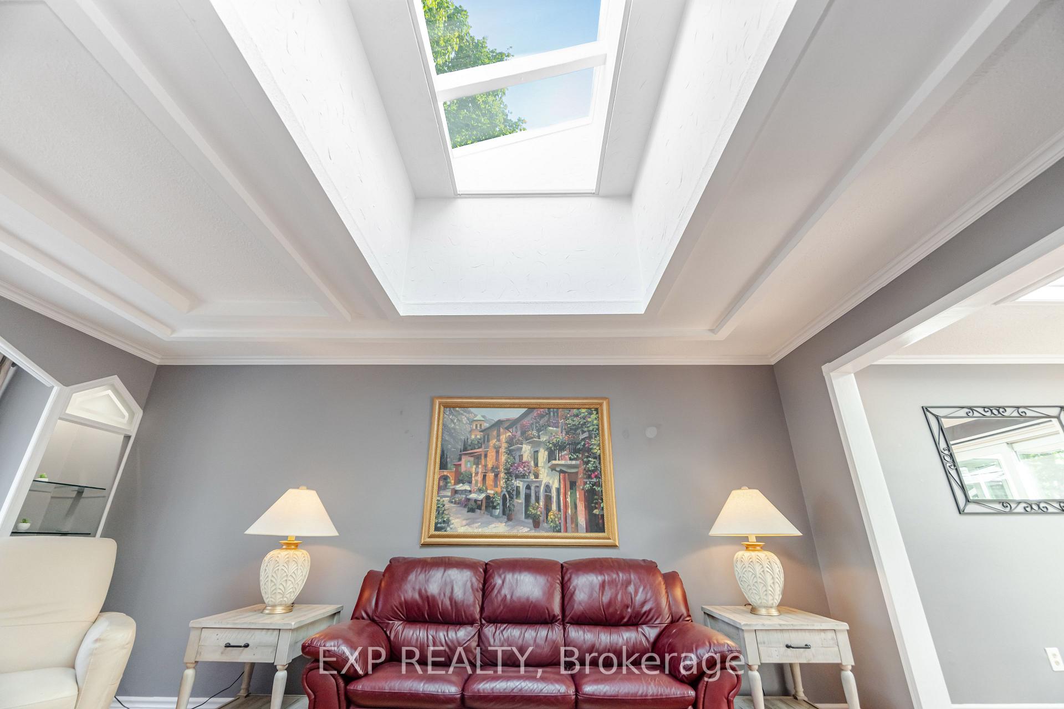
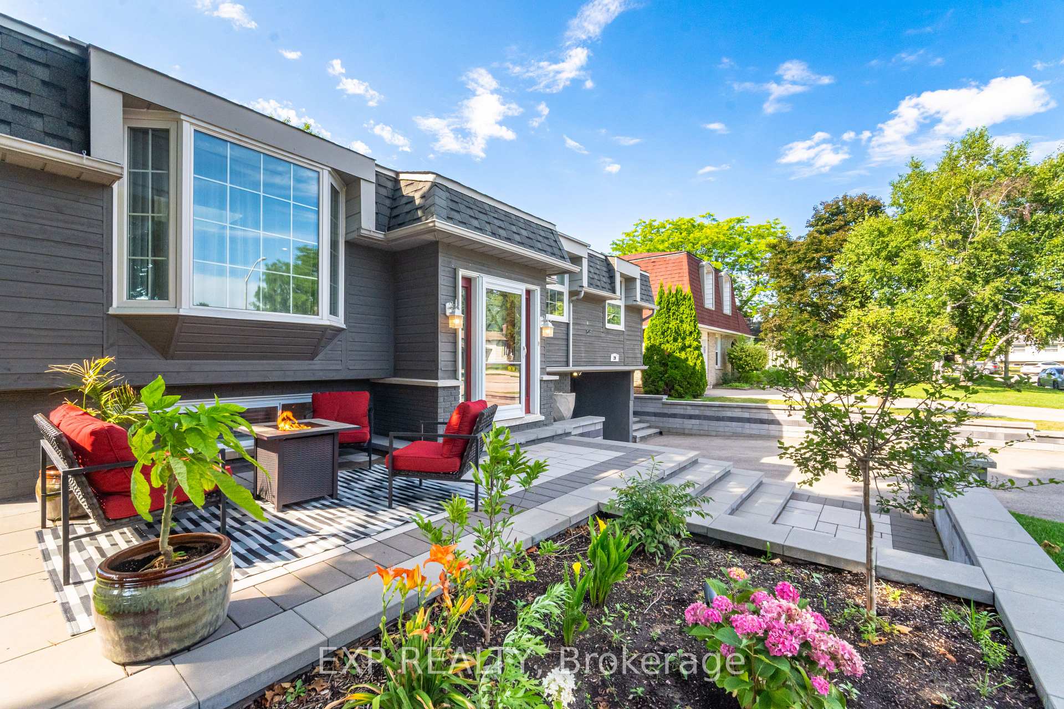
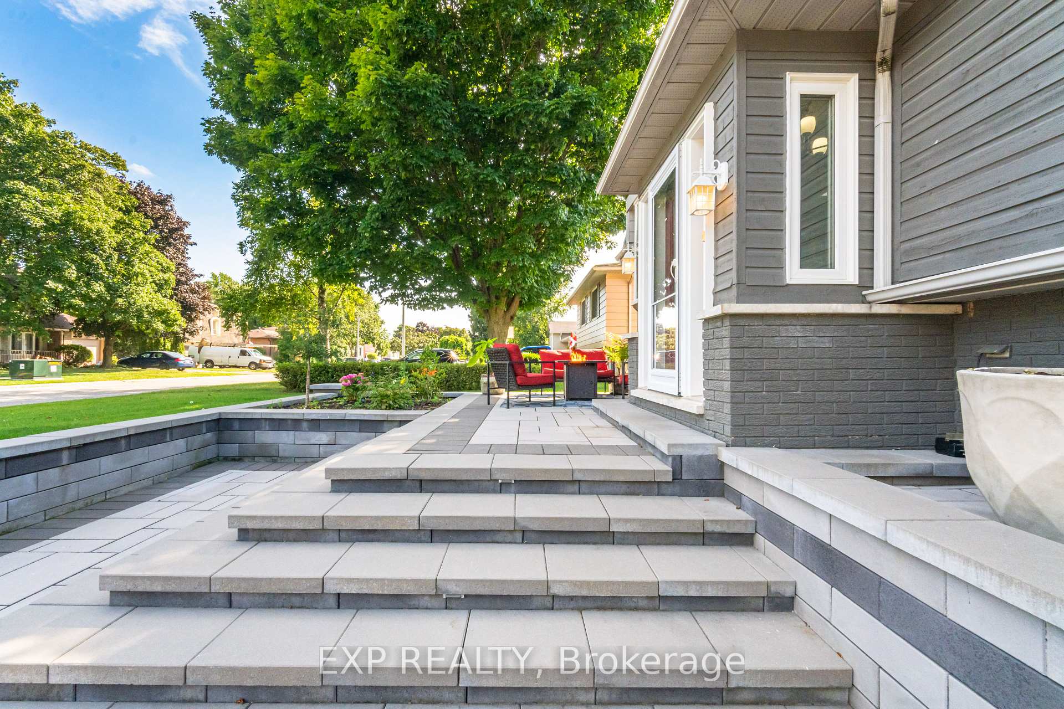
Welcome To This One Of A Kind 3+2 Bedroom, 2 Full Bathroom Raised Bungalow Nestled On A Mature, Family-Friendly Street In Beautiful Acton! From The Moment You Arrive, The Charming Red Front Door Sets The Tone For A Home Full Of Character And Comfort. Step Inside And Discover A Spacious, Light-Filled Living Room With Elegant Built-In Lighted Shelving And A Large Bay Window. Gleaming Hardwood Floors Flow Into The Inviting Dining Room, Bathed In Natural Light From One Of Three Oversized Skylights (Installed 2023) The Kitchen Is An Entertainers Dream Featuring A Smart Fridge, Wine Cooler, Indoor Gas BBQ, Stainless Steel Appliances, Expansive Granite Counters, Pocket Door, Phenomenal Cabinetry With Interior Lighting, And Gorgeous Picture Windows That Bring The Outdoors Inside. The Main Level Also Boasts A Spacious Primary Bedroom With A Oversized Walk-In Closet, Plus A Large 2nd Bedroom And The Third Bedroom Right Now Setup As A Perfect Home Office. The Renovated Main Bathroom Is Beautifully Appointed With Luxurious Finishes. Downstairs, You'll Find A Fully Finished Basement With Its Own Separate Entrance, Brand-New 2025 Flooring And Stairs, A Second Full Bathroom, Laundry Room, Ample Storage, And Two More Bright, Comfortable Bedrooms Making It Ideal For An In-Law Suite Or Potential Income Unit. Step Outside To Your Own Private Oasis! The Stunning Landscaping Includes A Custom Fire Pit Patio, Raised Deck With Built-In Natural Gas BBQ, Remote-Controlled Solar Shade, A Stylish Gazebo, Garden Shed, And Clever Storage Under The Deck. With A Wide, No-Sidewalk Lot, You'll Appreciate The Ease Of Winter Maintenance And Room For Four Cars Plus A Garage! All This Just A Two-Minute Walk To Downtown Acton, The GO Station, Schools, Restaurants, Grocery Stores, Parks, Fairy Lake, The Library, Doctors Offices, Acton Arena, And Blue Springs Golf Course! Just Move In And Enjoy! This Exceptional Property Truly Has It All. Come See It For Yourself You'll Be Glad You Did!
Ask about this home
A HOMEH agent will answer your questions about this home.
Around this home
Daily convenience, out of 100, from the distances below
Schools nearby
School rating, out of 10.
Helpful calculators
Your HOMEH agent

"I would see it this week."