

146 Rexway Drive
146 Rexway Drive
 See all 23 photos
Property history
Facts and features
- BasementUnfinished
- Age of home6–15 years
- Water, sewerMunicipal
- HeatingForced air
- Hardwood floors
- Fireplace
- Central air
The homeDetached, Bungalow, Age 6–15 years
- Type: Detached
- Style: Bungalow
- Age: 6–15 years
- Living space: 2,500–3,000 sq ft
- Basement: Unfinished
InsideFireplace Yes, Hardwood, Broadloom, Erv/hrv, floor drain, primary bedroom - main floor, storage, water softener, water treatment, workbench
- Fireplace: Yes
- Flooring: Hardwood, Broadloom
- Features: Erv/hrv, floor drain, primary bedroom - main floor, storage, water softener, water treatment, workbench
- Rooms above ground: 8
- Rooms in the basement: 2
- Bedrooms: 3
- Bathrooms: 3
- Kitchens: 1
- Family room: Yes
Outside and lotBrick, stone, Roof Not applicable, Poured concrete
- Exterior: Brick, stone
- Roof: Not applicable
- Foundation: Poured concrete
- Other structures: Garden shed
- Size: 56.92 × 126.06 ft
Parking2 Garage, Attached, Private
- Spaces: 2 Garage
- Garage: Attached
- Driveway: Private
Heating, water and powerForced air, gas, Central air, Municipal water
- Heating: Forced air, gas
- Cooling: Central air
- Water: Municipal water
- Sewer: Municipal sewer
Costs and taxesTaxes $10,358 a year, HST included in the price
- Taxes, 2025: $10,358 a year
- HST: HST included in the price
Included in the saleFridge, stove (range oven), dishwasher, clothes washer and dryer, electric light fixtures, ceiling fans, window coverings, erv, iron filter, freezer drawers, water softener, garage door openers, bathroom mirrors, ring doorbell, nest thermostat, shelving in cold cellar, water heater.
- Included: Fridge, stove (range oven), dishwasher, clothes washer and dryer, electric light fixtures, ceiling fans, window coverings, erv, iron filter, freezer drawers, water softener, garage door openers, bathroom mirrors, ring doorbell, nest thermostat, shelving in cold cellar, water heater.
NearbyRavine, school, wooded/treed, park, library, golf
- Close to: Ravine, school, wooded/treed, park, library, golf
Listing detailsW12272912, Sold, Jul 9, 2025
- MLS® number: W12272912
- Status: Sold
- Listed on: Jul 9, 2025
- Days on market: 8
- Updated: Jul 17, 2025
- Possession: Flexible
- Occupied by: Owner
- Listing brokerage: RE/MAX REAL ESTATE CENTRE INC.
About this home
146 Rexway Drive, Halton Hills (Georgetown), ON L7G 1R8
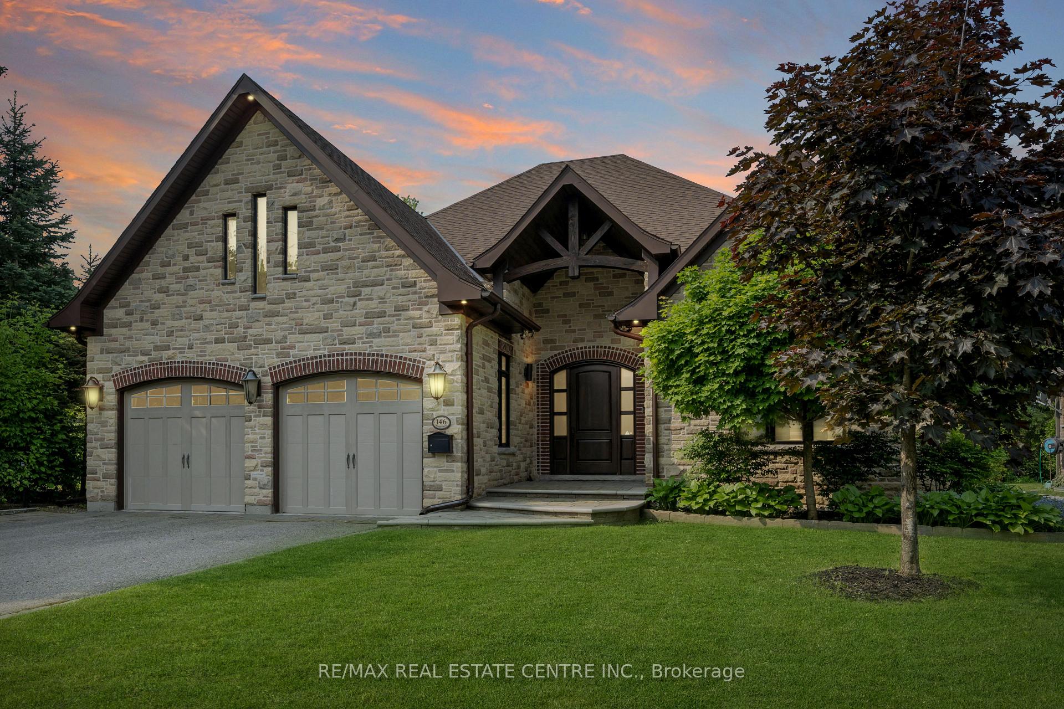
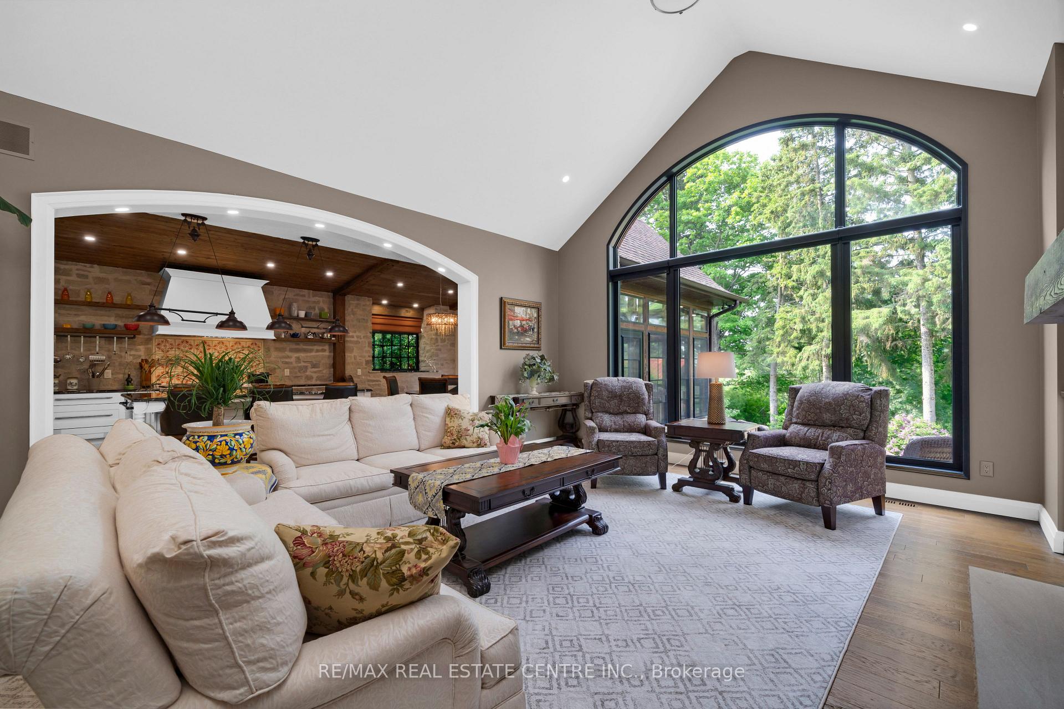
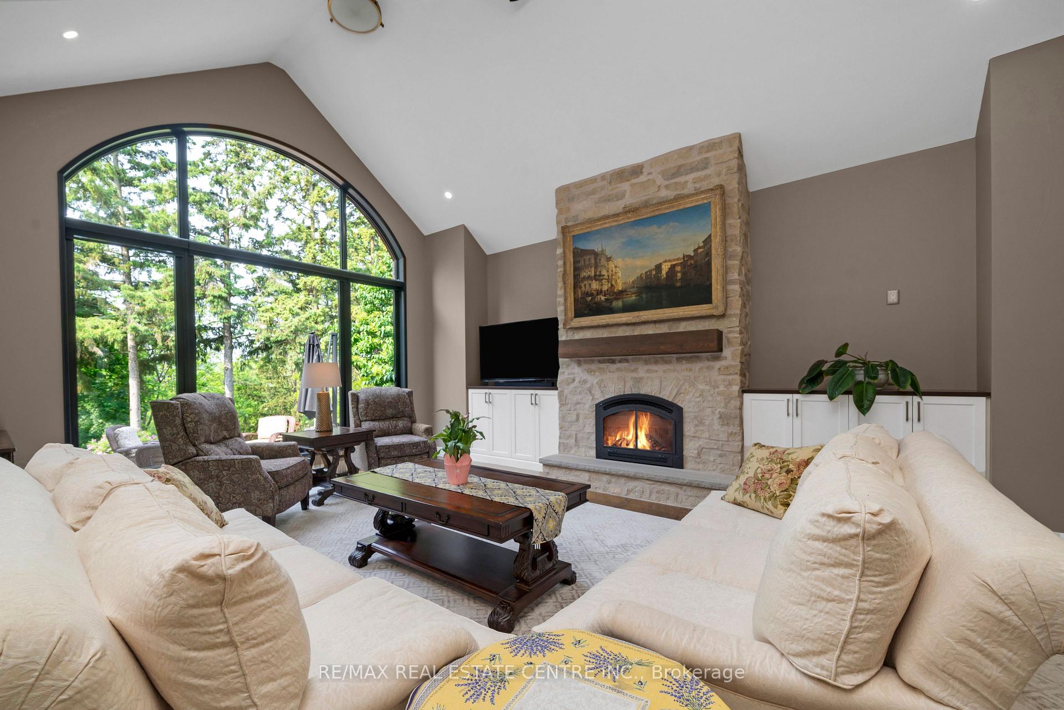
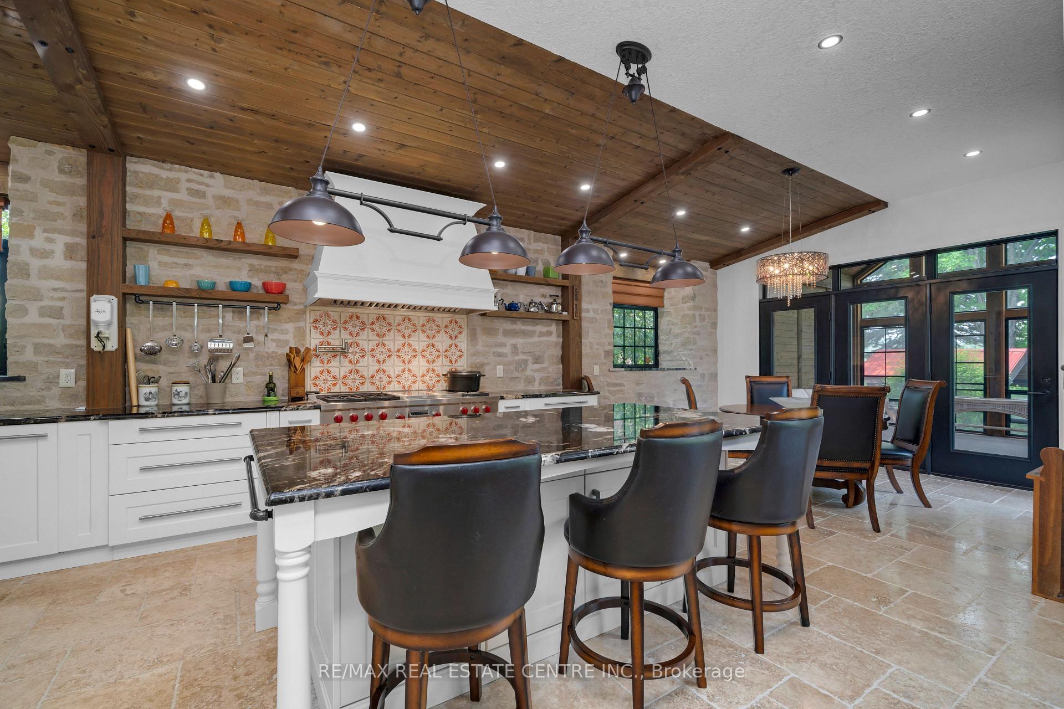
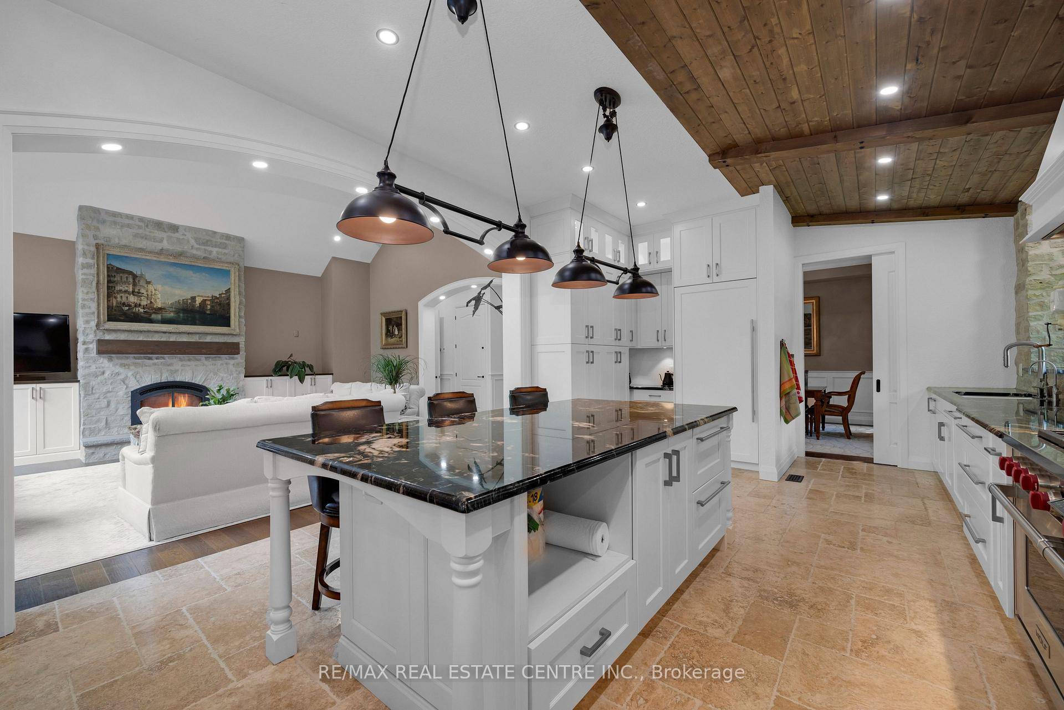
When only the best will do! This could be the one. A larger parcel of land. Property encompasses the area of one full lot plus half of another adjacent lot. Welcome to one of Georgetown's most beautiful custom bungalows, perched above the ravine with breathtaking views right from your great room. A rare offering on one of our most sought-after streets, this 2821 sq ft home blends timeless elegance with exceptional craftsmanship and thoughtful design. Inside, every inch of this residence is finished to the highest standard, from the exquisite millwork to the luxury fixtures and finishes. The heart of the home is a show-stopping Aya kitchen, anchored by a stunning stone feature wall and a 60-inch Wolf range complete with six burners and a French plaque, perfect for entertaining and gourmet cooking. The oversized island invites connection, conversation, and casual meals, keeping everyone part of the moment. The great room is warm and inviting, with a feature fireplace and wall-to-wall windows that frame the natural landscape like a piece of art. Step just beyond the kitchen into the expansive three-season room wrapped in wood and oversized windows that swing open to let the outside in. Its a peaceful, private spot to sip your morning coffee or unwind in the evening. A heater extends the seasons, making this space a true lifestyle enhancer. The primary suite is a sanctuary all its own, with a spacious walk-in closet, custom cabinetry with built-in lighting and fan controls, and a luxurious ensuite complete with soaker tub and walk-in shower. Imagine turning off the lights in bed with the touch of a button, drifting off to sleep at night then waking up to realize it wasn't a dream. This is home. There's so much more here than meets the eye. A full list of thoughtful features and upgrades is available including details that even the most discerning buyer will appreciate. Homes like this don't come along often.
Ask about this home
A HOMEH agent will answer your questions about this home.
Around this home
Daily convenience, out of 100, from the distances below
Schools nearby
School rating, out of 10.
Helpful calculators
Your HOMEH agent

"I would see it this week."