

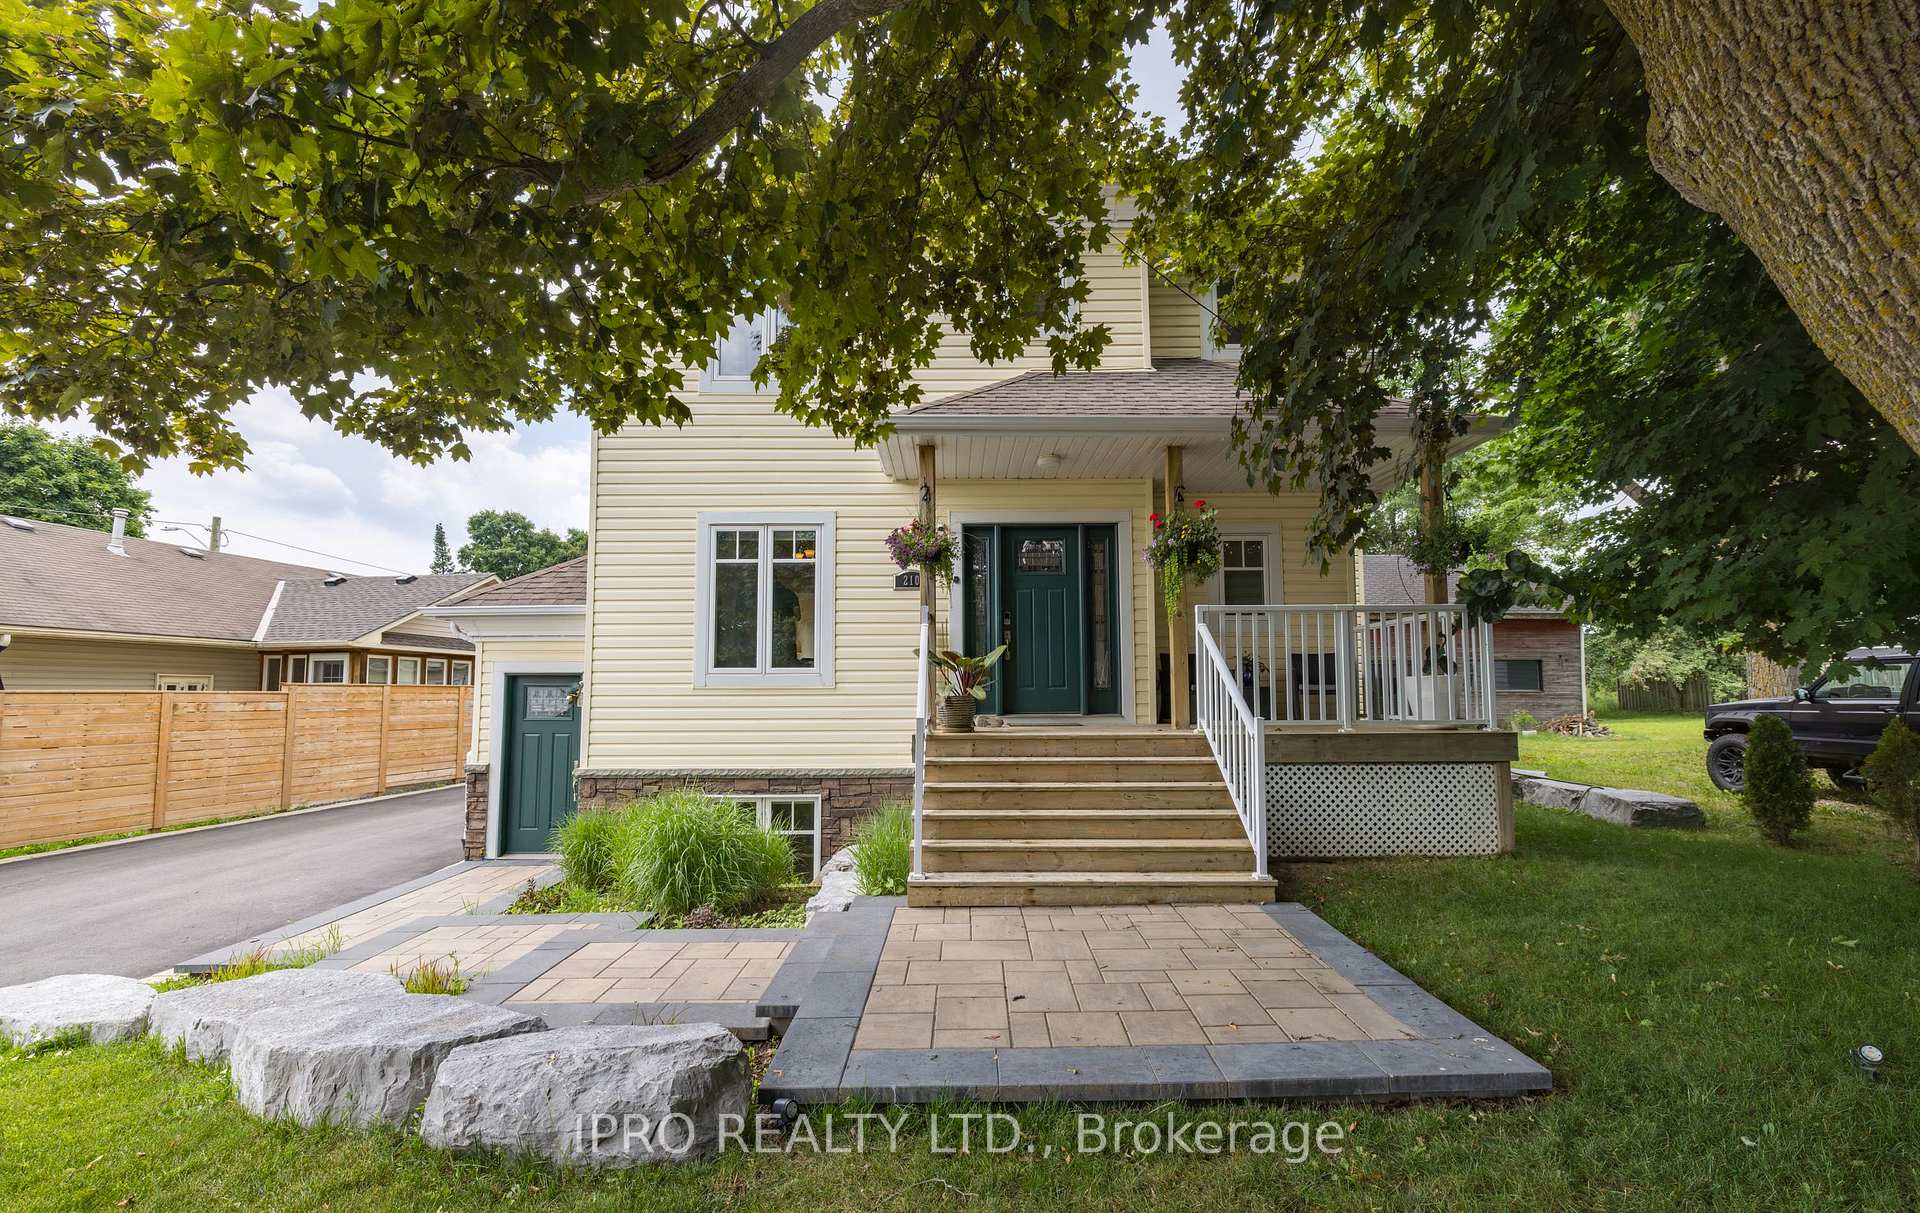
210 Main Street N
210 Main Street N
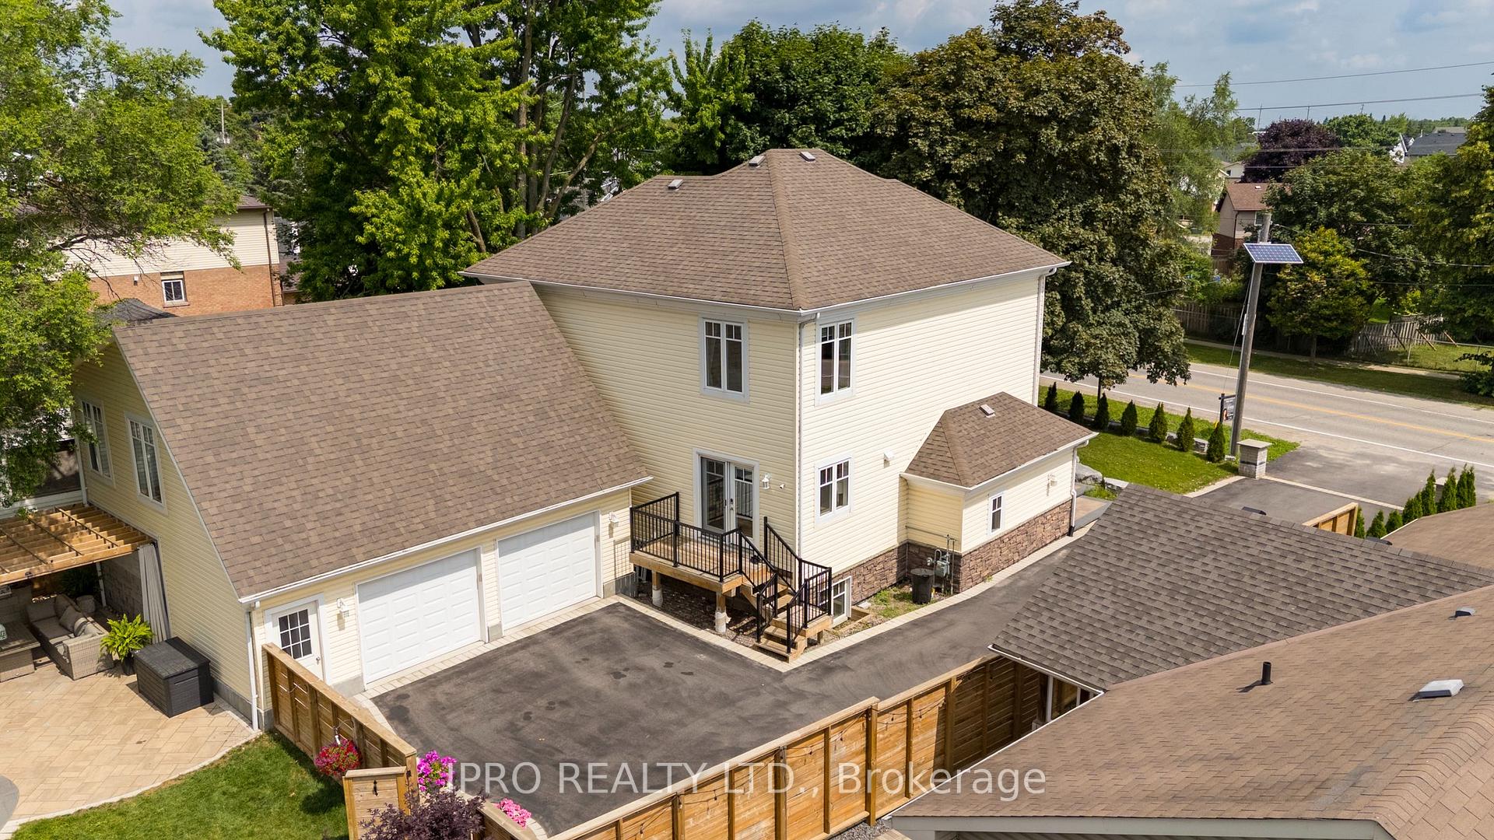
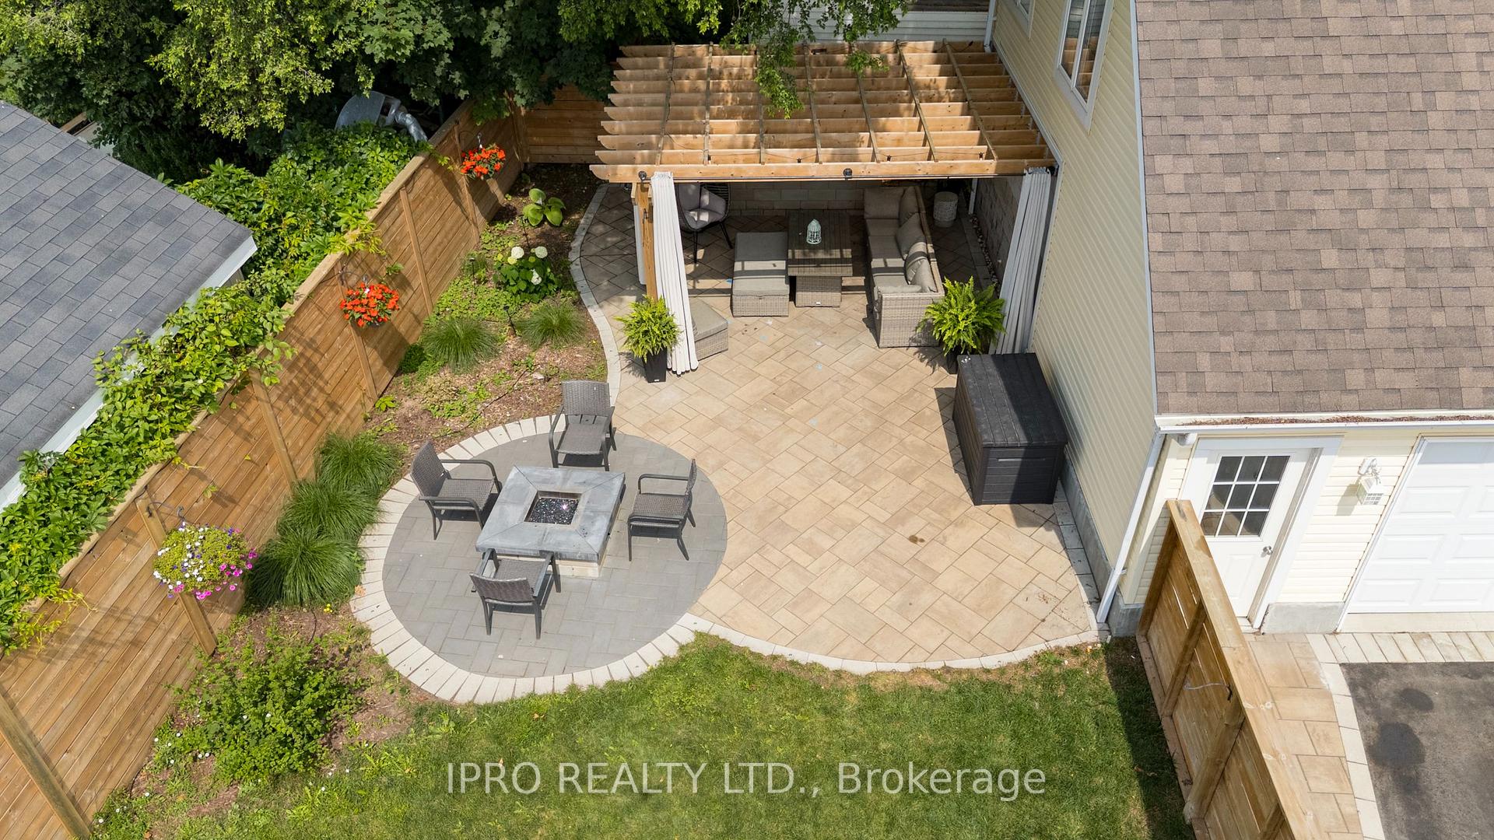
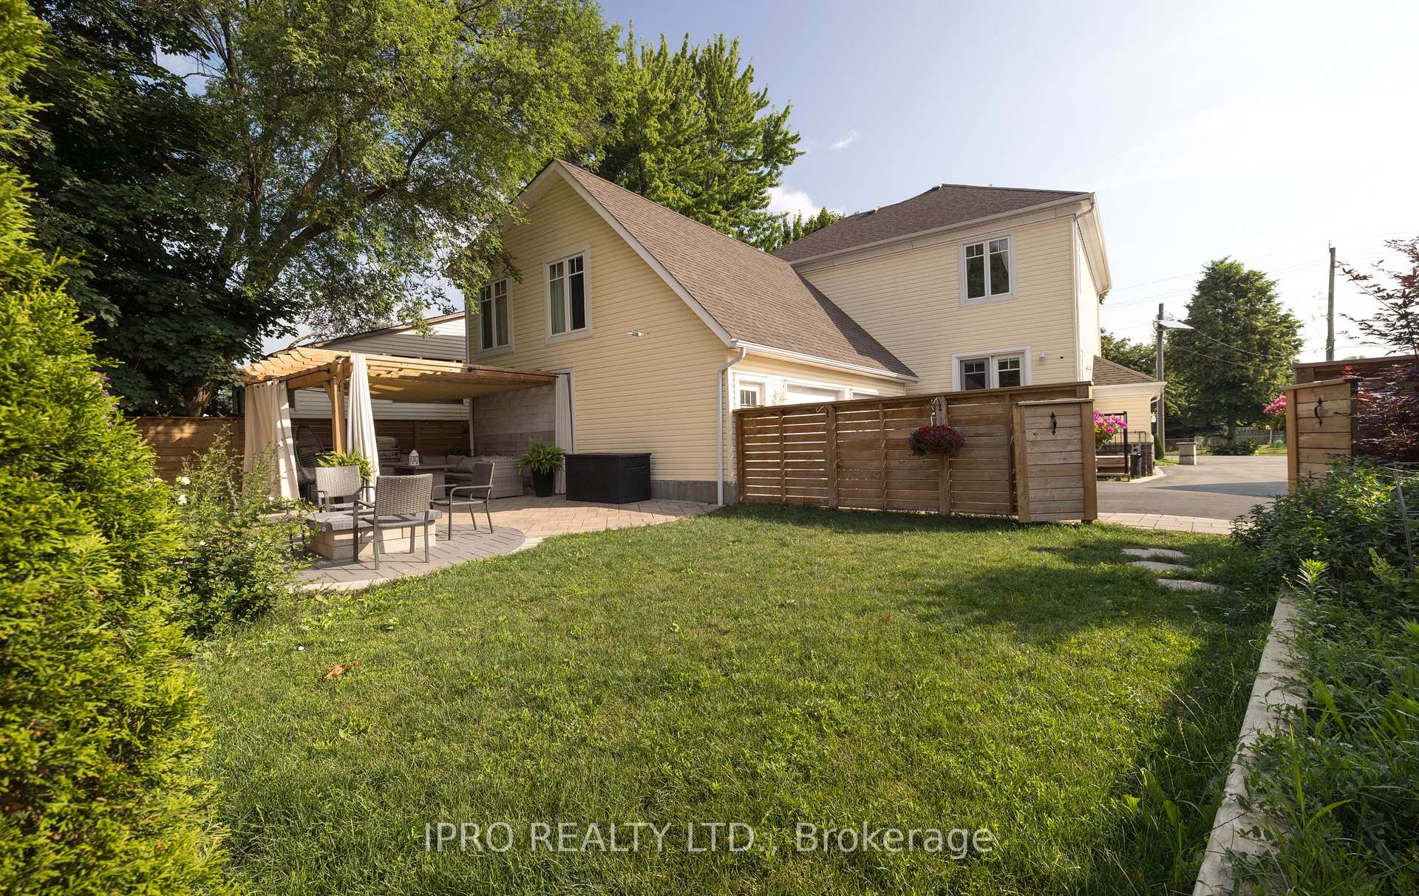
 See all 46 photos
Property history
Facts and features
- BasementApartment
- Water, sewerMunicipal
- HeatingForced air
- CoolingCentral air
- Second kitchen
- Separate entrance
- Hardwood floors
- Fireplace
- Central air
The homeDetached, 2-storey, 2,000–2,500 sq ft
- Type: Detached
- Style: 2-storey
- Living space: 2,000–2,500 sq ft
- Basement: Apartment, separate entrance
InsideFireplace Yes, Hardwood, Heated, Vinyl, Auto garage door remote, carpet free
- Fireplace: Yes
- Flooring: Hardwood, Heated, Vinyl
- Features: Auto garage door remote, carpet free
- Rooms above ground: 9
- Rooms in the basement: 4
- Bedrooms: 3 + 2 in the basement
- Bathrooms: 4
- Kitchens: 2
- Family room: Yes
Outside and lotVinyl siding, other, Asphalt rolled, Poured concrete
- Exterior: Vinyl siding, other
- Roof: Asphalt rolled
- Foundation: Poured concrete
- Size: 69.76 × 132 ft
Parking2 Garage, Detached
- Spaces: 2 Garage
- Garage: Detached
Heating, water and powerForced air, gas, Central air, Municipal water
- Heating: Forced air, gas
- Cooling: Central air
- Water: Municipal water
- Sewer: Municipal sewer
Costs and taxesTaxes $5,561 a year, HST included in the price, Rental item: alarm system
- Taxes, 2025: $5,561 a year
- HST: HST included in the price
- Rental items: Rental item: alarm system
Included in the sale2 stainless steel fridges, 2 gas stoves, 2 b/i dishwashers, 2 built-in microwaves, wine fridge, 2 washer/dryer. all elf's, window coverings. screen, projector and speakers, built-in bbq, gas firepit, garage door openers & 2 remotes, central air, hot water tank, water filtration & water softener., Drapes in second bedroom
- Included: 2 stainless steel fridges, 2 gas stoves, 2 b/i dishwashers, 2 built-in microwaves, wine fridge, 2 washer/dryer. all elf's, window coverings. screen, projector and speakers, built-in bbq, gas firepit, garage door openers & 2 remotes, central air, hot water tank, water filtration & water softener.
- Not included: Drapes in second bedroom
Listing detailsW12278751, Sold, Jul 11, 2025
- MLS® number: W12278751
- Status: Sold
- Listed on: Jul 11, 2025
- Days on market: 28
- Updated: Aug 8, 2025
- Possession: 60-89 days
- Occupied by: Owner
- Listing brokerage: IPRO REALTY LTD.
About this home
210 Main Street N, Halton Hills (Acton), ON L7J 1W9
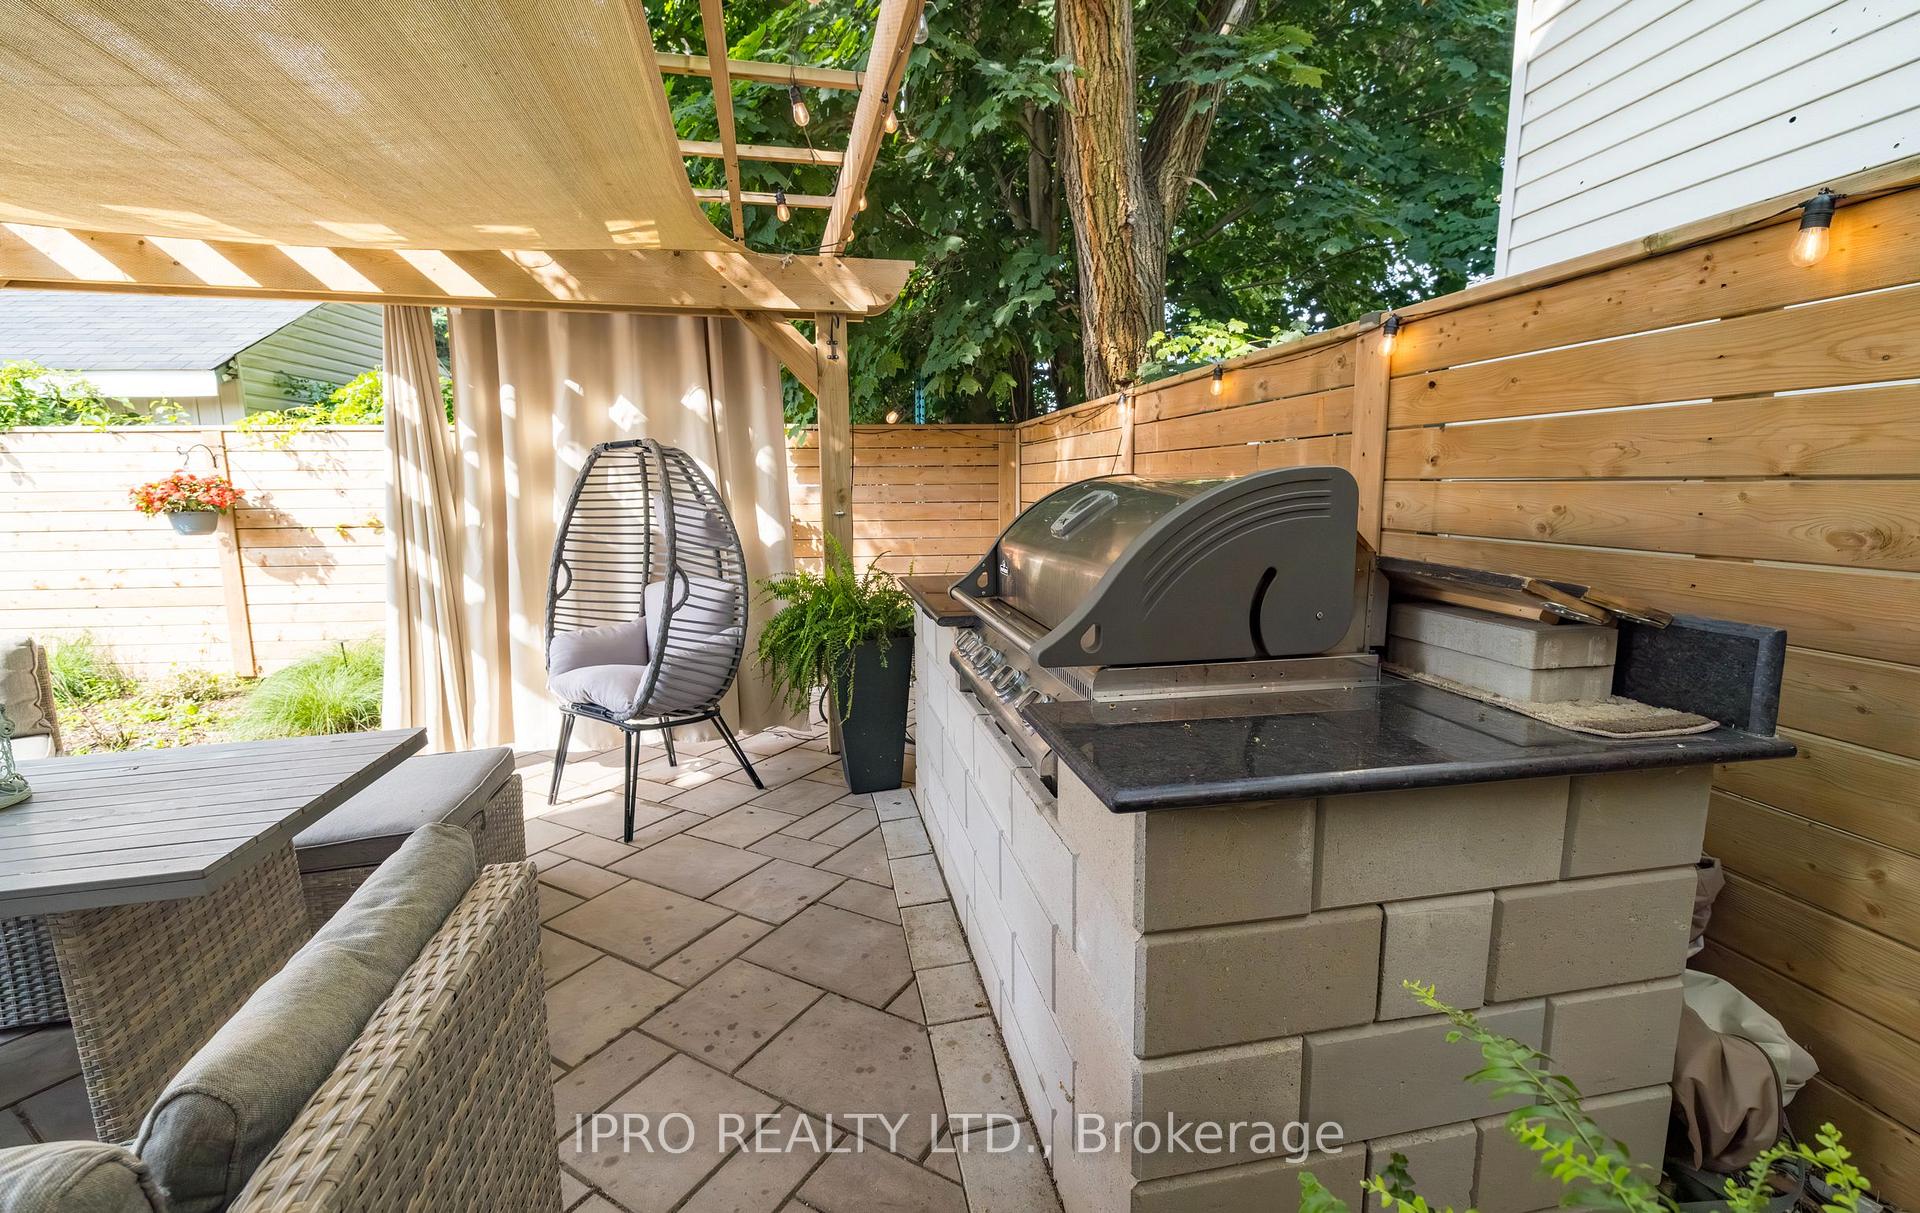
Welcome to this Gorgeous Open Concept Detached Home. Beautifully upgraded 3+2 Bedroom detached home featuring a fully finished separate entrance basement apartment and over $200,000 invested in Premium upgrades. Step inside to an open concept layout boasting granite countertops, hardwood floors, fire-place and a sleek wet bar in the Dining Room. Enjoy entertaining in the oversized multi-use room with a separate entrance, perfect as a bedroom, studio, recreational or home office.The Basement Apartment offers a modern kitchen with designer cabinetry and bar island, soaring 9-foot ceilings, heated floors, and expansive windows flooding the space with natural light. A patio door leads to the two-car garage, backyard, and private patio/garden area. Outdoor living has a gorgeous front porch and the backyard is elevated with a built-in BBQ, gas firepit, pergola, landscaped garden with projection built-in lighting, plus an 8-car driveway. Located close to schools, the GO Station, Parks, Fairy Lake, and more This home combines luxury, functionality, and convenience in one perfect package.
Ask about this home
A HOMEH agent will answer your questions about this home.
Around this home
Daily convenience, out of 100, from the distances below
Schools nearby
School rating, out of 10.
Helpful calculators
Your HOMEH agent

"I would see it this week."