

67 Ballantine Drive
67 Ballantine Drive
 See all 46 photos
Property history
Facts and features
- BasementFinished
- Water, sewerMunicipal
- HeatingForced air
- CoolingCentral air
- Hardwood floors
- Fireplace
- Central air
The homeDetached, 2-storey, 3,000–3,500 sq ft
- Type: Detached
- Style: 2-storey
- Living space: 3,000–3,500 sq ft
- Basement: Finished, full
InsideFireplace Yes, Hardwood, Vinyl, Main level
- Fireplace: Yes
- Flooring: Hardwood, Vinyl
- Laundry: Main level
- Features: Auto garage door remote, central vacuum, water softener
- Rooms above ground: 11
- Rooms in the basement: 2
- Bedrooms: 4
- Bathrooms: 4
- Kitchens: 1
- Family room: Yes
Outside and lotBrick, stone, Asphalt shingle, Poured concrete
- Exterior: Brick, stone
- Roof: Asphalt shingle
- Foundation: Poured concrete
- Size: 35.99 × 108.27 ft
Parking2 Garage, Attached
- Spaces: 2 Garage
- Garage: Attached
Heating, water and powerForced air, gas, Central air, Municipal water
- Heating: Forced air, gas
- Cooling: Central air
- Water: Municipal water
- Sewer: Municipal sewer
Costs and taxesTaxes $6,994 a year, HST included in the price, Hot water heater
- Taxes, 2025: $6,994 a year
- HST: HST included in the price
- Rental items: Hot water heater
- Under contract: Hot water heater
Included in the saleFridge, stove, dishwasher, washer & dryer, one gdo with remote, backyard water feature, pergola, shed, surveillance cameras, electric fireplace in primary bedroom., Basement fridge, basement standup freezer, garage car lift, all cabinets in the garage, basement shelving, all exterior decor items & furniture, interior cameras, all garden boxes, outdoor bbq. curtains in the front bedroom - staging item.
- Included: Fridge, stove, dishwasher, washer & dryer, one gdo with remote, backyard water feature, pergola, shed, surveillance cameras, electric fireplace in primary bedroom.
- Not included: Basement fridge, basement standup freezer, garage car lift, all cabinets in the garage, basement shelving, all exterior decor items & furniture, interior cameras, all garden boxes, outdoor bbq. curtains in the front bedroom - staging item.
Listing detailsW12284113, Sold, Jul 14, 2025
- MLS® number: W12284113
- Status: Sold
- Listed on: Jul 14, 2025
- Days on market: 23
- Updated: Aug 6, 2025
- Possession: 2025-10-17 / 60-89 days
- Occupied by: Owner
- Listing brokerage: RE/MAX ESCARPMENT REALTY INC.
About this home
67 Ballantine Drive, Halton Hills (Georgetown), ON L7G 6M9
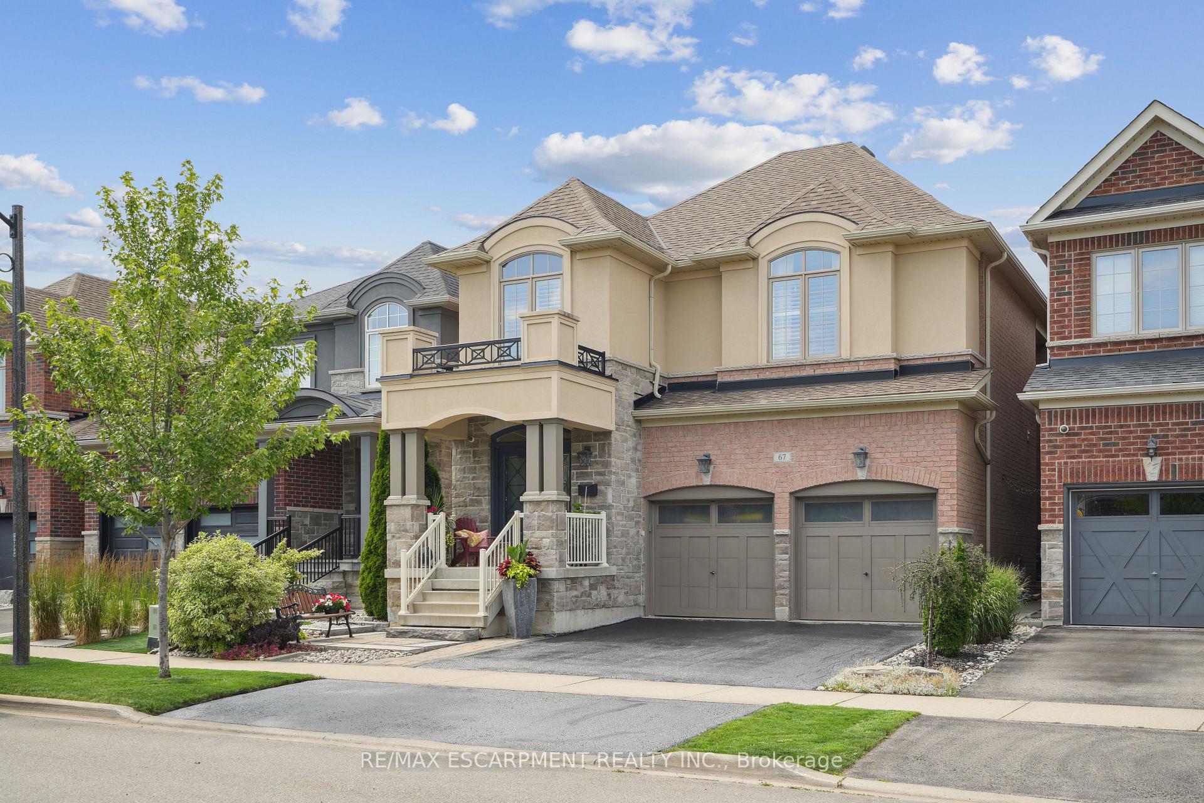
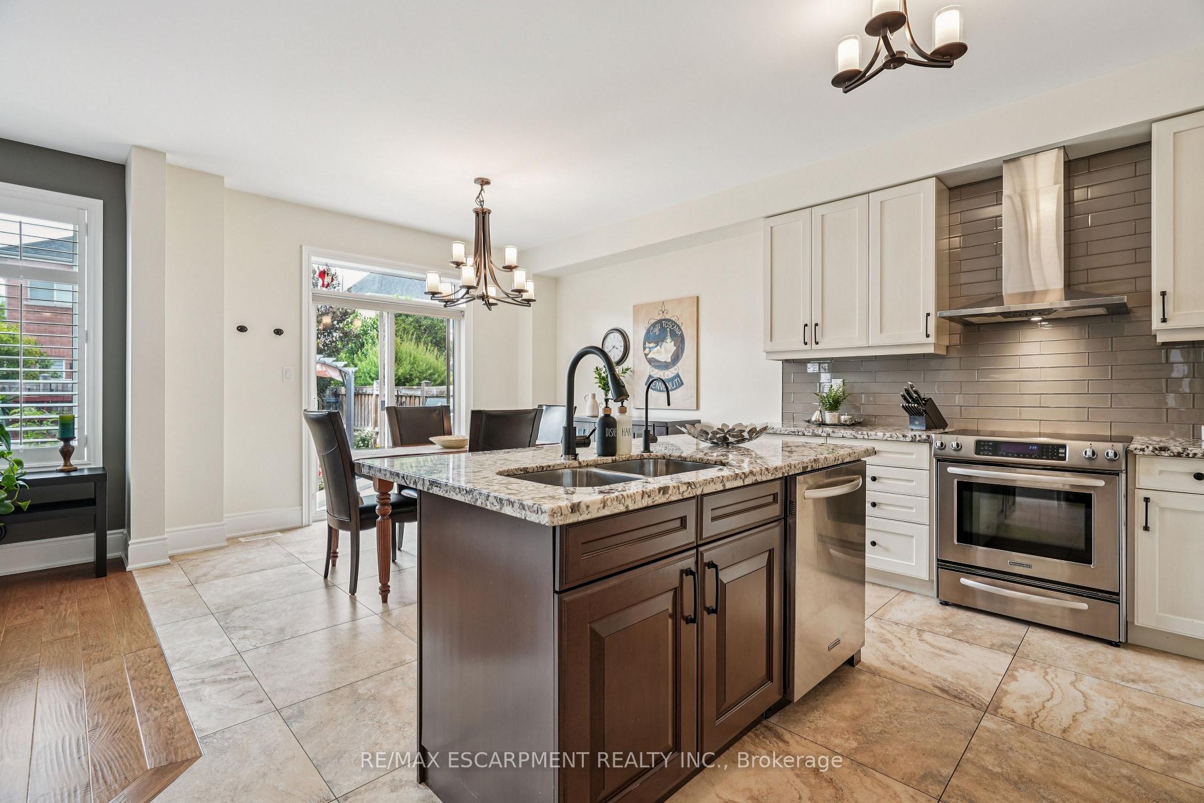
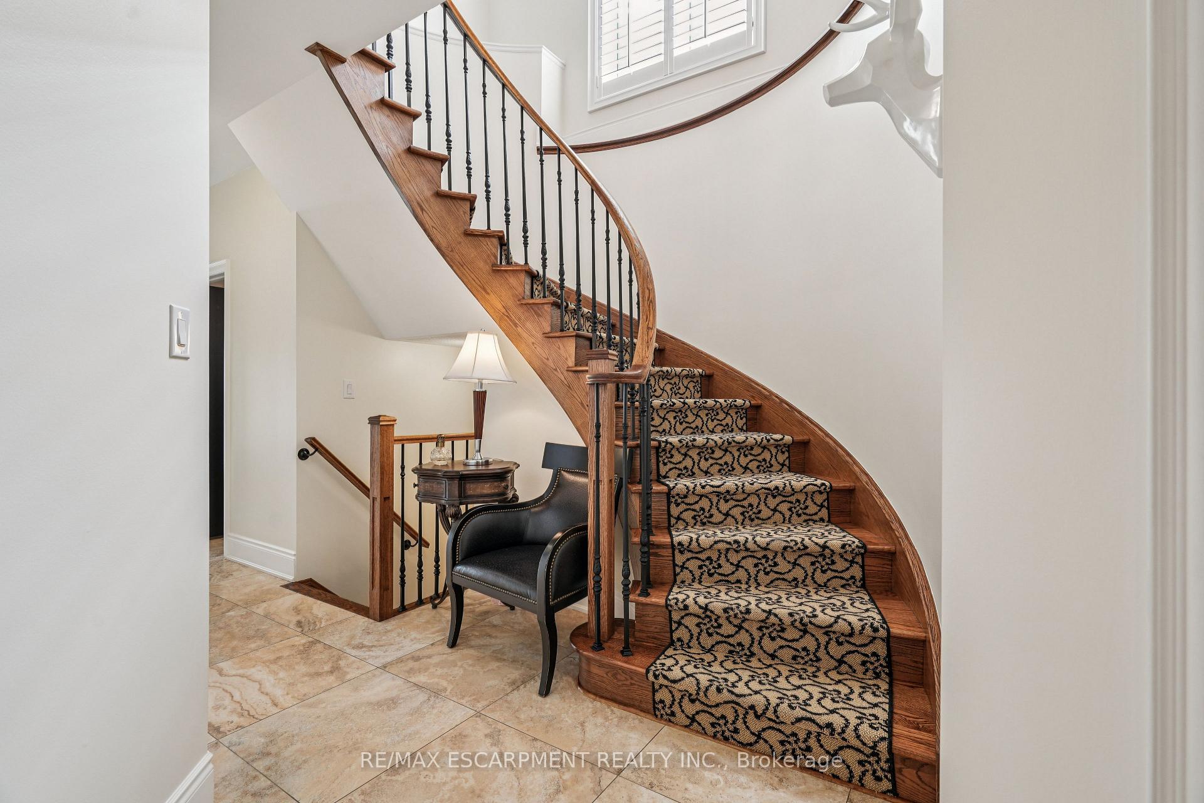
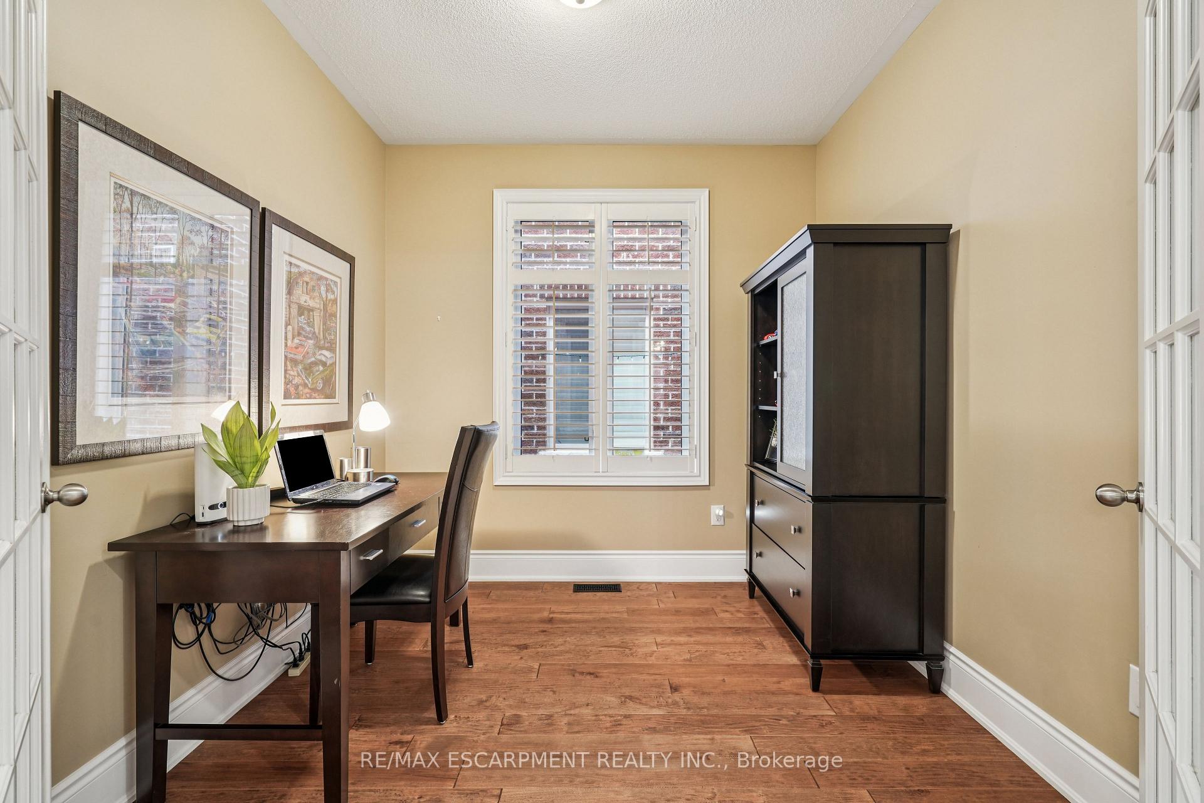
Welcome to 67 Ballantine Drive, a stunning blend of luxury and family-friendly living in one of Georgetowns finest neighbourhoods. Professionally landscaped front gardens and an elegant façade set the stage for an inviting interior featuring hand-scraped hardwood, soaring 9 ft ceilings, and upgraded trim with 8-inch baseboards. The expansive dining room sets the stage for unforgettable dinner parties and holiday gatherings and offers flexibility to transform into a combined living and dining space, perfect for modern family living. For those working from home, a private main-floor office with elegant French doors provides a serene workspace. The heart of the home is the sun-filled, open-concept kitchen, where granite countertops, abundant cabinetry, a chic tiled backsplash, and stainless steel appliances blend functionality with upscale design. The adjoining breakfast area flows seamlessly into the inviting family room, where a cozy gas fireplace and views of the fully landscaped, maintenance-free backyard create a warm and welcoming ambiance for both relaxing and entertaining. Upstairs, four bedrooms plus a versatile den await. Three bedrooms boast walk-in closets, and two share a stylish Jack-and-Jill ensuite. The primary retreat features a luxurious five-piece ensuite with quartz countertops and modern fixtures, creating a serene escape. The finished basement expands your living space with vinyl flooring, a large sitting area, rec room, gym zone, plus abundant storage, a workshop, and a cold cellar. Outside, the professionally hardscaped backyard is a private oasis designed for effortless entertaining, with patio zones for dining al fresco and beautifully curated gardens adding a touch of natural serenity. Moments to shopping, excellent schools, the Gellert Community Centre, and highways 401 and 407, 67 Ballantine Drive is an exceptional home offering upscale comfort and timeless style.
Ask about this home
A HOMEH agent will answer your questions about this home.
Around this home
Daily convenience, out of 100, from the distances below
Schools nearby
School rating, out of 10.
Helpful calculators
Your HOMEH agent

"I would see it this week."