

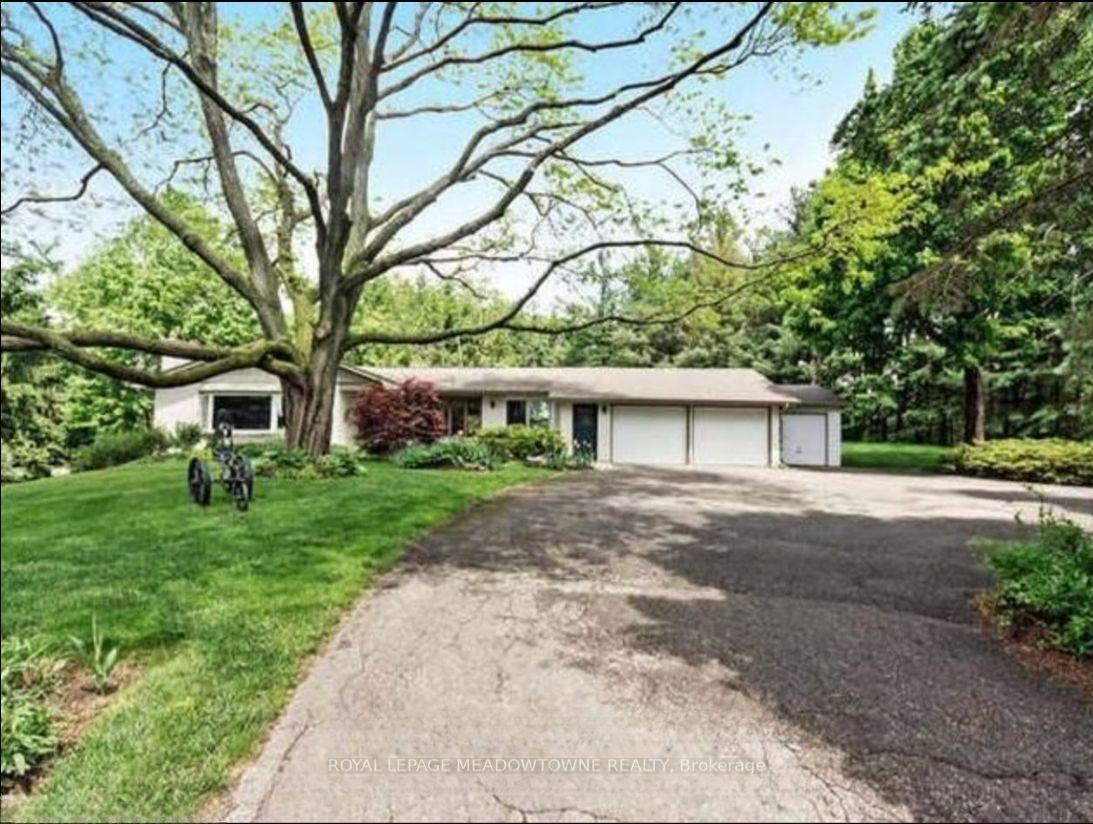
36 Ann Street
36 Ann Street
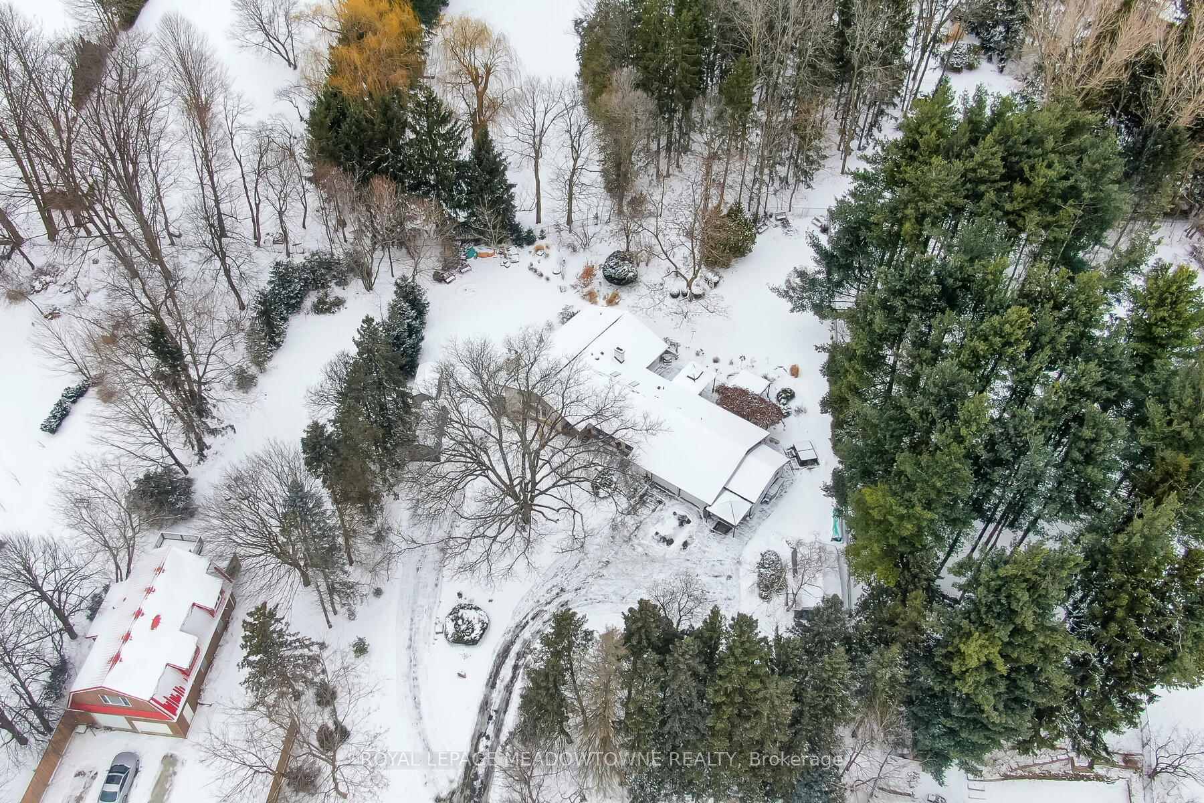
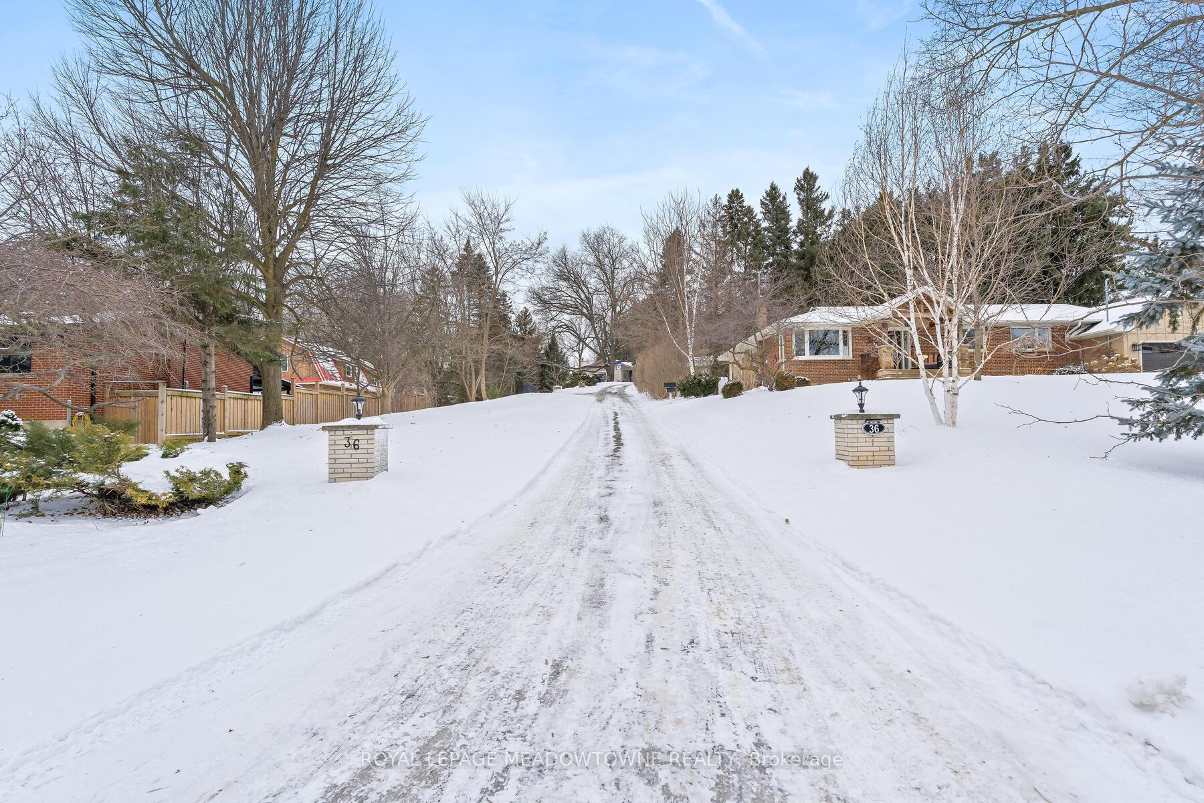
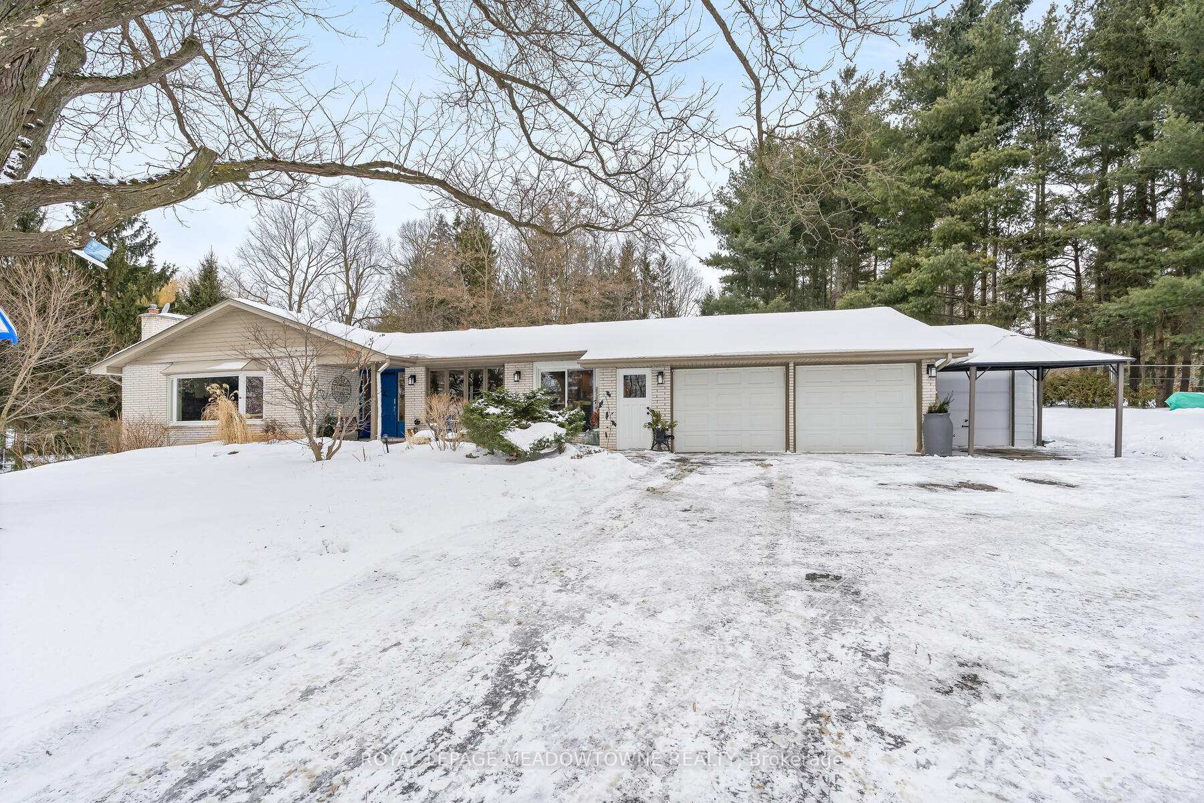
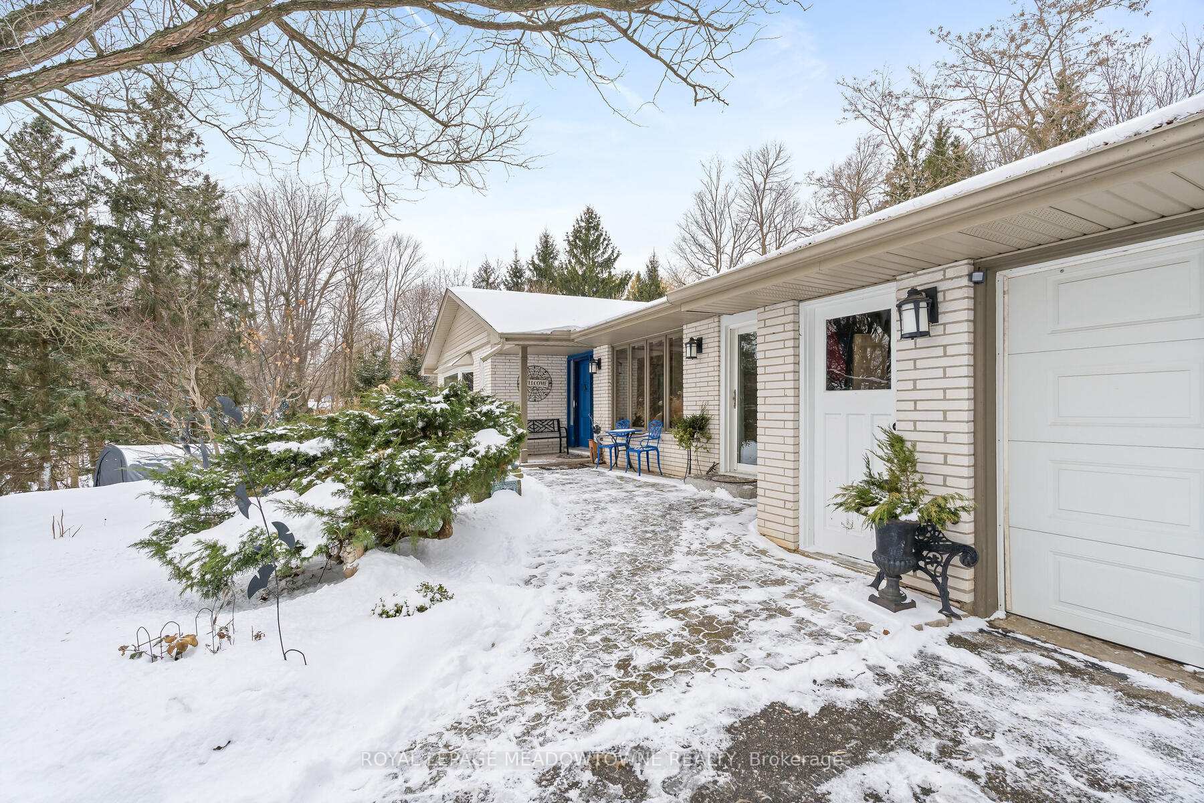 See all 42 photos
Property history
- $1,599,000TerminatedList: 2025-03-10|End: 2025-03-27|17 daysW12010879
- $1,649,000TerminatedList: 2025-02-25|End: 2025-03-10|13 daysW11989247
- $1,699,000TerminatedList: 2025-01-29|End: 2025-02-26|28 daysW11945509
Facts and features
- BasementApartment
- Age of home51–99 years
- Water, sewerSeptic
- HeatingForced air
- Second kitchen
- Walk-out basement
- Hardwood floors
- Fireplace
- Central air
The homeDetached, Bungalow, Age 51–99 years
- Type: Detached
- Style: Bungalow
- Age: 51–99 years
- Living space: Under 700 sq ft
- Basement: Apartment, finished with walk-out
InsideFireplace Yes, Hardwood, Broadloom, Main level
- Fireplace: Yes
- Flooring: Hardwood, Broadloom
- Laundry: Main level
- Features: In-law suite
- Rooms above ground: 8
- Rooms in the basement: 7
- Bedrooms: 2 + 3 in the basement
- Bathrooms: 4
- Kitchens: 2
- Family room: Yes
Outside and lotShingle, Asphalt shingle, Concrete block
- Exterior: Shingle
- Roof: Asphalt shingle
- Foundation: Concrete block
- Other structures: Garden shed
- Size: 70 × 345 ft
Parking3 Garage, Attached, Private
- Spaces: 3 Garage
- Garage: Attached
- Driveway: Private
Heating, water and powerForced air, gas, Central air, Municipal water
- Heating: Forced air, gas
- Cooling: Central air
- Water: Municipal water
- Sewer: Septic
- Natural gas: Yes
- Hydro: Yes
- Cable: Available
- Telephone: Available
Costs and taxesHST No HST
- HST: No HST
NearbyClear view, cul de sac/dead end, park, wooded/treed
- Close to: Clear view, cul de sac/dead end, park, wooded/treed
Listing detailsW11989247, Terminated, Feb 25, 2025
- MLS® number: W11989247
- Status: Terminated
- Listed on: Feb 25, 2025
- Days on market: 13
- Updated: Mar 10, 2025
- Possession: Flexible
- Occupied by: Owner
- Listing brokerage: ROYAL LEPAGE MEADOWTOWNE REALTY
About this home
36 Ann Street, Halton Hills (Georgetown), ON L7G 2V2
Nestled in a serene and private setting, this one-of-a-kind bungalow sits tucked away at the back of a picturesque 0.895-acre lot, offering privacy and peaceful living while maintaining the ease and convenience of living in-town! With 3,794 square feet of living space, a triple-car garage, and a separate basement apartment, this home is designed to accommodate the entire family. The main floor features a bright eat-in kitchen with backyard garden views, stainless steel appliances, a gas range, and ample storage. The living room invites relaxation with its wood-burning fireplace, vaulted ceilings, and exposed beams, seamlessly connected to the dining area perfect for entertaining. For a more intimate setting, the family room provides a cozy retreat with stunning views of the front property and its towering trees. The primary bedroom is a private sanctuary, complete with a 4-piece ensuite, spacious closets, and views of the backyard. Finished walkout basement is a self-contained apartment with including three bedrooms, a living room, a full kitchen, and a 4-piece bathroom, making it ideal for extended family, guests, or rental potential. 2 sets of laundry machines; one on each level. This property is a must-see, especially in the summer - enjoy the hot tub in the backyard surrounded by gorgeous gardens and ponds cover the sloping landscape that is irrigated with a full sprinkler system.
Ask about this home
A HOMEH agent will answer your questions about this home.
Around this home
Daily convenience, out of 100, from the distances below
Schools nearby
School rating, out of 10.
Helpful calculators
Your HOMEH agent

"I would see it this week."