

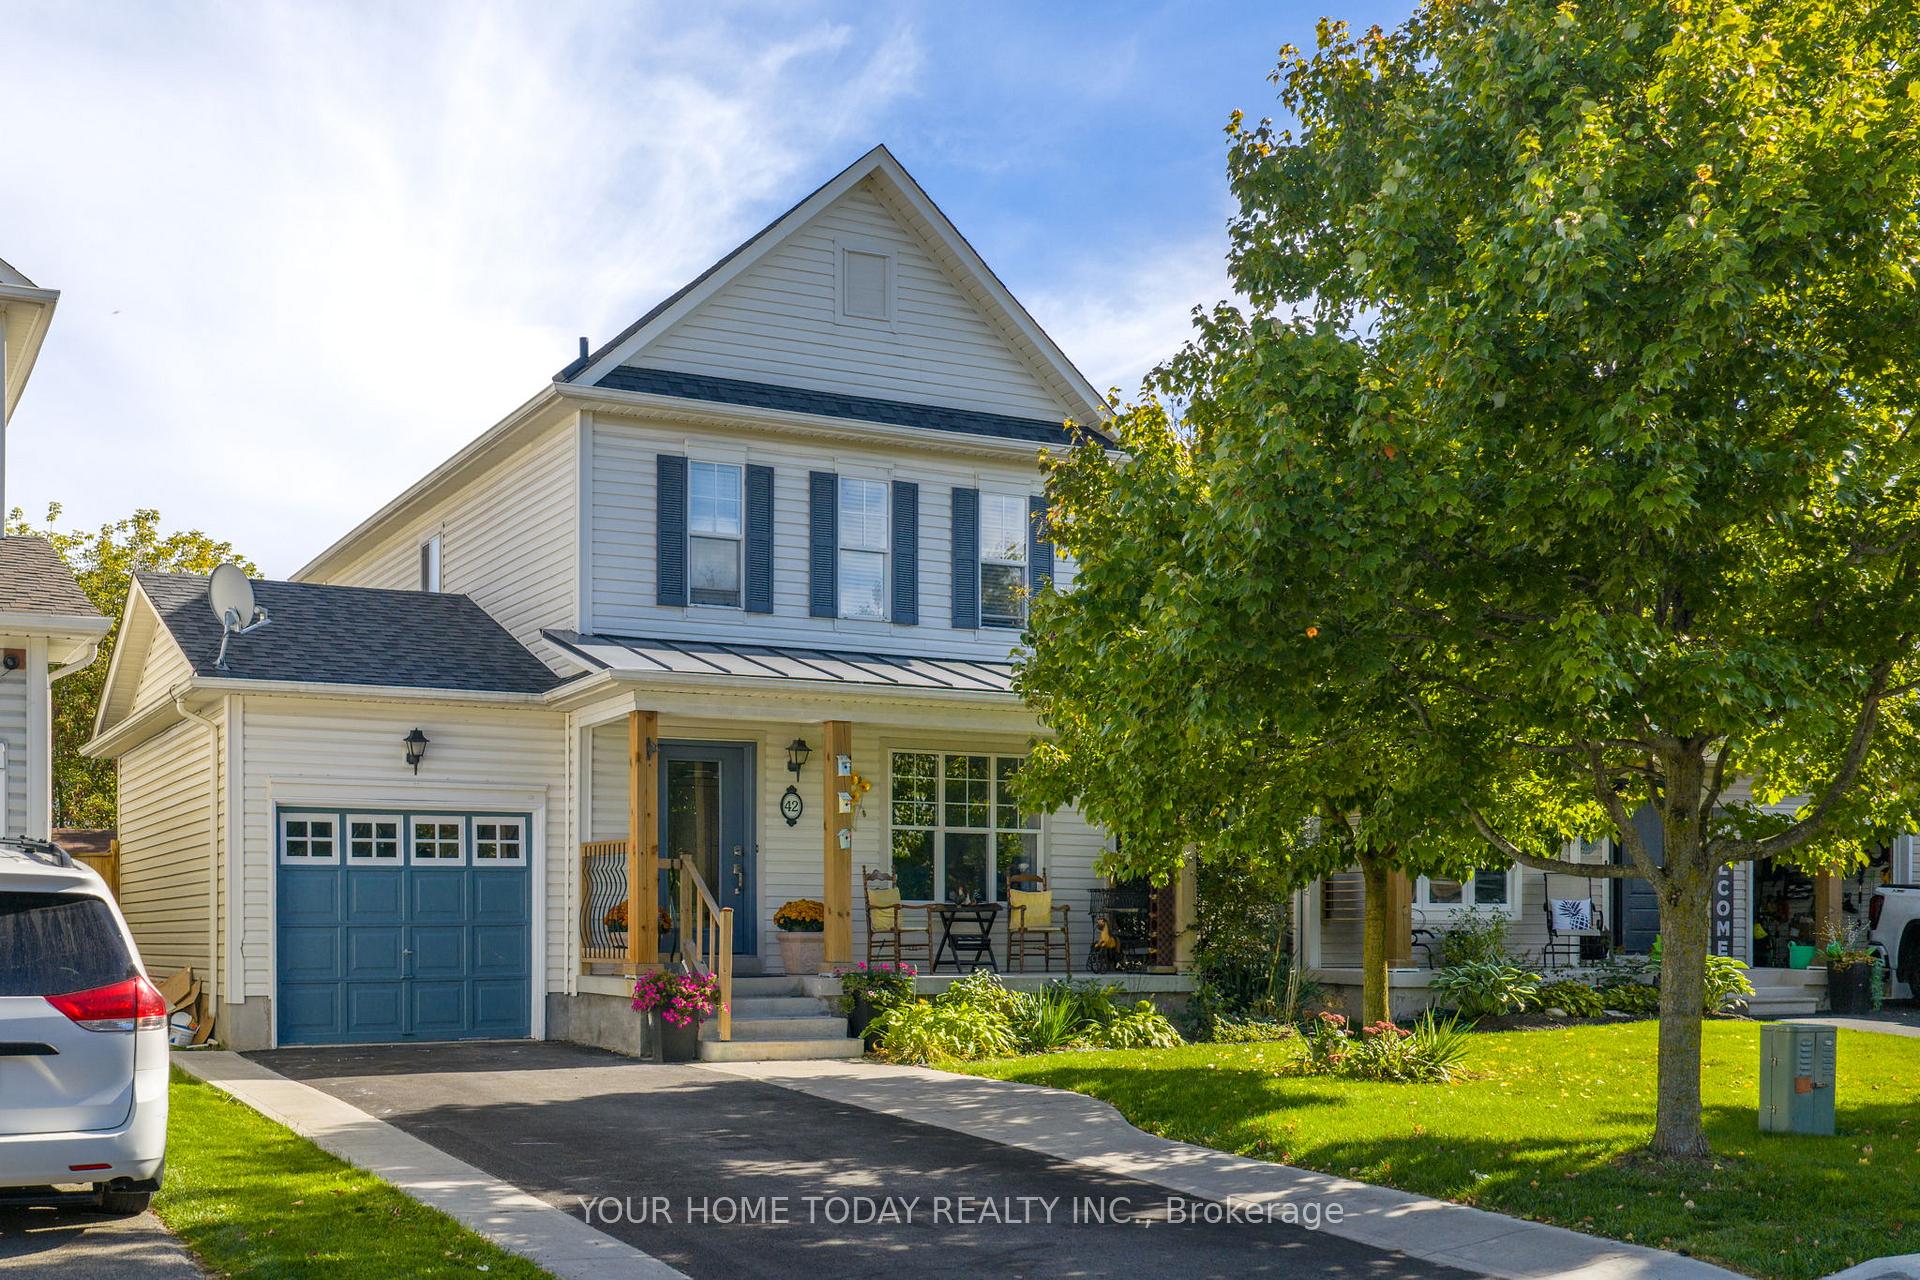
42 Bonnette Street
42 Bonnette Street
 See all 48 photos
Property history
Facts and features
- BasementFinished
- Water, sewerMunicipal
- HeatingForced air
- CoolingCentral air
- Hardwood floors
- Central air
The homeDetached, 2-storey, 1,100–1,500 sq ft
- Type: Detached
- Style: 2-storey
- Living space: 1,100–1,500 sq ft
- Basement: Full, finished
InsideHardwood, Rooms above ground 6, Rooms in the basement 2
- Flooring: Hardwood
- Rooms above ground: 6
- Rooms in the basement: 2
- Bedrooms: 3 + 1 in the basement
- Bathrooms: 4
- Kitchens: 1
Outside and lotVinyl siding, Asphalt shingle, Unknown
- Exterior: Vinyl siding
- Roof: Asphalt shingle
- Foundation: Unknown
- Size: 34.91 × 92.22 ft
Parking1 Garage, Attached, Private
- Spaces: 1 Garage
- Garage: Attached
- Driveway: Private
Heating, water and powerForced air, gas, Central air, Municipal water
- Heating: Forced air, gas
- Cooling: Central air
- Water: Municipal water
- Sewer: Municipal sewer
Costs and taxesTaxes $4,004 a year, HST included in the price, Hot water tank
- Taxes, 2025: $4,004 a year
- HST: HST included in the price
- Rental items: Hot water tank
Included in the saleStove, fridge, dishwasher washer, dryer, light fixtures (except primary room), bathroom mirrors, tv wall bracket(s), blinds, all attached shelving, thermostat, garage door opener and remote, garden shed, water softener, Light fixture in primary bedroom, stair lift, wall mounted tv(s), 3 planters in backyard, all curtains & rods, mirror at the top of the stairs
- Included: Stove, fridge, dishwasher washer, dryer, light fixtures (except primary room), bathroom mirrors, tv wall bracket(s), blinds, all attached shelving, thermostat, garage door opener and remote, garden shed, water softener
- Not included: Light fixture in primary bedroom, stair lift, wall mounted tv(s), 3 planters in backyard, all curtains & rods, mirror at the top of the stairs
NearbyFenced yard, golf, library, park, rec./commun.centre, school
- Close to: Fenced yard, golf, library, park, rec./commun.centre, school
Listing detailsW12485793, Sold, Oct 28, 2025
- MLS® number: W12485793
- Status: Sold
- Listed on: Oct 28, 2025
- Days on market: 17
- Updated: Nov 14, 2025
- Possession: Flexible
- Occupied by: Owner
- Listing brokerage: YOUR HOME TODAY REALTY INC.
About this home
42 Bonnette Street, Halton Hills (Acton), ON L7J 2Z6
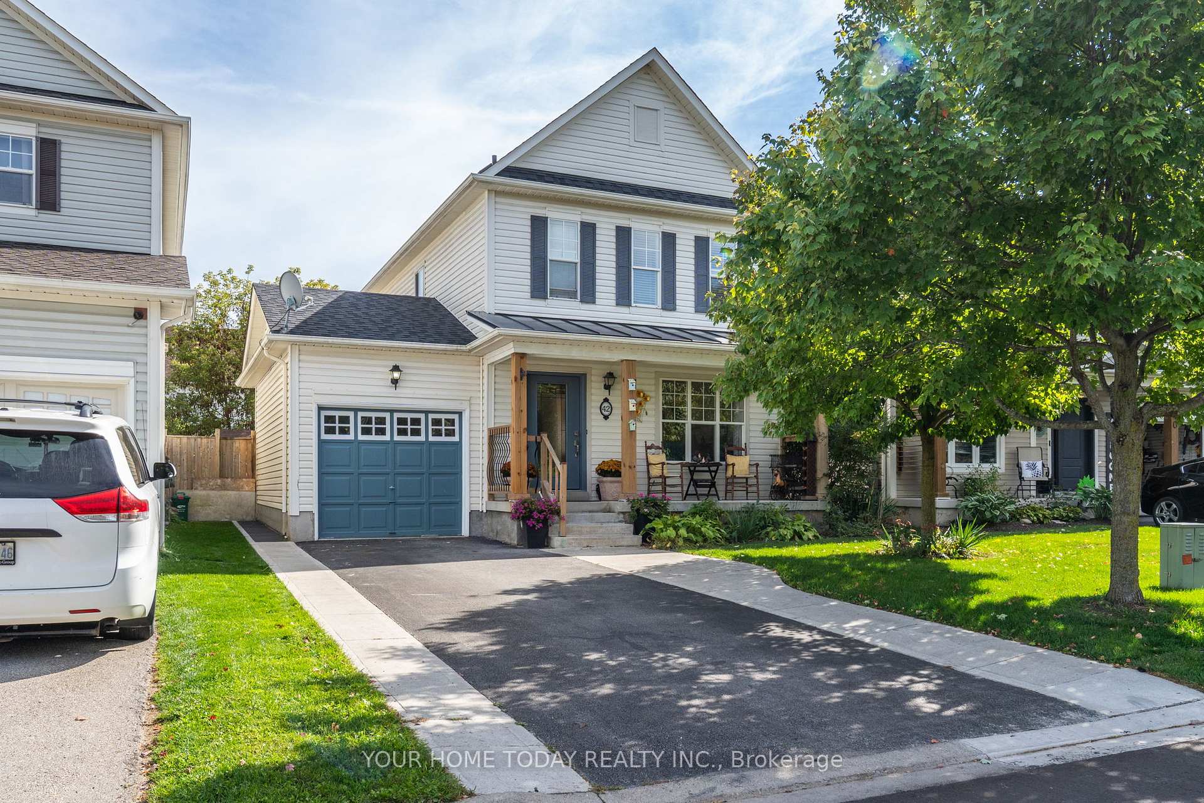
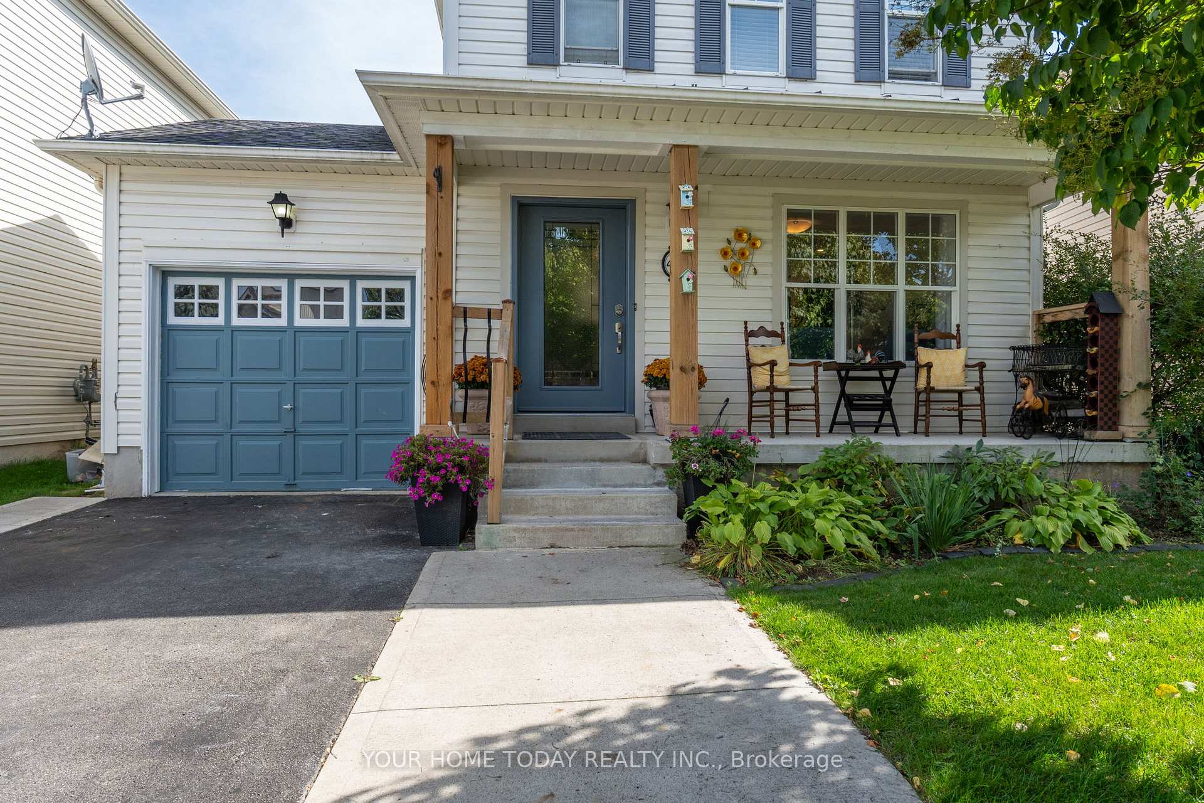
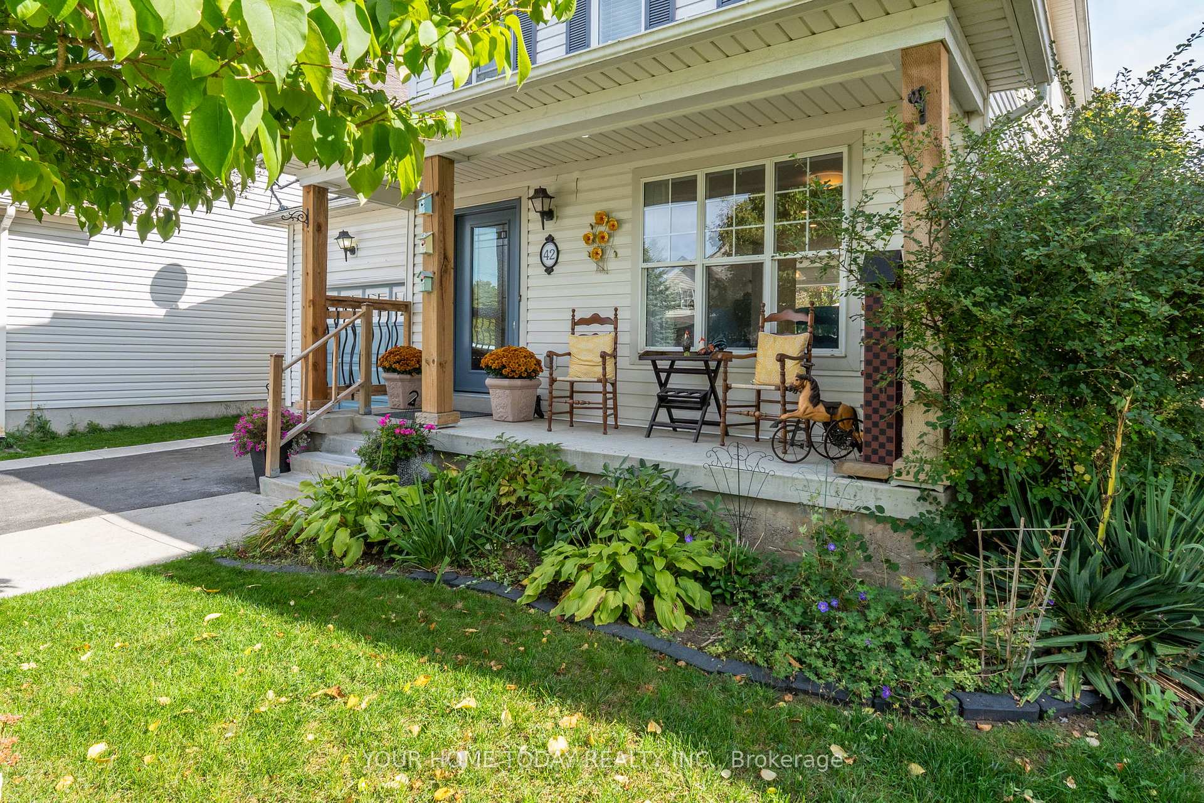
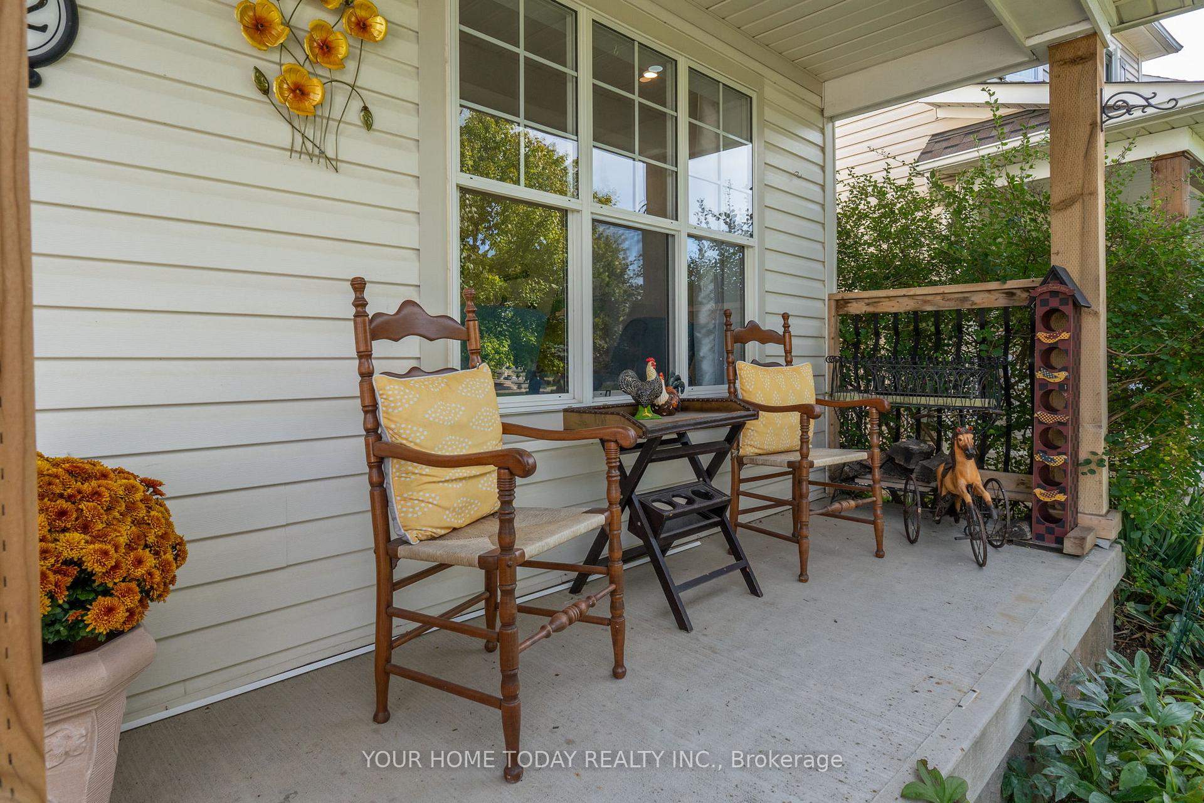
Welcome to this 3+1 bedroom home in Acton's sought after Honeyfield neighbourhood! Lovely landscaping and an inviting covered front porch with soffit lighting welcome you into this delightful open concept home that has been tastefully updated over the past 5 years with a renovated main level, fully finished basement, stylish flooring, pot lights, lovely décor and more. The main level offers a sun-filled living room open to the well-designed kitchen that will surely please the chef in the house. White shaker style cabinetry, Corian counter, chic glass tile backsplash, large island with seating, family-sized pantry, stainless steel appliances, pot lights, pendent lights and walkout to deck and private fenced yard will make family time and entertaining a joy. A sunken powder room completes the level. An eye-catching open railed staircase leads to the upper level/hall with large window and linen closet. Three bedrooms, the primary with walk-in closet and 4-piece ensuite and the main 4-piece bathroom complete the level. The lower level extends the living space with a rec room, 4th bedroom with gorgeous 3-piece ensuite and storage/utility space. A nicely landscaped private backyard offers a large deck for summer enjoyment and a good-sized shed for added storage. Wrapping up the package is the attached garage and driveway with concrete walks on both sides (ideal for parking). Great location. Close to schools, parks, sports fields, arena, shops, restaurants, GO, Fairy Lake and more.
Ask about this home
A HOMEH agent will answer your questions about this home.
Around this home
Daily convenience, out of 100, from the distances below
Schools nearby
School rating, out of 10.
Helpful calculators
Your HOMEH agent

"I would see it this week."