

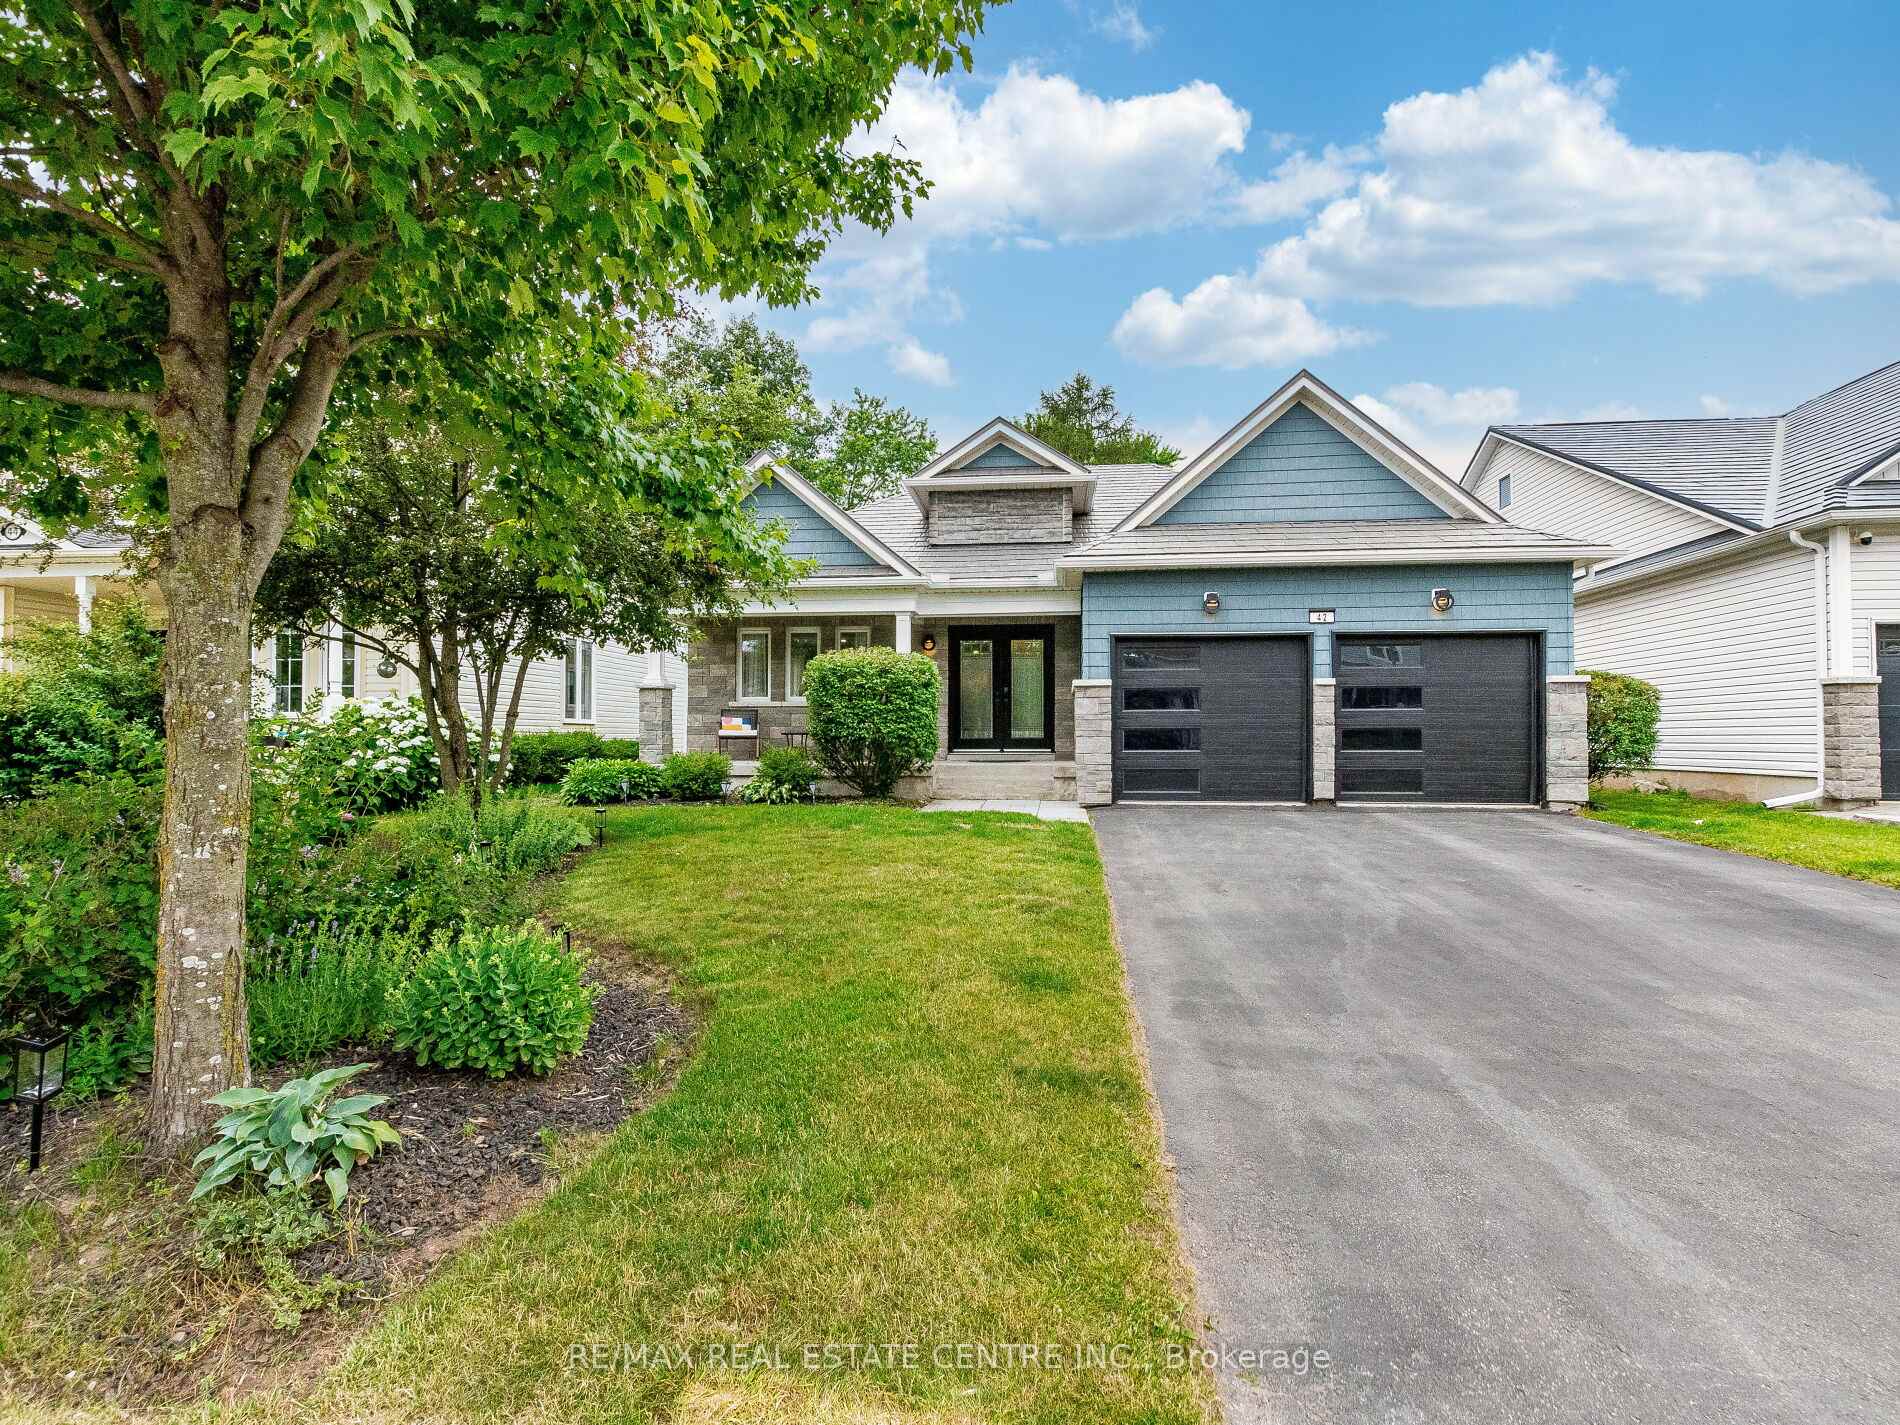
42 Somerville Road
42 Somerville Road
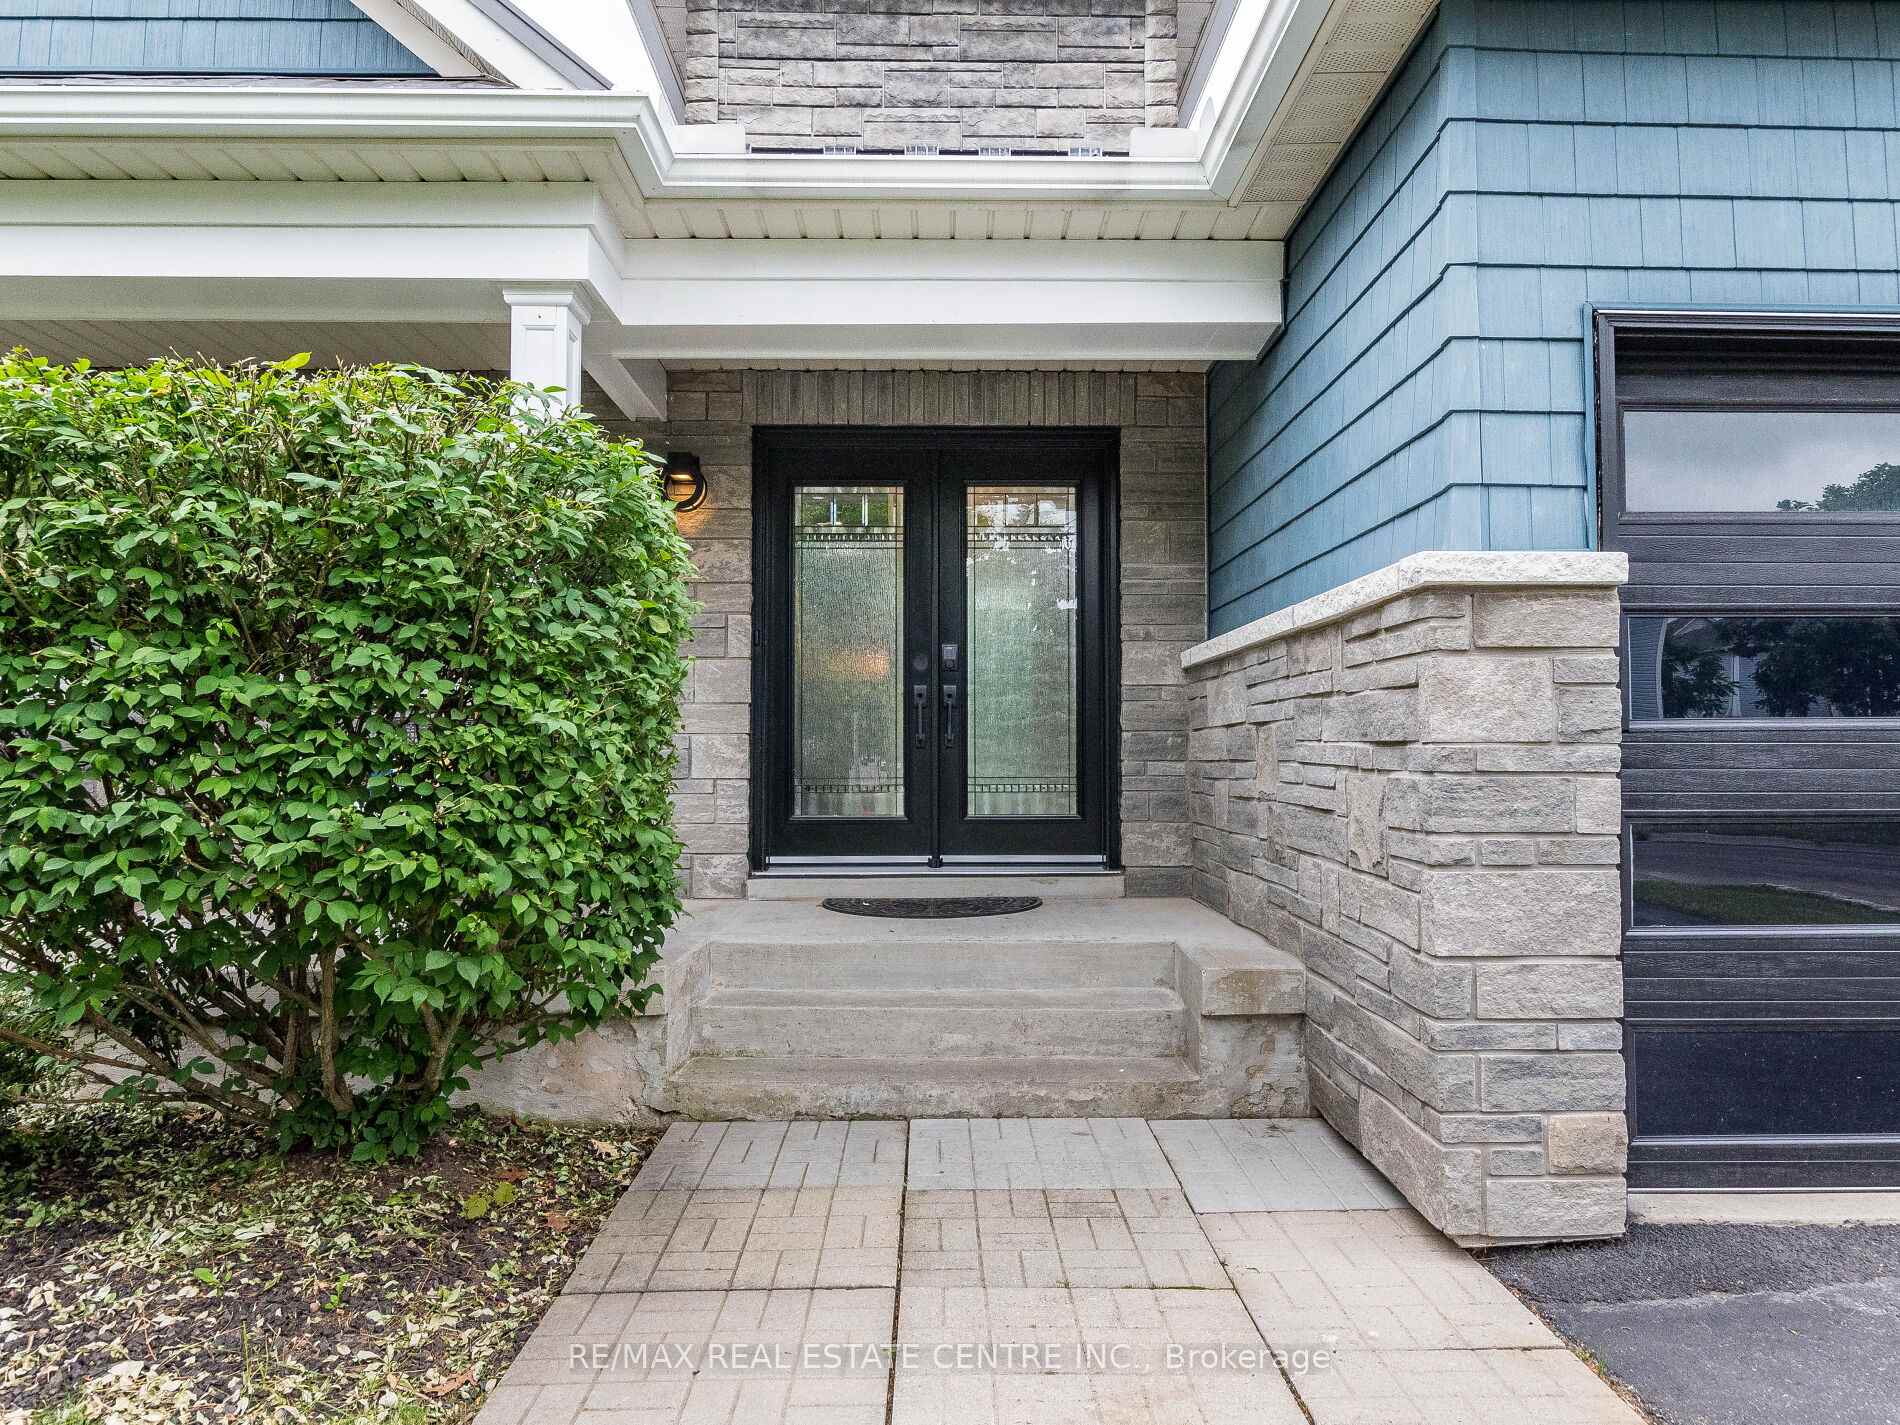 See all 50 photos
Property history
Facts and features
- BasementFinished
- Water, sewerMunicipal
- HeatingForced air
- CoolingCentral air
- Hardwood floors
- Fireplace
- Central air
The homeDetached, Bungalow, 1,500–2,000 sq ft
- Type: Detached
- Style: Bungalow
- Living space: 1,500–2,000 sq ft
- Basement: Finished, full
InsideFireplace Yes, family room, natural gas, Hardwood, Porcelain, Main level
- Fireplace: Yes, family room, natural gas
- Flooring: Hardwood, Porcelain
- Laundry: Main level
- Features: Auto garage door remote, central vacuum, primary bedroom - main floor, storage, sump pump, water heater, water softener
- Rooms above ground: 8
- Rooms in the basement: 1
- Bedrooms: 3 + 2 in the basement
- Bathrooms: 3
- Kitchens: 1
- Family room: Yes
Outside and lotVinyl siding, stone, Metal, Poured concrete
- Exterior: Vinyl siding, stone
- Roof: Metal
- Foundation: Poured concrete
- Other structures: Shed
- Size: 50.2 × 114.83 ft
Parking2 Garage, Attached, Private double
- Spaces: 2 Garage
- Garage: Attached
- Driveway: Private double
Heating, water and powerForced air, gas, Central air, Municipal water
- Heating: Forced air, gas
- Cooling: Central air
- Water: Municipal water
- Sewer: Municipal sewer
Costs and taxesTaxes $4,797 a year, HST included in the price, Water softener & water heater.
- Taxes, 2025: $4,797 a year
- HST: HST included in the price
- Rental items: Water softener & water heater.
Included in the saleStainless steel double door fridge with water & ice maker, stove & built-in dishwasher, front load washer & dryer, central vacuum & attachments, 2 garage door openers & remotes, backyard shed, all electric light fixtures & all window coverings., Fridge in basement & stand-up freezer in garage.
- Included: Stainless steel double door fridge with water & ice maker, stove & built-in dishwasher, front load washer & dryer, central vacuum & attachments, 2 garage door openers & remotes, backyard shed, all electric light fixtures & all window coverings.
- Not included: Fridge in basement & stand-up freezer in garage.
NearbyFenced yard, park, place of worship, public transit, rec./commun.centre, school
- Close to: Fenced yard, park, place of worship, public transit, rec./commun.centre, school
Listing detailsW12436141, Sold, Oct 1, 2025
- MLS® number: W12436141
- Status: Sold
- Listed on: Oct 1, 2025
- Days on market: 47
- Updated: Nov 17, 2025
- Possession: 60-89 days
- Occupied by: Owner
- Listing brokerage: RE/MAX REAL ESTATE CENTRE INC.
About this home
42 Somerville Road, Halton Hills (Acton), ON L7J 3A1
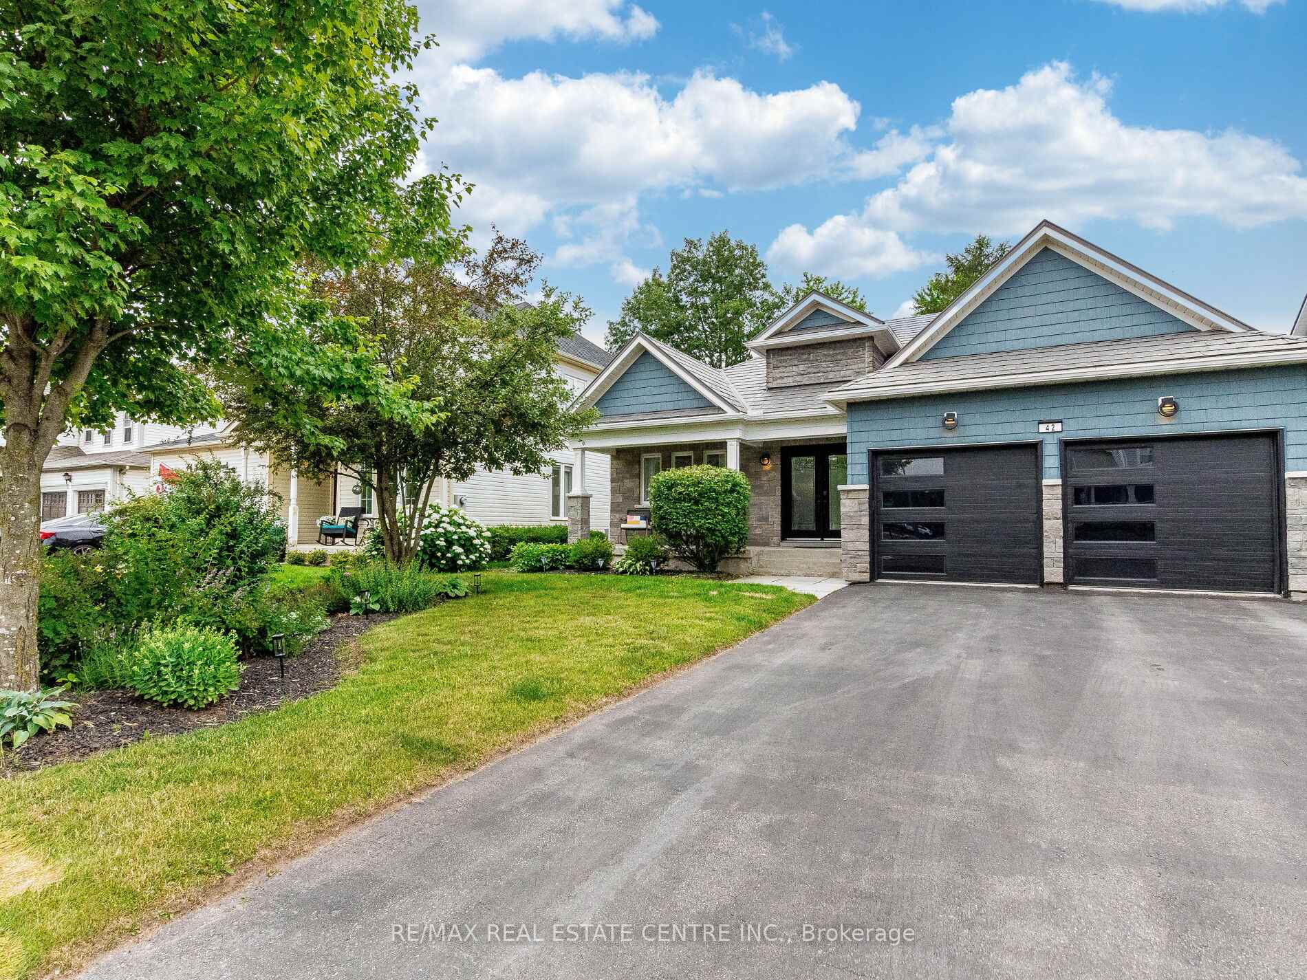
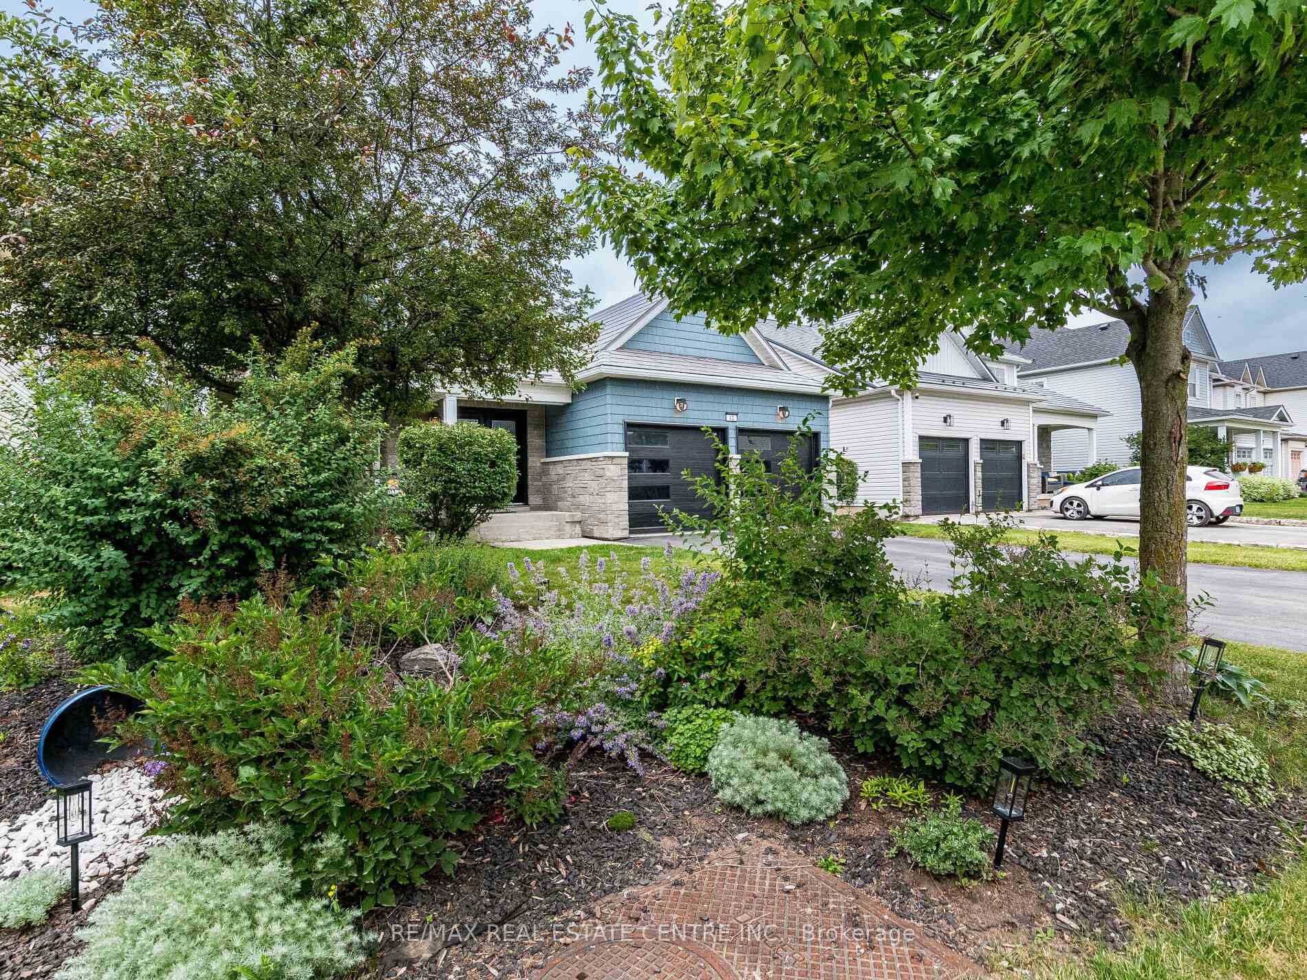
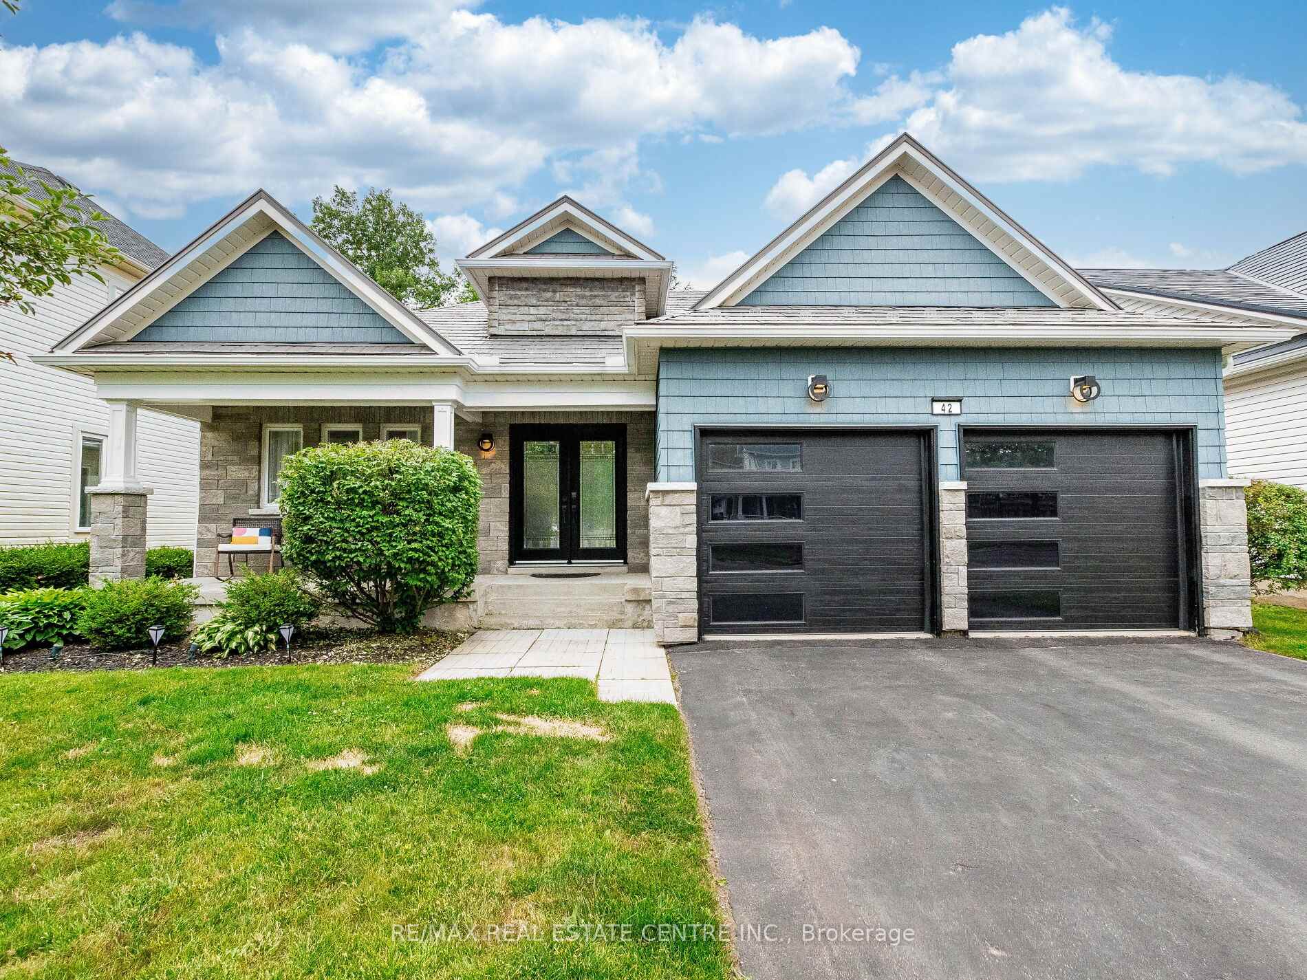
Nestled on a quiet family-friendly street you'll immediately be impressed with the gorgeous exterior featuring many upgrades including metal roof, double door entry, shaker shingles, stone facade, lighting, windows & double door garage. Parking for 4 cars on the newly re-paved driveway. Enjoy peace & quiet on the covered front porch. Fall in love with this sought after open concept bungalow with upscale interior. Hardwood & porcelain tiles adorn the entire main level & the custom kitchen features Cambria quartz counters, an over-sized double sink, 24" x 24" porcelain tiles, a large centre island, custom backsplash & stainless-steel appliances. Walk-out sliders to the backyard deck. All upper windows, front doors & patio sliders were replaced in 2020. Family room with gas fireplace. 3 good sized bedrooms with 2 full renovated bathrooms, the primary bedroom features a spa-like ensuite with an air bath, freestanding glass shower with porcelain walls, a double sink vanity, heated floor & Bluetooth enabled lighted mirror. Convenient garage access to the home & main floor laundry. Fully fenced yard. Eavestroughs & leaf guards were replaced in 2024. Finished lower level almost doubles your living space, has a huge rec room with potential for an in-law suite with 4th & 5th bedrooms both having above grade windows & walk-in closets, a custom 4-piece bathroom with an over-sized shower & roughed-in water supply in the dry bar area. Prime downtown location with surrounding shops, dining, community centre, parks & schools. Minutes to Acton Go service!
Ask about this home
A HOMEH agent will answer your questions about this home.
Around this home
Daily convenience, out of 100, from the distances below
Schools nearby
School rating, out of 10.
Helpful calculators
Your HOMEH agent

"I would see it this week."