

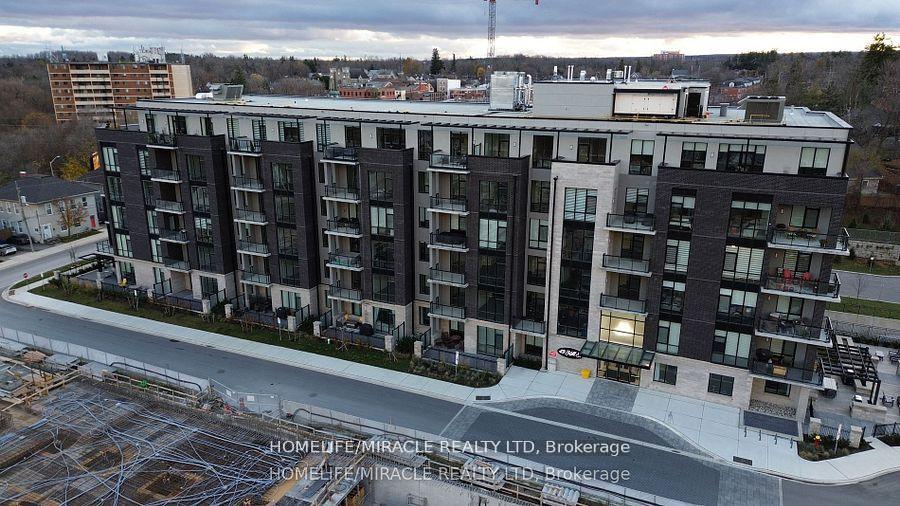
Unit 414, 42 Mill Street
Unit 414, 42 Mill Street
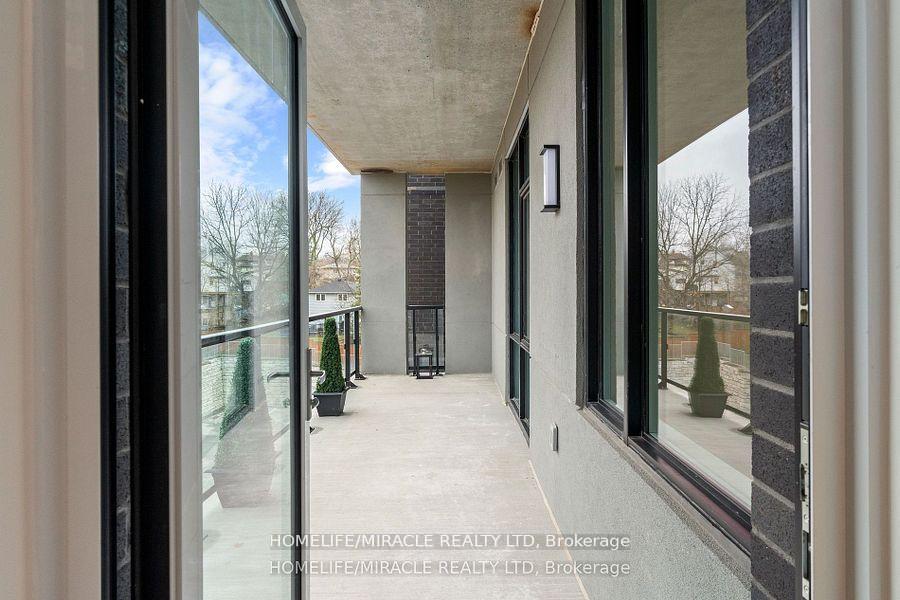 See all 32 photos
Property history
Facts and features
- ExposureSouth west
- LaundryEnsuite, closet
- LockerOwned
- BalconyOpen
- Central air
- Gym
- Party room/meeting room
The homeCondo Apartment, Apartment, 1,000–1,199 sq ft
- Type: Condo Apartment
- Style: Apartment
- Living space: 1,000–1,199 sq ft
- Basement: None
- Exposure: South West
InsideEnsuite, laundry closet, Rooms above ground 5, Bedrooms 2
- Laundry: Ensuite, laundry closet
- Rooms above ground: 5
- Bedrooms: 2
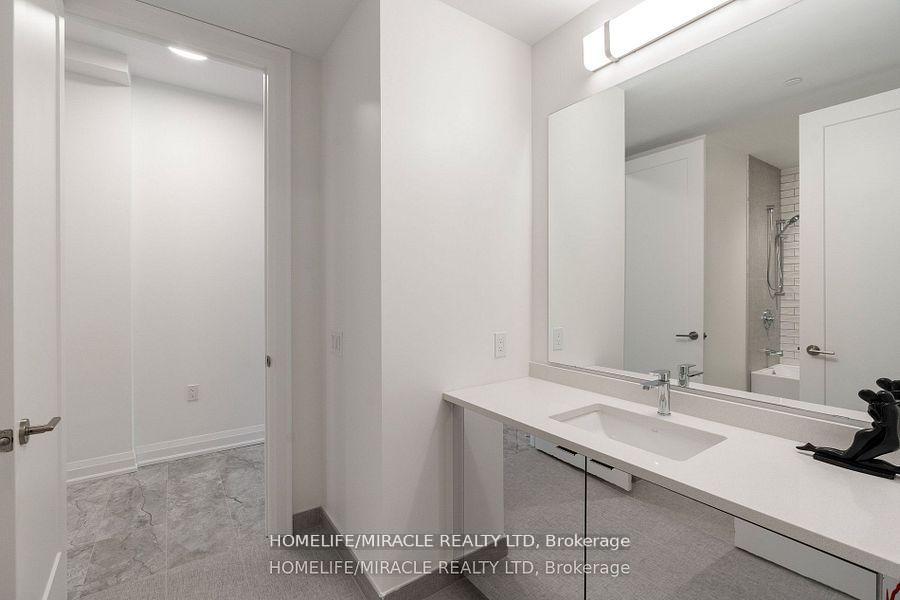
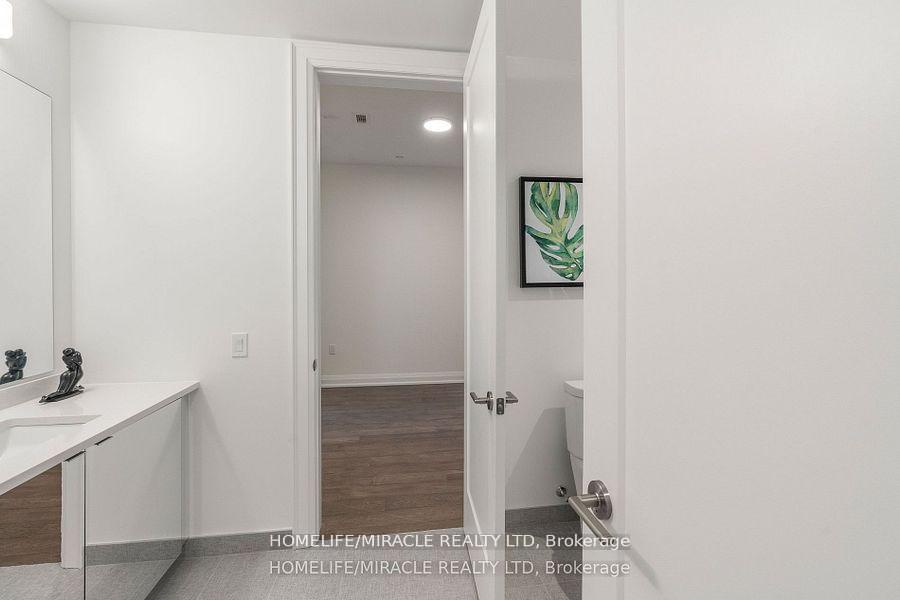
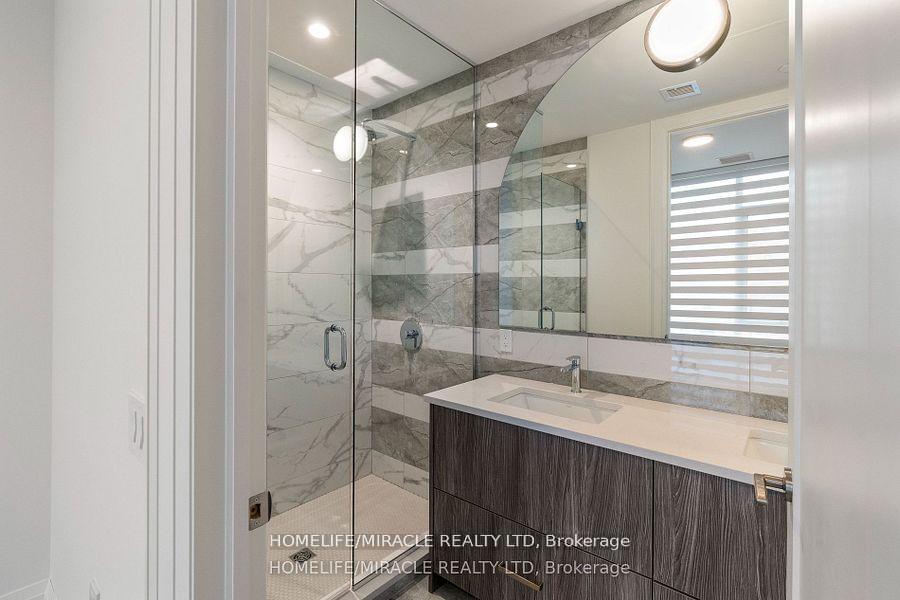
- Bathrooms: 2
- Kitchens: 1
OutsideConcrete, Open
- Exterior: Concrete
- Balcony: Open
Parking and locker1 Parking, Underground, Parking type Owned
- Spaces: 1 Parking
- Garage: Underground
- Parking type: Owned
- Locker: Owned
Building42 Mill Street Condos, Storeys 6, Units 78
- Name: 42 Mill Street Condos
- Storeys: 6
- Units: 78
- Registered: 2020
- Condo corporation: 784
- Amenities: Bbqs allowed, community bbq, elevator, gym, party room/meeting room, visitor parking
- Pets: Allowed
Heating, water and powerForced air, gas, Central air
- Heating: Forced air, gas
- Cooling: Central air
Rent and termsRent $3,000 a month, Entire property, Unfurnished
- Rent: $3,000 a month
- Space for rent: Entire property
- Furnished: Unfurnished
- Lease: 12 months
- Paid: Monthly
- Rent includes: Building maintenance, common elements, heat, parking
- Deposit: Required
- Credit check: Required
- Employment letter: Required
- Rental application: Required
- References: Required
IncludedB/i bosch fridge, b/i bosch dishwasher, b/i bosch microwave, b/i bosch oven, b/i cooktop, b/iletter, full equifax credit report with score, 3 latest pay stubs, government issued photo id.hood fan. full size washer & dryer. upgraded light fixtures & pot lights. 1 parking and 1locker included.
- Included: B/i bosch fridge, b/i bosch dishwasher, b/i bosch microwave, b/i bosch oven, b/i cooktop, b/iletter, full equifax credit report with score, 3 latest pay stubs, government issued photo id.hood fan. full size washer & dryer. upgraded light fixtures & pot lights. 1 parking and 1locker included.
NearbyClear view, electric car charger, golf, greenbelt/conservation, library, park
- Close to: Clear view, electric car charger, golf, greenbelt/conservation, library, park
Listing detailsW12313698, Rented, Jul 29, 2025
- MLS® number: W12313698
- Status: Rented
- Listed on: Jul 29, 2025
- Days on market: 15
- Updated: Aug 13, 2025
- Possession: Immediate
- Occupied by: Vacant
- Listing brokerage: HOMELIFE/MIRACLE REALTY LTD
About this home
Unit 414, 42 Mill Street, Halton Hills (Georgetown), ON L7G 0P9
Welcome to luxurious living! Don't miss this incredible opportunity to reside in a brand new, fitness room, a pet washing room, and an outdoor patio on the main floor complete with room with a full kitchen, a library with a two-sided fireplace connecting it to the party room, a exceptionally spacious. The building is tastefully decorated and offers a large party/meeting washer and dryer, sink, and quartz counters. With high ceilings on the 4th floor, this unit feels featuring a large window and an a large closet. The laundry room is equipped with a full-size tops throughout. Both bedrooms have ensuite access to bathrooms, with the primary bedroom light fixtures. The kitchen boasts high-end built-in Bosch appliances, including quartz counter dining room an living room. The living room and dining area are also enhanced with upgraded premium view overlooking nature, hardwood floors throughout, and upgraded pot lights in the spacious 2-bedroom, 1084 sq ft unit on the 4th floor features a large 182 sq ft balcony with a short walk from the GO Train station and downtown shops and restaurants. This bright and upscale boutique condo in the heart of Olde Georgetown. This never-lived-in unit is just a furniture, BBQs, fire tables, and EV parking spots on the surface level.
Ask about this home
A HOMEH agent will answer your questions about this home.
Know more about 42 Mill Street Condos
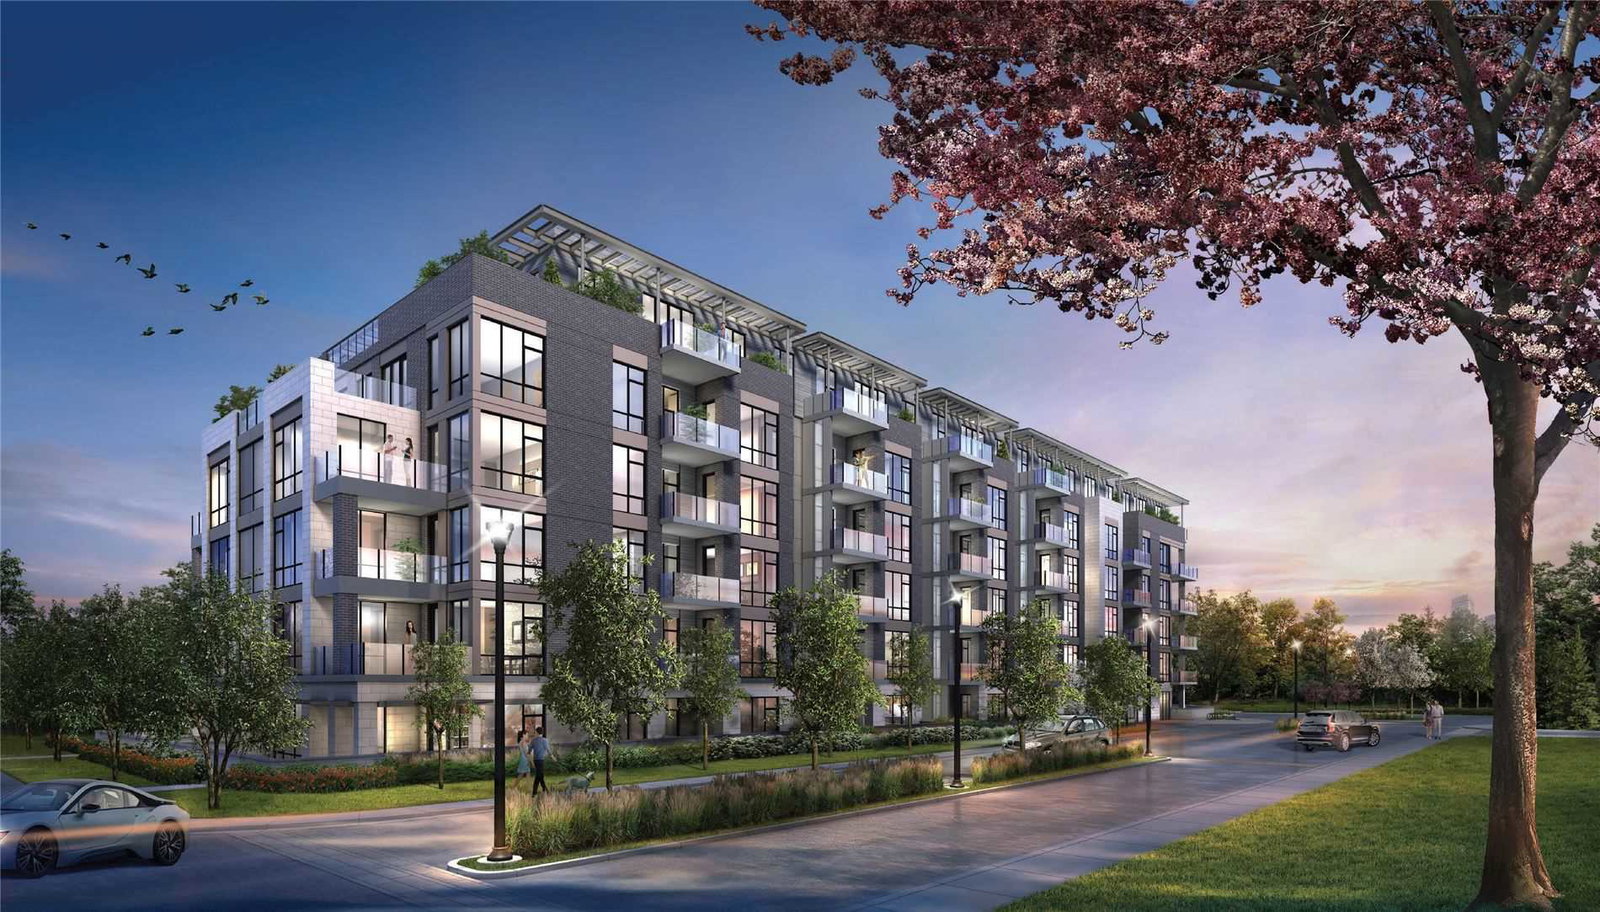
Condo building · 42 Mill Street
42 Mill Street Condos is a 6-storey condo with 78 suites, built in 2020 by Amico Properties. Right now 2 for sale are on the market here.
- 6storeys
- 78suites
- $824/sq ft
- 2020built
No similar units for rent in 42 Mill Street Condos right now.
Around this home
Daily convenience, out of 100, from the distances below
Schools nearby
School rating, out of 10.
Helpful calculators
Your HOMEH agent

"I would see it this week."