

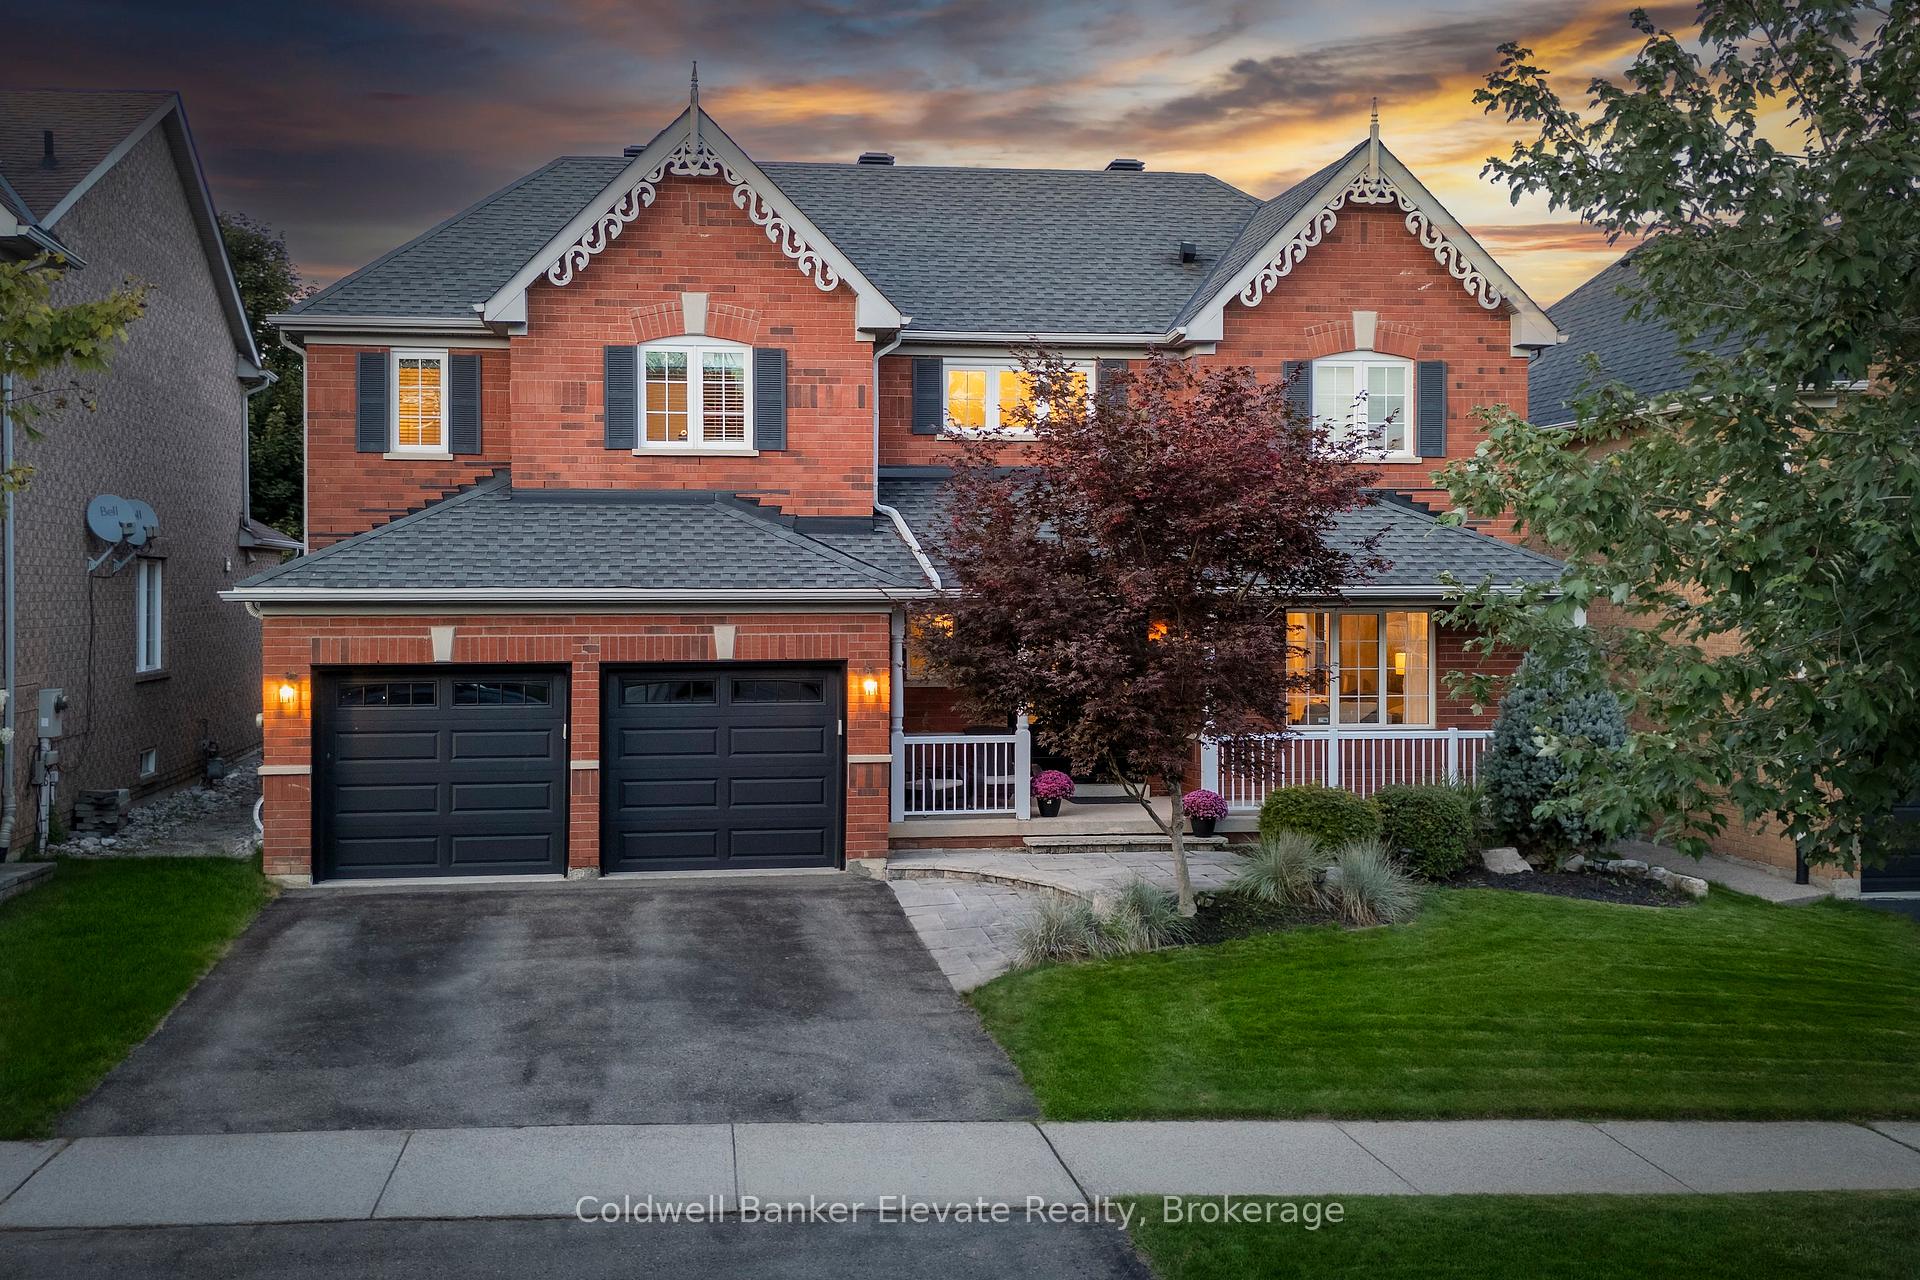
78 Grist Mill Drive
78 Grist Mill Drive
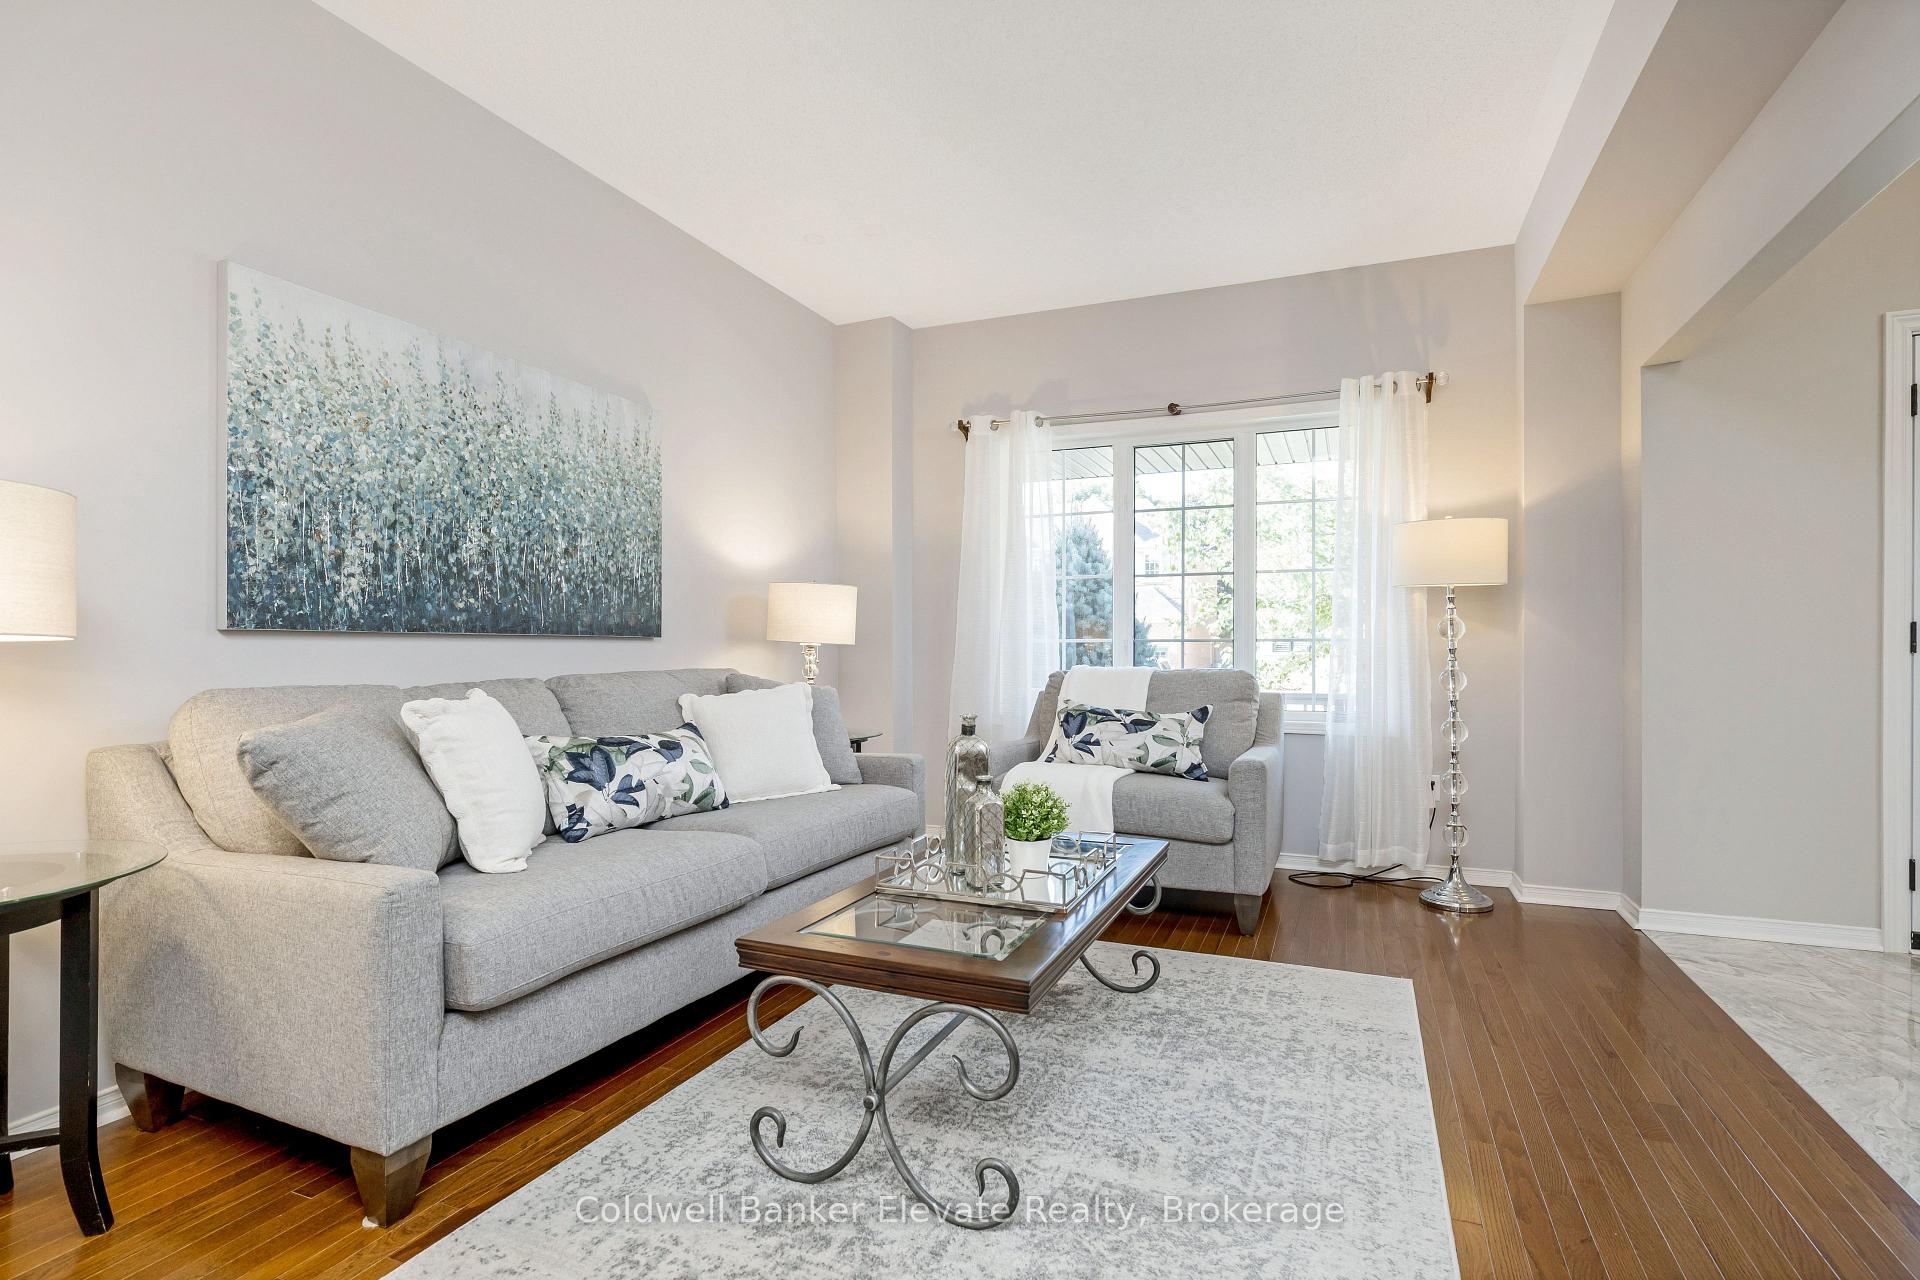 See all 49 photos
Property history
Facts and features
- BasementFinished
- Water, sewerMunicipal
- HeatingForced air
- CoolingCentral air
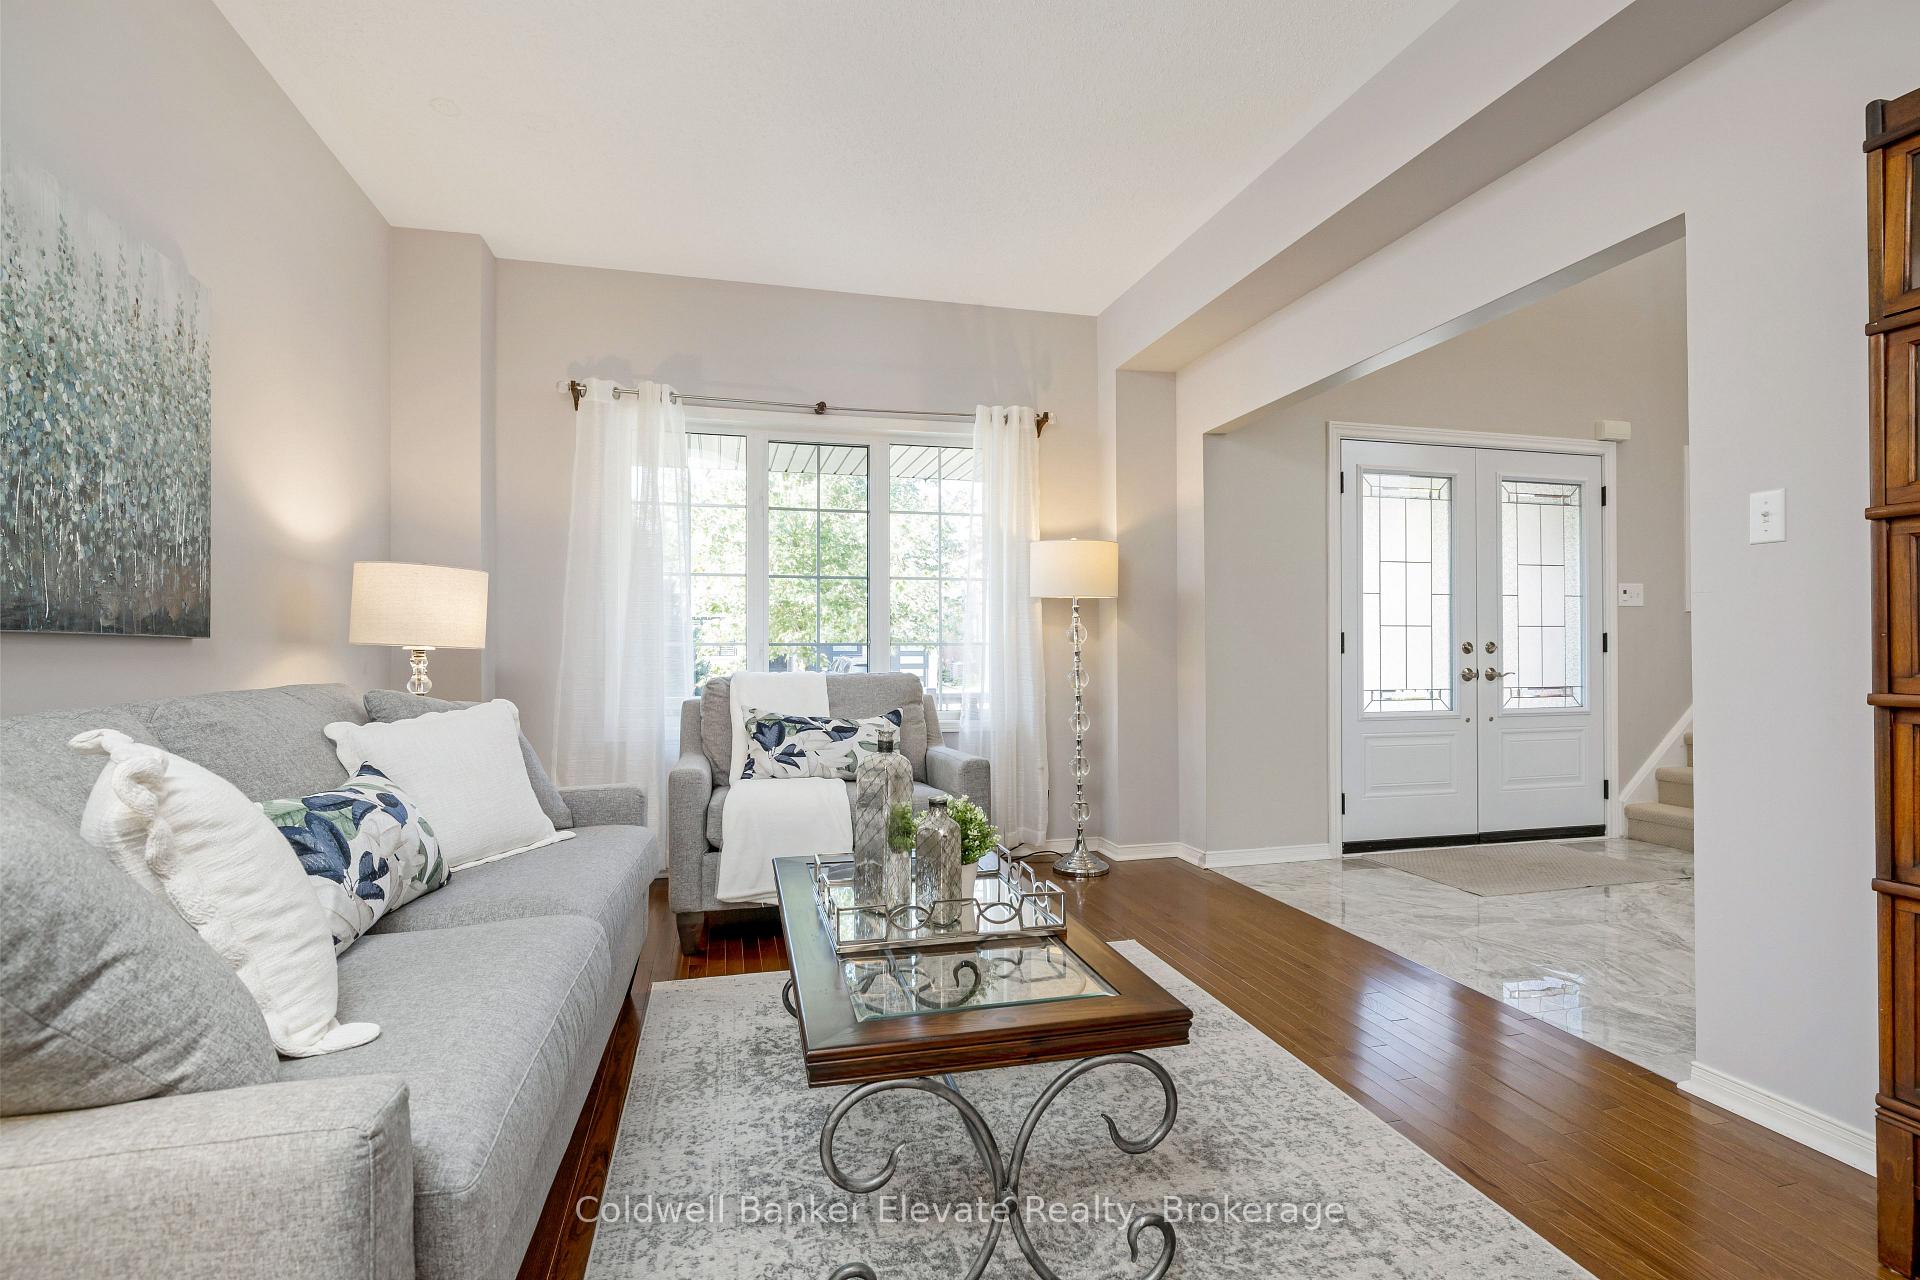
- Hardwood floors
- Fireplace
- Central air
- Inground pool
The homeDetached, 2-storey, 2,500–3,000 sq ft
- Type: Detached
- Style: 2-storey
- Living space: 2,500–3,000 sq ft
- Basement: Finished
InsideFireplace Yes, family room, natural gas, Porcelain, Hardwood, Broadloom, Ceramic, Main level
- Fireplace: Yes, family room, natural gas
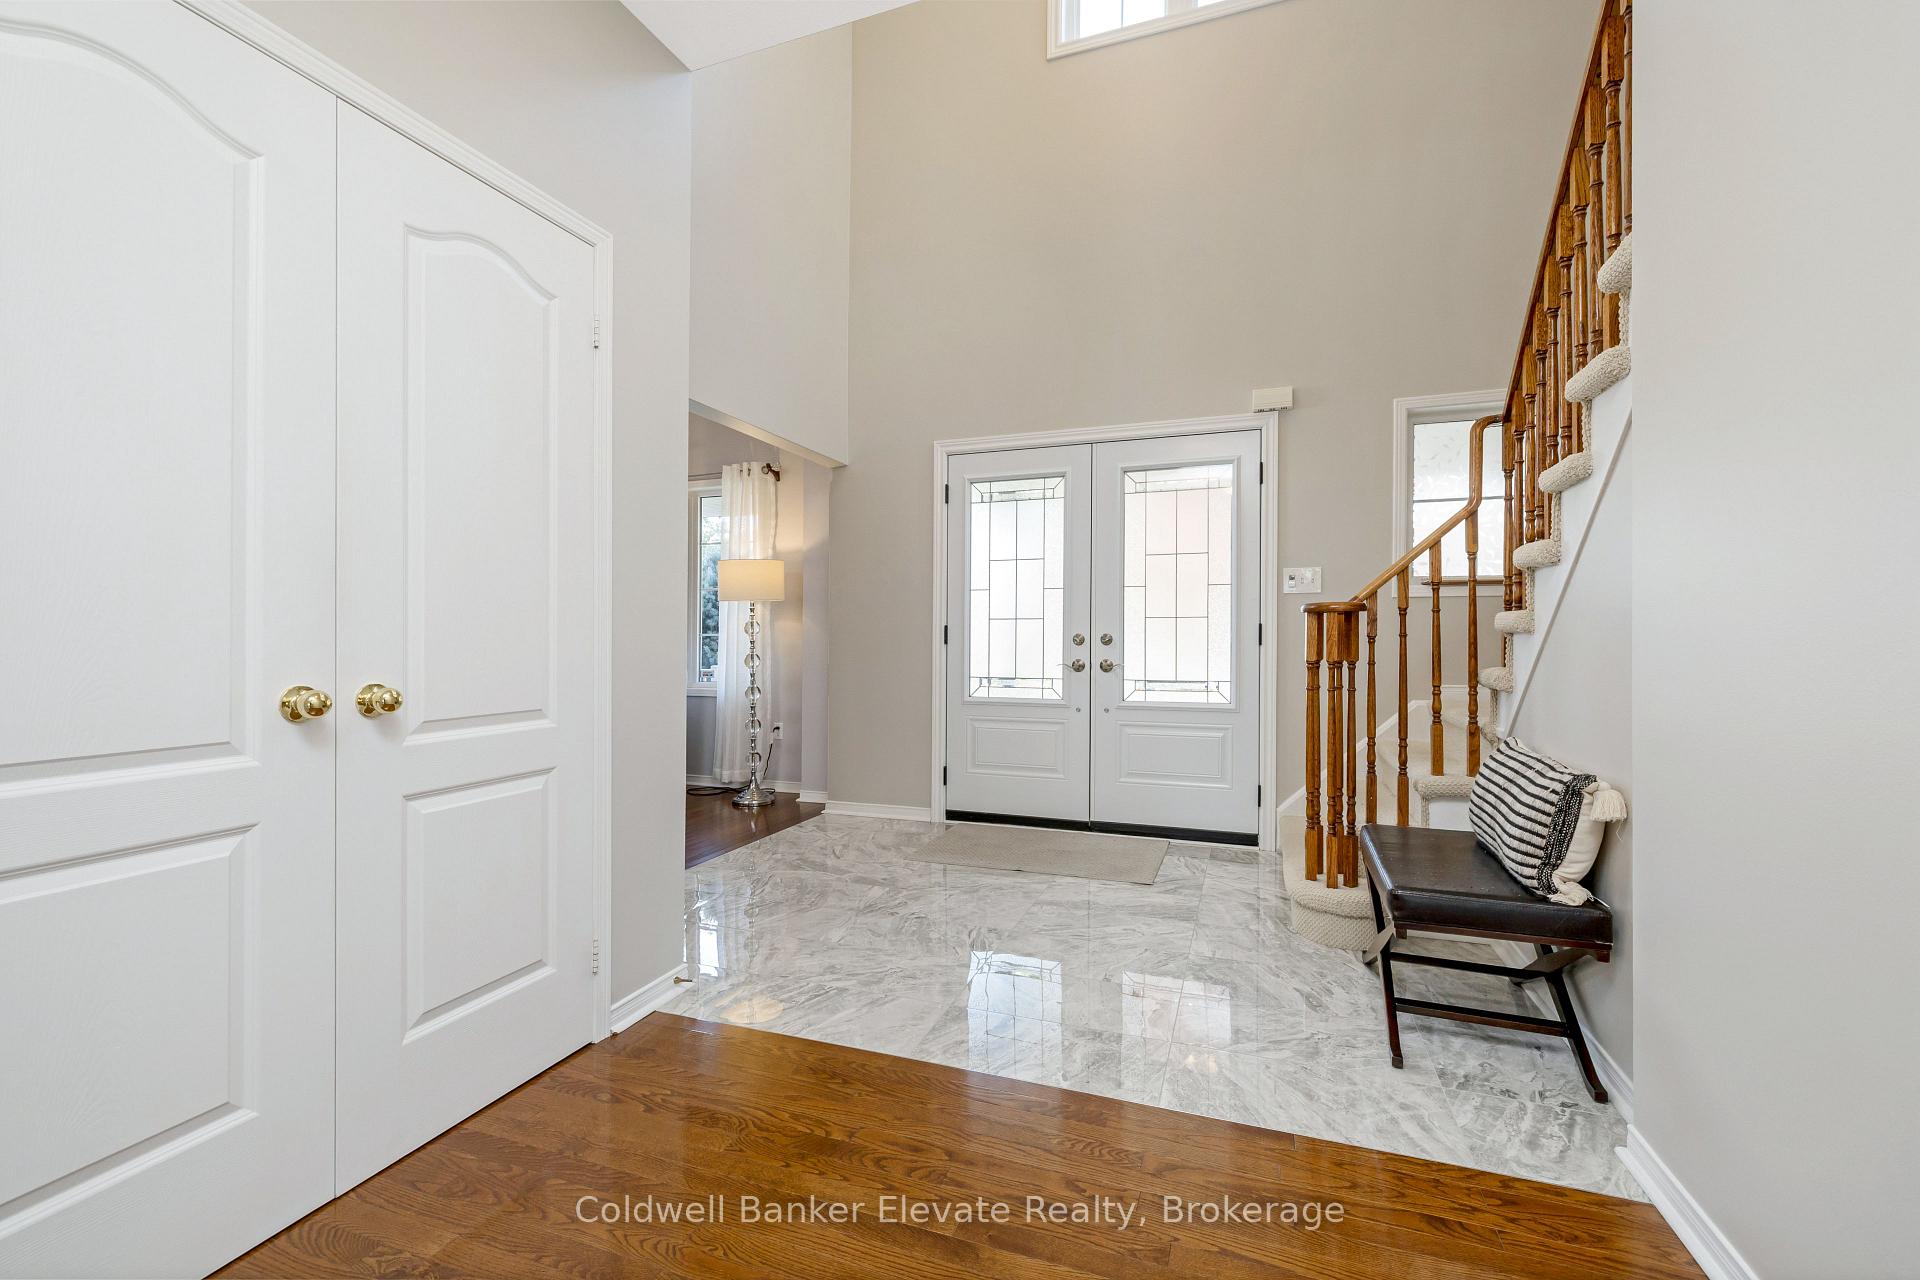
- Flooring: Porcelain, Hardwood, Broadloom, Ceramic
- Laundry: Main level
- Features: Auto garage door remote, water softener
- Rooms above ground: 9
- Rooms in the basement: 2
- Bedrooms: 4
- Bathrooms: 4
- Kitchens: 1
- Family room: Yes
Outside and lotBrick, Asphalt shingle, Poured concrete
- Exterior: Brick
- Roof: Asphalt shingle
- Foundation: Poured concrete
- Pool: Inground
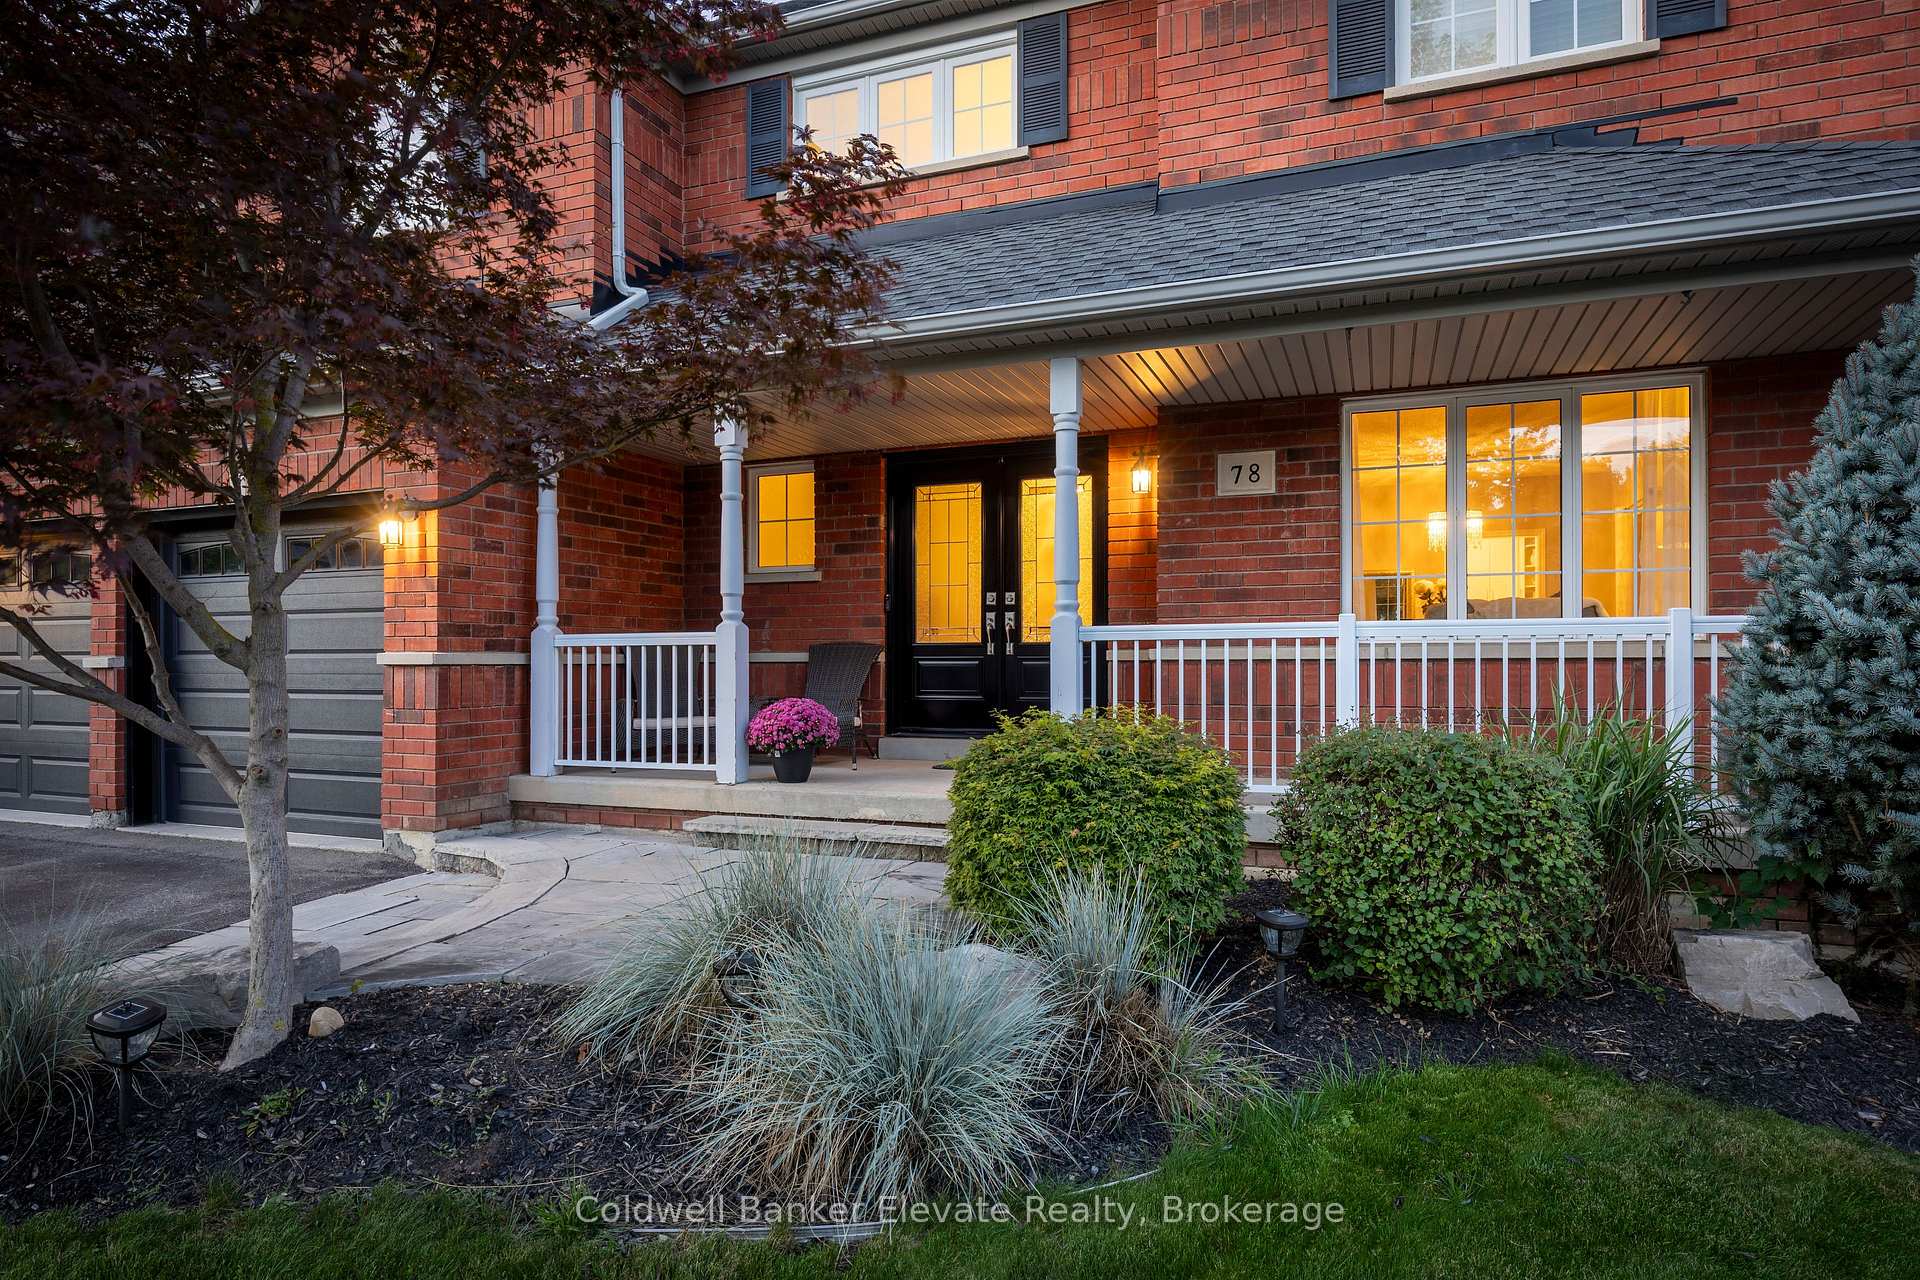
- Features: Landscaped, porch
- Other structures: Shed
- Size: 55.12 × 90.22 ft
Parking2 Garage, Attached, Private double
- Spaces: 2 Garage
- Garage: Attached
- Driveway: Private double
Heating, water and powerForced air, gas, Central air, Municipal water
- Heating: Forced air, gas
- Cooling: Central air
- Water: Municipal water
- Sewer: Municipal sewer
- Natural gas: Yes
- Hydro: Yes
- Cable: Available
Costs and taxesTaxes $7,118 a year, HST included in the price, Hot water tank.
- Taxes, 2025: $7,118 a year
- HST: HST included in the price
- Rental items: Hot water tank.
Included in the saleAll window coverings and screens, including hardware; electric light fixtures; water softener; closet organizers; all bathroom mirrors; existing microwave, stove, range hood, fridge, dishwasher, all garage door openers and remotes; clothes washer and clothes dryer; pool shed; pool, pump and all related equipment, outdoor furniture (a couch, 4 chairs and umbrella)., Cold room shelving. pool table is negotiable.
- Included: All window coverings and screens, including hardware; electric light fixtures; water softener; closet organizers; all bathroom mirrors; existing microwave, stove, range hood, fridge, dishwasher, all garage door openers and remotes; clothes washer and clothes dryer; pool shed; pool, pump and all related equipment, outdoor furniture (a couch, 4 chairs and umbrella).
- Not included: Cold room shelving. pool table is negotiable.
NearbyPark, place of worship, golf, school, lake/pond
- Close to: Park, place of worship, golf, school, lake/pond
Listing detailsW12440051, Sold, Oct 2, 2025
- MLS® number: W12440051
- Status: Sold
- Listed on: Oct 2, 2025
- Days on market: 12
- Updated: Oct 14, 2025
- Possession: Other
- Occupied by: Owner
- Listing brokerage: Coldwell Banker Elevate Realty
About this home
78 Grist Mill Drive, Halton Hills (Georgetown), ON L7G 6B7
Welcome to 78 Grist Mill Drive, a stunning 4 bedroom family home in Georgetown's sought after Stewart's Mill community. Nestled on a beautifully landscaped lot, this residence offers the perfect blend of modern upgrades, inviting living spaces, and backyard luxury. Inside, you will find over 2,562 sq. ft. above grade plus a finished basement, thoughtfully designed for both everyday living and entertaining. The main level features hardwood floors, a bright living and dining area, and a chefs kitchen with shaker style cabinetry, quartz counters, and a breakfast bar. The vaulted ceiling in the breakfast area and family room with a gas fireplace creates a warm, open concept hub for gatherings, while large windows overlook the backyard oasis. Upstairs, the spacious primary suite boasts a walk in closet with organizers and a spa inspired 5 piece ensuite, complemented by three additional bedrooms and a full bath. The lower level extends your living space with a finished rec room and bonus family room or media area featuring pot lighting, a bar nook, and a large 2 piece bathroom. Outside, the private, fully fenced yard is a true retreat, complete with an inground pool, hardscaped patio, and a covered lounge area for relaxed summer living. Located in a desirable subdivision, you will enjoy a close knit neighborhood feel with nearby parks, schools, golf courses, and trails, while still being just minutes to shopping, dining, and commuter routes. This is more than a home - it is a lifestyle, offering the comfort of suburban living with all the modern conveniences.
Ask about this home
A HOMEH agent will answer your questions about this home.
Around this home
Daily convenience, out of 100, from the distances below
Schools nearby
School rating, out of 10.
Helpful calculators
Your HOMEH agent

"I would see it this week."