

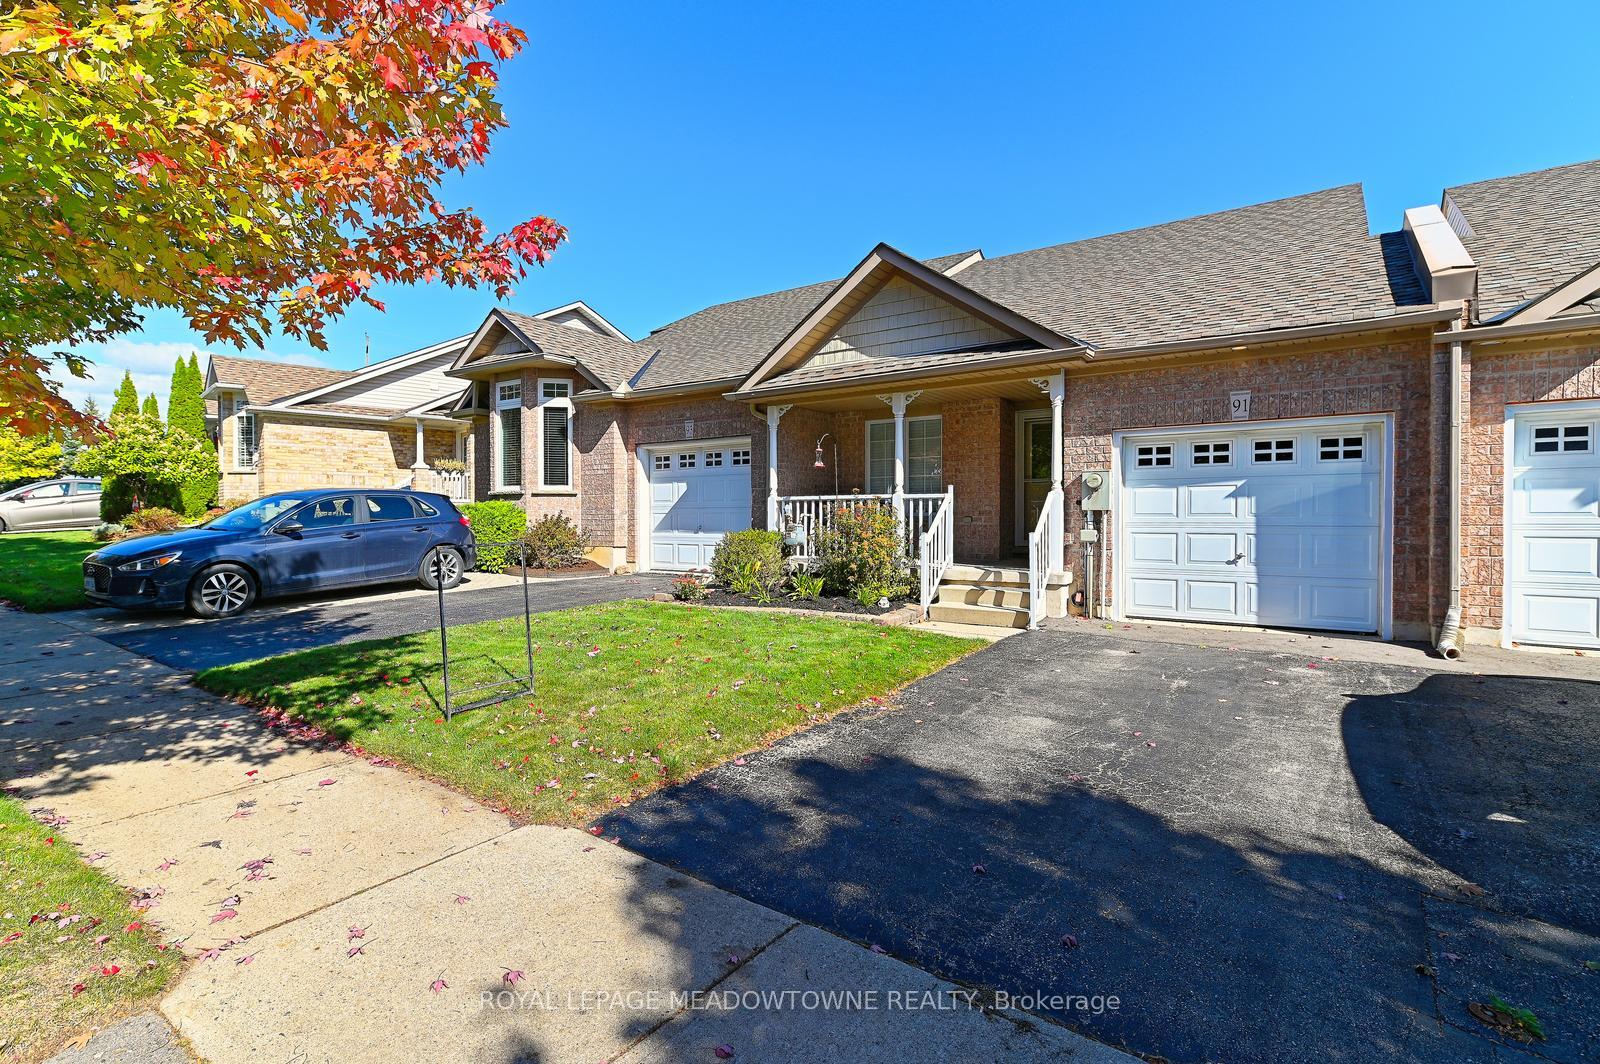
91 Doctor Moore Court
91 Doctor Moore Court
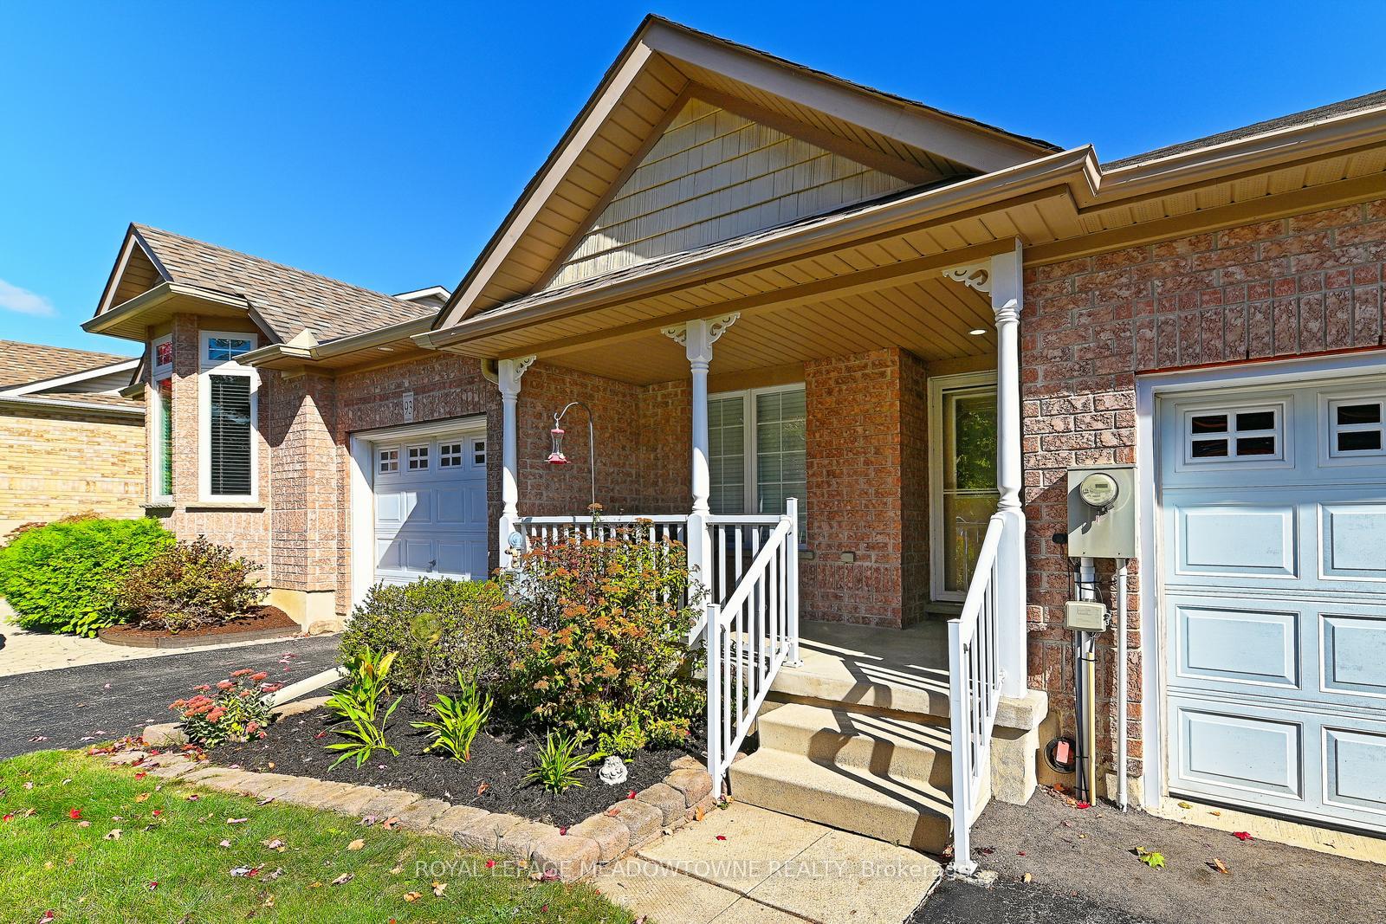
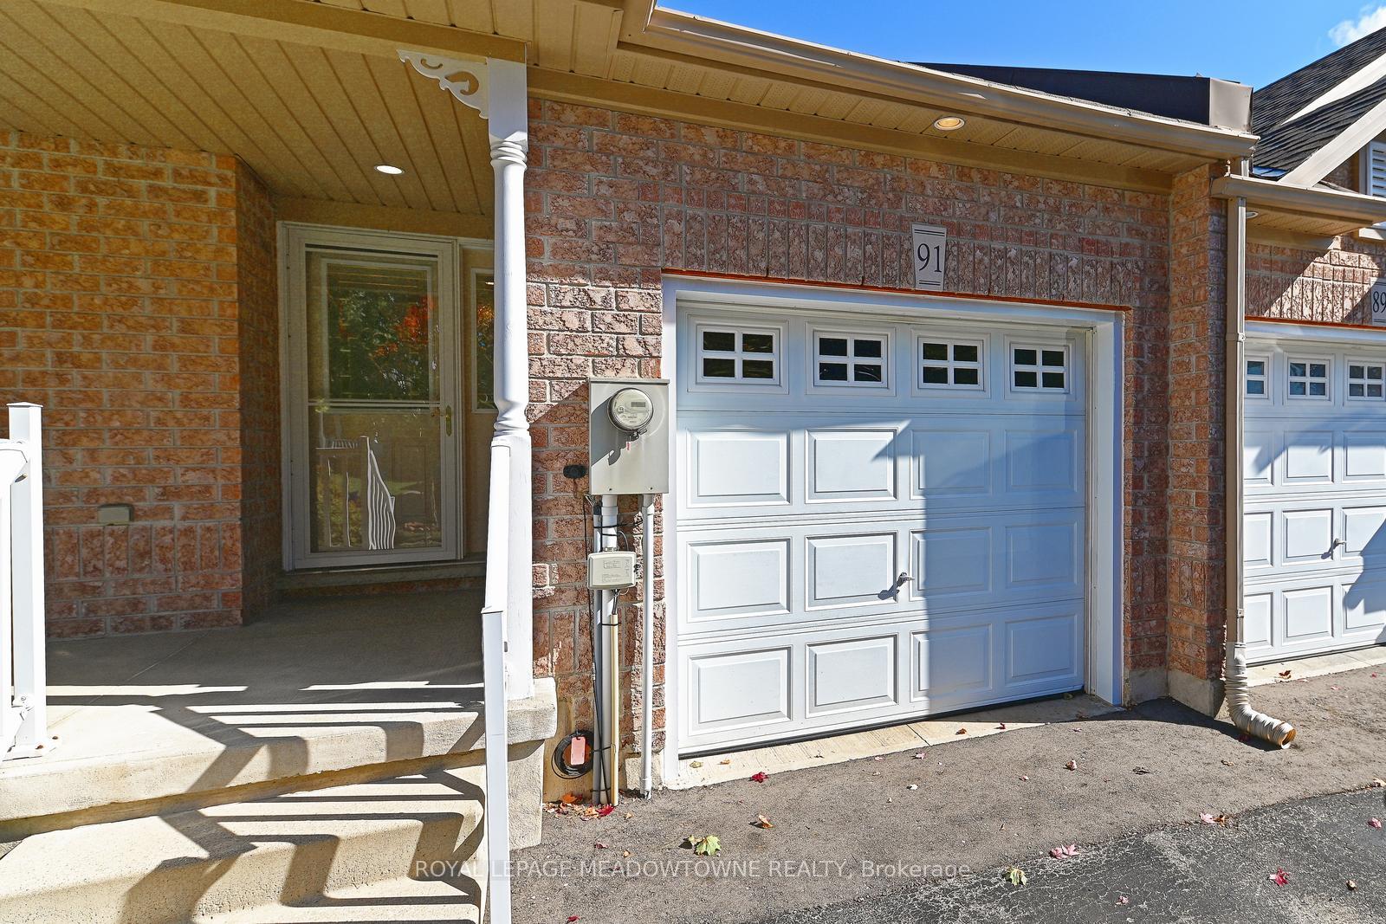
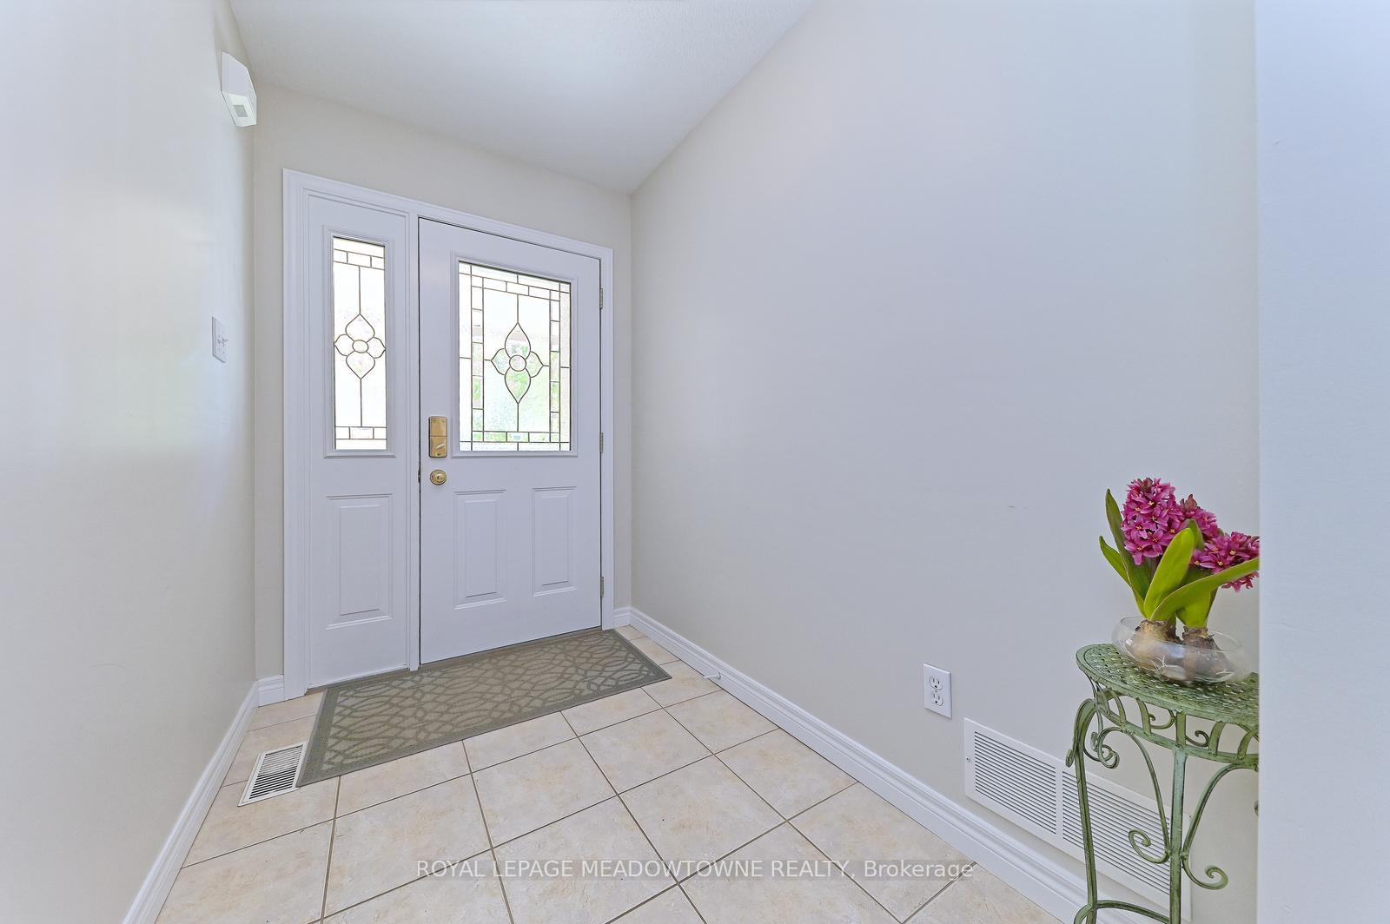
 See all 50 photos
Property history
Facts and features
- BasementPart finished
- Age of home16–30 years
- Water, sewerMunicipal
- Lot shapeRectangular
- Central air
The homeFreehold Townhouse, Bungaloft, Age 16–30 years
- Type: Freehold Townhouse
- Style: Bungaloft
- Age: 16–30 years
- Living space: 1,100–1,500 sq ft
- Basement: Full, partially finished
InsideCeramic, Broadloom, Concrete, Main level, Central vacuum, auto garage door remote, primary bedroom - main floor, sump pump, water heater owned, water softener
- Flooring: Ceramic, Broadloom, Concrete
- Laundry: Main level
- Features: Central vacuum, auto garage door remote, primary bedroom - main floor, sump pump, water heater owned, water softener
- Rooms above ground: 6
- Bedrooms: 2
- Bathrooms: 2
- Kitchens: 1
Outside and lotBrick, vinyl siding, Asphalt shingle, Poured concrete
- Exterior: Brick, vinyl siding
- Roof: Asphalt shingle
- Foundation: Poured concrete
- Size: 26.12 × 112.61 ft
- Shape: Rectangular
- Zoning: MDR1
Parking1 Garage, Attached, Mutual
- Spaces: 1 Garage
- Garage: Attached
- Driveway: Mutual
Heating, water and powerForced air, gas, Central air, Municipal water
- Heating: Forced air, gas
- Cooling: Central air
- Water: Municipal water
- Sewer: Municipal sewer
Costs and taxesTaxes $3,851 a year, HST included in the price, Rental items None
- Taxes, 2025: $3,851 a year
- HST: HST included in the price
- Rental items: None
Included in the saleFridge, stove, dishwasher, hoodvent, washer, dryer, window coverings, light fixtures & ceiling fan in loft, basement fridge, basement freezer, garage door opener & 1 remote, central vacuum & all equipment, water heater, water softener, sump pump, propane bbq, extra drywall in basement, wooden shelving in basement, storage shelf in cold cellar, (all chattels believed to be in working order but included in as is condition), Not included None
- Included: Fridge, stove, dishwasher, hoodvent, washer, dryer, window coverings, light fixtures & ceiling fan in loft, basement fridge, basement freezer, garage door opener & 1 remote, central vacuum & all equipment, water heater, water softener, sump pump, propane bbq, extra drywall in basement, wooden shelving in basement, storage shelf in cold cellar, (all chattels believed to be in working order but included in as is condition)
- Not included: None
NearbyLibrary, park, place of worship, school
- Close to: Library, park, place of worship, school
Listing detailsW12453954, Sold, Oct 9, 2025
- MLS® number: W12453954
- Status: Sold
- Listed on: Oct 9, 2025
- Days on market: 5
- Updated: Oct 14, 2025
- Possession: Flexible
- Occupied by: Partial
- Listing brokerage: ROYAL LEPAGE MEADOWTOWNE REALTY
About this home
91 Doctor Moore Court, Halton Hills (Acton), ON L7J 3A7
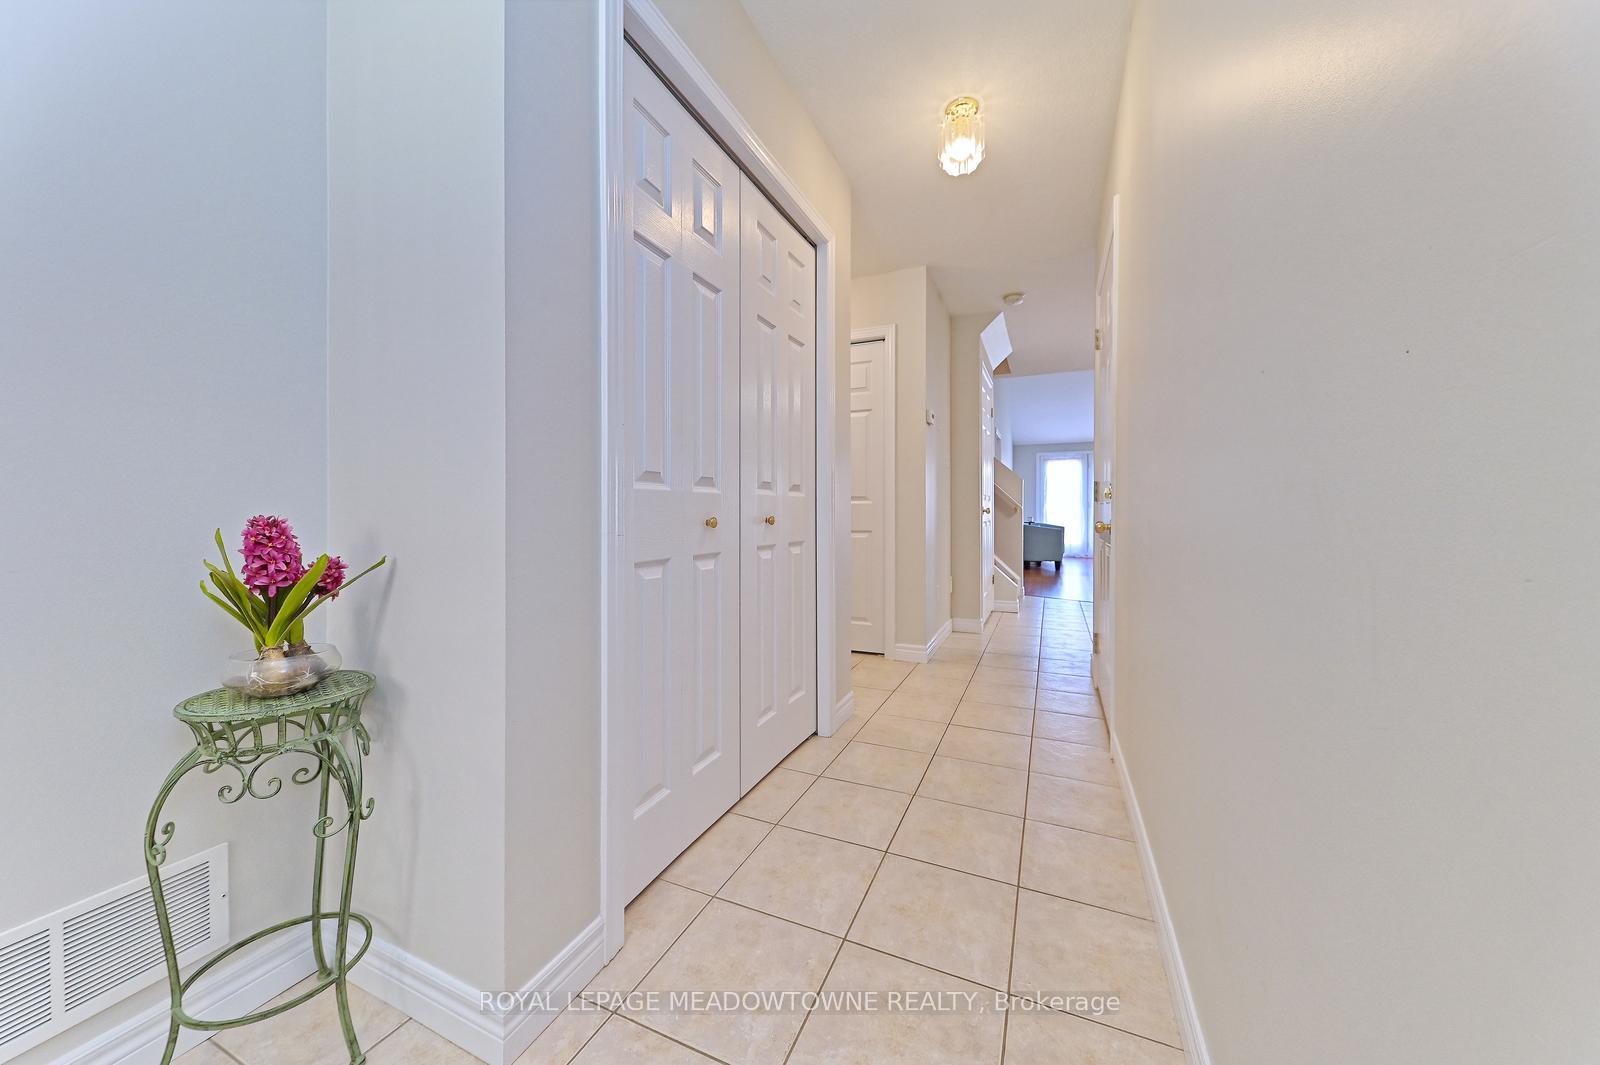
**Check out Multi Media** Ideal for DOWNSIZERS or 1st TIME BUYERS. Excited to offer this well maintained Bungaloft! Located in a quiet enclave on a dead end street! Clean as a whistle, this 2 bedroom with loft offers 1220 sq ft + basement. 2 bedrooms, primary with laminate flooring, walk-in closet, linen closet & 3 piece ensuite with updated walk-in shower! The bright 2nd bedroom features laminate flooring and double closet with the 4 piece main bathroom conveniently located steps away. Main floor is carpet free! Open concept living in this great layout clear sightlines from the kitchen, living & dining spaces. The Cathedral ceiling in the living/dining room enhances the spacious feeling of the home. Walk-out through garden door to the spacious rear deck to enjoy your morning coffee! Ample sized kitchen offers an abundance of counter & cupboard space. The bonus is the loft which features cozy broadloom, ceiling fan & skylight make it into your home office, extra den or guest sleeping area - whatever fits your needs! Main Floor laundry too! This home offers the full package for single floor living! Perfect front porch to relax on and watch the world go by + garage access from the home! Dont hesitate to check it out and make it yours today!
Ask about this home
A HOMEH agent will answer your questions about this home.
Around this home
Daily convenience, out of 100, from the distances below
Schools nearby
School rating, out of 10.
Helpful calculators
Your HOMEH agent

"I would see it this week."