

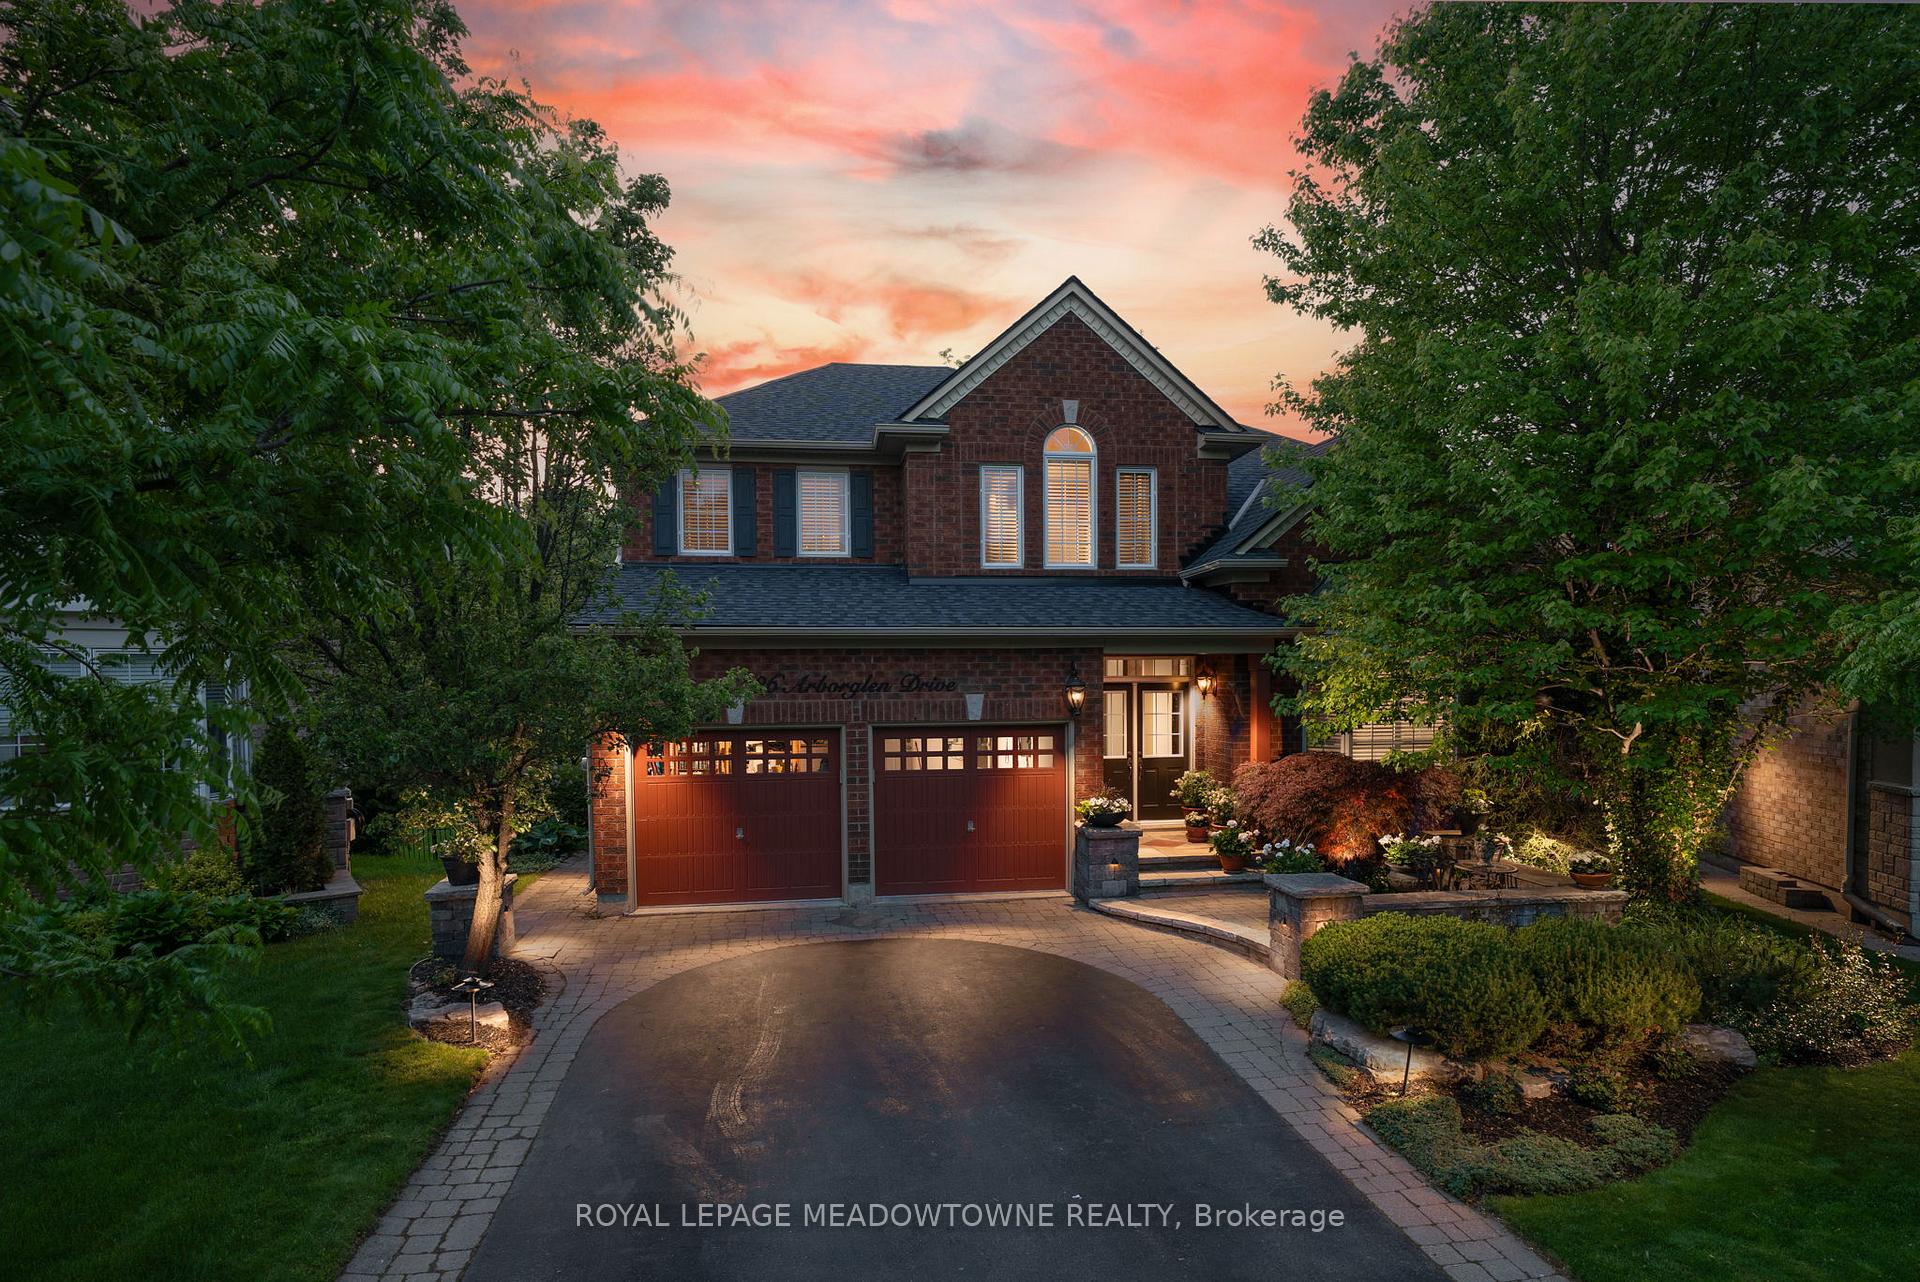
86 Arborglen Drive
86 Arborglen Drive
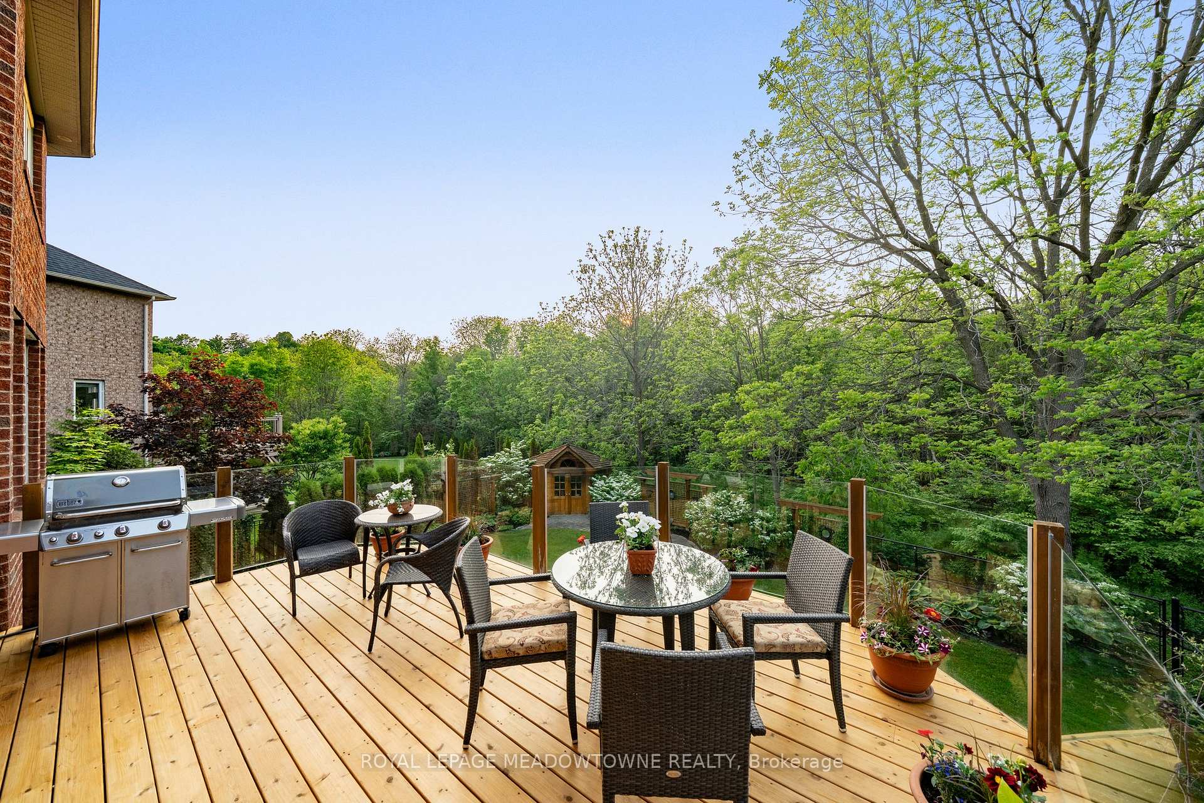
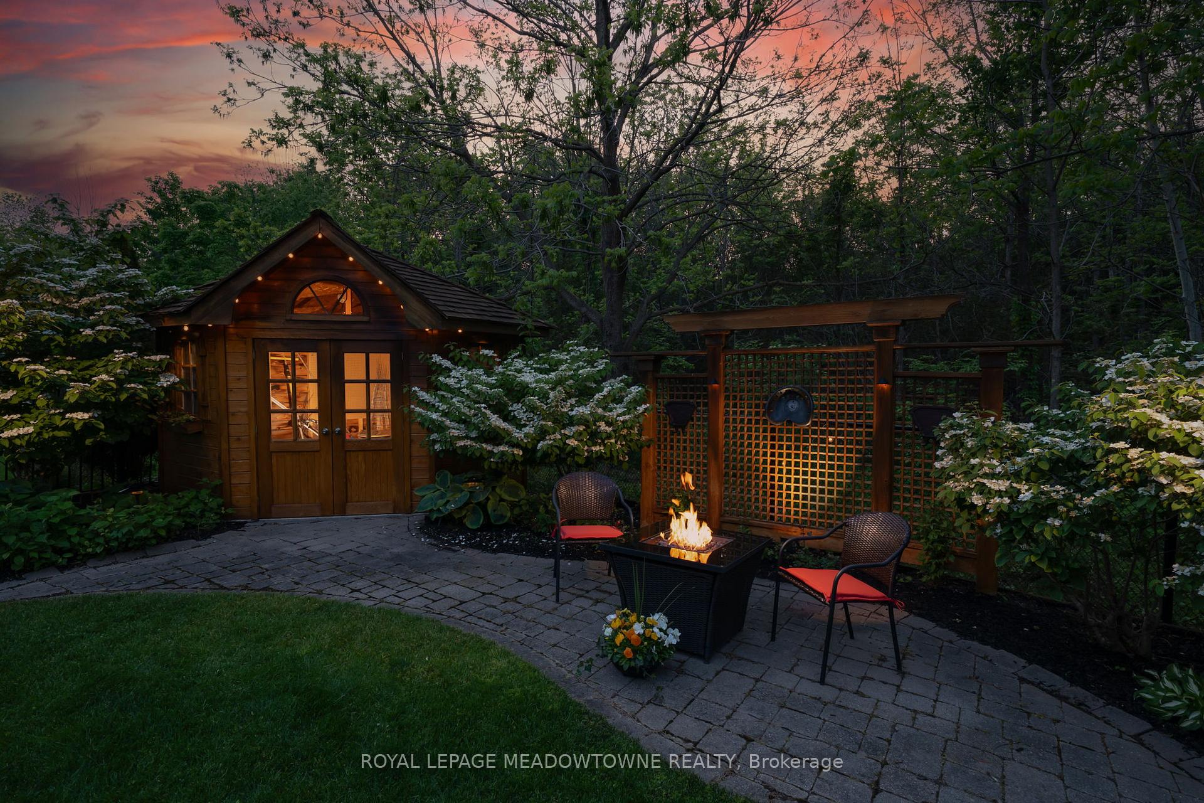
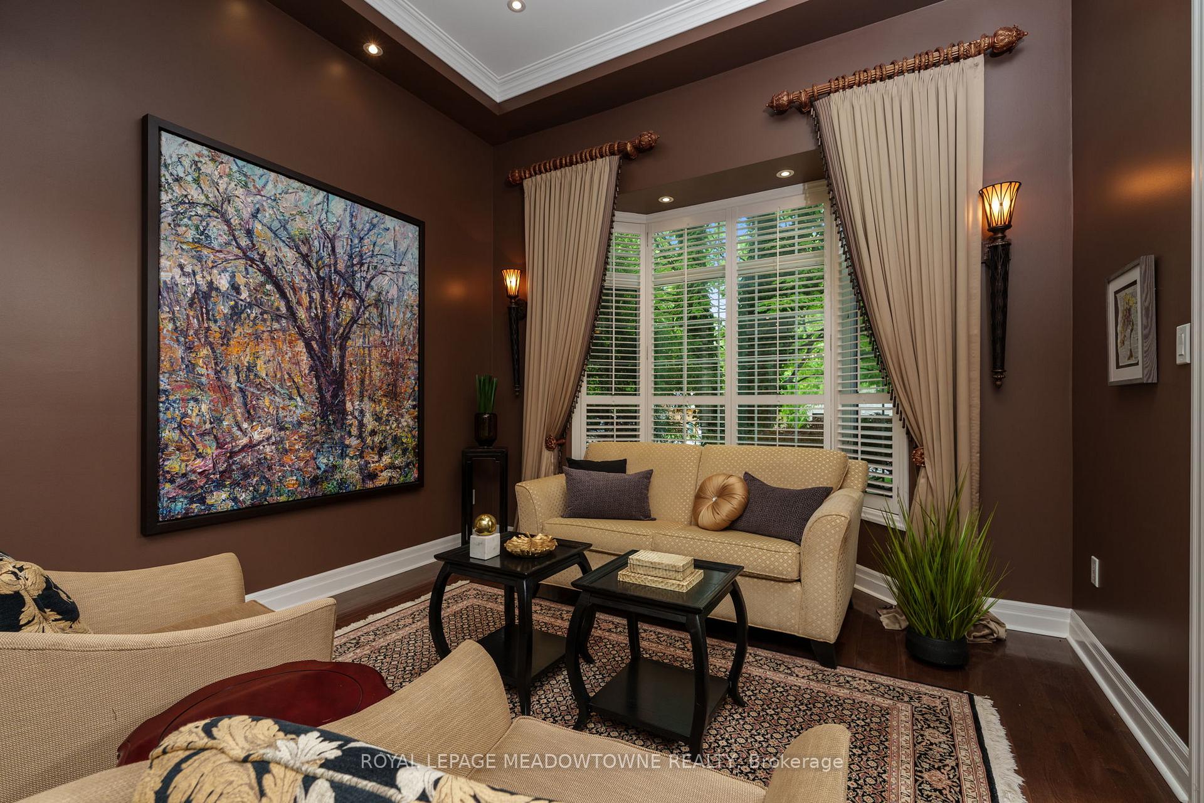
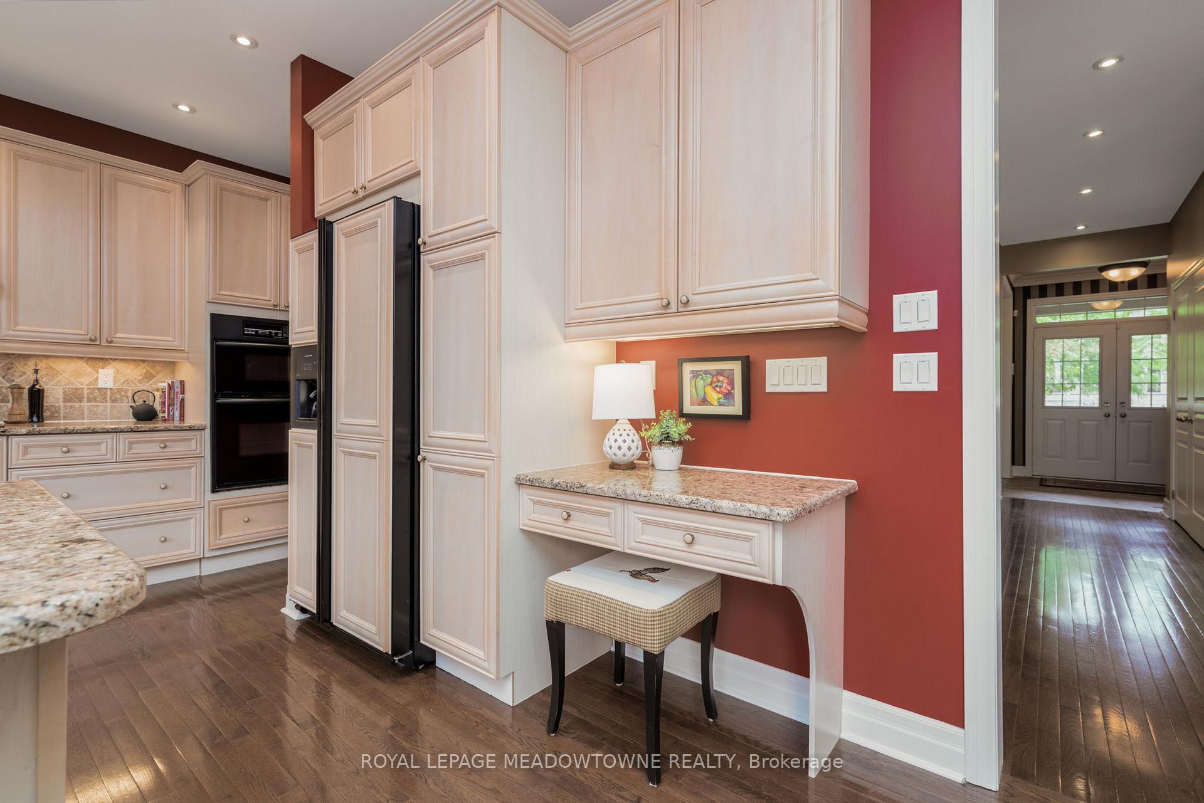 See all 38 photos
Property history
Facts and features
- BasementWalk-out
- Water, sewerMunicipal
- HeatingForced air
- CoolingCentral air
- Hardwood floors
- Fireplace
- Central air
The homeDetached, 2-storey, 2,500–3,000 sq ft
- Type: Detached
- Style: 2-storey
- Living space: 2,500–3,000 sq ft
- Basement: Finished with walk-out
- View: Trees/woods
InsideFireplace Yes, Hardwood, Broadloom, Upper level
- Fireplace: Yes
- Flooring: Hardwood, Broadloom
- Laundry: Upper level
- Features: Bar fridge, central vacuum, storage, water heater, water softener
- Rooms above ground: 9
- Rooms in the basement: 1
- Bedrooms: 4
- Bathrooms: 4
- Kitchens: 1
- Family room: Yes
Outside and lotBrick, Shingles, Poured concrete
- Exterior: Brick
- Roof: Shingles
- Foundation: Poured concrete
- Features: Deck, lawn sprinkler system, privacy
- Other structures: Gazebo, shed
- Size: 37.29 × 110 ft
Parking2 Garage, Attached, Private double
- Spaces: 2 Garage
- Garage: Attached
- Driveway: Private double
Heating, water and powerForced air, gas, Central air, Municipal water
- Heating: Forced air, gas
- Cooling: Central air
- Water: Municipal water
- Sewer: Municipal sewer
Costs and taxesTaxes $8,934 a year, HST No HST, Hot water tank
- Taxes, 2025: $8,934 a year
- HST: No HST
- Rental items: Hot water tank
Included in the saleF/s/oven/micro/dw/w/d, 2 bev fridges, bsmnt micro, tv in primary, b/in bed & desk in bdrm #4, shelving in cold cellar, shower curtain, decorative privacy screens in gazebo, window coverings (except where excluded), elf (except where excluded), Drapes in liv rm, primary bdrm & bdrm #2, tv's in fam rm & bsmnt, 2 bsmnt ceiling pendant lights & 2 bsmnt wall sconces, fire pit table, garden statues & antique farm decor in yard, sound system components & rack in bsmnt
- Included: F/s/oven/micro/dw/w/d, 2 bev fridges, bsmnt micro, tv in primary, b/in bed & desk in bdrm #4, shelving in cold cellar, shower curtain, decorative privacy screens in gazebo, window coverings (except where excluded), elf (except where excluded)
- Not included: Drapes in liv rm, primary bdrm & bdrm #2, tv's in fam rm & bsmnt, 2 bsmnt ceiling pendant lights & 2 bsmnt wall sconces, fire pit table, garden statues & antique farm decor in yard, sound system components & rack in bsmnt
NearbyGolf, park, ravine
- Close to: Golf, park, ravine
Listing detailsW12227817, Sold, Jun 17, 2025
- MLS® number: W12227817
- Status: Sold
- Listed on: Jun 17, 2025
- Days on market: 8
- Updated: Jun 25, 2025
- Possession: Flexible
- Occupied by: Owner
- Listing brokerage: ROYAL LEPAGE MEADOWTOWNE REALTY
About this home
86 Arborglen Drive, Halton Hills (Georgetown), ON L7G 6L3
Exquisite executive home on premium pie-shaped lot backing onto greenspace walking distance to the downtown Park District! Absolutely stunning yard with screened in gazebo with fan, extensive decking ideal for entertaining, beautifully lit with professional lighting, lovely garden shed and irrigation system for both lawn, gardens and flower pots. Custom detailing throughout with built-in cabinetry, pot lights, hardwood flooring and crown moulding. Formal living room with 12' ceilings and a dining room with butler's pantry leading to a gourmet kitchen with ravine views and open to the cozy family room with built-in shelving and a gas fireplace. The main floor offers a private office with built-in desks designed and built professionally. Four good size bedrooms on the second floor, three of which feature walk-in closets and custom closet organizers plus a convenient laundry room on this floor. The lower level is a walkout and features heated floors, pot lights, built-in speakers, a rec room with a built-in zoom bed and gas fireplace, a 3-pc bathroom, a wet bar and tons of storage for a 5th bedroom or huge workshop. Shingles 2021 and Furnace 2019. Cedar deck refurbished in 2025 with both upper and lower decks completely resurfaced. Close to Cedarvale park, the Hungry Hollow Trail system, the Cultural Centre/Library and the Club at North Halton. Pride of ownership throughout with every attention to detail. Tons of curb appeal. It's a showstopper on one of the nicest lots in town!
Ask about this home
A HOMEH agent will answer your questions about this home.
Around this home
Daily convenience, out of 100, from the distances below
Schools nearby
School rating, out of 10.
Helpful calculators
Your HOMEH agent

"I would see it this week."