

13181 Hwy 7
13181 Hwy 7
 See all 36 photos
Property history
Facts and features
- BasementWalk-up
- Age of home51–99 years
- Water, sewerWell, septic
- Lot shapeIrregular
- Second kitchen
- Separate entrance
- Hardwood floors
- Fireplace
- Central air
The homeDetached, Bungalow-raised, Age 51–99 years
- Type: Detached
- Style: Bungalow-raised
- Age: 51–99 years
- Living space: 700–1,100 sq ft
- Basement: Separate entrance, walk-up
- View: Forest, pasture, clear, garden
InsideFireplace Yes, fireplace insert, propane, wood stove, Hardwood, Heated, Lower level
- Fireplace: Yes, fireplace insert, propane, wood stove
- Flooring: Hardwood, Heated
- Laundry: Lower level
- Features: Storage, suspended ceilings, auto garage door remote, in-law capability, primary bedroom - main floor, separate hydro meter, separate heating controls
- Security: Alarm system, carbon monoxide detectors, monitored, security system, smoke detector
- Rooms above ground: 6
- Rooms in the basement: 4
- Bedrooms: 3
- Bathrooms: 2
- Kitchens: 2
Outside and lotBrick, stone, Metal, Concrete block
- Exterior: Brick, stone
- Roof: Metal
- Foundation: Concrete block
- Features: Deck, patio, year round living
- Other structures: Workshop, shed
- Size: 112.86 × 199.84 ft
- Shape: Irregular
- Zoning: NEC
Parking6 Garage, Detached, Private double, rv/truck
- Spaces: 6 Garage
- Garage: Detached
- Driveway: Private double, rv/truck
Heating, water and powerForced air, propane, Central air, Well
- Heating: Forced air, propane
- Cooling: Central air
- Water: Well
- Sewer: Septic
- Natural gas: No
- Hydro: Yes
- Cable: Available
- Telephone: Available
Costs and taxesTaxes $5,290 a year, HST included in the price, 2 propane tanks
- Taxes, 2025: $5,290 a year
- HST: HST included in the price
- Rental items: 2 propane tanks
- Under contract: Propane tank
Included in the saleExisting light fixtures, ceiling fans, 2 refrigerators, built-in microwave oven, 2 stoves, washer and dryer, central vacuum and accessories, water softener, hot water tank, central air conditioner, garage door openers and remotes, over head radiant heaters. and more schedule c, Curtains, drapes, and hardware; all shop equipment; all security systems;
- Included: Existing light fixtures, ceiling fans, 2 refrigerators, built-in microwave oven, 2 stoves, washer and dryer, central vacuum and accessories, water softener, hot water tank, central air conditioner, garage door openers and remotes, over head radiant heaters. and more schedule c
- Not included: Curtains, drapes, and hardware; all shop equipment; all security systems;
NearbySchool bus route, part cleared, greenbelt/conservation
- Close to: School bus route, part cleared, greenbelt/conservation
Listing detailsW12220925, Sold, Jun 14, 2025
- MLS® number: W12220925
- Status: Sold
- Listed on: Jun 14, 2025
- Days on market: 41
- Updated: Jul 25, 2025
- Possession: Flexible
- Occupied by: Owner
- Listing brokerage: ROYAL LEPAGE MEADOWTOWNE REALTY
About this home
13181 Hwy 7, Halton Hills (Rural Halton Hills), ON L7G 4S4
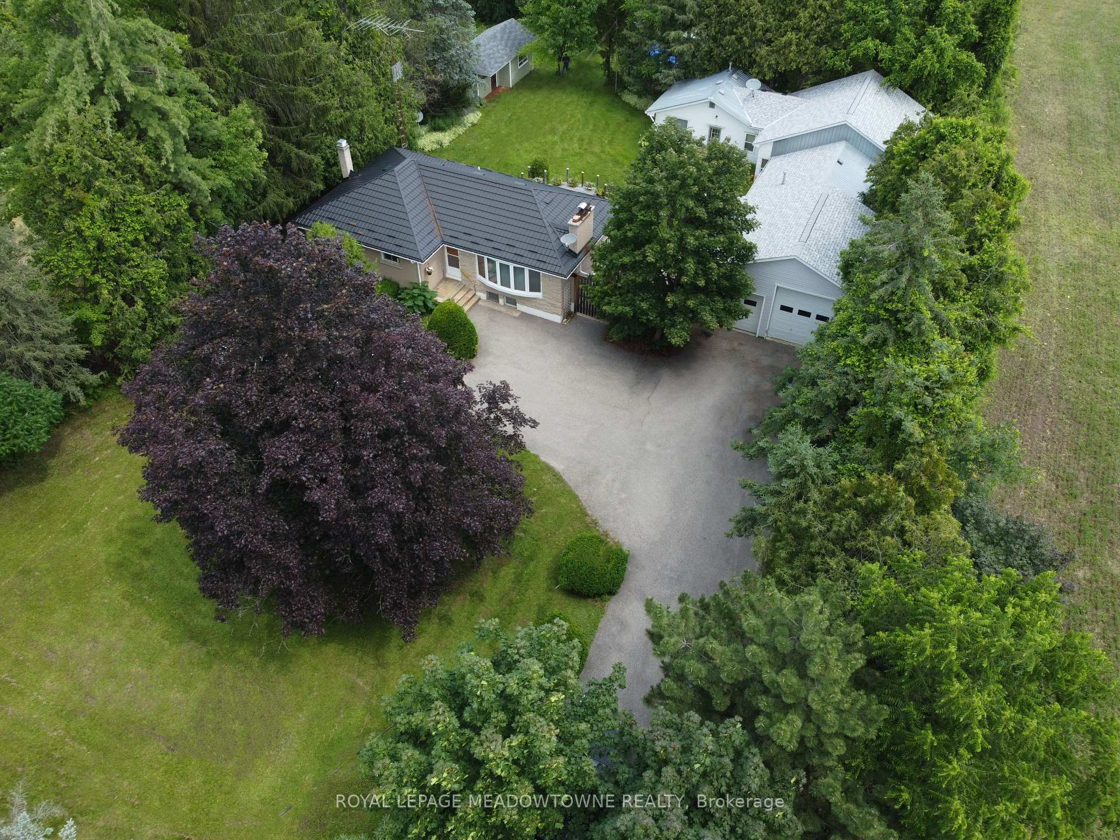
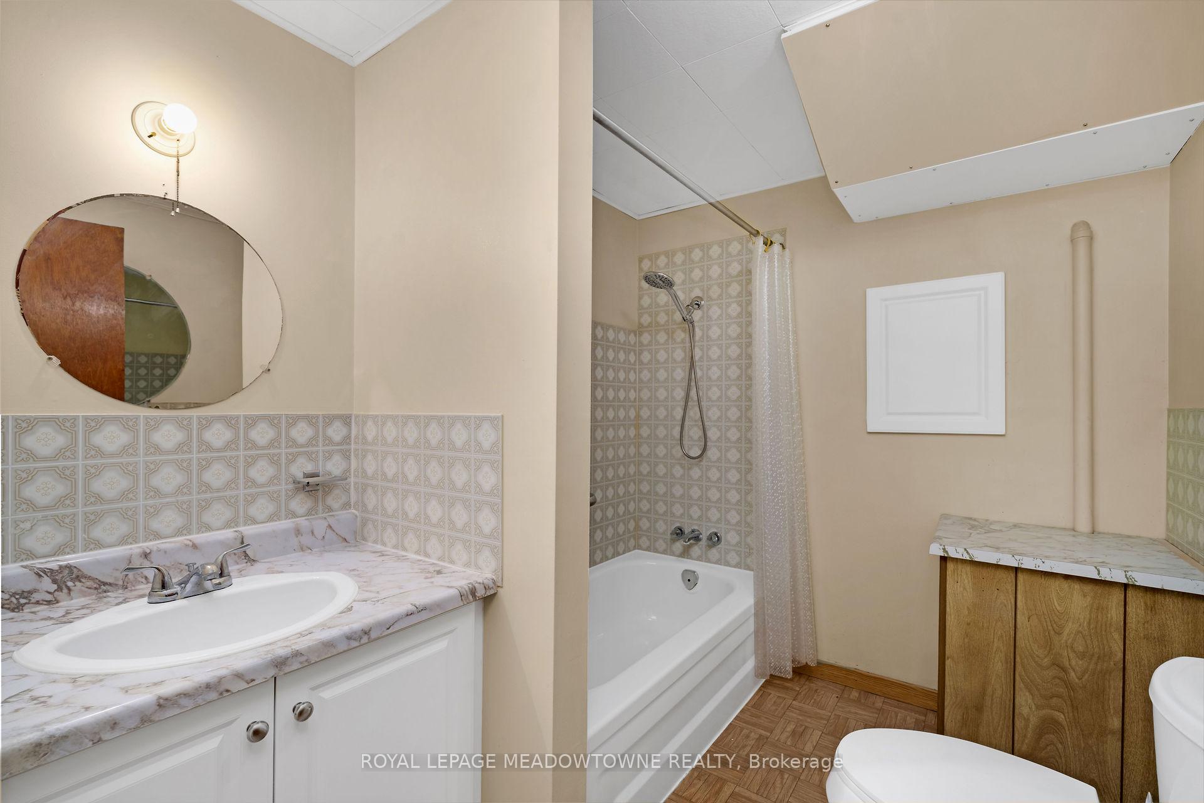
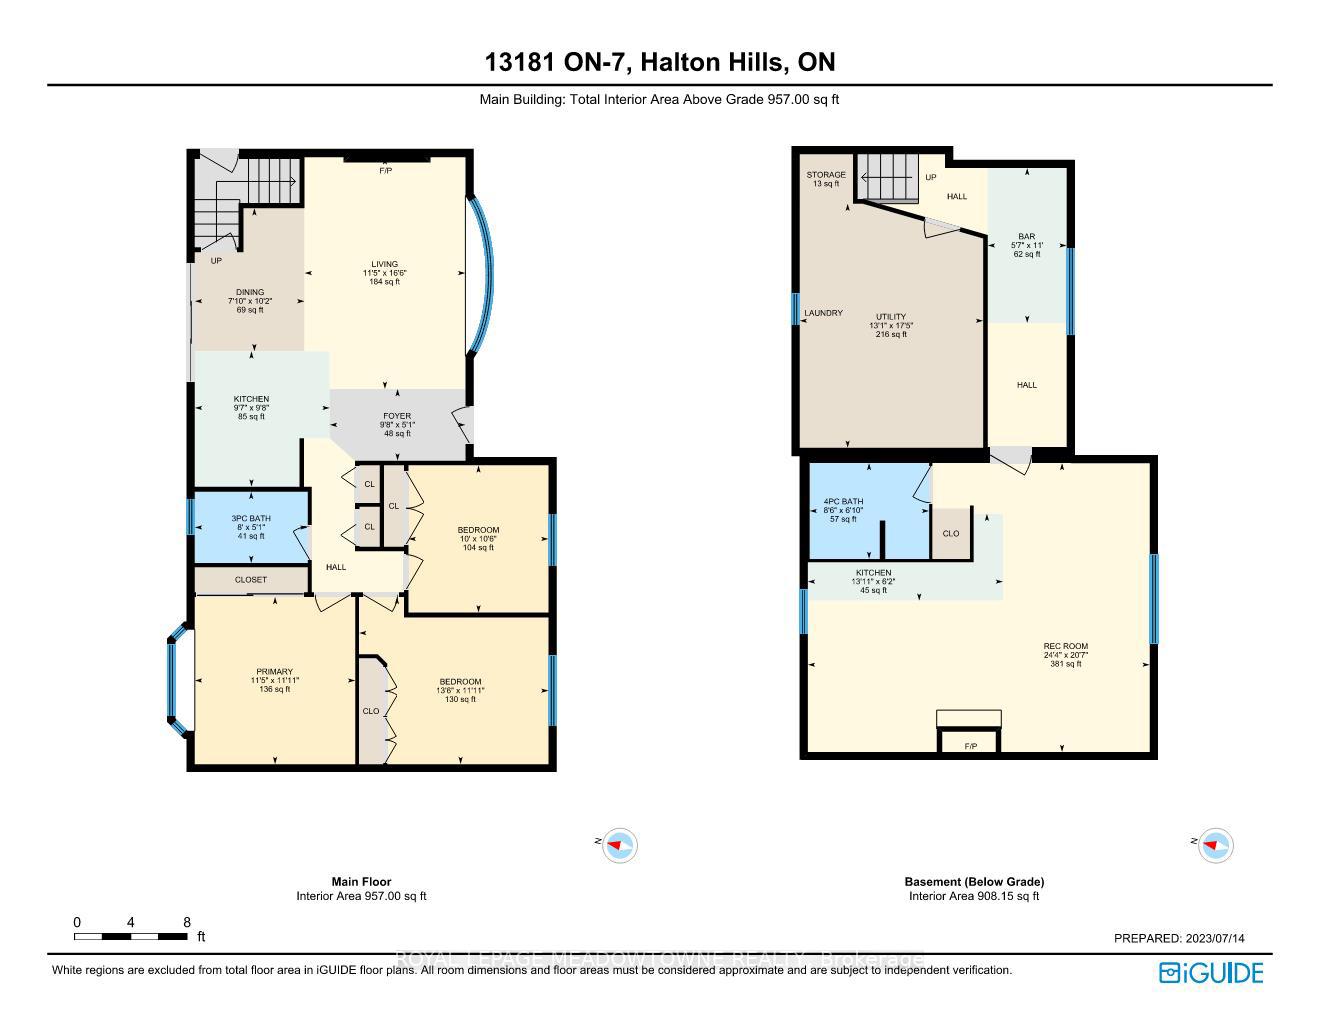
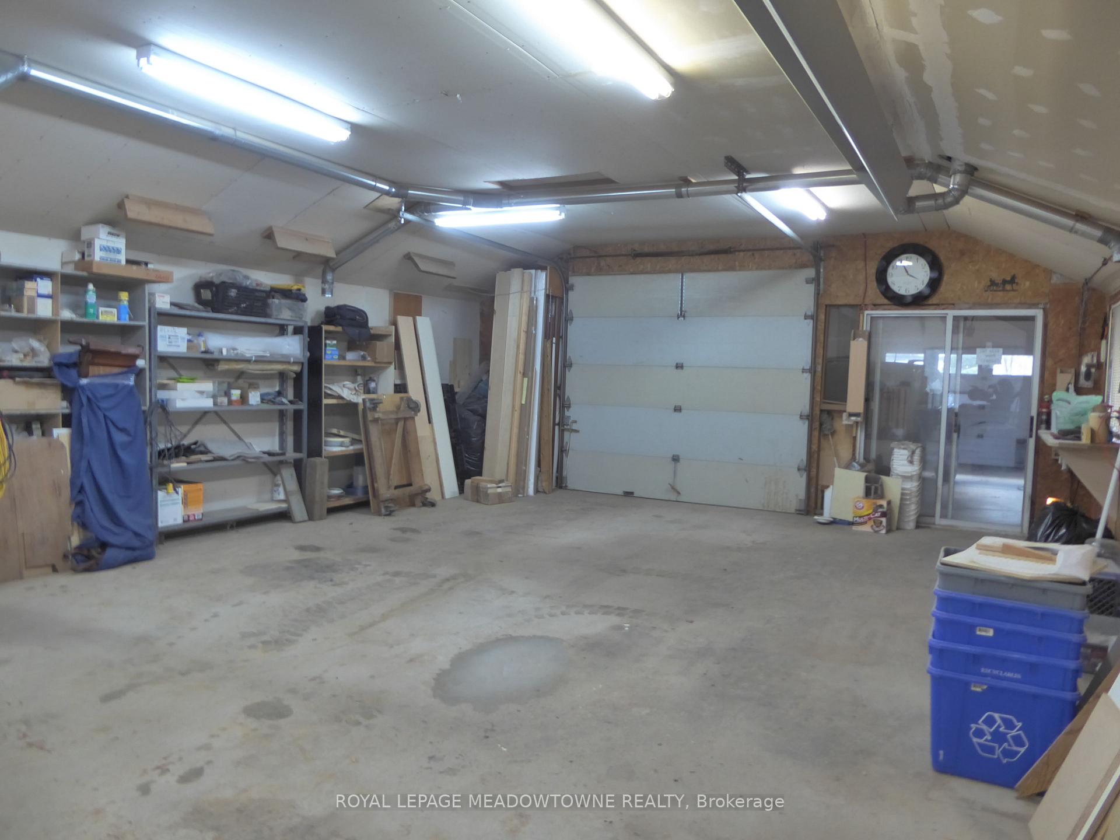
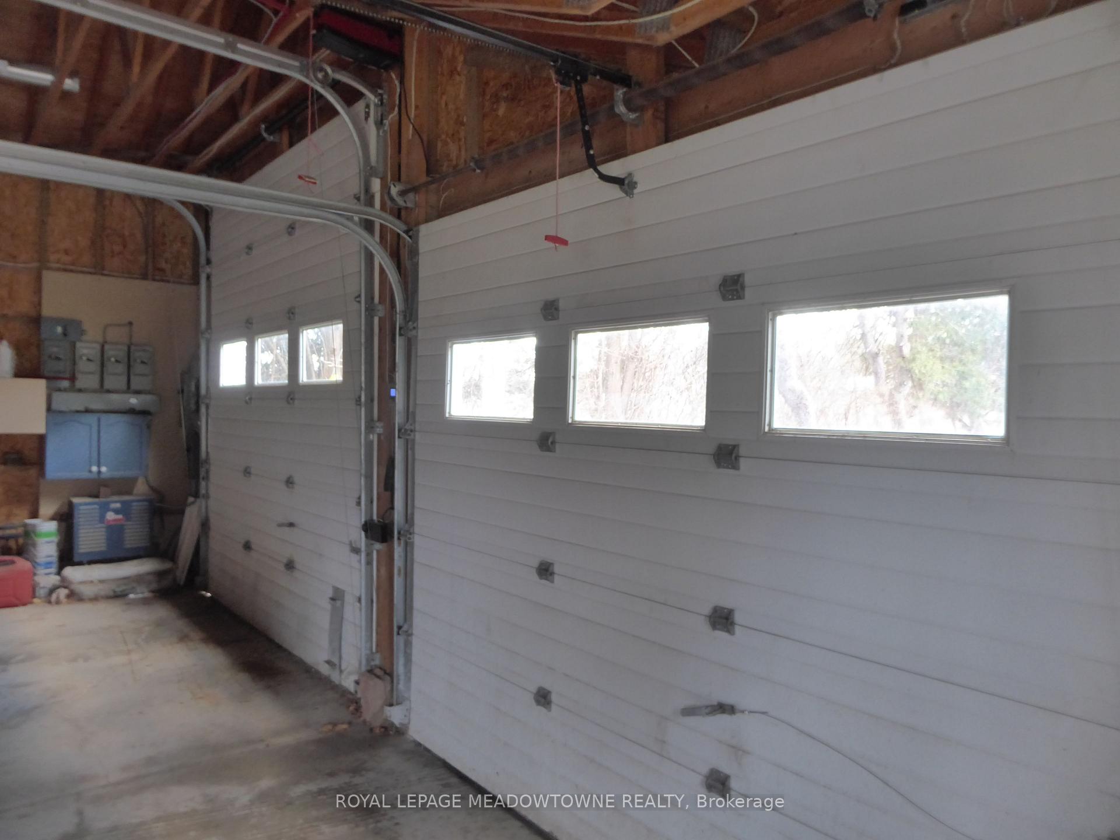
A rare opportunity for tradespeople, home-based professionals, hobbyists, or entrepreneursthis property offers a versatile detached heated workshop paired with a charming brick bungalow, all just minutes to Georgetown and Acton. The 1,600+ sq ft shop is designed for serious work or creative pursuits. It features 600V, 200A 3-phase power, two overhead drive-in doors (10.5 x 10 and 8 x 10), 9 & 12 ft ceilings, radiant gas heat, concrete floors, a 2-piece washroom, and a 400 sq ft private office ideal for administrative tasks or client meetings. This exceptional workspace accommodates 6+ tandem vehicles, includes welding plugs, and comes with a detached storage shed for equipment and tools. Whether you are fabricating, restoring, or simply need premium utility space, this shop delivers. Set back on a 112.86 ft x 199.84 ft lot, the 1,090 sq ft brick bungalow is ideal for singles, couples, or anyone rightsizing. The open-concept main floor is updated with hardwood flooring, crown moulding, and a modern kitchen that walks out to a spacious deck with farmland views and a built-in BBQ gas hookup perfect for quiet evenings or entertaining.The 3-piece bathroom offers heated marble flooring for a touch of everyday luxury. A finished basement with a separate side entrance is already set up for an in-law suite or extra living space, offering privacy and flexibility. The home features a durable metal roof (30-year warranty) and mostly updated windows, making it move-in ready and low maintenance. Bell Fiber internet supports seamless remote work, while the wide paved driveway easily accommodates a truck, trailer, and guest parking. Located on a paved road, this unique property combines rural peace, professional-grade workspace, and everyday convenience. Easy access to the GO Station transit, shopping, and schools.
Ask about this home
A HOMEH agent will answer your questions about this home.
Around this home
Daily convenience, out of 100, from the distances below
Schools nearby
School rating, out of 10.
Helpful calculators
Your HOMEH agent

"I would see it this week."