

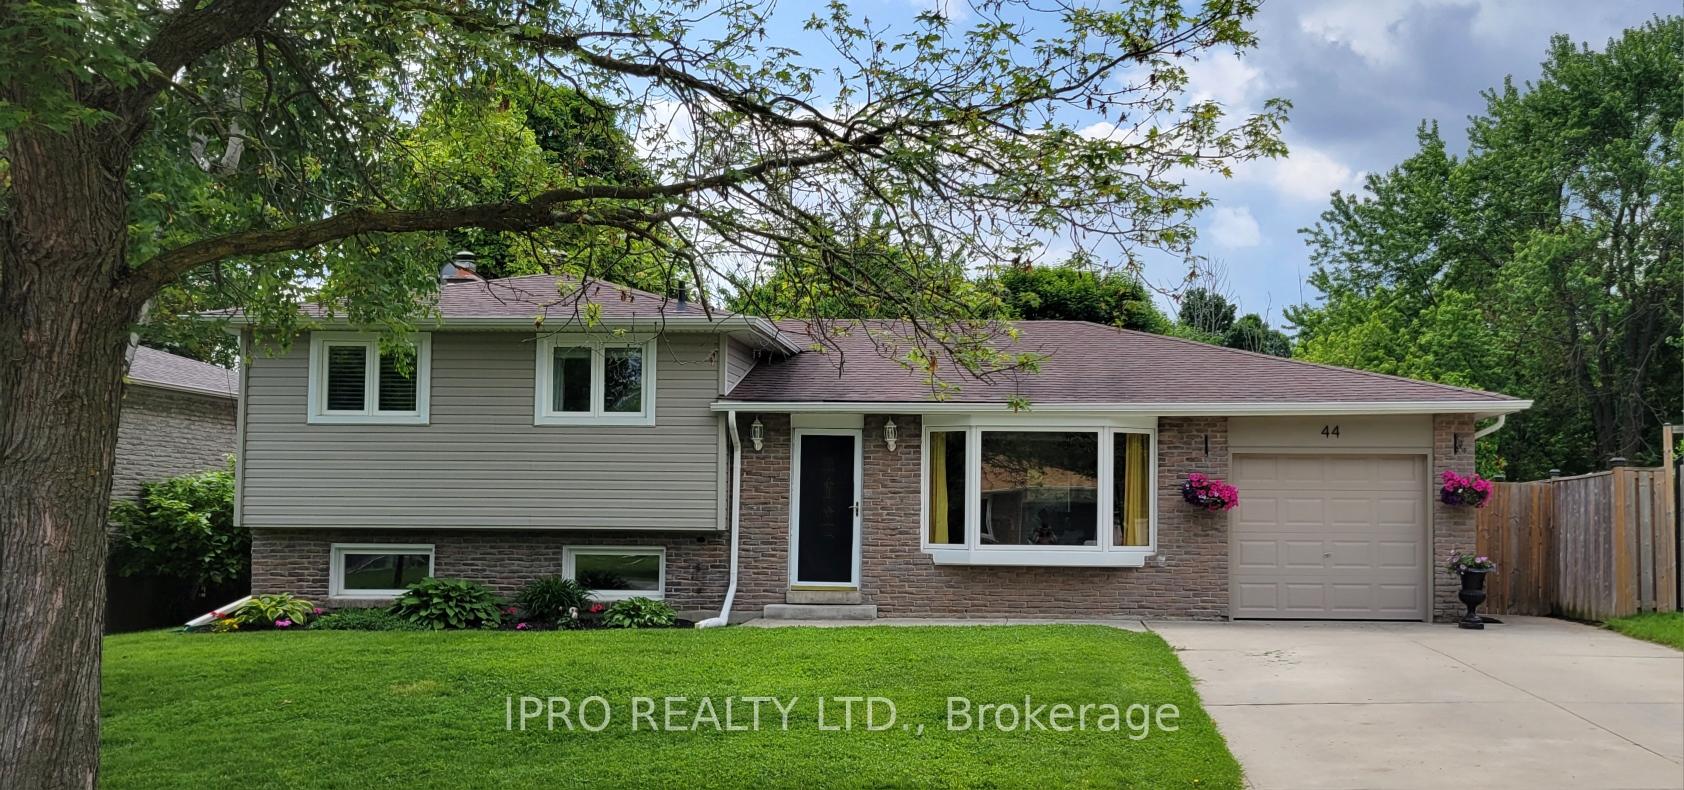
44 Metcalfe Court
44 Metcalfe Court
 See all 32 photos
Property history
Facts and features
- BasementFinished
- Age of home51–99 years
- Water, sewerMunicipal
- HeatingForced air
- Hardwood floors
- Fireplace
- Central air
The homeDetached, Sidesplit 3, Age 51–99 years
- Type: Detached
- Style: Sidesplit 3
- Age: 51–99 years
- Living space: 1,500–2,000 sq ft
- Basement: Finished
- View: Trees/woods
InsideFireplace Yes, Hardwood, Lower level
- Fireplace: Yes
- Flooring: Hardwood
- Laundry: Lower level
- Features: Water heater owned, water softener, storage
- Rooms above ground: 6
- Rooms in the basement: 3
- Bedrooms: 3 + 1 in the basement
- Bathrooms: 2
- Kitchens: 1
Outside and lotAluminum siding, brick, Shingles, Poured concrete
- Exterior: Aluminum siding, brick
- Roof: Shingles
- Foundation: Poured concrete
- Size: 57.16 × 126.24 ft
- Zoning: Residential
Parking2 Garage, Attached, Private double
- Spaces: 2 Garage
- Garage: Attached
- Driveway: Private double
Heating, water and powerForced air, gas, Central air, Municipal water
- Heating: Forced air, gas
- Cooling: Central air
- Water: Municipal water
- Sewer: Municipal sewer
Costs and taxesTaxes $4,843 a year, HST included in the price, Rental items No rental items or contracts
- Taxes, 2024: $4,843 a year
- HST: HST included in the price
- Rental items: No rental items or contracts
Included in the saleWindows : bay window 2017, all other windows 2018, hot water tank owned, water softener owned, ac 2016, furnace 2016, garage door 2025. s/s kitchen appliances . furnace/ac 2016. roof replaced 2015.
- Included: Windows : bay window 2017, all other windows 2018, hot water tank owned, water softener owned, ac 2016, furnace 2016, garage door 2025. s/s kitchen appliances . furnace/ac 2016. roof replaced 2015.
NearbyCul de sac/dead end, ravine
- Close to: Cul de sac/dead end, ravine
Listing detailsW12222022, Sold, Jun 15, 2025
- MLS® number: W12222022
- Status: Sold
- Listed on: Jun 15, 2025
- Days on market: 38
- Updated: Jul 23, 2025
- Possession: 2025-08-28 / Flexible
- Occupied by: Owner
- Listing brokerage: IPRO REALTY LTD.
About this home
44 Metcalfe Court, Halton Hills (Georgetown), ON L7G 4N9
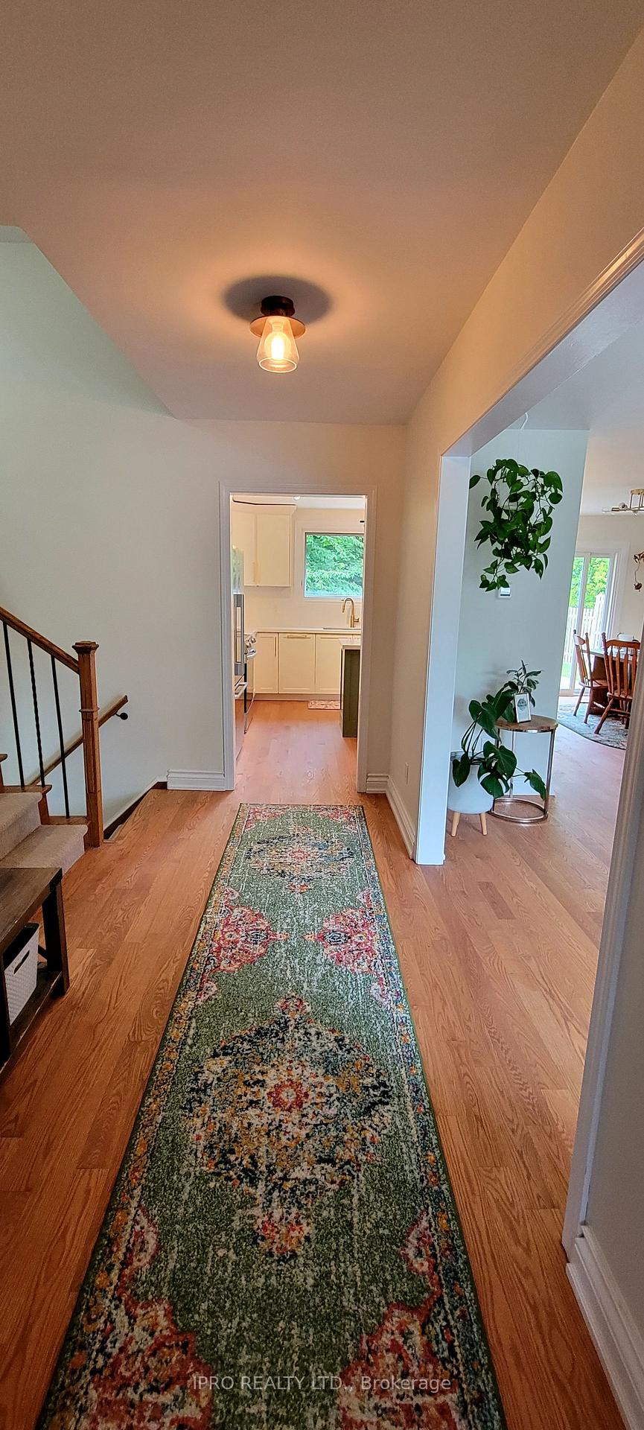
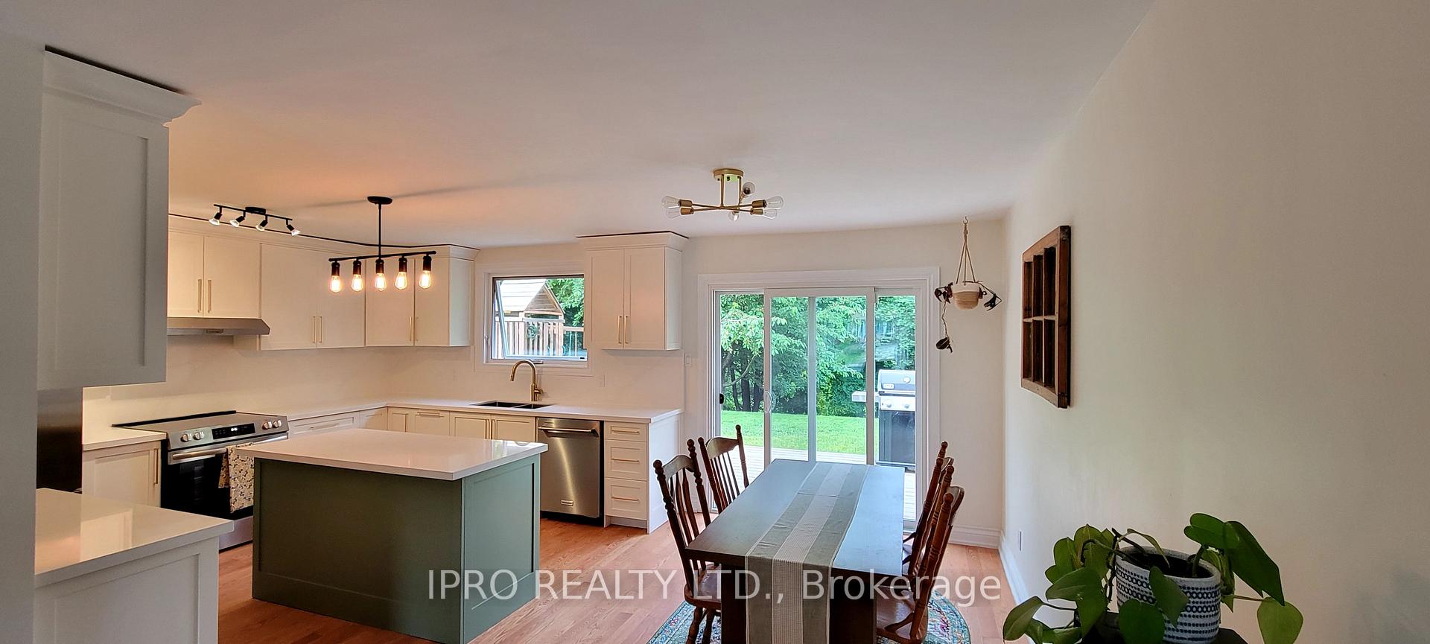
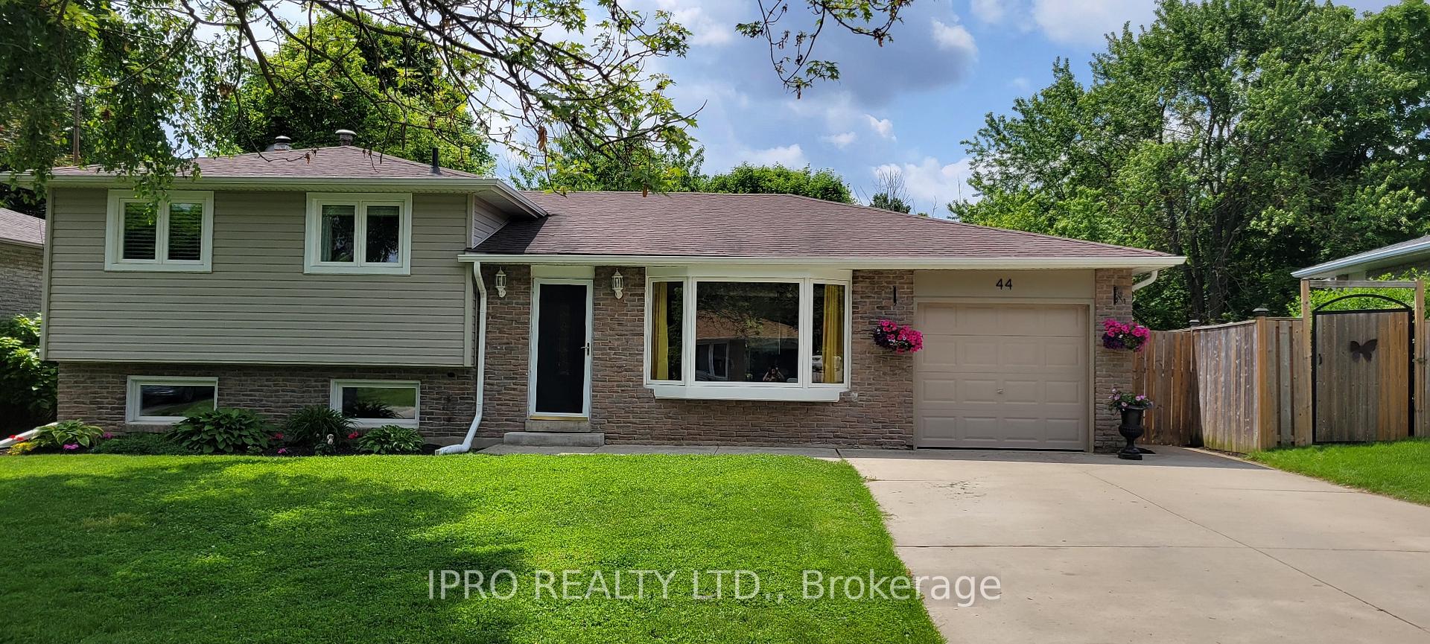
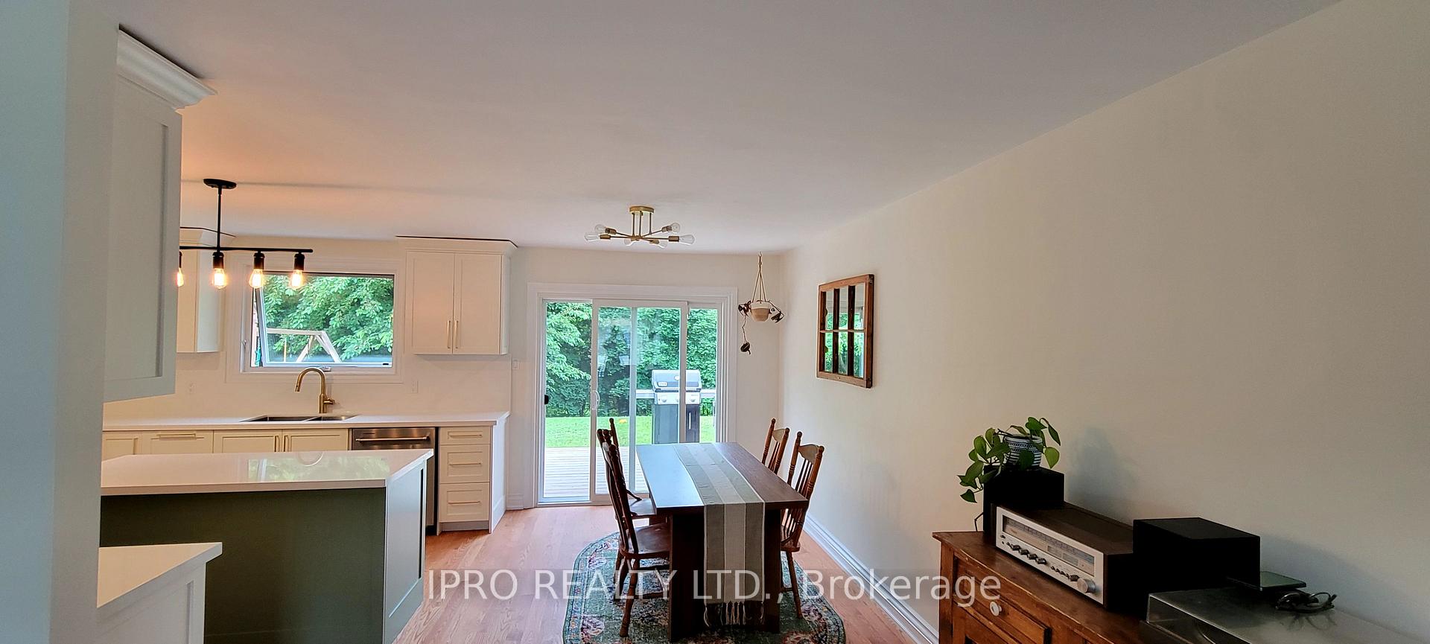
** RAVINE COURT HOME SHOWS BEAUTIFULLY INSIDE WITH JUST FINISHED KITCHEN RENOVATION** Stunning ravine property with a private backyard located close to the end of this quiet cul de sac giving extra privacy. This home is strategically located within walking distance to schools and parks. The direct access to the Hungry Hollow trail system offers the possibility of serene walks, not only of the trail system itself, but to the downtown area to explore the shops, library, fairgrounds and farmers market. Perfect family home with main living levels showcase hardwood floors, newer Front Bay Window, gorgeous ravine views from the kitchen, family and dining rooms and a woodburning fireplace in the family room. Upstairs you will find 3 good sized bedrooms, Hardwood Floors and the main 4-piece bathroom. The primary Bedroom has the added benefit of a 2-piece ensuite and a large closet. Lower Level has just been fully redone with Office/Bedroom, Family Room and Laundry Room. Book your private showing and experience your lifestyle in this move in ready home.
Ask about this home
A HOMEH agent will answer your questions about this home.
Around this home
Daily convenience, out of 100, from the distances below
Schools nearby
School rating, out of 10.
Helpful calculators
Your HOMEH agent

"I would see it this week."