

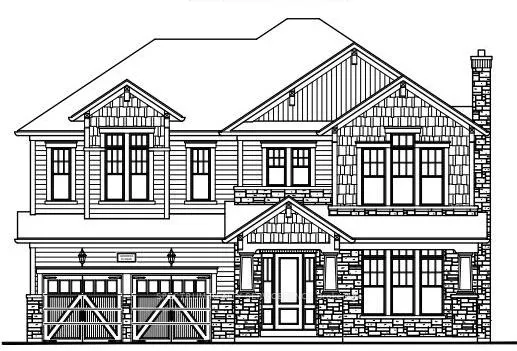
106 Park Street
106 Park Street
Property history
- $2,249,000ExpiredList: 2025-04-03|End: 2026-01-31|303 daysW12059159
- $2,249,900ExpiredList: 2024-03-25|End: 2024-12-31|281 daysW8172012
Facts and features
- BasementPart finished
- Age of homeNew
- Price per sq ft~$529
- Water, sewerMunicipal
- Fireplace
- Central air
The homeDetached, 2-storey, New
- Type: Detached
- Style: 2-storey
- Age: New
- Living space: 3,500–5,000 sq ft
- Basement: Full, partially finished
InsideFireplace Yes, Tile, Other
- Fireplace: Yes
- Flooring: Tile
- Features: Other
- Rooms above ground: 10
- Bedrooms: 4
- Bathrooms: 4
- Kitchens: 1
- Family room: Yes
Outside and lotOther, Shingles, Concrete
- Exterior: Other
- Roof: Shingles
- Foundation: Concrete
- Size: 71.28 ft frontage
- Shape: Irregular
Parking3 Garage, Built-in, Private
- Spaces: 3 Garage
- Garage: Built-in
- Driveway: Private
Heating, water and powerForced air, gas, Central air, Municipal water
- Heating: Forced air, gas
- Cooling: Central air
- Water: Municipal water
- Sewer: Municipal sewer
Costs and taxesTaxes $3,229 a year, HST included in the price
- Taxes, 2025: $3,229 a year
- HST: HST included in the price
Included in the sale***bonus package $20,000 in decor dollars!***
- Included: ***bonus package $20,000 in decor dollars!***
Listing detailsW12059159, Expired, Apr 3, 2025
- MLS® number: W12059159
- Status: Expired
- Listed on: Apr 3, 2025
- Days on market: 303
- Updated: Jan 31, 2026
- Possession: 2025-04-30 / 90+ days
- Occupied by: Vacant
- Listing brokerage: SPECTRUM REALTY SERVICES INC.
About this home
106 Park Street, Halton Hills (Glen Williams), ON L7G 2V4
Built - Craftsman Model (Elevation A) By Eden Oak To Bo Built In Georgetown. This 3577 Sqft (including 62 Sqft of Finished Bsmnt) Two-Storey Home Offers Open Concept Space, 4 Bedrooms, 3 Car Garage And 5 Washrooms. Kitchen With Large Pantry, Servery, Double Sinks And Granite Countertops. Gas Fireplace In The Family Room & Den To Add More Character To Home. Engineered Hardwood On Main Floors, 10Ft Ceilings On Main Floor, 9 Ft Ceiling on 2nd Floor. A Patio Door Off The Dinette Allows For Easy Access To The Backyard. A Den/Office Is Conveniently Located Off The Main Entrance. 200 Amp Service. 7' Baseboards. Stained Oak Stairs From Basement to 2nd Floor. Location is Fabulous, Conveniently Located In Central Georgetown, Family Oriented Neighborhood, Close To GO Station and Downtown Shops, Library & Restaurants.
Ask about this home
A HOMEH agent will answer your questions about this home.
Around this home
Daily convenience, out of 100, from the distances below
Schools nearby
School rating, out of 10.
Helpful calculators
Your HOMEH agent

"Priced 14% over the Hestimate. I would see it this week."