

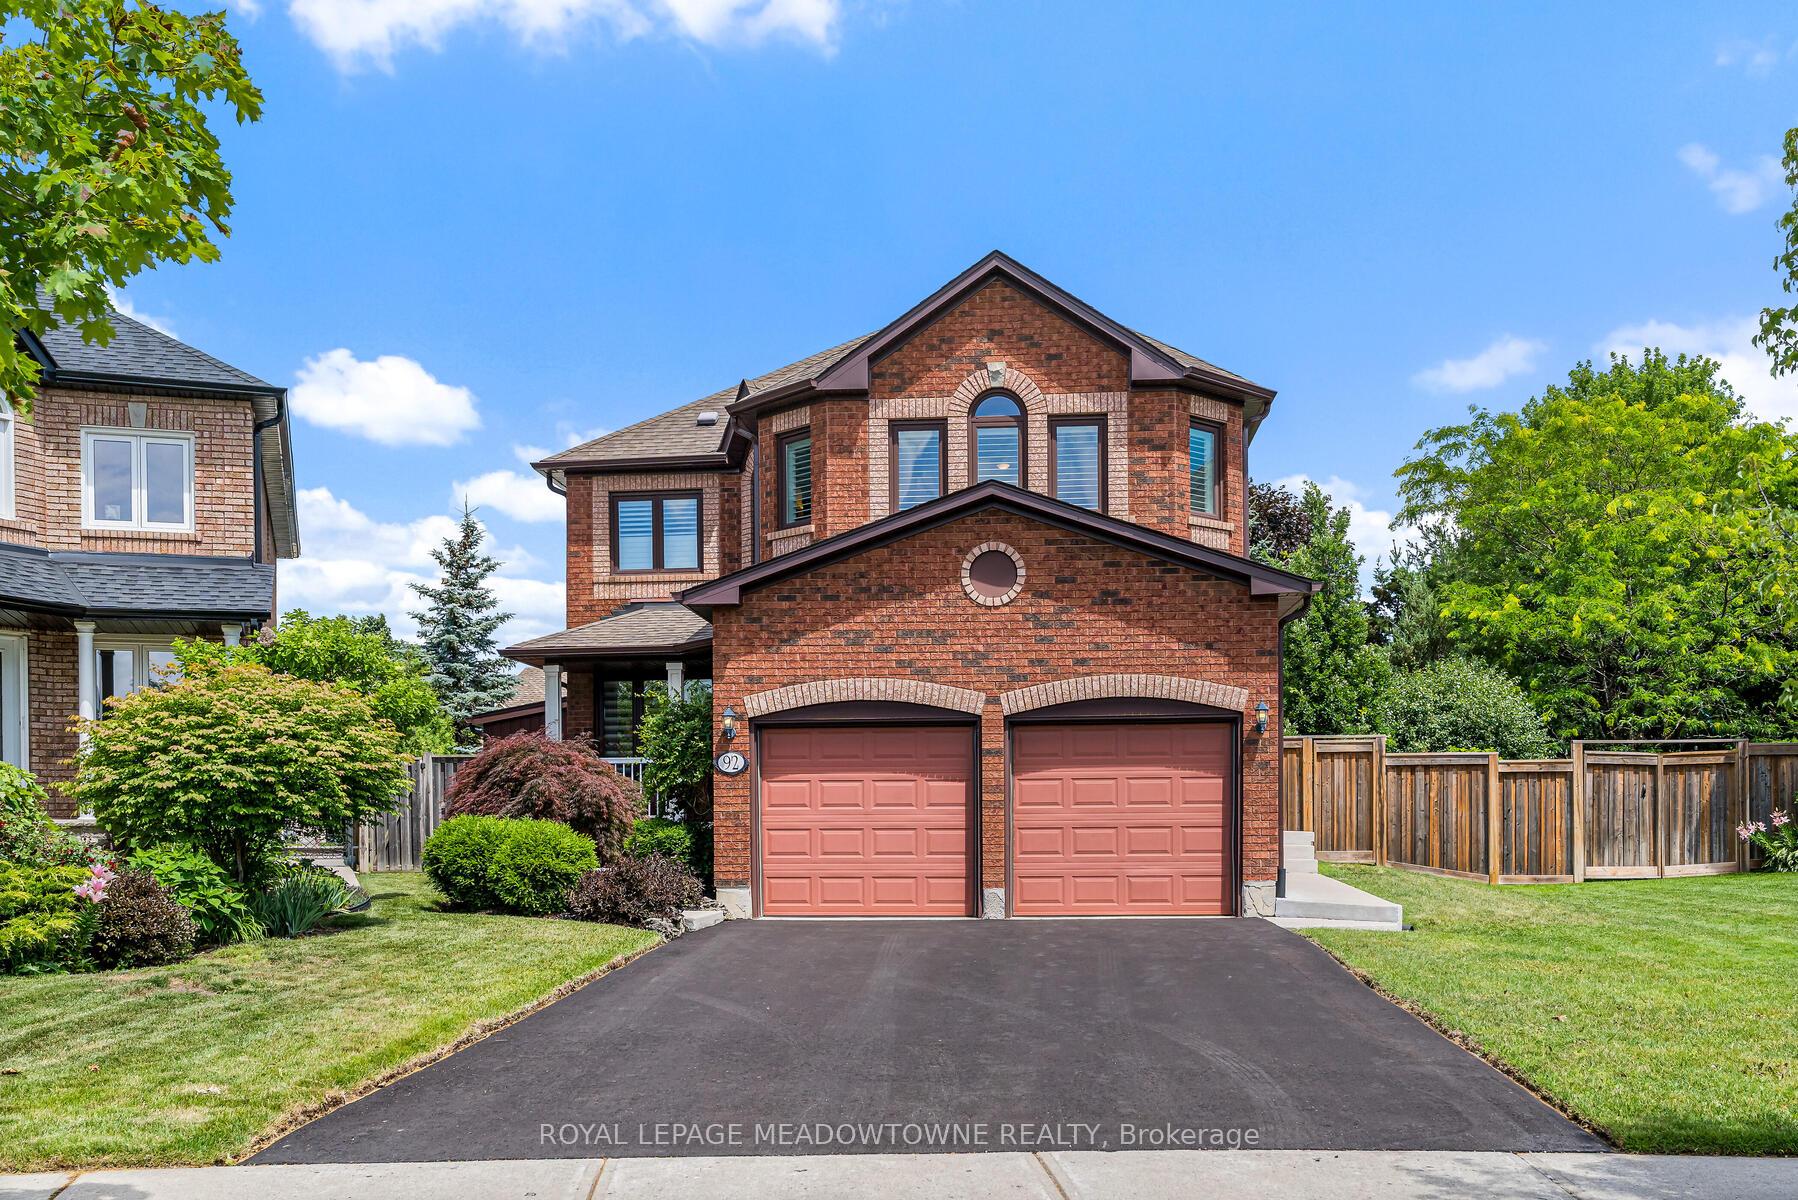
92 Lauchlin Crescent
92 Lauchlin Crescent
 See all 43 photos
Property history
Facts and features
- BasementFinished
- Age of home31–50 years
- Water, sewerMunicipal
- HeatingForced air
- Hardwood floors
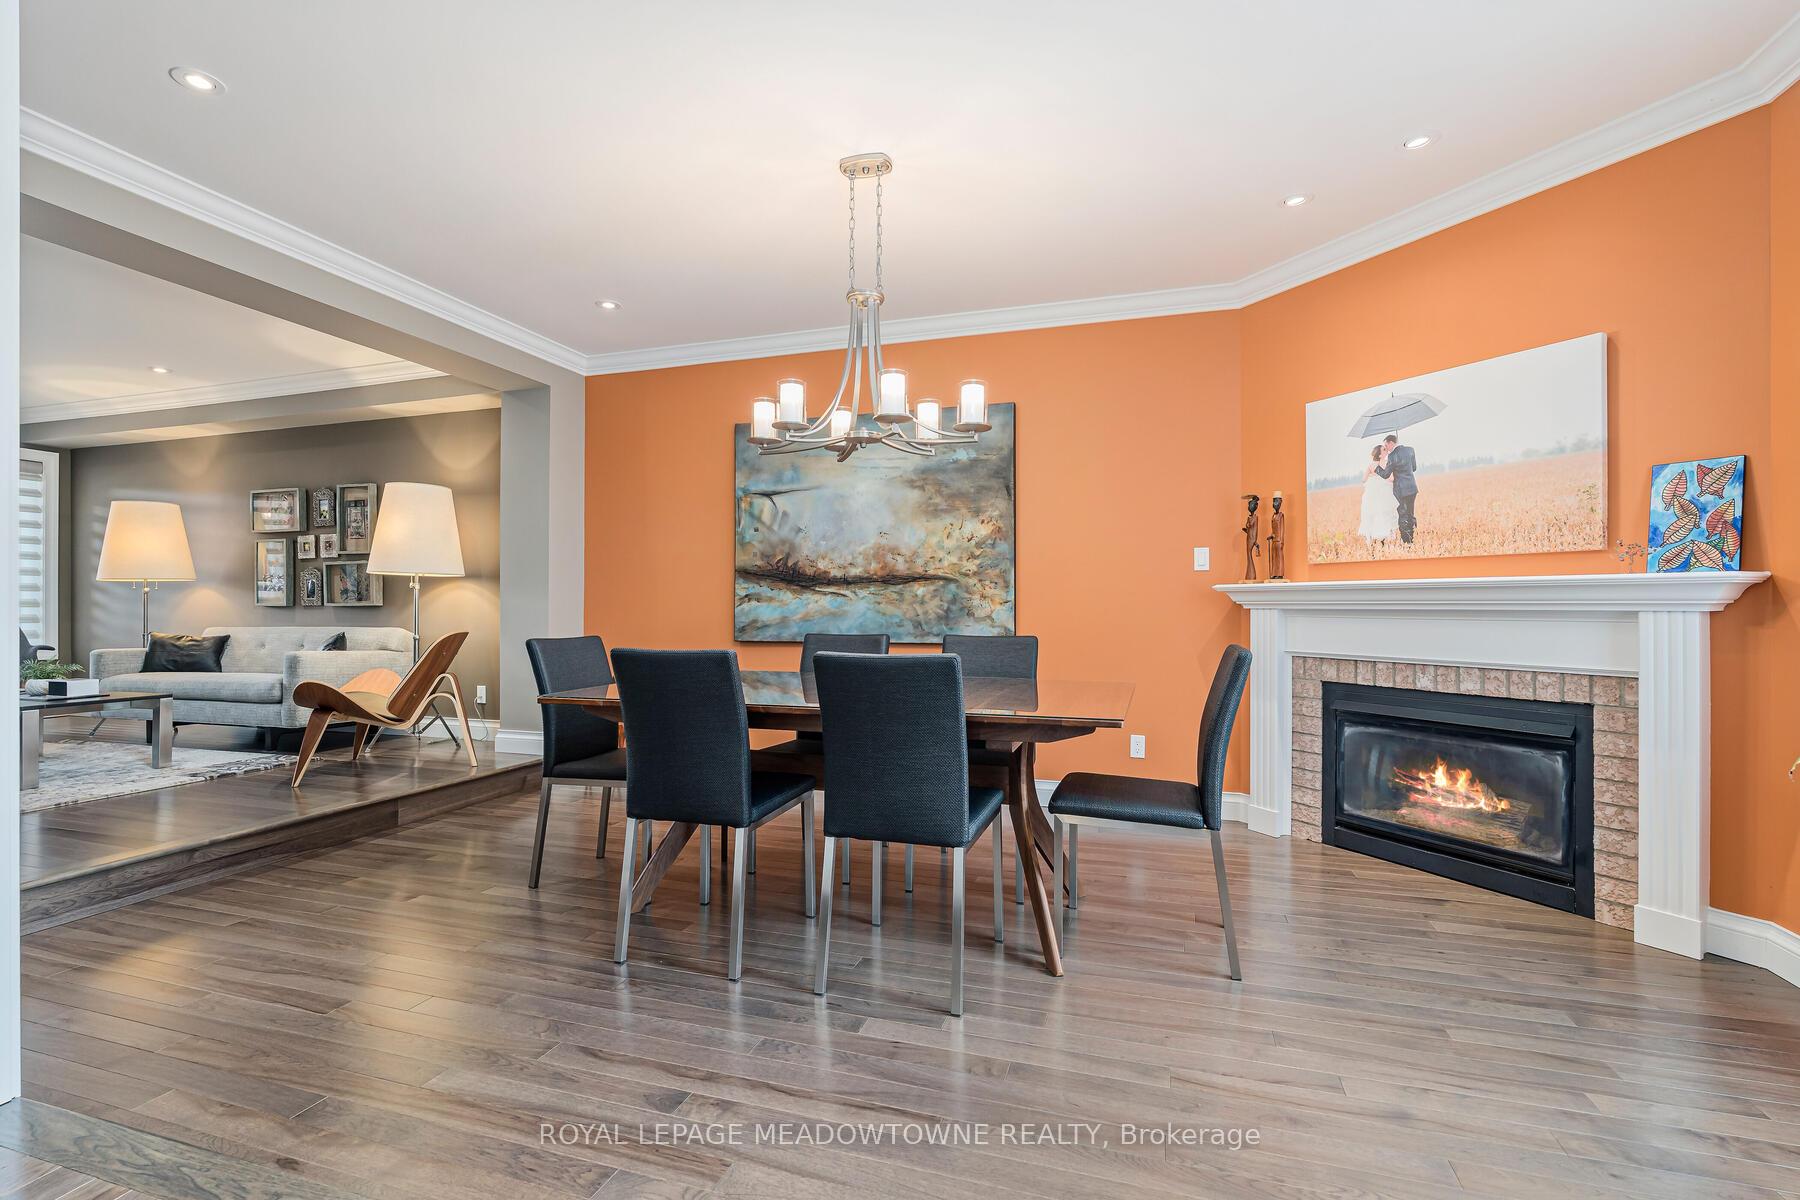
- Fireplace
- Central air
- Inground pool
The homeDetached, 2-storey, Age 31–50 years
- Type: Detached
- Style: 2-storey
- Age: 31–50 years
- Living space: 2,500–3,000 sq ft
- Basement: Finished
InsideFireplace Yes, Hardwood, Window floor to ceiling, Broadloom, Auto garage door remote, central vacuum, countertop range, built-in oven
- Fireplace: Yes
- Flooring: Hardwood, Window floor to ceiling, Broadloom
- Features: Auto garage door remote, central vacuum, countertop range, built-in oven
- Rooms above ground: 7
- Bedrooms: 4
- Bathrooms: 4
- Kitchens: 1
- Family room: Yes
Outside and lotBrick, Asphalt shingle, Poured concrete
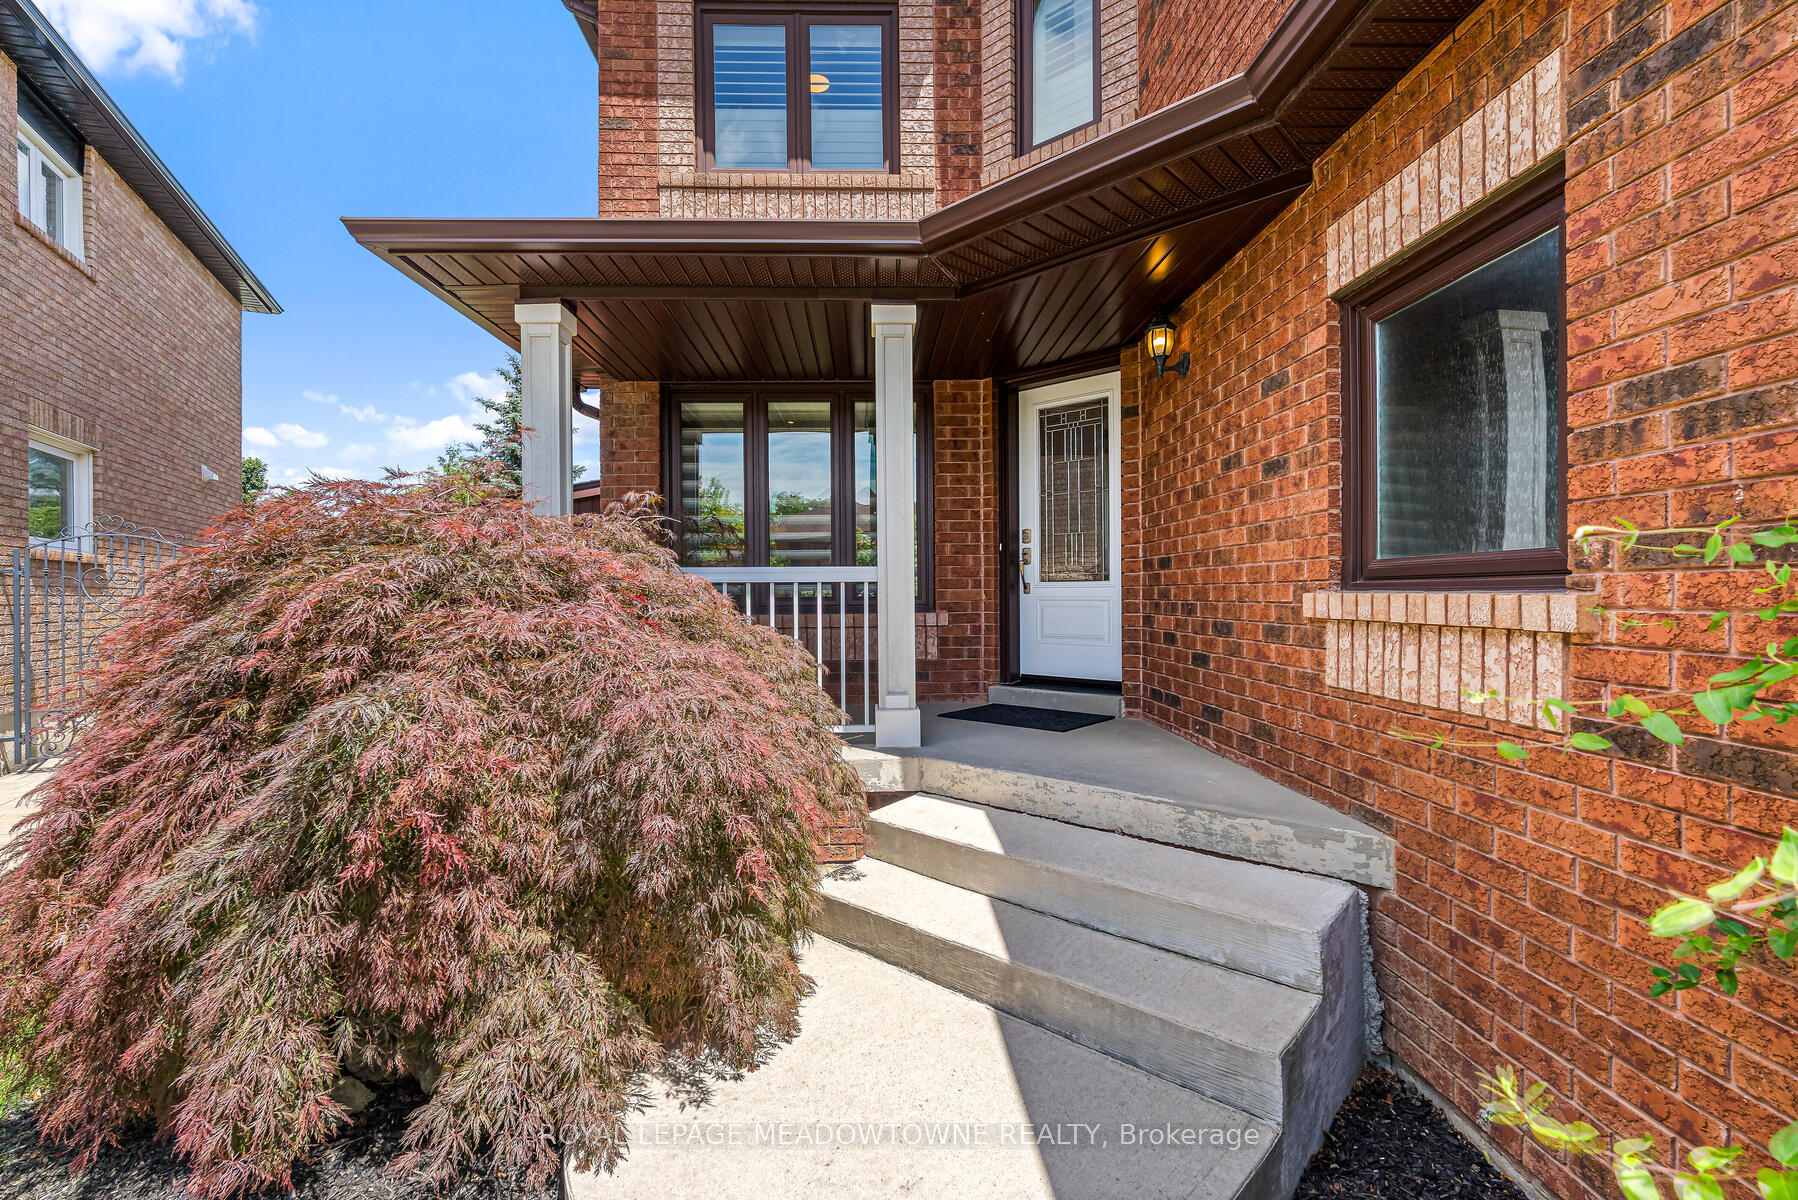
- Exterior: Brick
- Roof: Asphalt shingle
- Foundation: Poured concrete
- Pool: Inground
- Other structures: Garden shed
- Size: 36 × 127.26 ft
Parking2 Garage, Attached
- Spaces: 2 Garage
- Garage: Attached
Heating, water and powerForced air, gas, Central air, Municipal water
- Heating: Forced air, gas
- Cooling: Central air
- Water: Municipal water
- Sewer: Municipal sewer
Costs and taxesTaxes $6,364 a year, HST No HST, Hot water tank, water softener
- Taxes, 2025: $6,364 a year
- HST: No HST
- Rental items: Hot water tank, water softener
- Under contract: Hot water heater, water softener
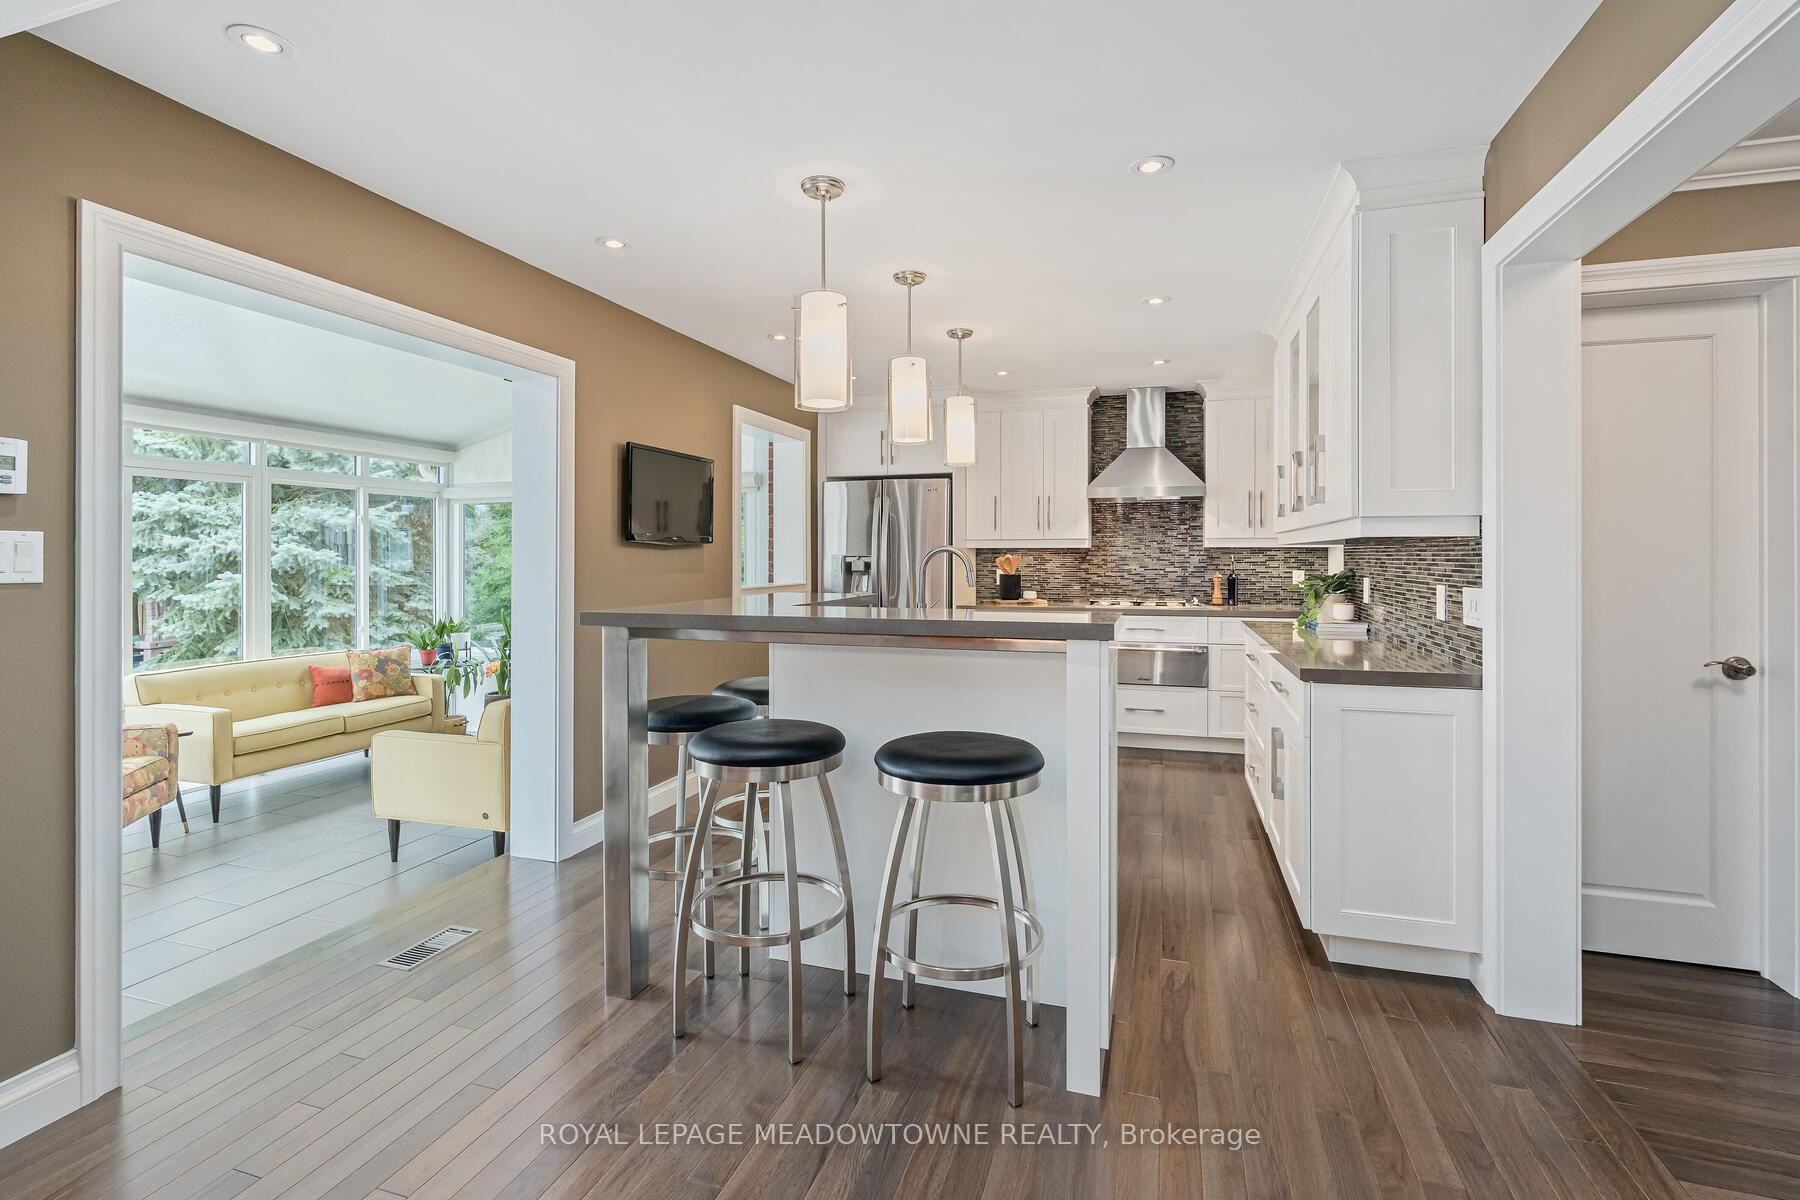
Included in the saleRefrigerator, gas cooktop, oven, microwave, dishwasher, washer, dryer, all custom designer blinds, all electric light fixtures, television in kitchen, and electric car charger in garage., Tire rack x2, hallway artwork, play structure
- Included: Refrigerator, gas cooktop, oven, microwave, dishwasher, washer, dryer, all custom designer blinds, all electric light fixtures, television in kitchen, and electric car charger in garage.
- Not included: Tire rack x2, hallway artwork, play structure
NearbyClear view, fenced yard, park, place of worship, rec./commun.centre, school
- Close to: Clear view, fenced yard, park, place of worship, rec./commun.centre, school
Listing detailsW12270063, Sold, Jul 8, 2025
- MLS® number: W12270063
- Status: Sold
- Listed on: Jul 8, 2025
- Days on market: 10
- Updated: Jul 18, 2025
- Possession: Flexible
- Occupied by: Owner
- Listing brokerage: ROYAL LEPAGE MEADOWTOWNE REALTY
About this home
92 Lauchlin Crescent, Halton Hills (Georgetown), ON L7G 5R5
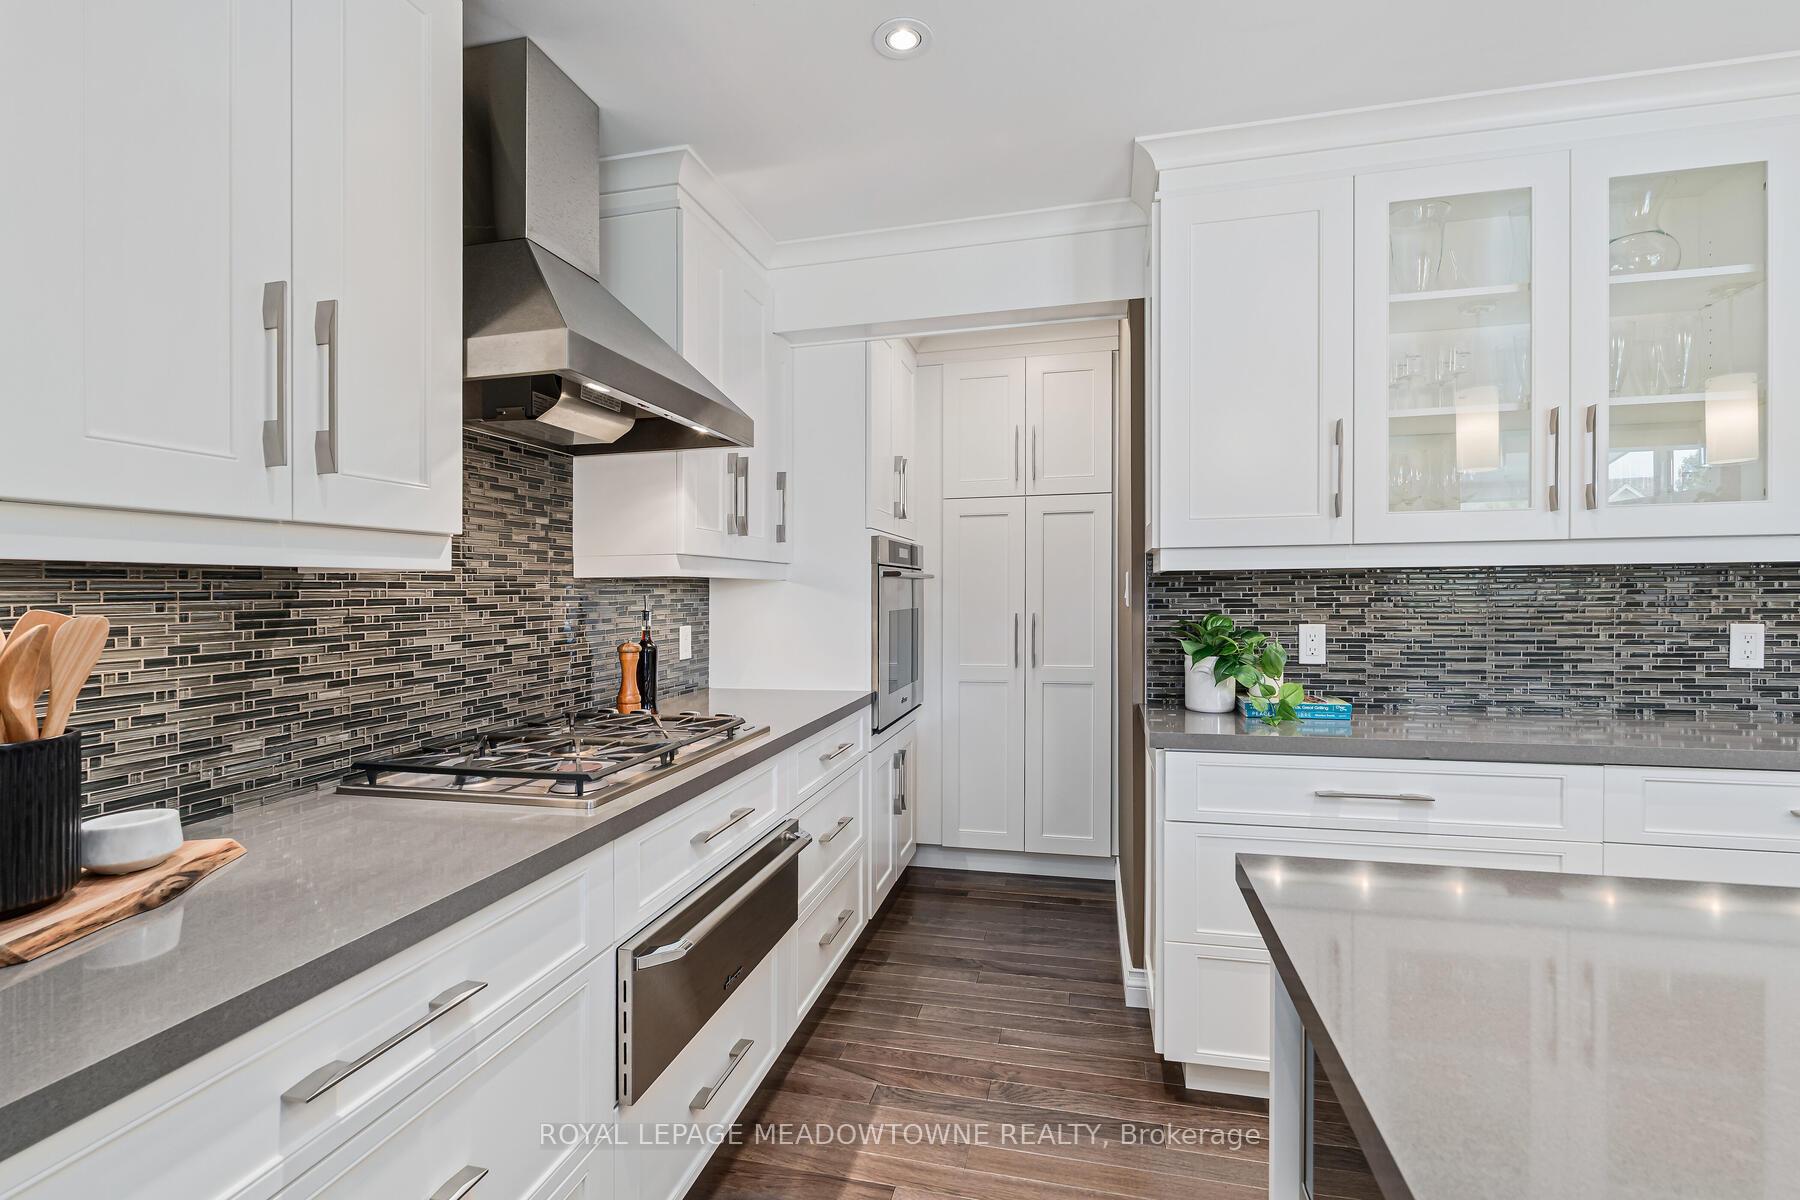
Premium pie-shaped lot with no homes behind on a quiet crescent with resort-like fabulous yard. Beautiful outdoor space features a luxurious 5-year-old fiberglass pool, mature landscaping, extensive hardscaping around the pool, large patio, and impressive storage shed (9 x 17). This home shows to perfection. A gorgeous modern kitchen with stainless steel appliances and quartz centre island with breakfast bar, opens to a beautiful 4-season sunroom with fireplace, heated floors and views of the stunning pool and landscaping, plus, opens to a spacious living/dining room with gas fireplace. Ample space for entertaining guests. The formal dining room has been converted to a convenient main-floor office with incredible glass-panel sliding privacy doors. Four sizable bedrooms with closets and two full bathrooms on the second floor includes a spacious master bedroom with a custom walk-in closet and large ensuite. The basement is warm and inviting with a generous rec room, office nook, large laundry room, 3-piece bathroom and plenty of storage space. Long driveway parks four vehicles, plus a two-car garage, with access to the mud room with custom built-ins. The showstopper is the private backyard with loads of room to play, heated saltwater pool and a bonus back gate for easy access to parks, shops and school. Almost 1/5 of an acre (.194 acre). Upgrades: smooth ceilings, hardwood floors, crown moulding, pot lights, furnace 2015, basement 2018, shed 2018, fiberglass saltwater pool 2020, driveway 2025, and most windows replaced. Show with confidence: a one-of-a-kind superb lot in popular Georgetown South!
Ask about this home
A HOMEH agent will answer your questions about this home.
Around this home
Daily convenience, out of 100, from the distances below
Schools nearby
School rating, out of 10.
Helpful calculators
Your HOMEH agent

"I would see it this week."