

4 Oasis Trail
4 Oasis Trail
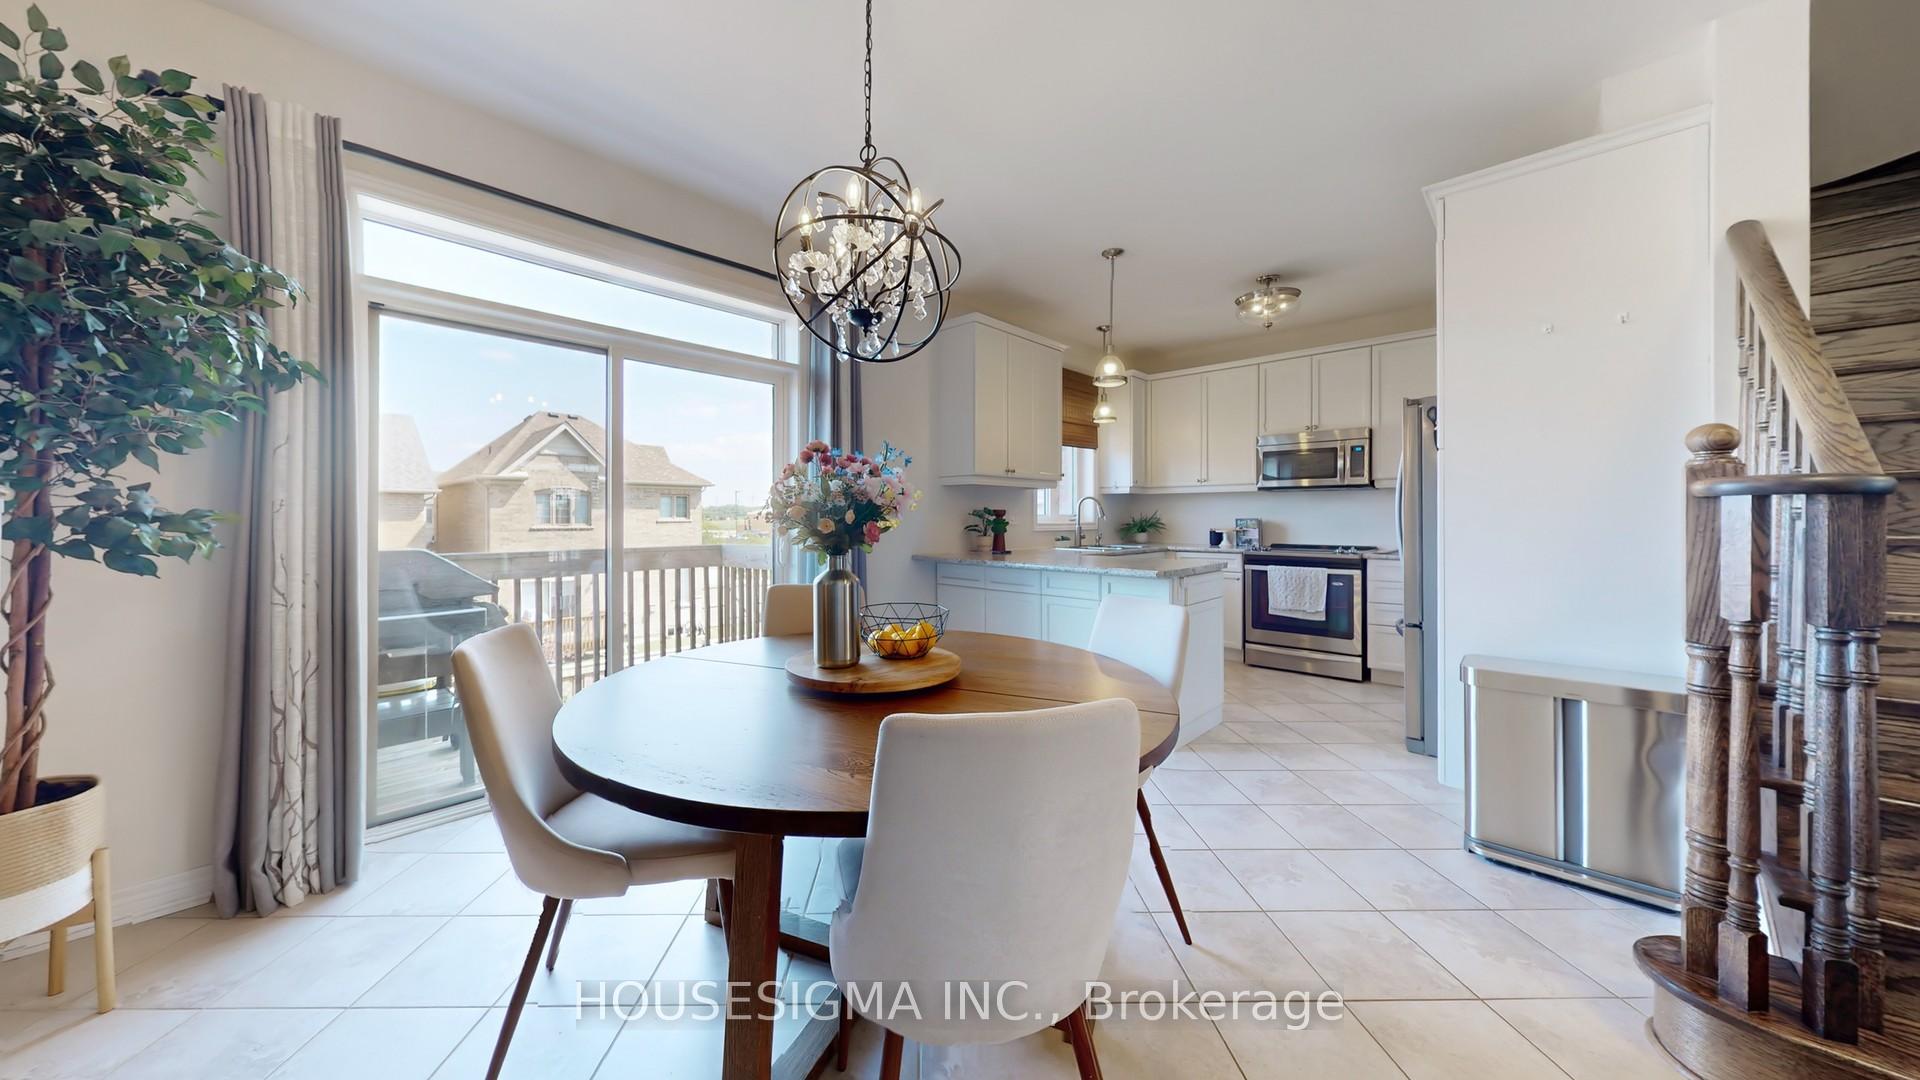 See all 43 photos
Property history
Facts and features
- BasementFull
- Water, sewerMunicipal
- HeatingForced air
- CoolingCentral air
- Central air
The homeDetached, 3-storey, 2,000–2,500 sq ft
- Type: Detached
- Style: 3-storey
- Living space: 2,000–2,500 sq ft
- Basement: Full
InsideAuto garage door remote, carpet free, central vacuum, in-law suite, water softener, Rooms above ground 7, 3 + 1 in the basement
- Features: Auto garage door remote, carpet free, central vacuum, in-law suite, water softener
- Rooms above ground: 7
- Bedrooms: 3 + 1 in the basement
- Bathrooms: 4
- Kitchens: 1
Outside and lotBrick, stucco (plaster), Shingles, Concrete
- Exterior: Brick, stucco (plaster)
- Roof: Shingles
- Foundation: Concrete
- Size: 30.02 × 98.43 ft
Parking2 Garage, Built-in, Private double
- Spaces: 2 Garage
- Garage: Built-in
- Driveway: Private double
Heating, water and powerForced air, gas, Central air, Municipal water
- Heating: Forced air, gas
- Cooling: Central air
- Water: Municipal water
- Sewer: Municipal sewer
Costs and taxesTaxes $5,905 a year, HST included in the price, Hot water tank
- Taxes, 2025: $5,905 a year
- HST: HST included in the price
- Rental items: Hot water tank
Included in the saleStainless steel stove, stainless steel refrigerator, stainless steel dishwasher, stainless steel over-the-range microwave, washer, dryer, air conditioner, furnace, all existing light fixtures, all window coverings, garage door opener/remote, water softener, reverse osmosis system under kitchen sink, cabinets by the garage entry.
- Included: Stainless steel stove, stainless steel refrigerator, stainless steel dishwasher, stainless steel over-the-range microwave, washer, dryer, air conditioner, furnace, all existing light fixtures, all window coverings, garage door opener/remote, water softener, reverse osmosis system under kitchen sink, cabinets by the garage entry.
NearbyPlace of worship, school, hospital, rec./commun.centre
- Close to: Place of worship, school, hospital, rec./commun.centre
Listing detailsW12285215, Sold, Jul 15, 2025
- MLS® number: W12285215
- Status: Sold
- Listed on: Jul 15, 2025
- Days on market: 6
- Updated: Jul 21, 2025
- Possession: Flexible
- Occupied by: Owner
- Listing brokerage: HOUSESIGMA INC.
About this home
4 Oasis Trail, Halton Hills (Georgetown), ON L7G 0K3
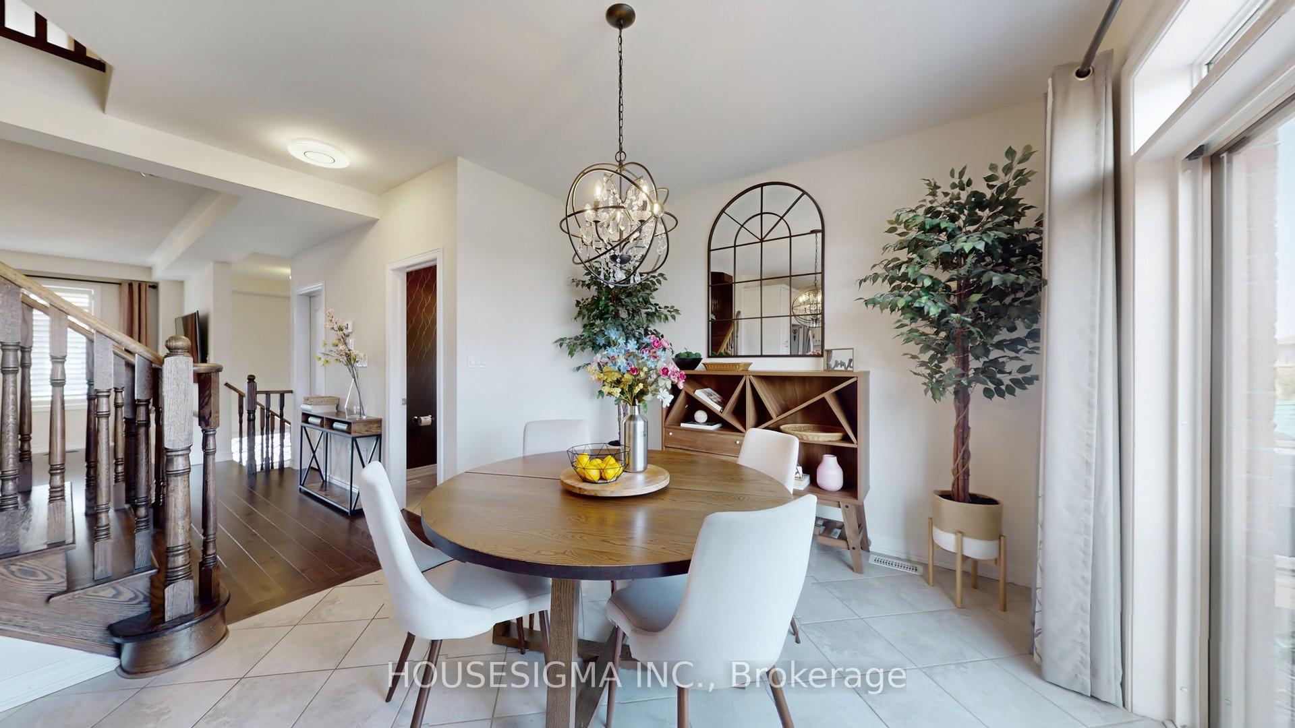
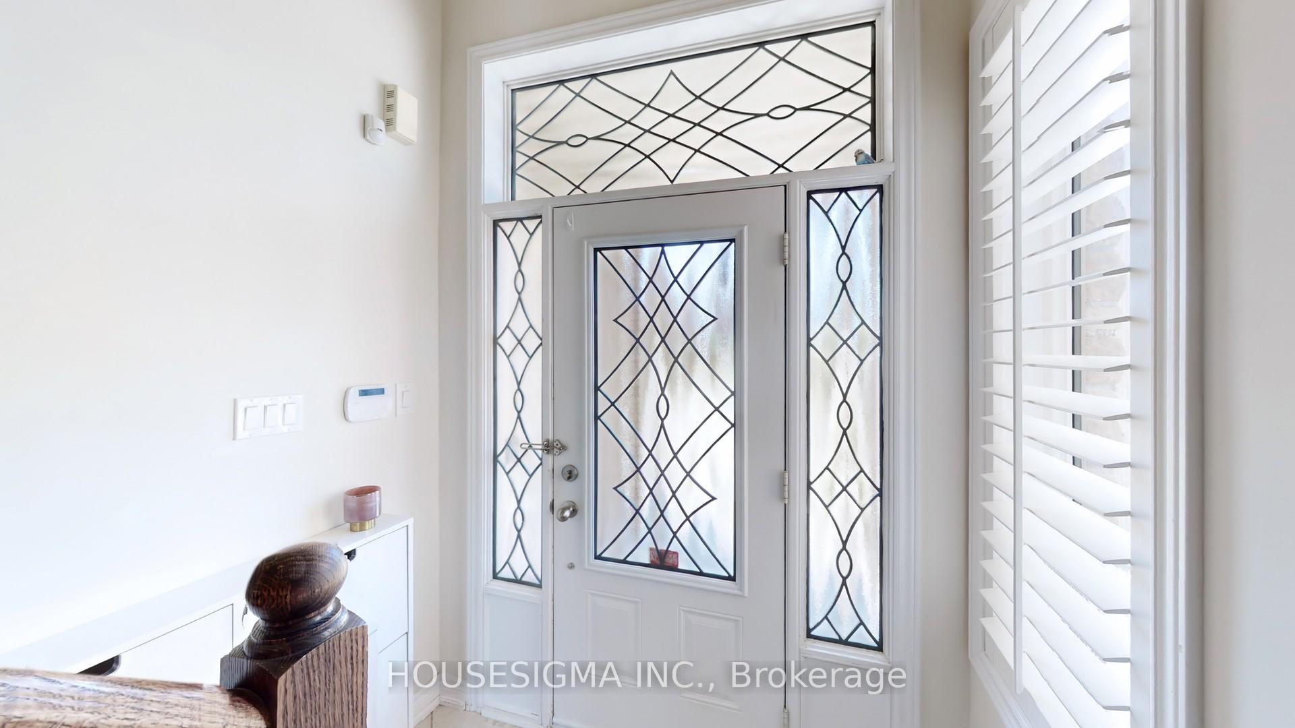
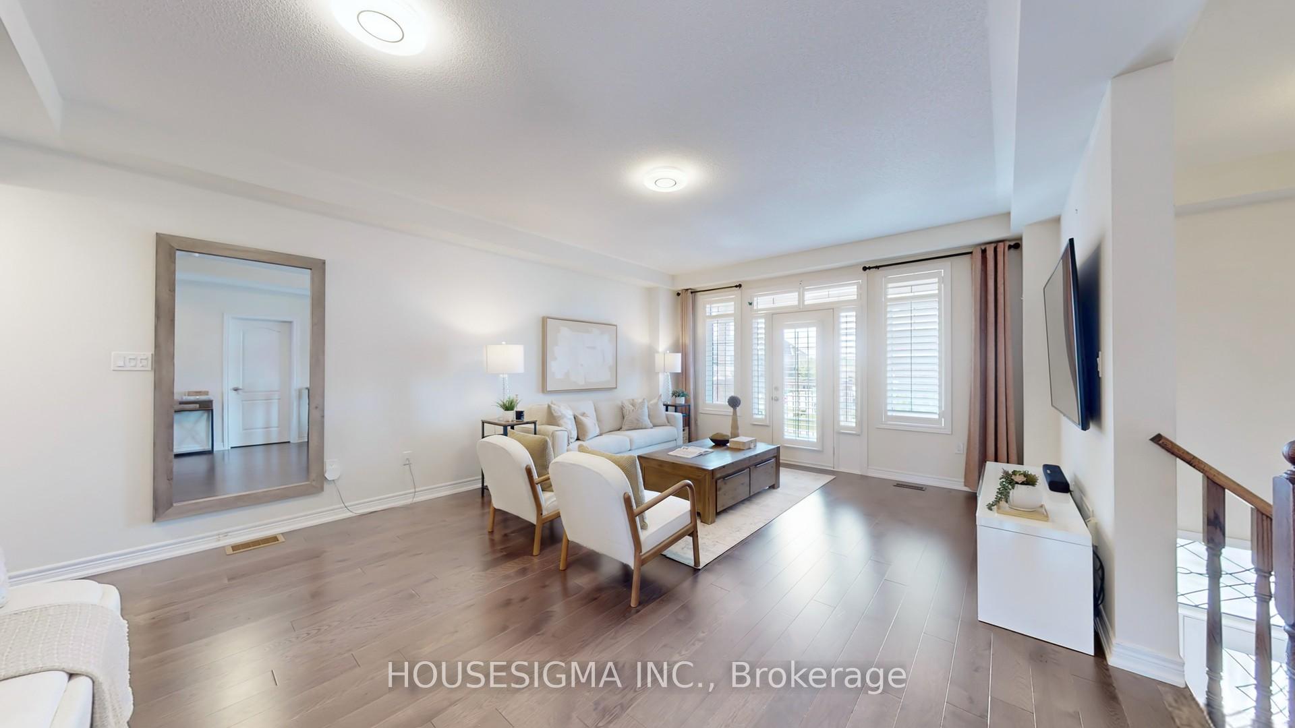
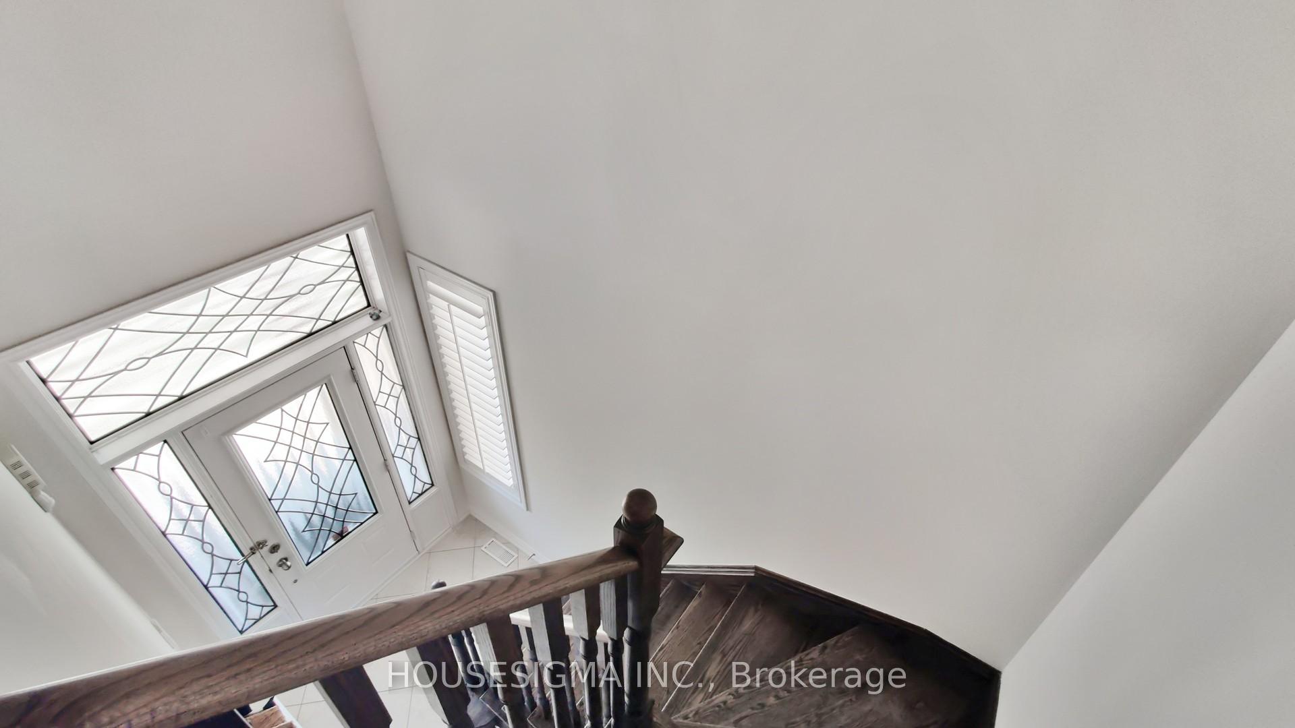
A showstopper from the moment you arrive, this beautifully maintained Detached residence welcomes you with a grand open-to-above foyer and gleaming hardwood floors throughout. The sun-filled, eat-in kitchen is a dream, featuring sleek stainless steel appliances and flowing effortlessly into a spacious family and dining room. French doors open onto a private outdoor deck, perfect for entertaining under the stars. Upstairs, you'll find three generously sized bedrooms and four elegant bathrooms. The lower-level rec room with its own private entrance and walkout offers endless possibilities: guest suite, home office, or a fourth bedroom retreat. Enjoy the luxury of an oversized garage door (ideal for SUV), and extended 2 car driveway, updated concrete front steps, California shutters, and stylish modern lighting. The fully fenced backyard adds privacy and tranquility, making it an ideal outdoor escape. All of this just steps from schools, the Gellert Community Centre, Norval Church, and only 8 minutes to Georgetown GO. This is more than a home, its a lifestyle. Turnkey, timeless, and full of potential.
Ask about this home
A HOMEH agent will answer your questions about this home.
Around this home
Daily convenience, out of 100, from the distances below
Schools nearby
School rating, out of 10.
Helpful calculators
Your HOMEH agent

"I would see it this week."