

9 Mull Gate
9 Mull Gate
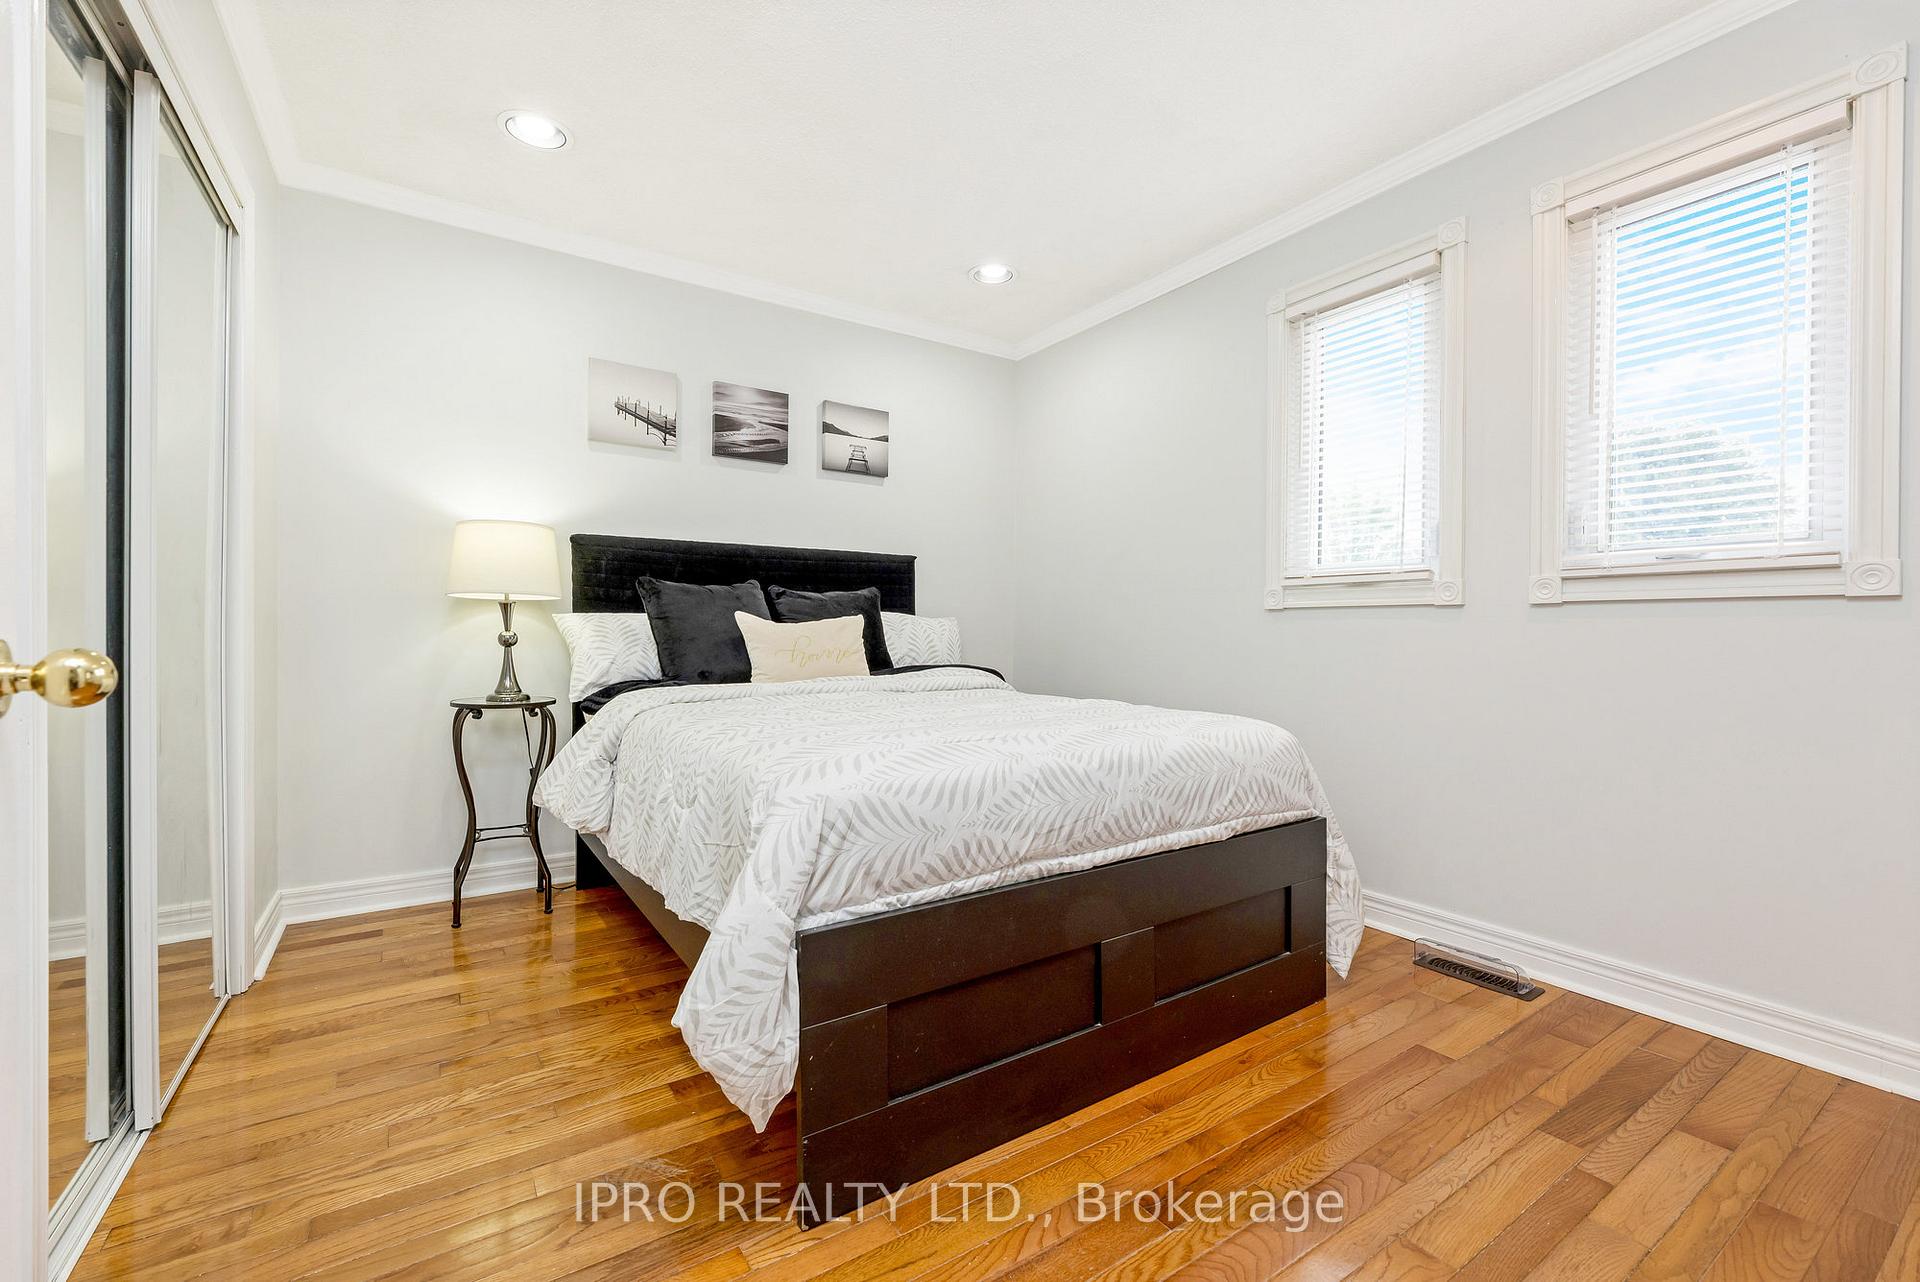 See all 36 photos
Property history
Facts and features
- BasementFinished
- Water, sewerMunicipal
- Lot shapePie
- HeatingForced air
- Hardwood floors
- Fireplace
- Central air
The homeDetached, 2-storey, 2,000–2,500 sq ft
- Type: Detached
- Style: 2-storey
- Living space: 2,000–2,500 sq ft
- Basement: Finished
InsideFireplace Yes, natural gas, family room, rec room, Hardwood, Porcelain, Water heater
- Fireplace: Yes, natural gas, family room, rec room
- Flooring: Hardwood, Porcelain
- Features: Water heater
- Rooms above ground: 8
- Rooms in the basement: 2
- Bedrooms: 4
- Bathrooms: 4
- Kitchens: 1
- Family room: Yes
Outside and lotBrick, Asphalt shingle, Poured concrete
- Exterior: Brick
- Roof: Asphalt shingle
- Foundation: Poured concrete
- Size: 36.42 × 127.76 ft
- Shape: Pie
Parking2 Garage, Built-in, Private double
- Spaces: 2 Garage
- Garage: Built-in
- Driveway: Private double
Heating, water and powerForced air, gas, Central air, Municipal water
- Heating: Forced air, gas
- Cooling: Central air
- Water: Municipal water
- Sewer: Municipal sewer
Costs and taxesTaxes $5,943 a year, HST included in the price, Hot water tank $78.08/quarterly
- Taxes, 2025: $5,943 a year
- HST: HST included in the price
- Rental items: Hot water tank $78.08/quarterly
Included in the saleFridge, gas range, built-in oven, built-in microwave, built-in dishwasher, hood fan in kitchen, stand up freezer and two bar fridges in basement, all light fixtures, all window coverings, tv and tv mount in 2nd bedroom, water softener, benches and shelves in workshop, shelving in cold cellar, all window coverings, gazebo, shed., Two casa smart home light switches, will be replaced with conventional switches before closing. three surround sound speakers around tv in basement.
- Included: Fridge, gas range, built-in oven, built-in microwave, built-in dishwasher, hood fan in kitchen, stand up freezer and two bar fridges in basement, all light fixtures, all window coverings, tv and tv mount in 2nd bedroom, water softener, benches and shelves in workshop, shelving in cold cellar, all window coverings, gazebo, shed.
- Not included: Two casa smart home light switches, will be replaced with conventional switches before closing. three surround sound speakers around tv in basement.
Listing detailsW12278781, Sold, Jul 11, 2025
- MLS® number: W12278781
- Status: Sold
- Listed on: Jul 11, 2025
- Days on market: 9
- Updated: Jul 20, 2025
- Possession: Flexible
- Occupied by: Owner
- Listing brokerage: IPRO REALTY LTD.
About this home
9 Mull Gate, Halton Hills (Georgetown), ON L7G 5J6
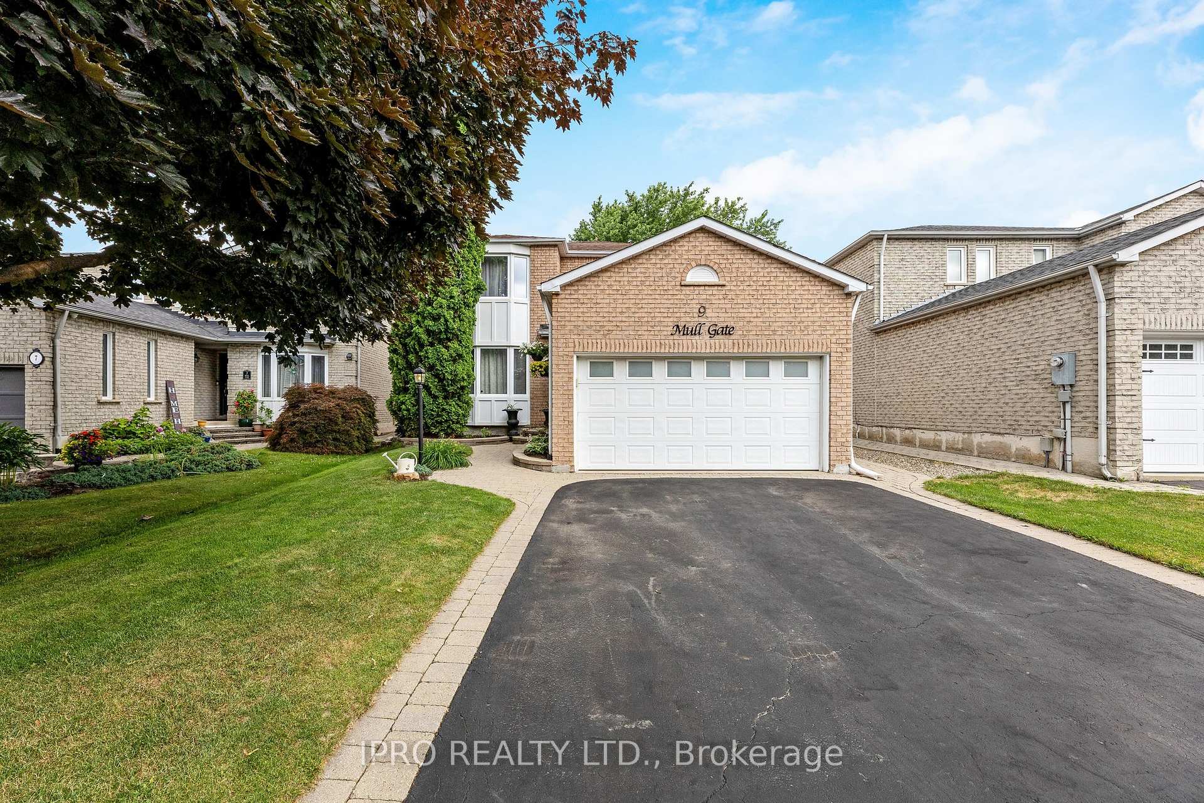
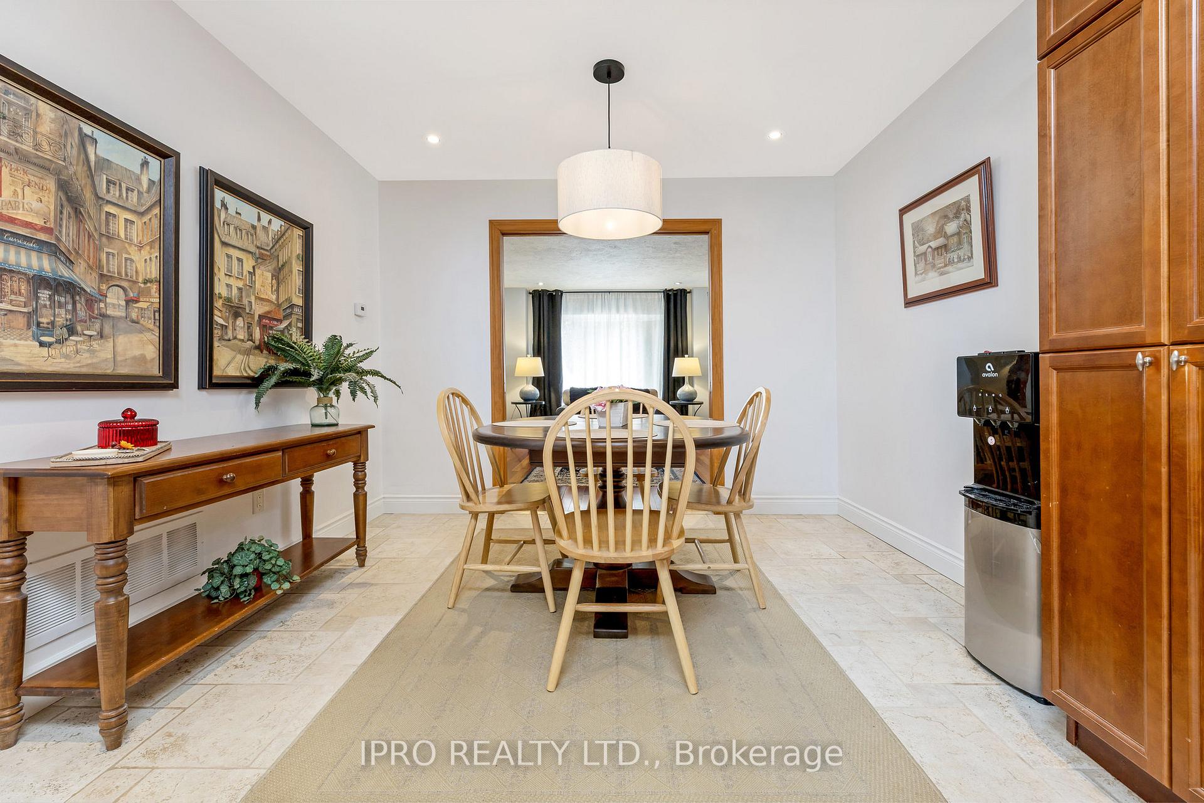
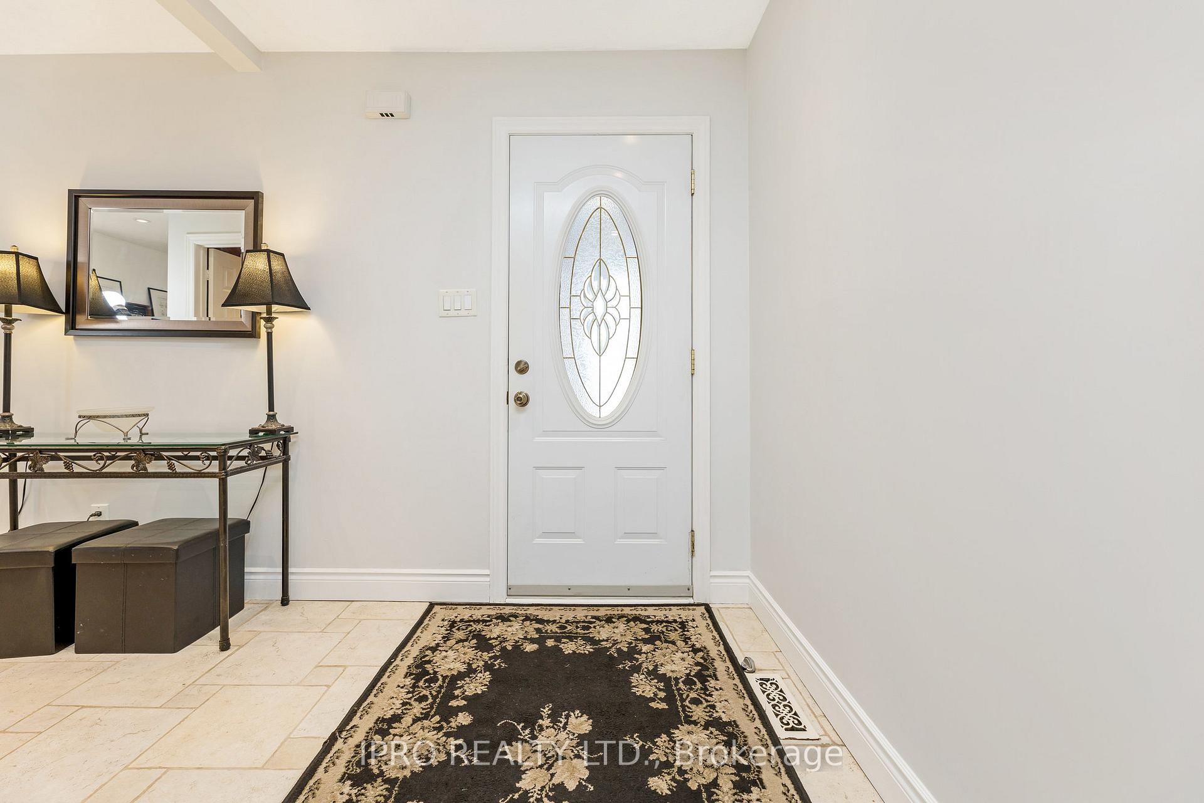
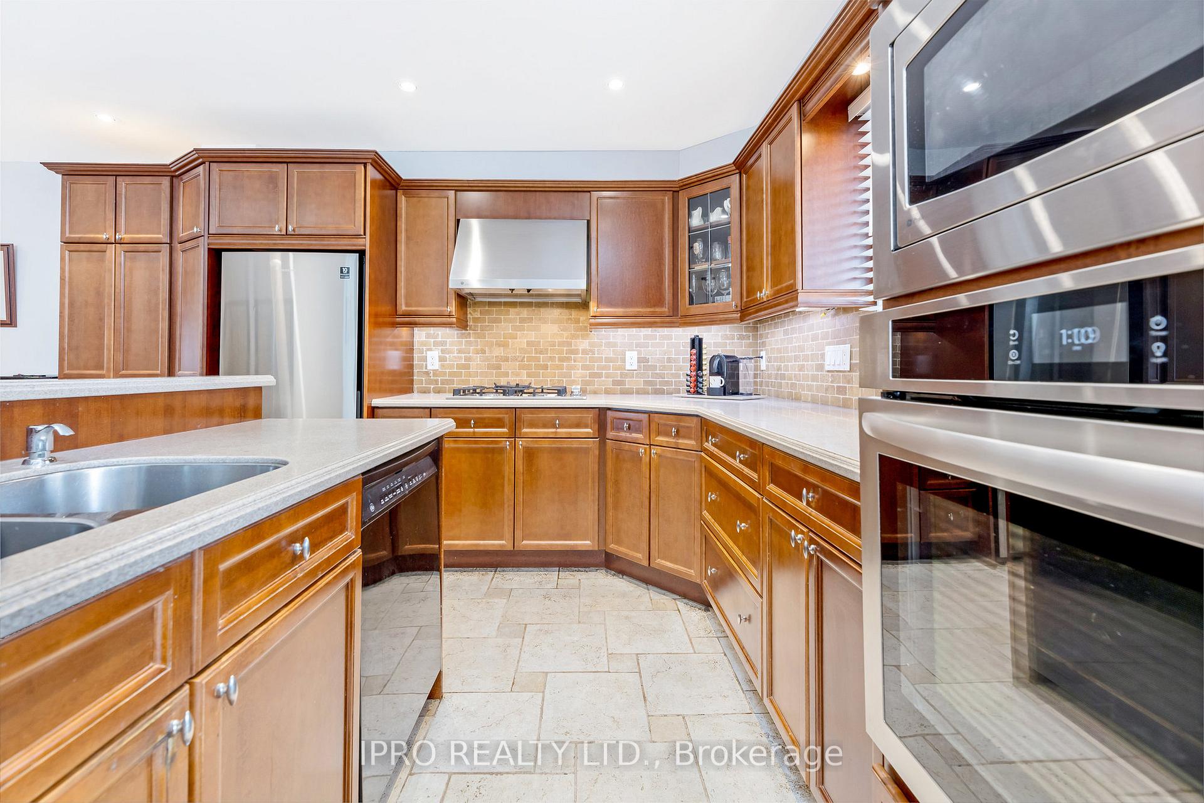
Very well maintained and updated four bedroom family home with double car garage on a quiet street in Georgetown South. Sitting pretty on a manicured pie shaped lot, with shade trees and a private drive that fits four cars, as there in no sidewalk on this side of the street. The home has been renovated throughout the years with replaced hardwood flooring, porcelain tiles, windows, exterior doors, shingles, and more! The kitchen is a lovely renovated space with timeless hazelnut cabinetry, a gas stovetop, built in oven, and plenty of counter space for cooking, and entertaining, open to the dining room. Walk out to the pie shaped lot with perennial gardens, interlock patio and gathering sized gazebo covered composite deck. The family room is cozy with a gas fireplace. Formal living room opens to the dining room and has pocket doors to make the living room private or open, your choice! Main floor laundry and entry area from garage is a perfect place for kicking off your shoes! Four good sized bedrooms upstairs. The primary bedroom is very spacious with a walk in his and her's closets and a renovated 3 pc bath. The main bathroom has also been nicely renovated with a jacuzzi tub. The basement offers a generous recreation room with a classy wet bar, gas fireplace, and a 2 pc bathroom. There is also a workout room, and a great workshop with storage. Short walk to shopping, parks, and schools. Perfect place to raise a family!
Ask about this home
A HOMEH agent will answer your questions about this home.
Around this home
Daily convenience, out of 100, from the distances below
Schools nearby
School rating, out of 10.
Helpful calculators
Your HOMEH agent

"I would see it this week."