

12447 8th Line
12447 8th Line
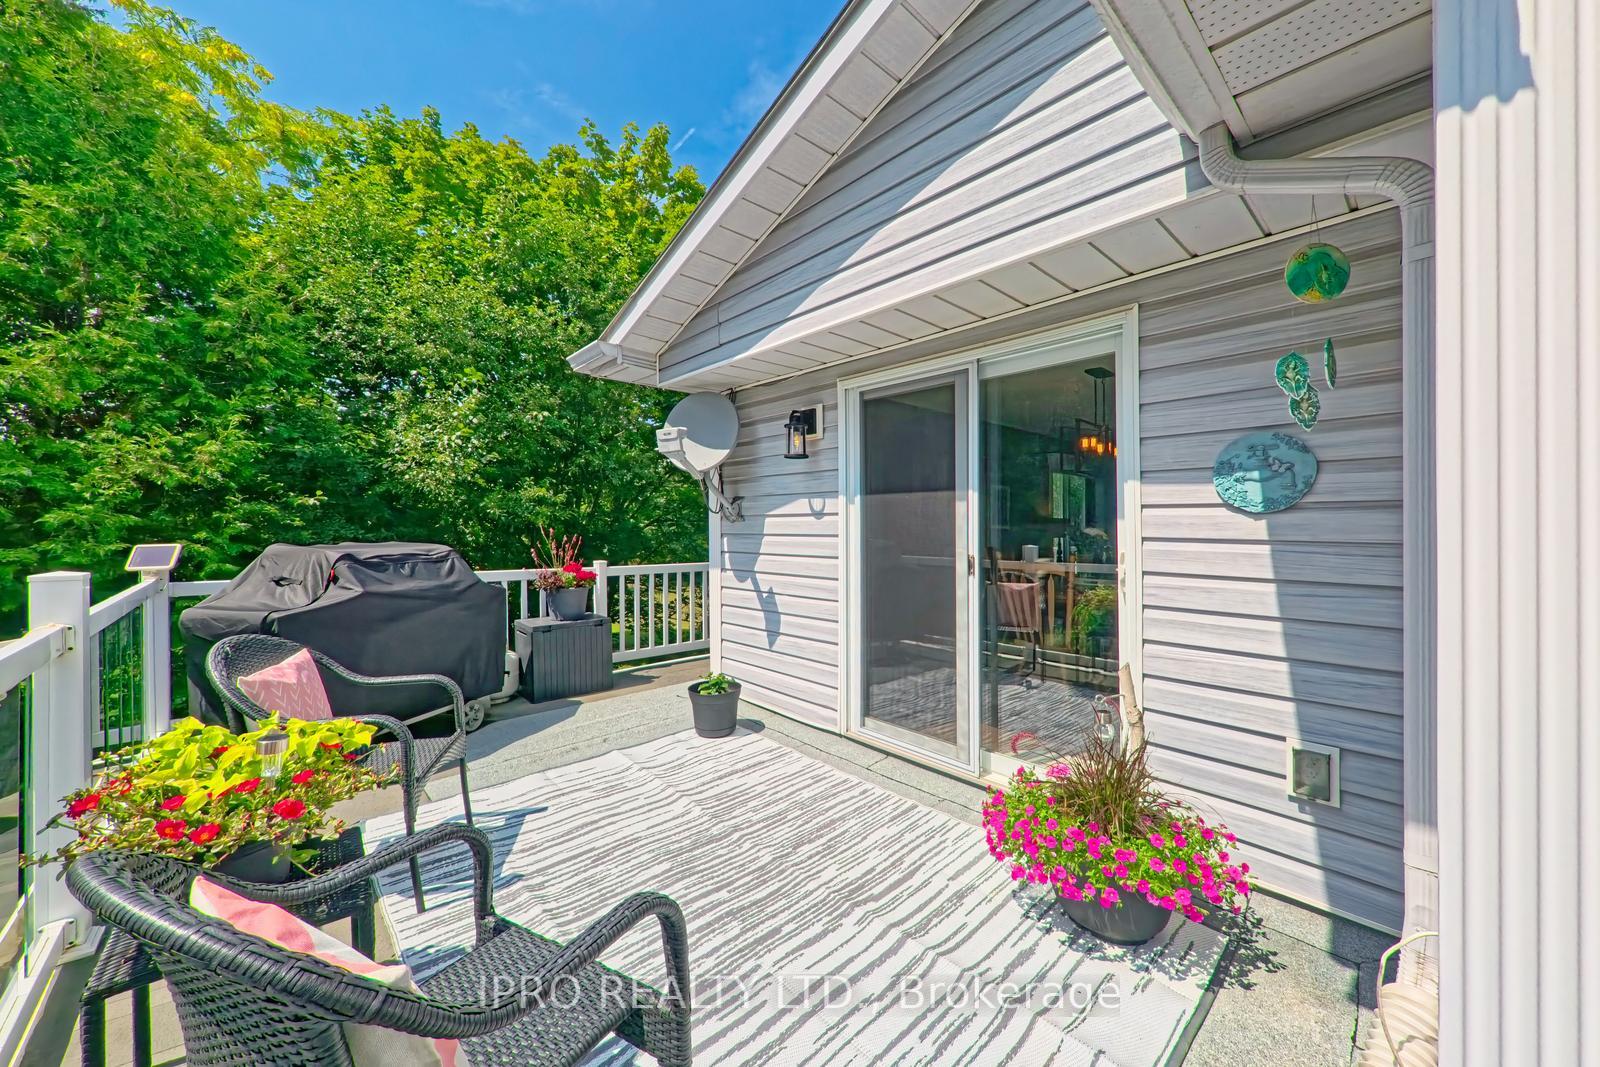 See all 44 photos
Property history
Facts and features
- BasementNone
- Water, sewerWell, septic
- Lot shapeIrregular
- HeatingForced air
- Second kitchen
- Fireplace
The homeDetached, 2-storey, 1,500–2,000 sq ft
- Type: Detached
- Style: 2-storey
- Living space: 1,500–2,000 sq ft
- Basement: None
- View: Forest, hills, meadow
InsideFireplace Yes, propane, Tile, Broadloom, Upper level
- Fireplace: Yes, propane
- Flooring: Tile, Broadloom
- Laundry: Upper level
- Features: Auto garage door remote, countertop range, in-law suite, propane tank, storage, wheelchair access, workbench
- Security: Carbon monoxide detectors, smoke detector
- Rooms above ground: 12
- Bedrooms: 5
- Bathrooms: 3
- Kitchens: 2
- Family room: Yes
Outside and lotVinyl siding, Metal, Poured concrete, slab, concrete block
- Exterior: Vinyl siding
- Roof: Metal
- Foundation: Poured concrete, slab, concrete block
- Features: Deck, landscaped, privacy, porch
- Other structures: Storage, garden shed, out buildings, shed
- Accessibility: Hard/low nap floors, level within dwelling, wheelchair access
- Size: 74.91 × 298.21 ft
- Shape: Irregular
- Zoning: PC
Parking2 Garage, Built-in, Private
- Spaces: 2 Garage
- Garage: Built-in
- Driveway: Private
Heating, water and powerForced air, oil, Well, Septic
- Heating: Forced air, oil
- Water: Well
- Sewer: Septic
- Natural gas: Available
- Hydro: Yes
- Cable: No
- Telephone: Yes
Costs and taxesTaxes $6,483 a year, HST No HST, Rental items None
- Taxes, 2025: $6,483 a year
- HST: No HST
- Rental items: None
NearbyRavine, school bus route
- Close to: Ravine, school bus route
Listing detailsW12280851, Sold, Jul 11, 2025
- MLS® number: W12280851
- Status: Sold
- Listed on: Jul 11, 2025
- Days on market: 11
- Updated: Jul 22, 2025
- Possession: 2025-09-26 / Flexible
- Occupied by: Owner
- Listing brokerage: IPRO REALTY LTD.
About this home
12447 8th Line, Halton Hills (Rural Halton Hills), ON L7G 4S4
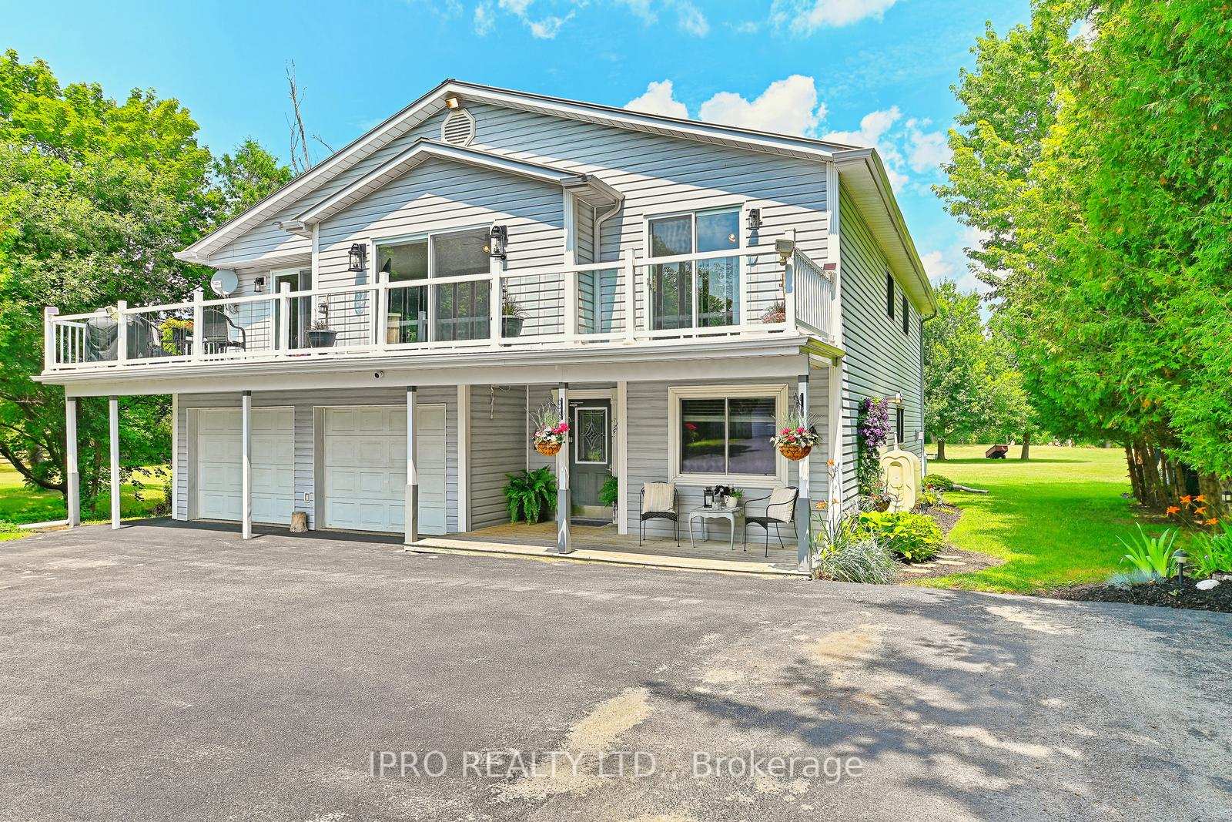
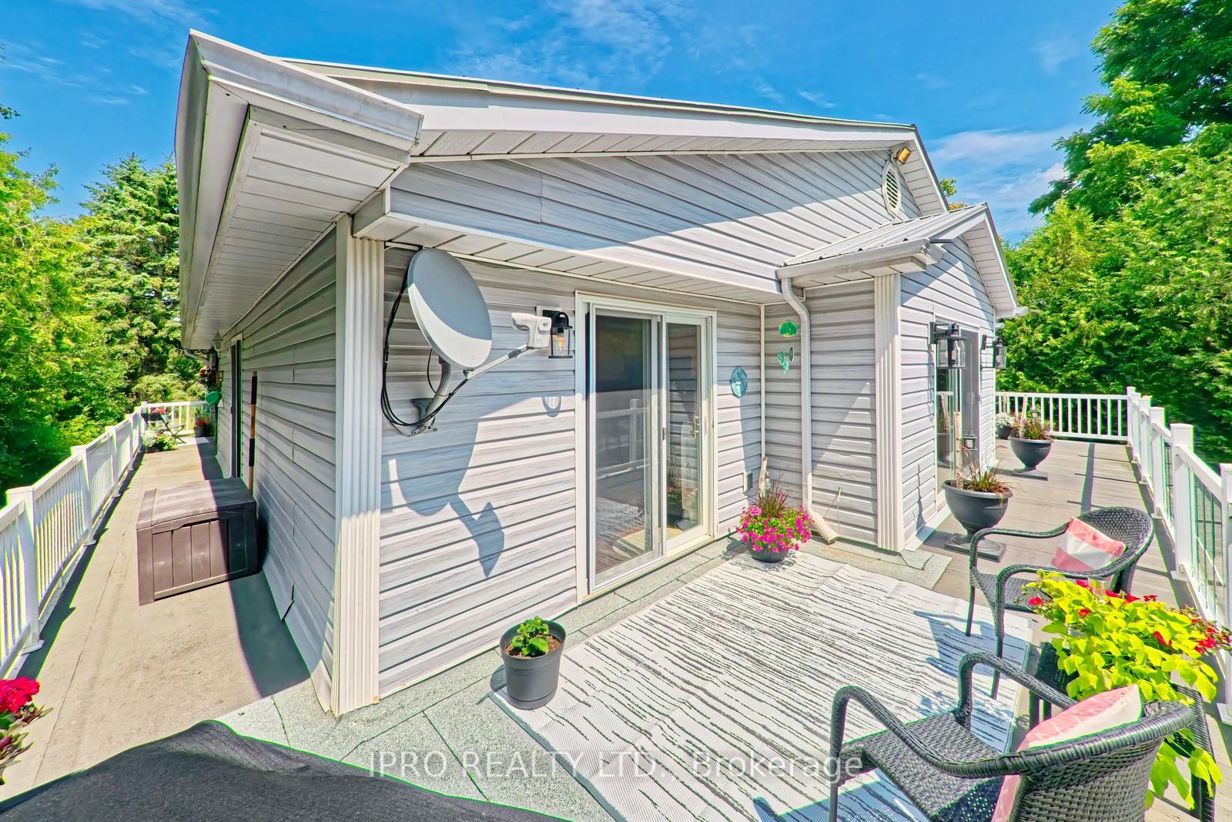
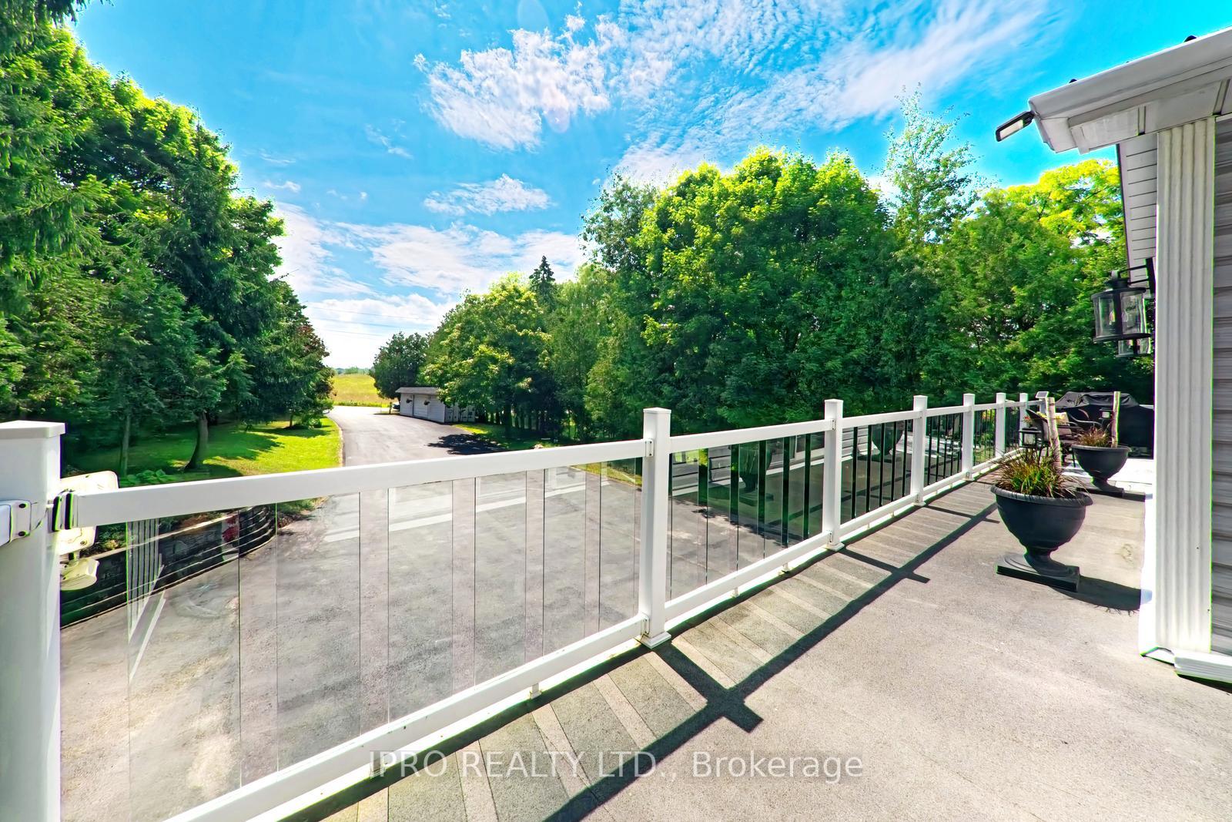
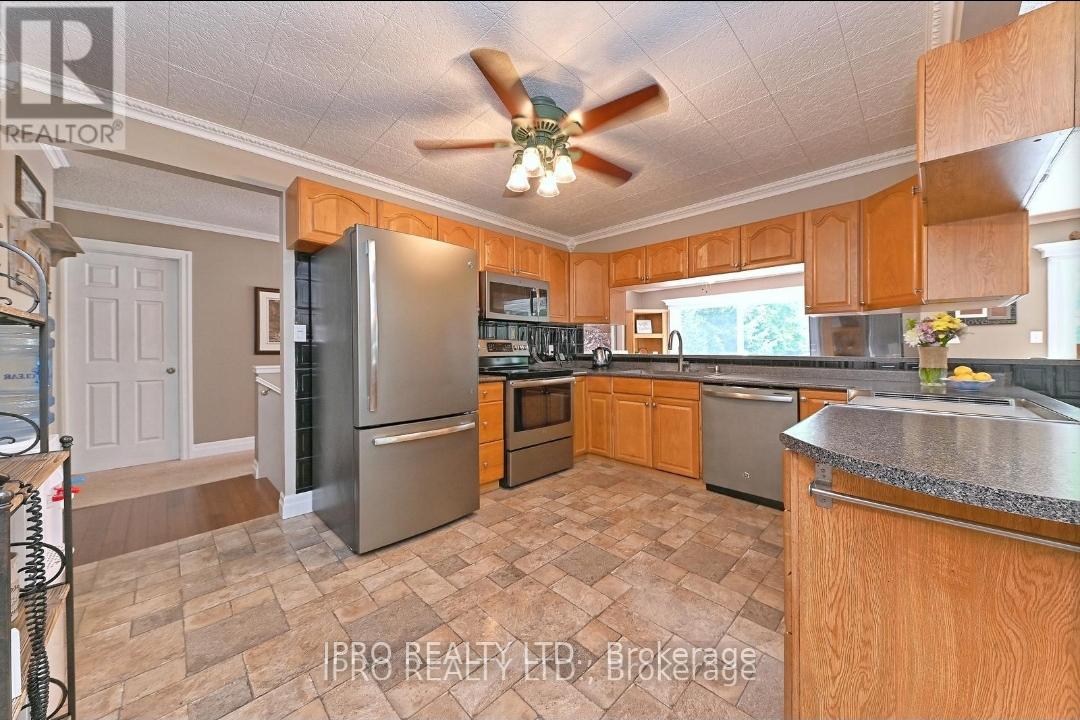
What a tremendous opportunity! A home in Glen Williams on a gorgeous almost 1.5 acre park-like parcel of land, with glorious views from every vantage point, 4+ bedrooms, a huge tree-lined private driveway for parking all of your cars and toys, and room for your extended family too! This spacious home offers 5 bedrooms, w/2 kitchens, 2 laundry rooms, gorgeous above grade living quarters for your in-laws or extended family, multiple walk-outs offering private patios, and a wrap-around deck, all located on a beautiful partially fenced yard, surrounded by mature trees and beautiful gardens! The home features a large eat-in kitchen with breakfast bar, large dining space, walk-out to deck, engineered flooring and built-in appliances. The open concept kitchen plan overlooks the living/great room areas so this large entertainer's space can be enjoyed by the cook too! The main level features 4 bedrooms, the primary featuring a semi-ensuite, and 1 add'l bath, plus a terrific laundry room with access to your clothesline! Large windows everywhere and the primary is ready for the installation of an additional private balcony if desired. The ground floor is a treat, bring your parents, or make it a private suite for your kiddos! This large open and bright space is perfect for many uses. Lovely gas fireplace is the focal point of the cozy rec-room space while the open games room space will easily accommodate your ping-pong/billiard table and features a separate private entrance and patio. The fully equipped kitchen is eat-in for a small table and the suite features a laundry facility and 5th bedroom. The additional office/den on the ground floor is currently a music and utility space but would make a great home office too! All this plus a 2 car garage (currently used as a music space) a storage trailer... and garden sheds!
Ask about this home
A HOMEH agent will answer your questions about this home.
Around this home
Daily convenience, out of 100, from the distances below
Schools nearby
School rating, out of 10.
Helpful calculators
Your HOMEH agent

"I would see it this week."