

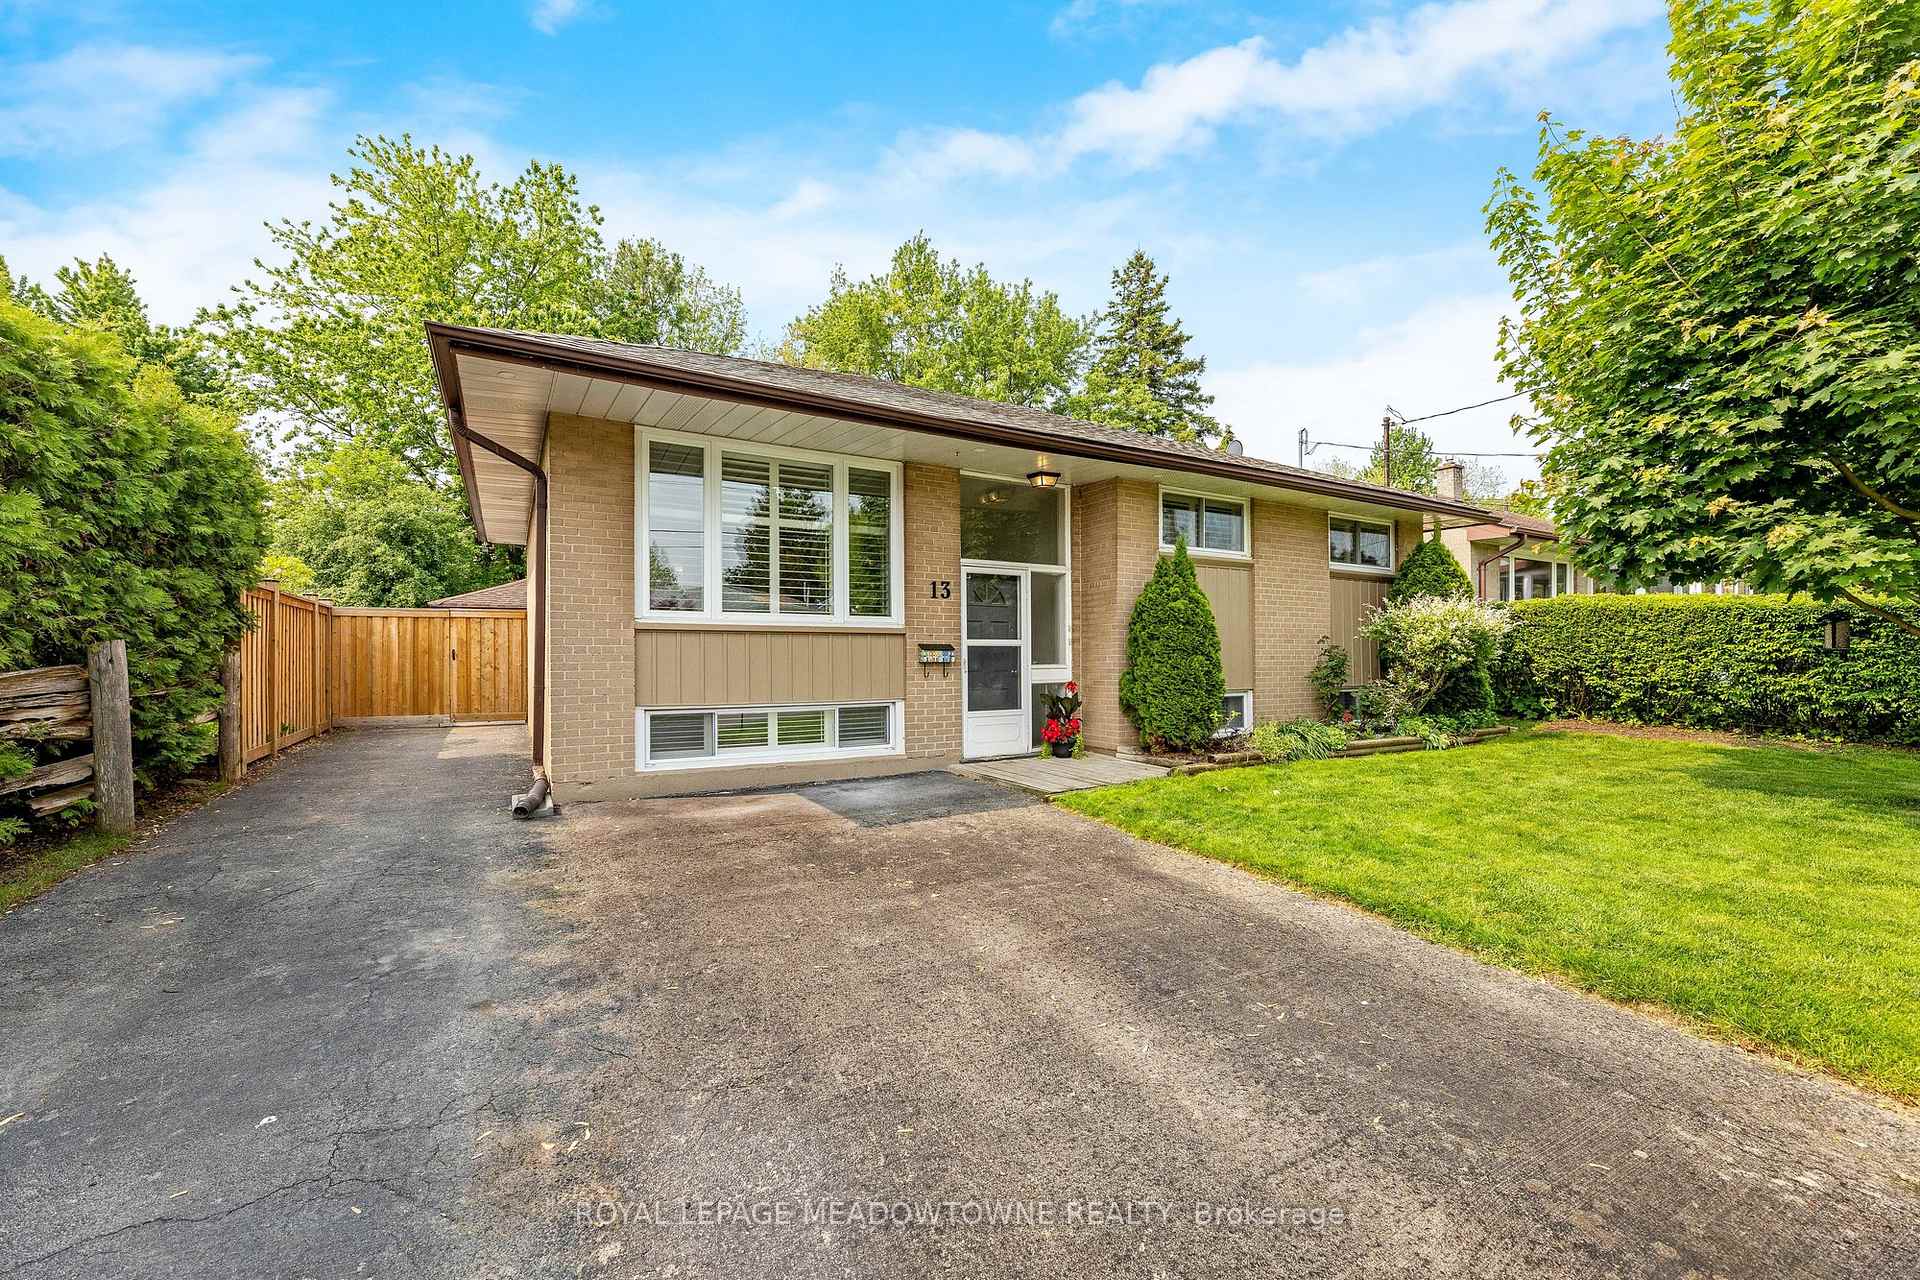
13 Gower Court
13 Gower Court
 See all 28 photos
Property history
Facts and features
- BasementApartment
- Age of home51–99 years
- Water, sewerMunicipal
- HeatingForced air
- Second kitchen
- Central air
The homeDetached, Bungalow-raised, Age 51–99 years
- Type: Detached
- Style: Bungalow-raised
- Age: 51–99 years
- Living space: 700–1,100 sq ft
- Basement: Apartment, walk-up
InsideAccessory apartment, carpet free, water softener, Rooms above ground 7, Rooms in the basement 5
- Features: Accessory apartment, carpet free, water softener
- Rooms above ground: 7
- Rooms in the basement: 5
- Bedrooms: 3 + 1 in the basement
- Bathrooms: 2
- Kitchens: 2
Outside and lotAluminum siding, brick, Shingles, Block
- Exterior: Aluminum siding, brick
- Roof: Shingles
- Foundation: Block
- Size: 50 × 143 ft
Parking1 Garage, Detached, Private triple
- Spaces: 1 Garage
- Garage: Detached
- Driveway: Private triple
Heating, water and powerForced air, gas, Central air, Municipal water
- Heating: Forced air, gas
- Cooling: Central air
- Water: Municipal water
- Sewer: Municipal sewer
Costs and taxesTaxes $4,902 a year, HST included in the price, Hot water heater
- Taxes, 2025: $4,902 a year
- HST: HST included in the price
- Rental items: Hot water heater
Included in the saleInclude all appliances 2 stoves, 2 fridges, built-in dishwasher main level, 2 washing machines, 2 gas dryers, all electrical fixtures, all window coverings. furnace, central air conditioner, water softener., Hose reel in backyard, wooden planter boxes, racking in garage, mailbox, book shelves and floating shelves in blue room, mirror and measuring stick on the wall in blue room, grey cubed wall shelves, fire pit.
- Included: Include all appliances 2 stoves, 2 fridges, built-in dishwasher main level, 2 washing machines, 2 gas dryers, all electrical fixtures, all window coverings. furnace, central air conditioner, water softener.
- Not included: Hose reel in backyard, wooden planter boxes, racking in garage, mailbox, book shelves and floating shelves in blue room, mirror and measuring stick on the wall in blue room, grey cubed wall shelves, fire pit.
NearbyCul de sac/dead end, fenced yard, school
- Close to: Cul de sac/dead end, fenced yard, school
Listing detailsW12270368, Sold, Jul 8, 2025
- MLS® number: W12270368
- Status: Sold
- Listed on: Jul 8, 2025
- Days on market: 9
- Updated: Jul 17, 2025
- Possession: Other
- Occupied by: Owner+tenant
- Listing brokerage: ROYAL LEPAGE MEADOWTOWNE REALTY
About this home
13 Gower Court, Halton Hills (Georgetown), ON L7G 4L6
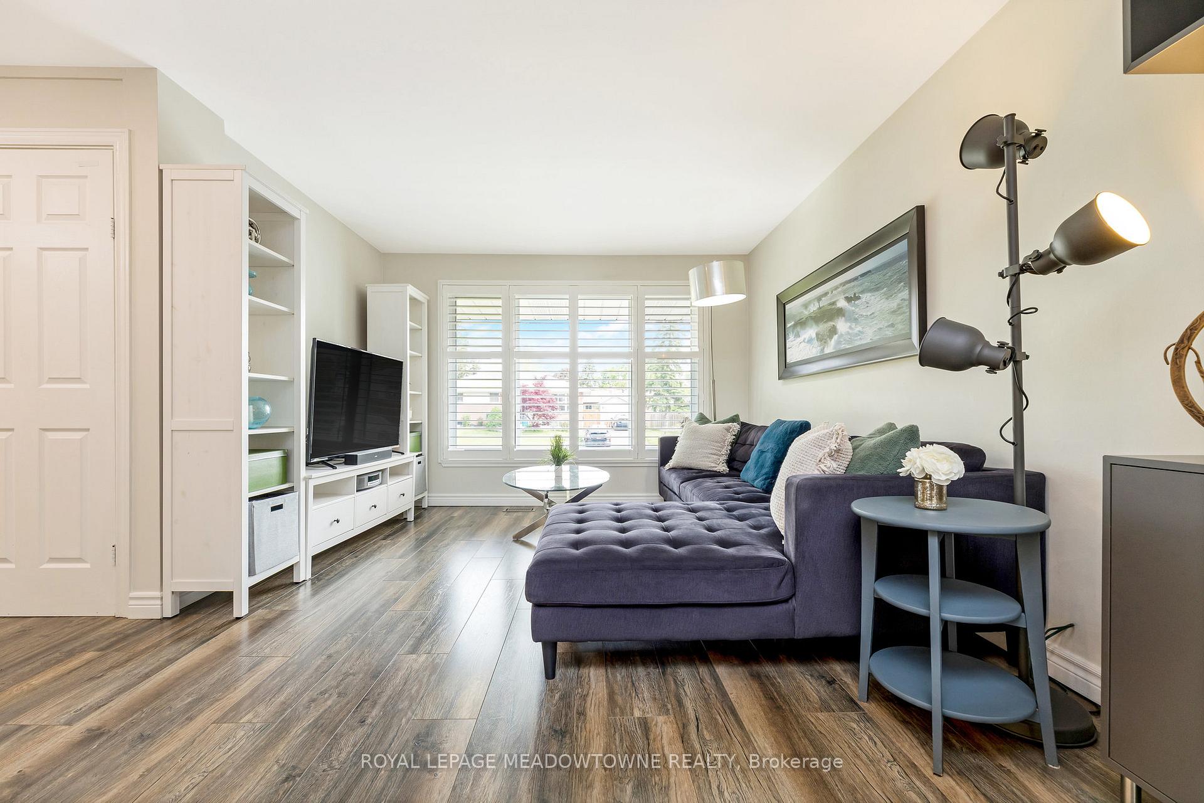
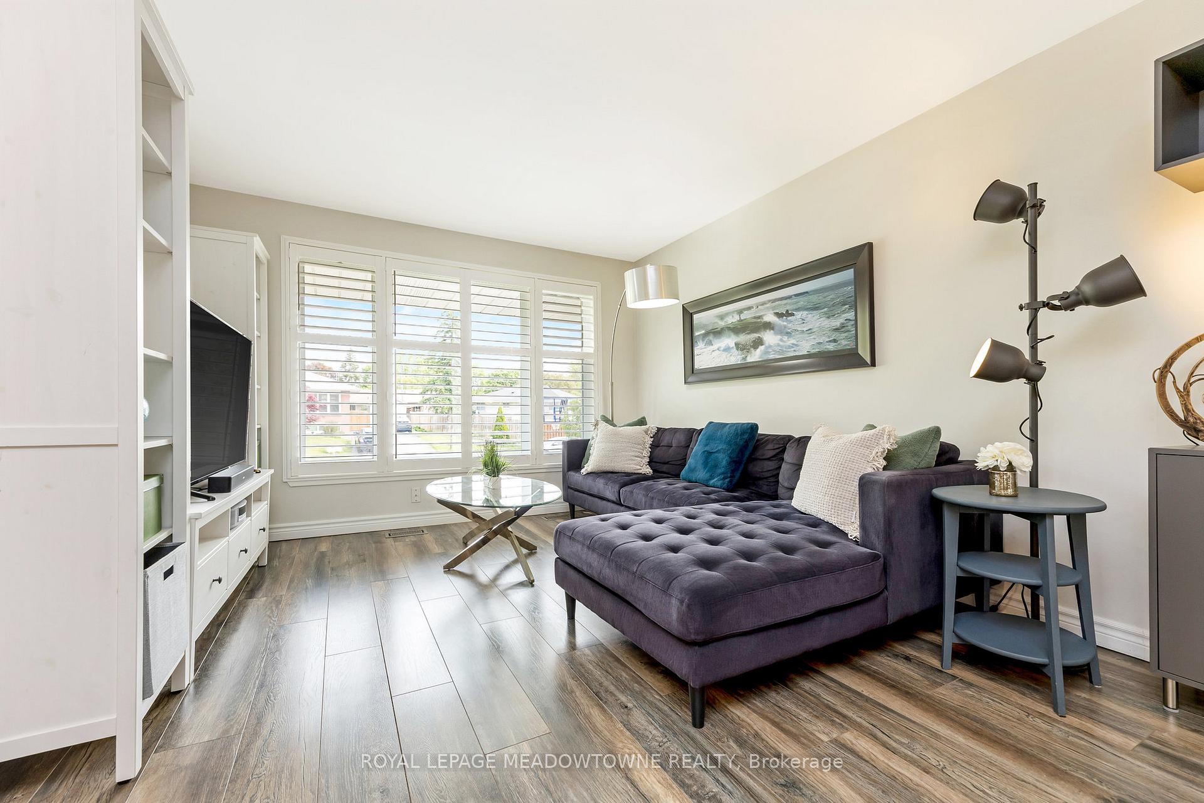
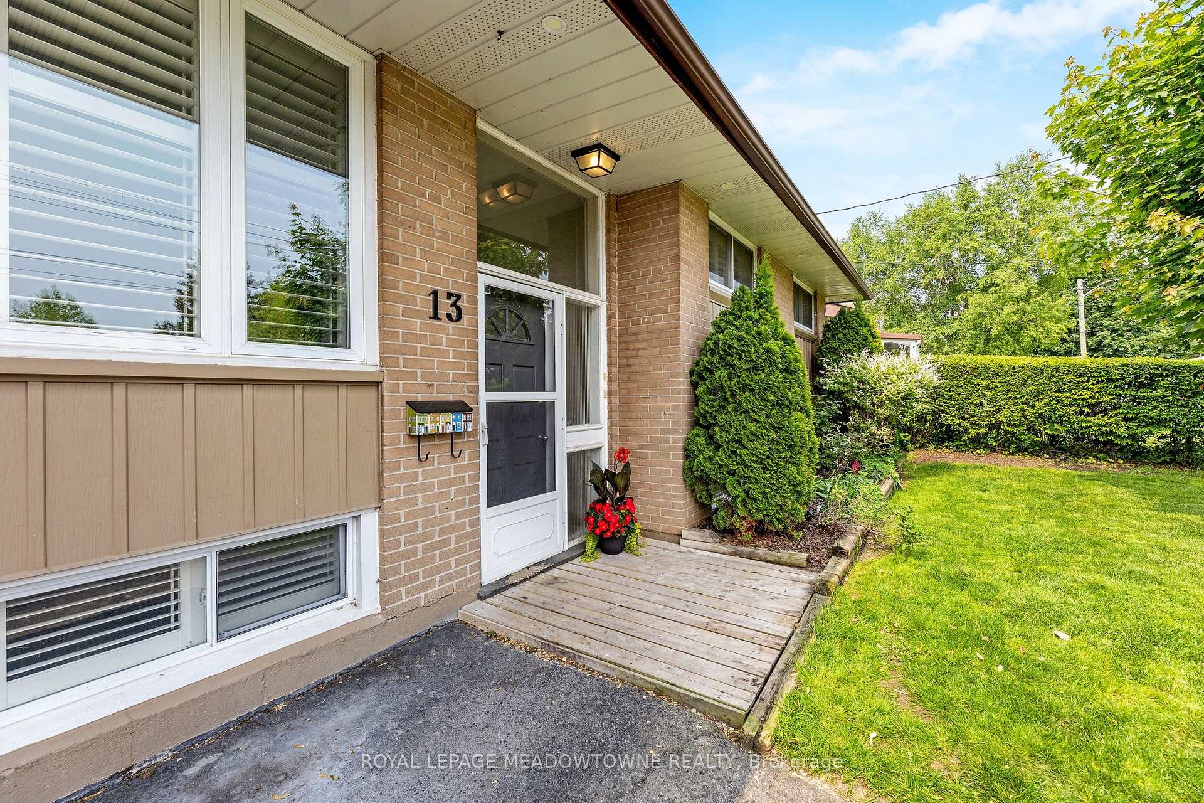
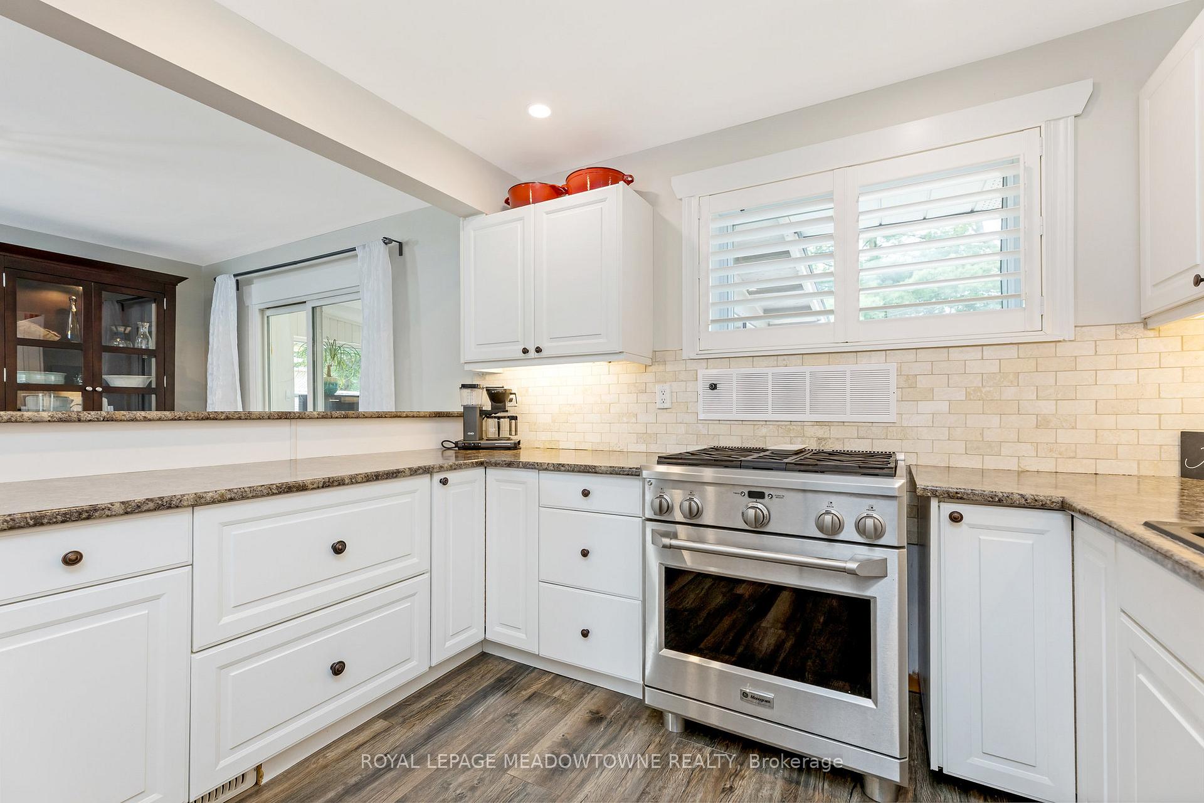
Welcome to 13 Gower Court in Georgetown, a beautiful blend of character and modern updates in one of the most desirable communities around. Think quiet streets, and walkable charm. The 1046sqft (MPAC) raised brick bungalow offers an updated kitchen on the main level complete with a gas stove and breakfast bar, an open concept main floor which includes a living and dining room with walkout to a bright and spacious sunroom overlooking the back deck and vast backyard, 3 good size bedrooms on the main level with the primary with a built in closet organizer and laminate flooring throughout. The additional residential unit registered with the town offers a complete one bedroom apartment with separate walk up entrance large windows allowing an abundance of natural light complete with its own kitchen, living and combined dining room, laundry room and a large 4th bedroom with his and hers closet and an updated 3pc bathroom. The additional residential unit is currently tenanted and is an excellent source of supplement income. either live upstairs with the tenants below or for any investor the two self contained units would be perfect addition to any portfolio. The home has a large detached 1 car garage and double wide and deep driveway for ample parking for vehicles. The oversized deep backyard with new fencing offers lots of space to entertain. The home is situated on a private court close to school, shopping and restaurants in town.
Ask about this home
A HOMEH agent will answer your questions about this home.
Around this home
Daily convenience, out of 100, from the distances below
Schools nearby
School rating, out of 10.
Helpful calculators
Your HOMEH agent

"I would see it this week."