

96 Goldham Way
96 Goldham Way
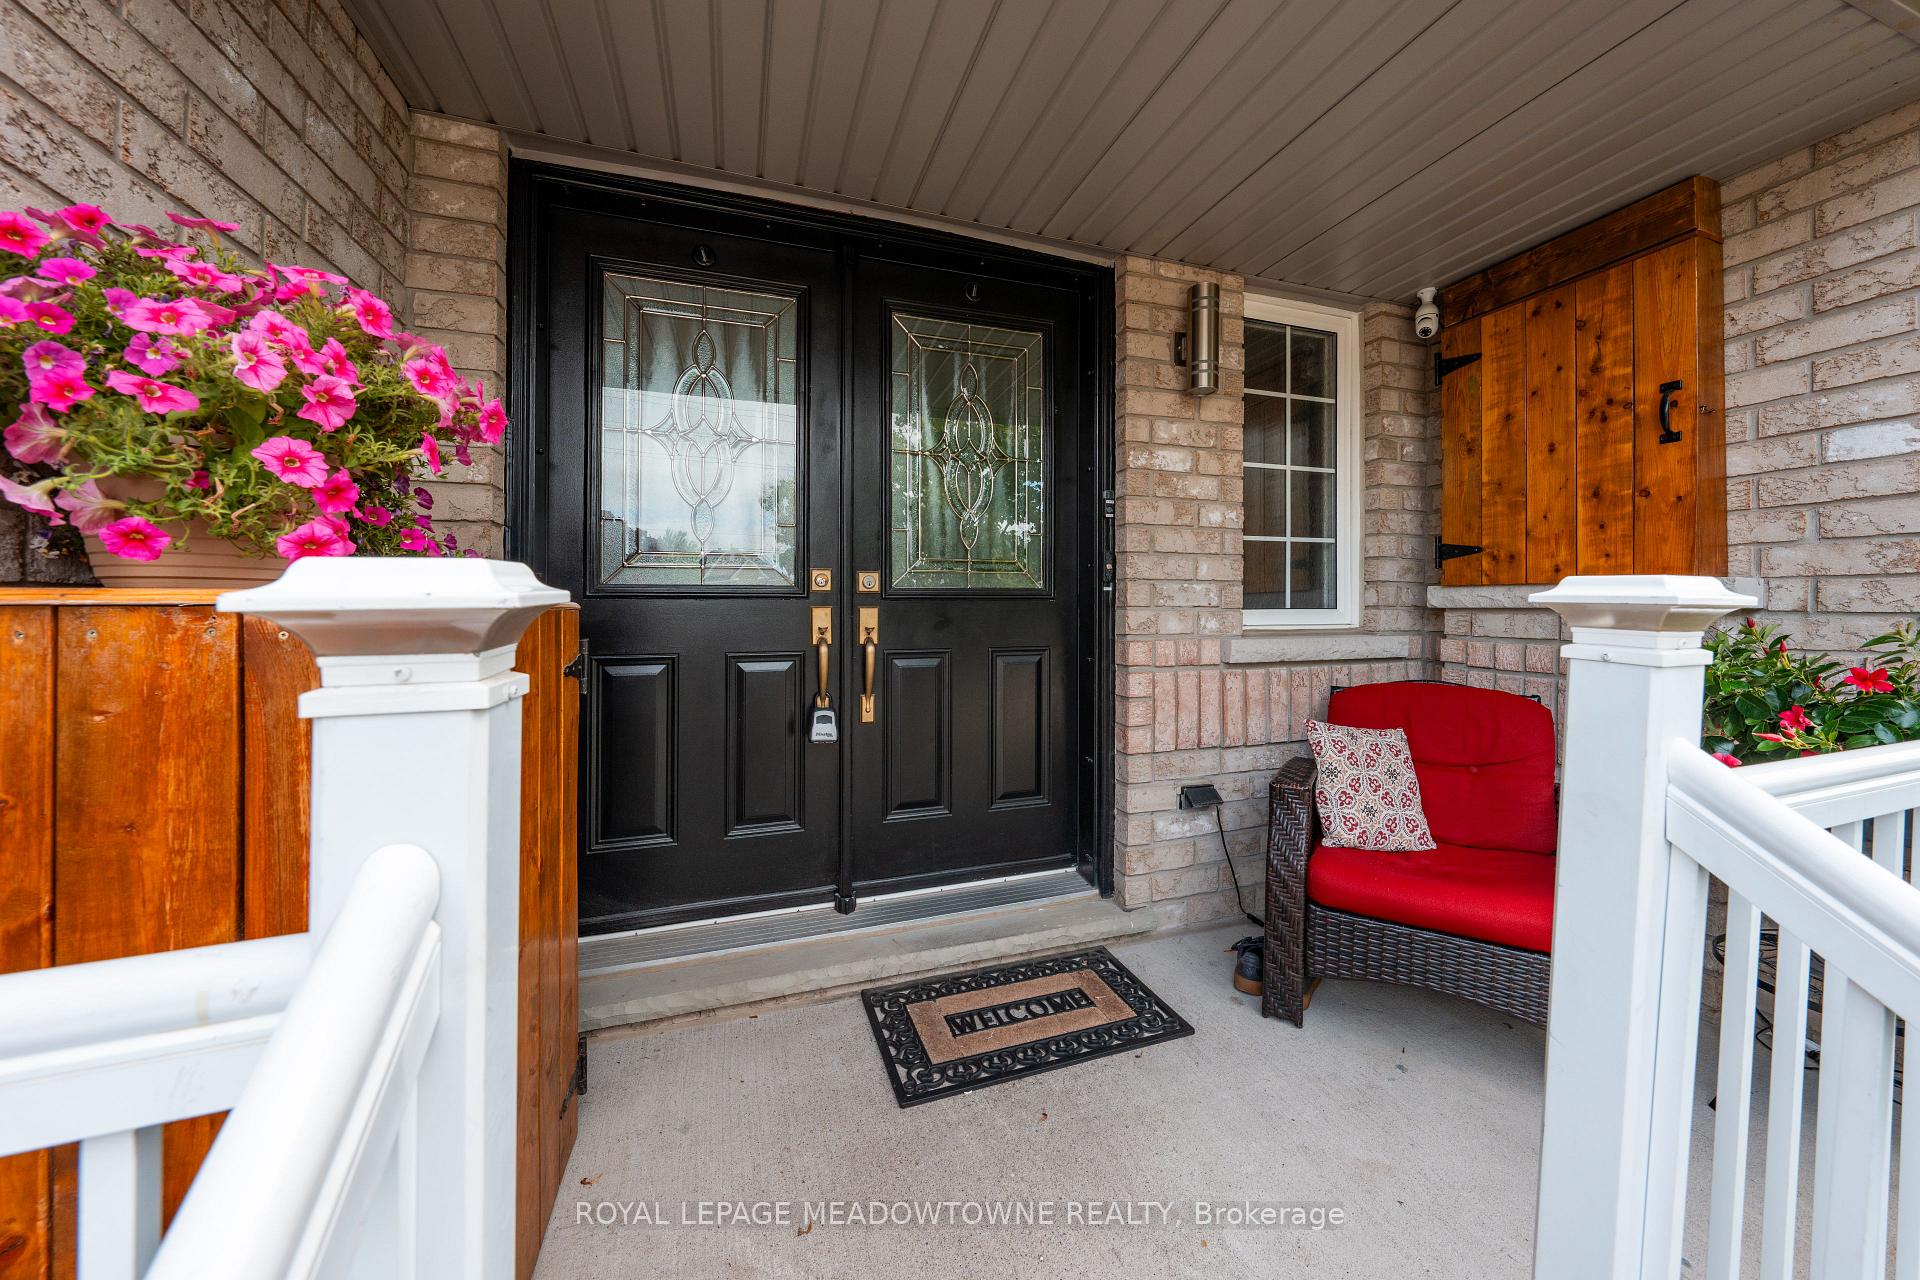 See all 48 photos
Property history
Facts and features
- BasementFinished
- Water, sewerMunicipal
- HeatingForced air
- CoolingCentral air
- Hardwood floors
- Central air
The homeFreehold Townhouse, 2-storey, 1,500–2,000 sq ft
- Type: Freehold Townhouse
- Style: 2-storey
- Living space: 1,500–2,000 sq ft
- Basement: Finished
InsideHardwood, Tile, Broadloom, Rooms above ground 6, Rooms in the basement 1
- Flooring: Hardwood, Tile, Broadloom
- Rooms above ground: 6
- Rooms in the basement: 1
- Bedrooms: 3
- Bathrooms: 3
- Kitchens: 1
Outside and lotBrick, vinyl siding, Asphalt shingle, Poured concrete
- Exterior: Brick, vinyl siding
- Roof: Asphalt shingle
- Foundation: Poured concrete
- Size: 22.47 × 108.26 ft
Parking1 Garage, Attached, Private double
- Spaces: 1 Garage
- Garage: Attached
- Driveway: Private double
Heating, water and powerForced air, gas, Central air, Municipal water
- Heating: Forced air, gas
- Cooling: Central air
- Water: Municipal water
- Sewer: Municipal sewer
Costs and taxesTaxes $4,491 a year, HST No HST, Hot water heater, water softener
- Taxes, 2025: $4,491 a year
- HST: No HST
- Rental items: Hot water heater, water softener
- Under contract: Hot water heater, water softener
Included in the saleFridge, stove, dishwasher, clothes washer, dryer, pergola
- Included: Fridge, stove, dishwasher, clothes washer, dryer, pergola
Listing detailsW12272294, Sold, Jul 9, 2025
- MLS® number: W12272294
- Status: Sold
- Listed on: Jul 9, 2025
- Days on market: 8
- Updated: Jul 17, 2025
- Possession: 60-89 days
- Occupied by: Owner
- Listing brokerage: ROYAL LEPAGE MEADOWTOWNE REALTY
About this home
96 Goldham Way, Halton Hills (Georgetown), ON L7G 0C8
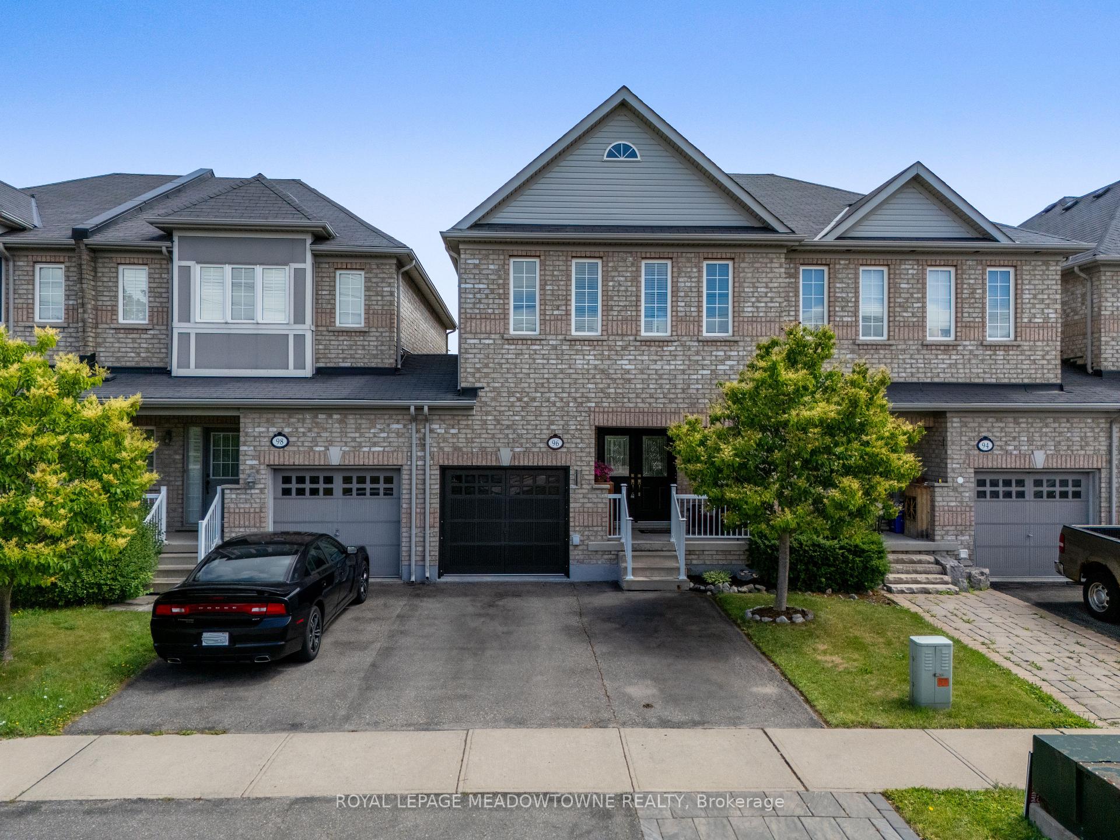
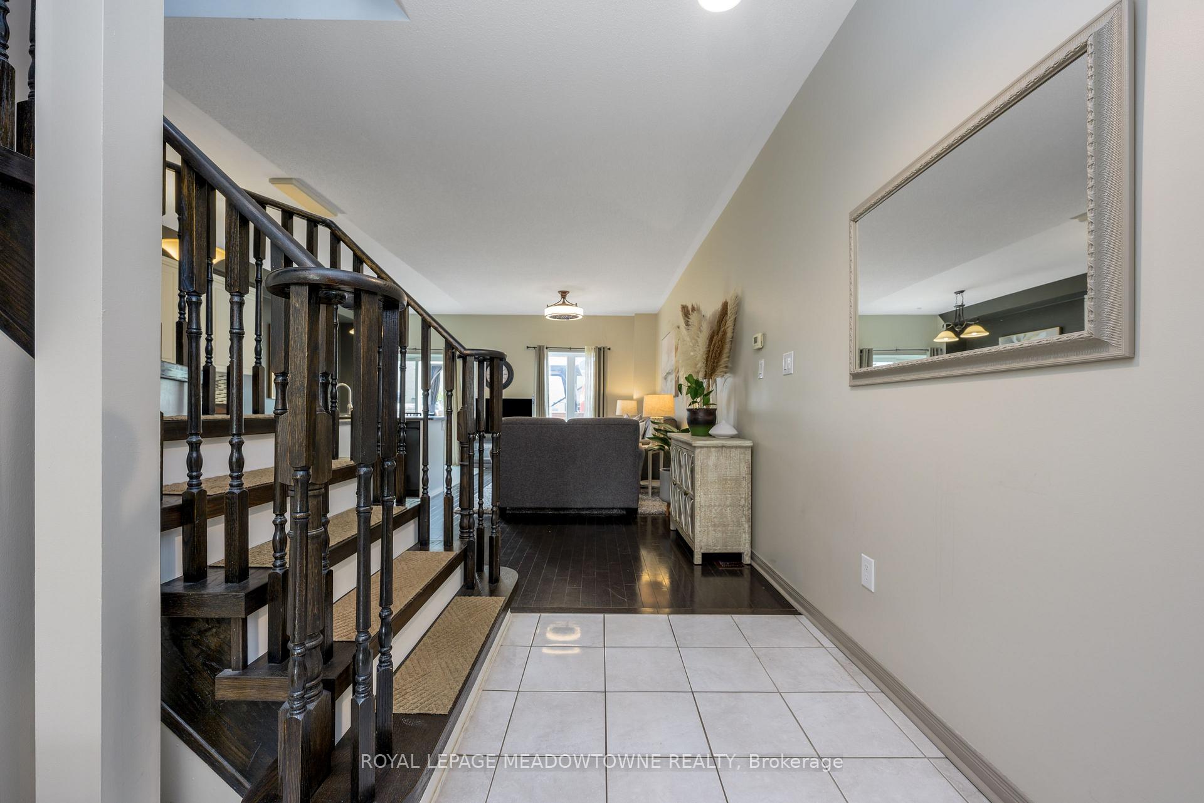
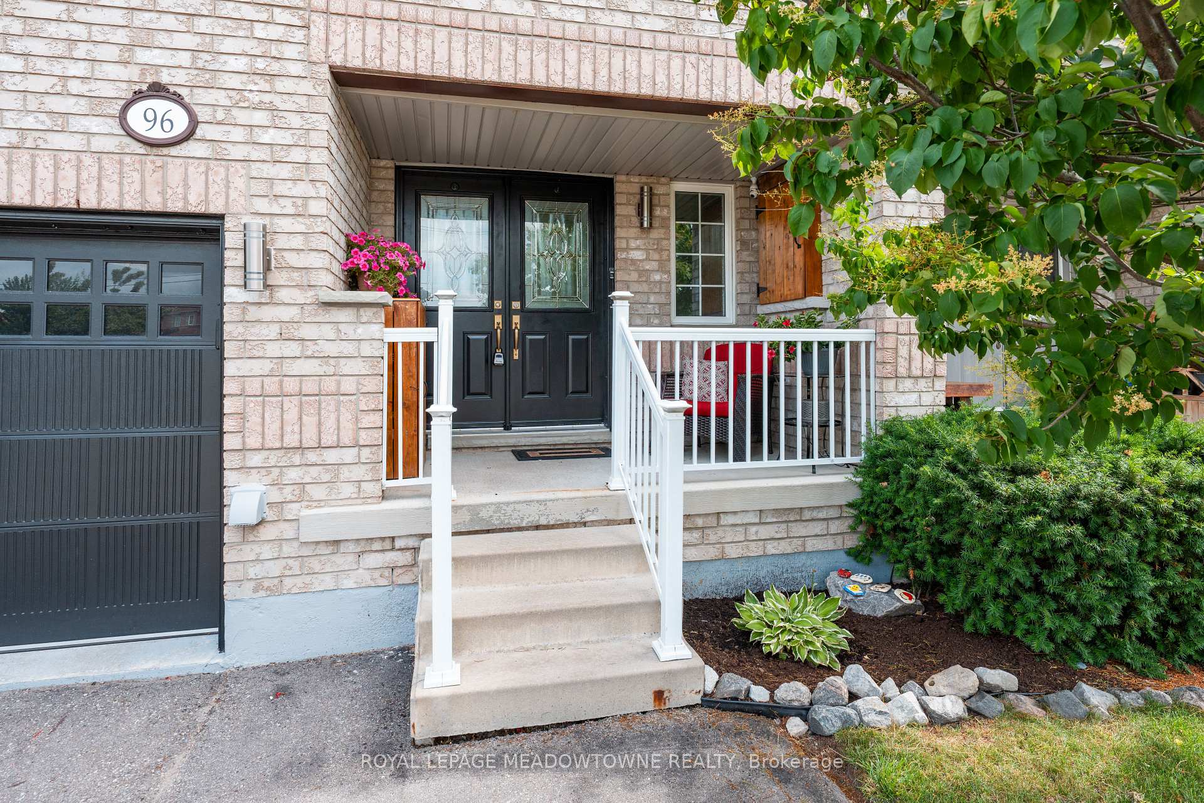
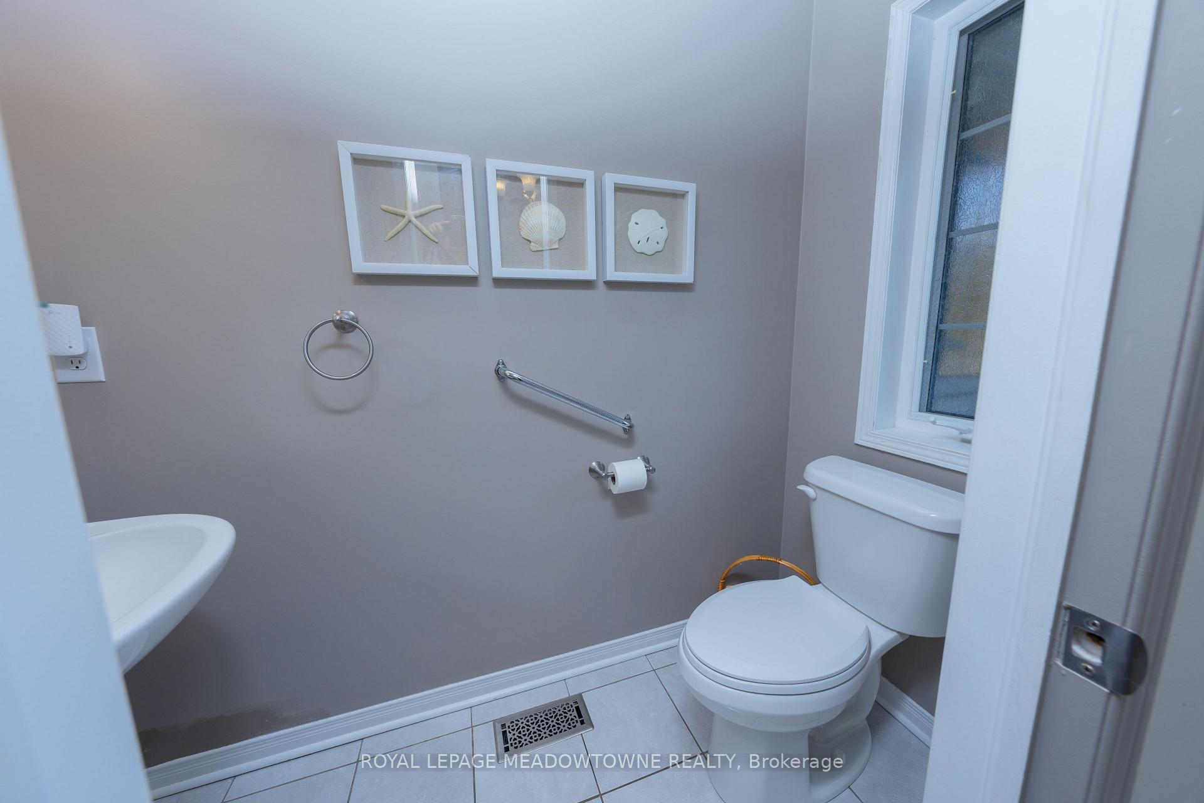
No Maintenance Fees! Seize the opportunity to own this beautifully designed and spacious 3-bedroom, 3-bathroom freehold townhome in the highly sought-after Georgetown South. The main floor boasts 9-foot ceilings and an open-concept layout, seamlessly integrating the kitchen, dining, and living areas - ideal for entertaining. Step right from the kitchen onto your private backyard oasis. The two-tiered deck, complete with a charming pergola, creates the perfect setting for relaxing or entertaining. Enjoy summer evenings with convenient gas hookups for your BBQ and fire table, all within the comfort of a fully fenced yard -- ideal for kids, pets, and peace of mind. On the upper level, you'll find three well-appointed bedrooms, including a generously sized primary suite with two closets including a walk-in closet and a 4-piece ensuite. The fully finished lower level provides the perfect space to unwind, whether you're enjoying a book or watching your favourite show. Ample storage is also available for seasonal items. Additional highlights include direct garage access from the main floor, access to the rear of the yard from the garage and expanded driveway with ample parking. Located in a prime location within walking distance to schools, parks, shopping, community centre, places of worship, and more! Schedule your viewing today!
Ask about this home
A HOMEH agent will answer your questions about this home.
Around this home
Daily convenience, out of 100, from the distances below
Schools nearby
School rating, out of 10.
Helpful calculators
Your HOMEH agent

"I would see it this week."